
Sold!
$632,000
2
Beds
2
Baths
1,988
Living Area
-
Property Description
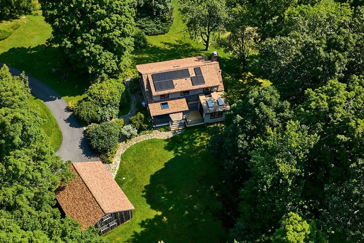
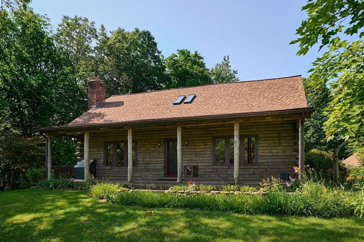
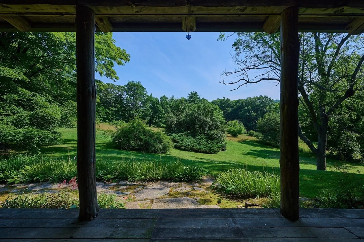
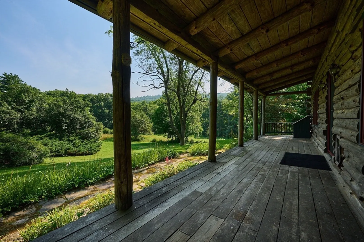
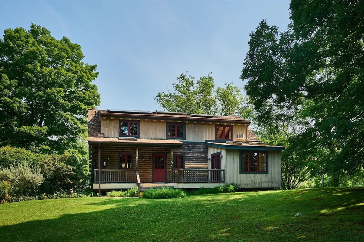
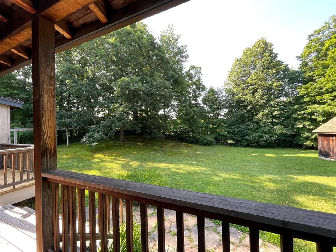
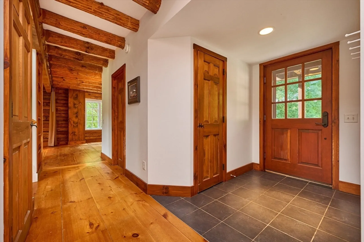
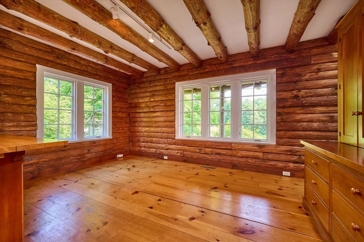
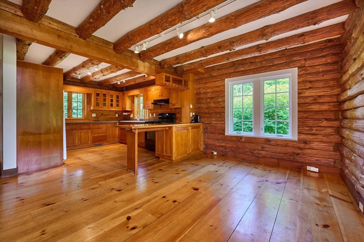
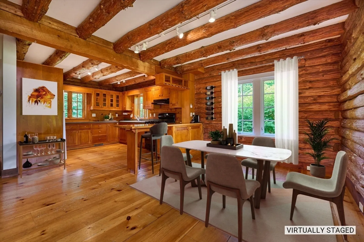
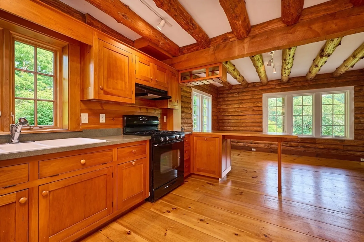
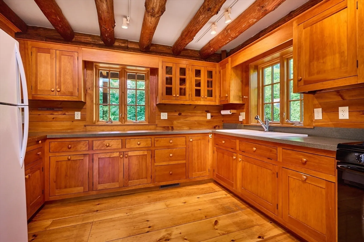
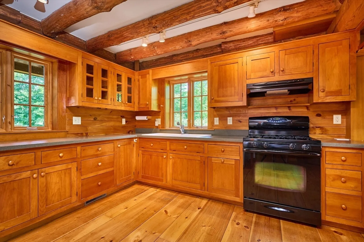
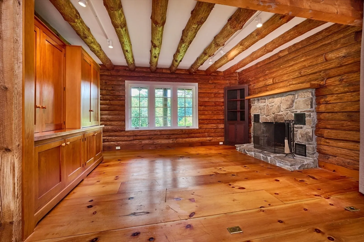
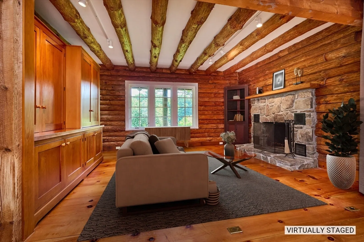
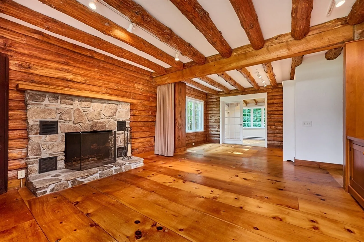
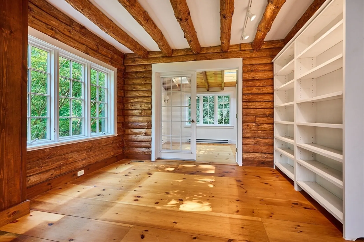
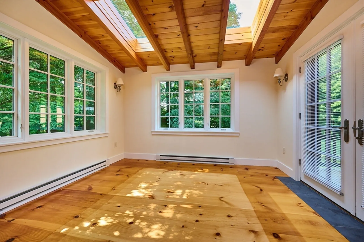
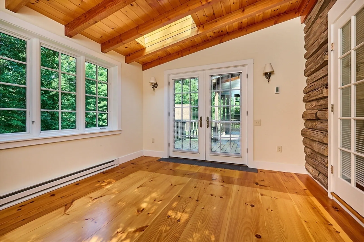
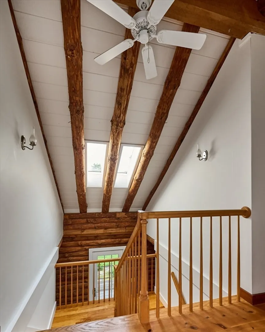
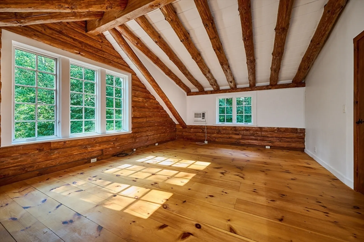
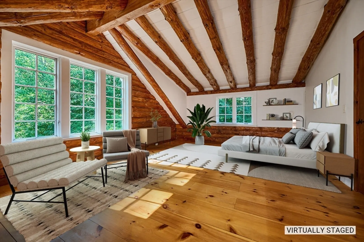
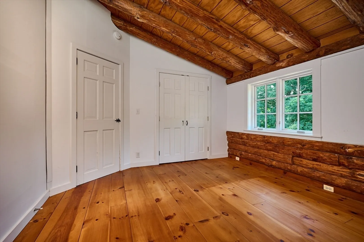
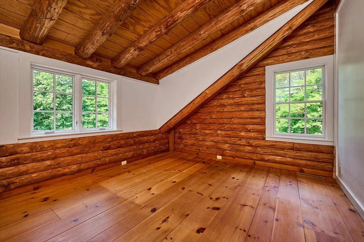
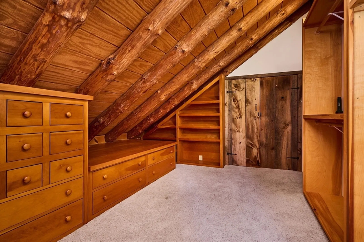
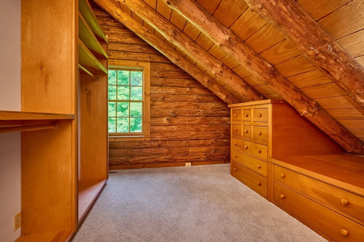
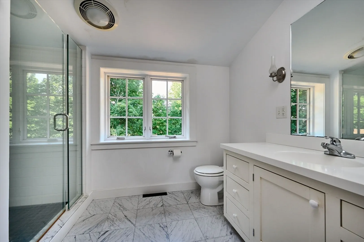
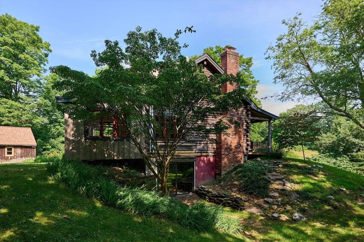
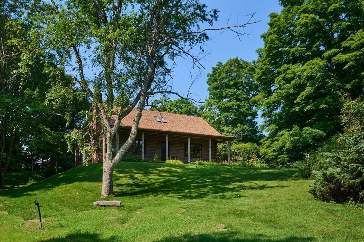
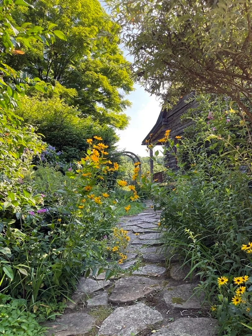
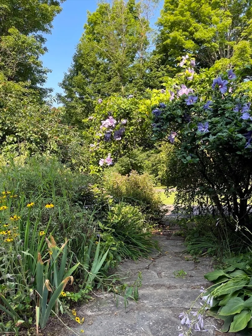
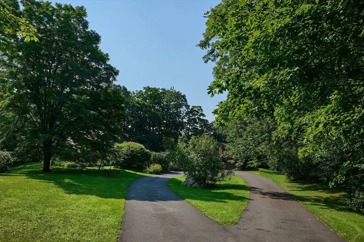
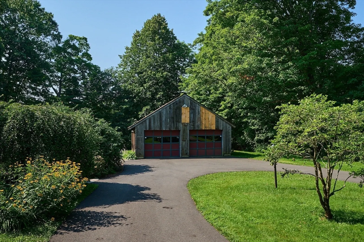
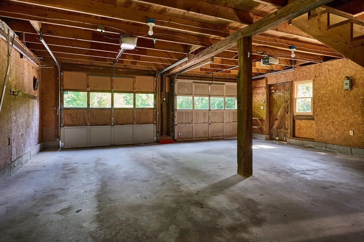
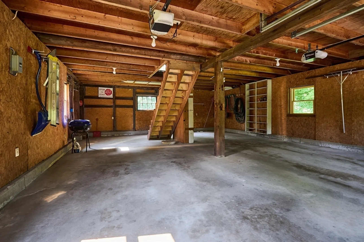
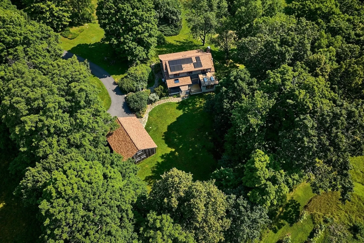
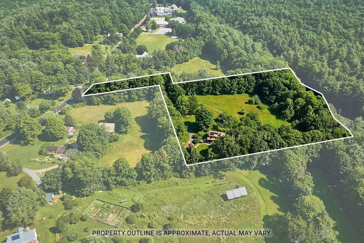
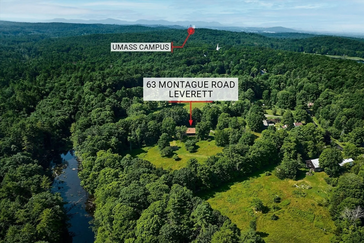
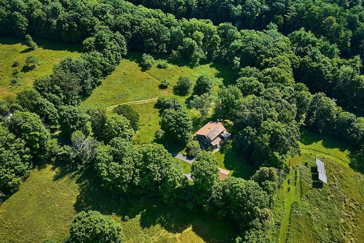
This log home w/ rustic exterior charm covered front & back porches & deck offers an idyllic blend of comfort w/ beautifully updated interior by Amherst architect, Alan Eccleston. Sited for ultimate privacy & tranquility on 4.85 acres of open space, woods & meadows far from any traffic, (horse lovers take note!) w/ stone walls meandering along the boundaries, is a nature lover’s paradise! Be captivated by the warm inviting interior w/ exposed beams, wide wood plank flooring, custom built wood cabinetry & built-ins. Kitchen & dining area boasts open concept. Enjoy the coziness of a crackling fire in the LR fieldstone fireplace while the skylights on a wide central staircase provides beautiful ambient light. Work from home w/ town fiber optics in a sun filled office w/ private entrance. Lg. 2 bay garage w/ storage above. Nestled at foothills of Brushy Mt & a protected conservation working forest w/ public access for outdoor recreational activities, yet only 7 miles to Amherst Center.
-
Highlights
- Acres: 4
- Heating: Forced Air, Electric Baseboard, Oil
- Property Class: Residential
- Style: Cape, Log
- Year Built: 1981
- Cooling: Window Unit(s)
- Parking Spots: 5
- Property Type: Single Family Residence
- Total Rooms: 6
- Status: Closed
-
Additional Details
- Appliances: Water Heater, Range, Refrigerator, Washer, Dryer, Washer/Dryer
- Construction: Frame, Log
- Fireplaces: 1
- Foundation: Concrete Perimeter
- Lot Features: Wooded, Cleared, Gentle Sloping, Level
- Roof: Shingle
- Year Built Source: Public Records
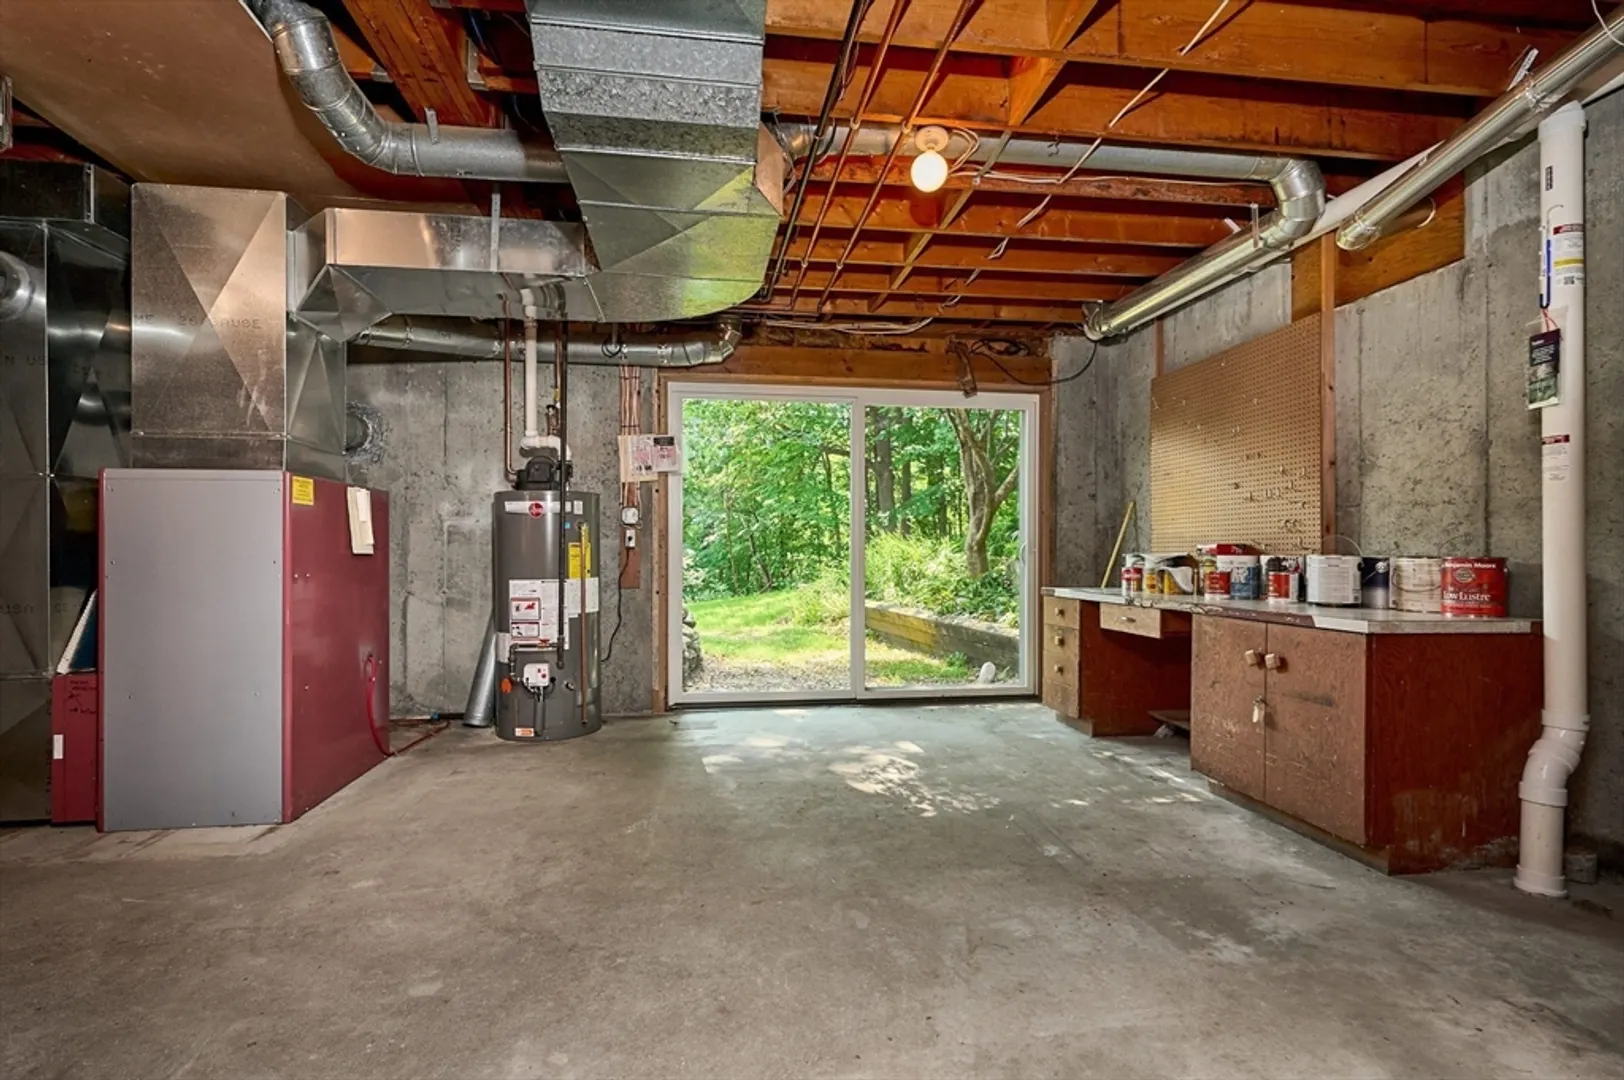
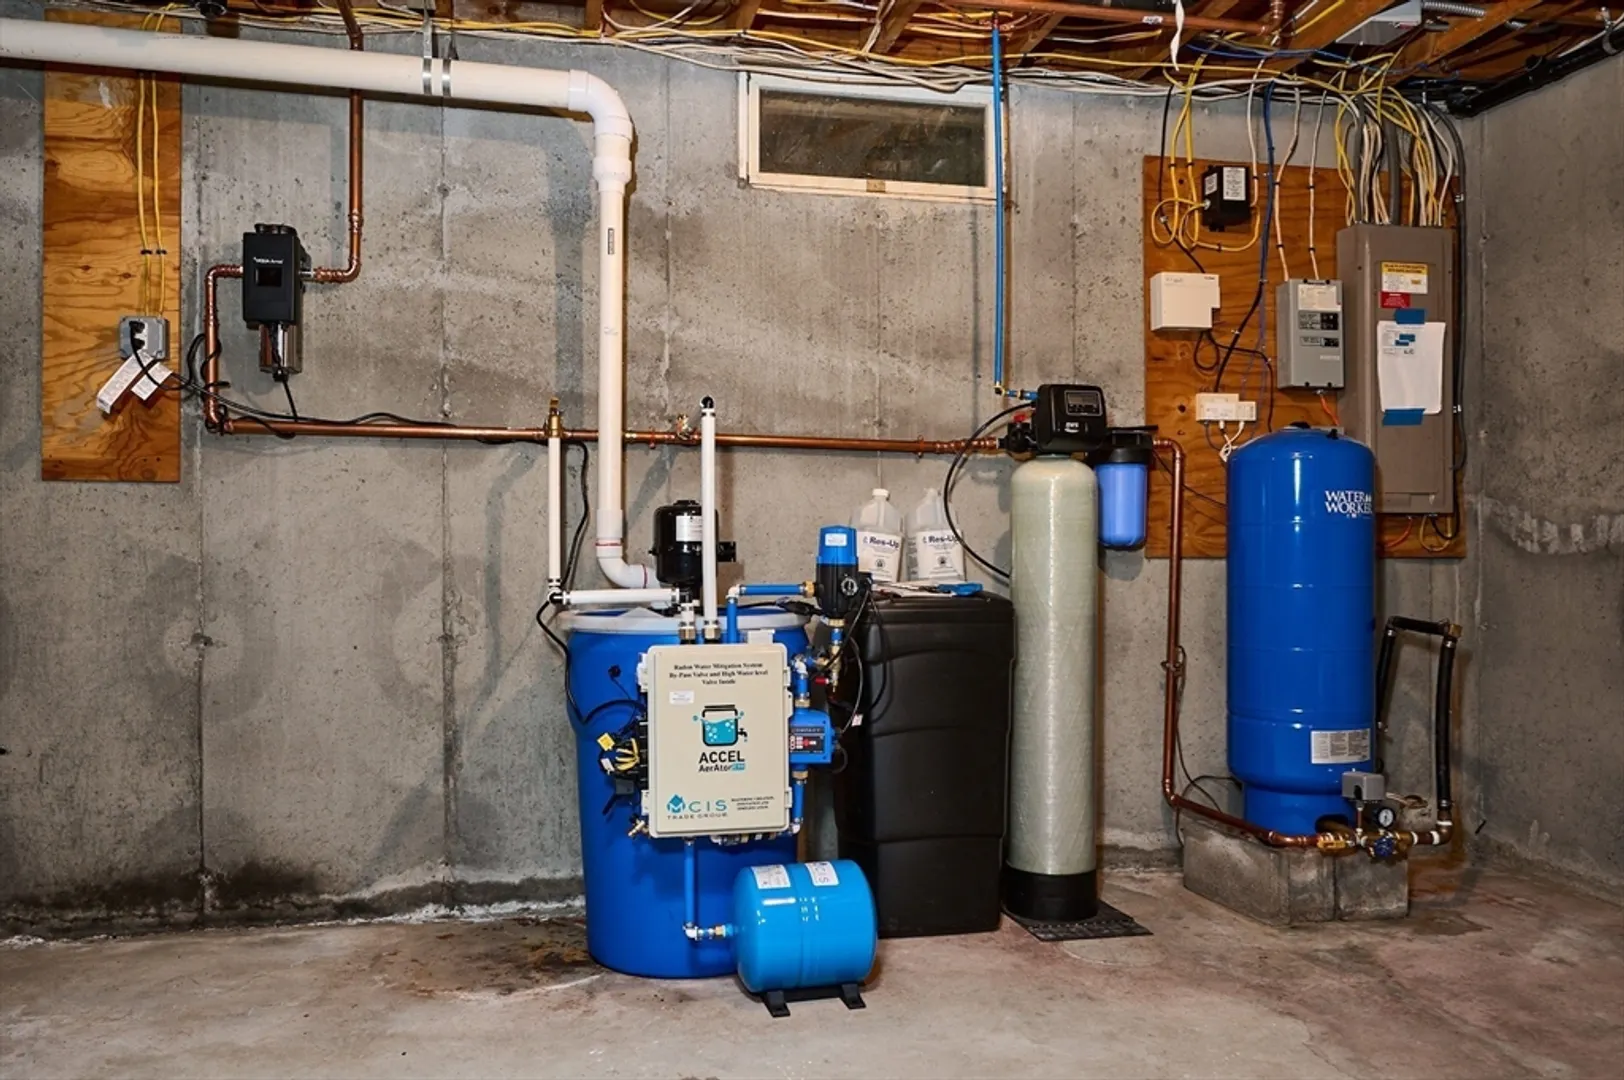
- Basement: Full, Walk-Out Access, Interior Entry, Radon Remediation System, Concrete
- Exterior Features: Porch, Deck, Deck - Wood, Rain Gutters, Screens, Garden, Stone Wall
- Flooring: Wood, Tile, Carpet, Marble, Flooring - Stone/Ceramic Tile, Flooring - Wood
- Interior Features: Closet, Entry Hall, Home Office, High Speed Internet
- Road Frontage Type: Public
- Year Built Details: Approximate, Renovated Since
- Zoning: Rr
-
Amenities
- Community Features: Walk/Jog Trails, Conservation Area, Public School, University
- Parking Features: Detached, Garage Door Opener, Storage, Garage Faces Side, Oversized, Paved Drive, Off Street, Driveway, Stone/Gravel, Paved
- Waterfront Features: Waterfront, Stream, Other (See Remarks)
- Covered Parking Spaces: 2
- Waerfront: Yes
-
Utilities
- Electric: 200+ Amp Service
- Water Source: Private
- Sewer: Private Sewer
-
Fees / Taxes
- Assessed Value: $522,300
- Compensation Based On: Net Sale Price
- Tax Year: 2024
- Buyer Agent Compensation: 2%
- Facilitator Compensation: 2%
- Taxes: $8,404
Similar Listings
Sold
38 Photos
Sold
39 Photos
Sold
42 Photos
Sold
40 Photos
Content © 2026 MLS Property Information Network, Inc. The information in this listing was gathered from third party resources including the seller and public records.
Listing information provided courtesy of William Raveis R.E. & Home Services.
MLS Property Information Network, Inc. and its subscribers disclaim any and all representations or warranties as to the accuracy of this information.
