
Rented!
$4,400/mo
3
Beds
3
Baths
1,275
Living Area
-
Property Description
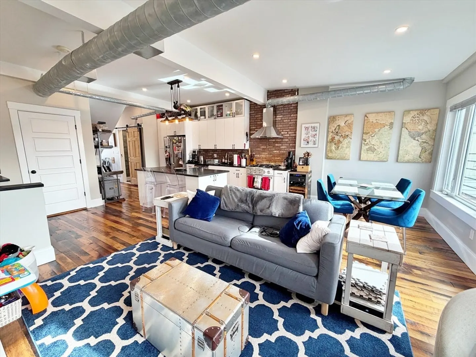
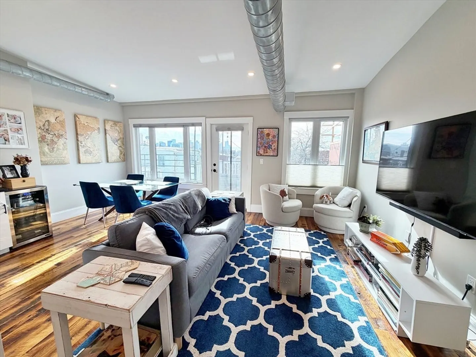
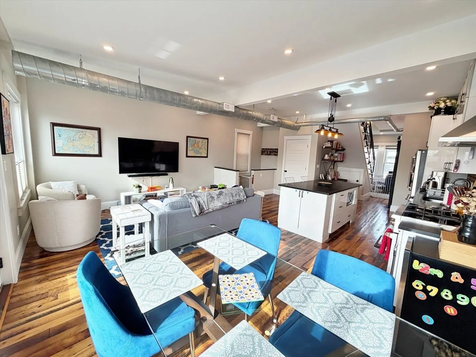
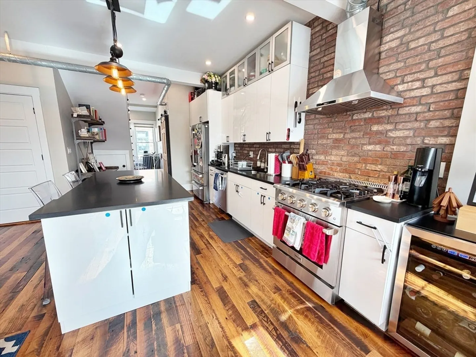
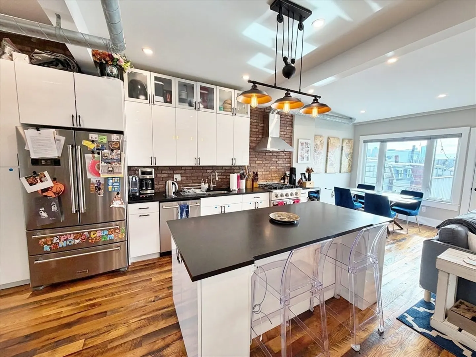
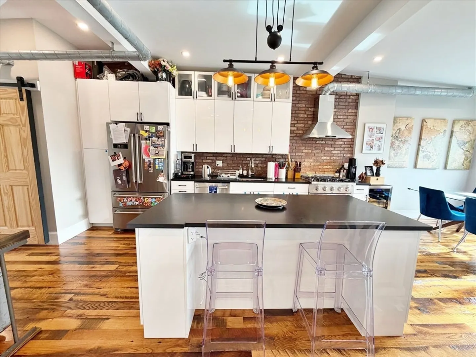
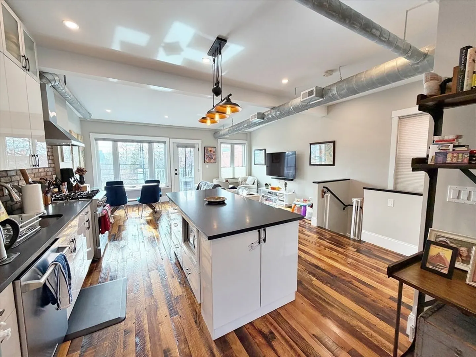
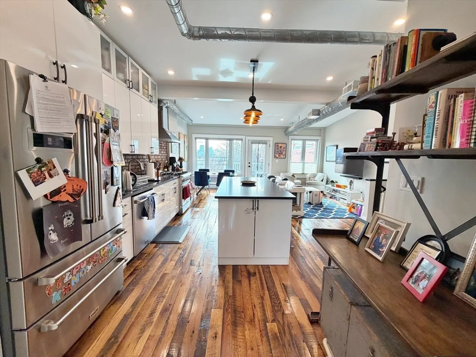
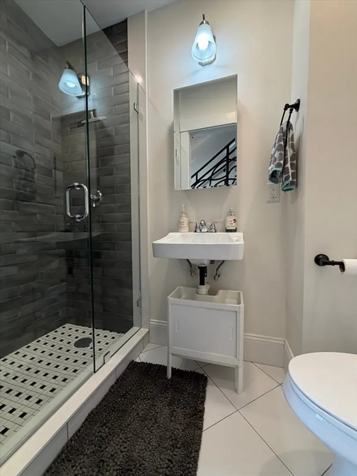
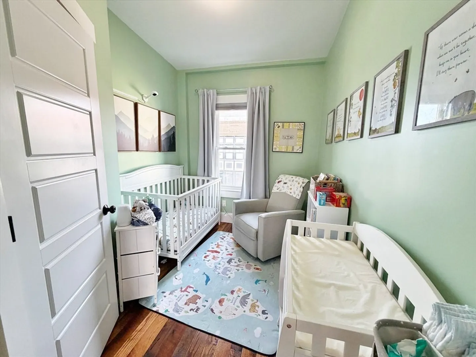
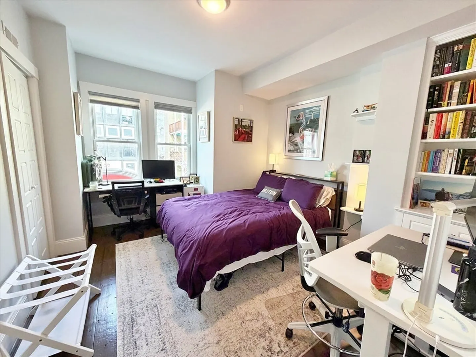
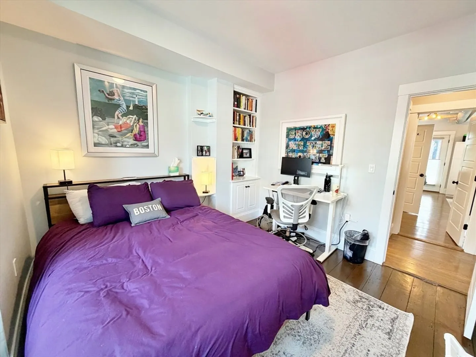
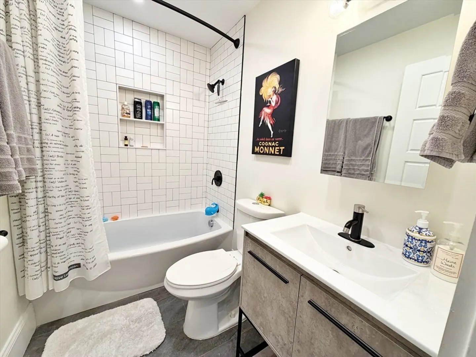
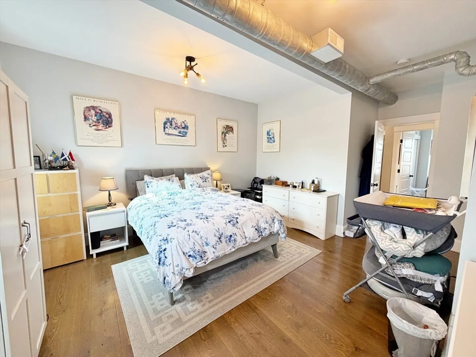
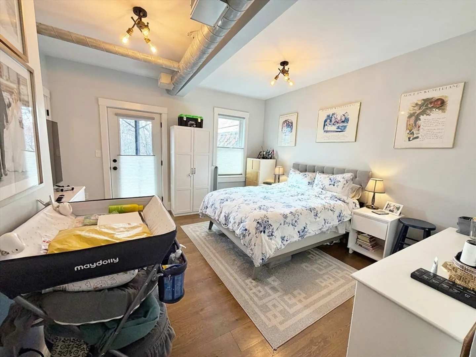
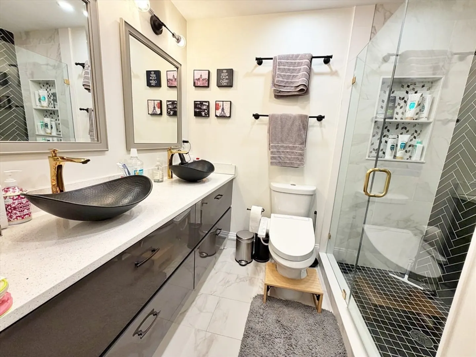
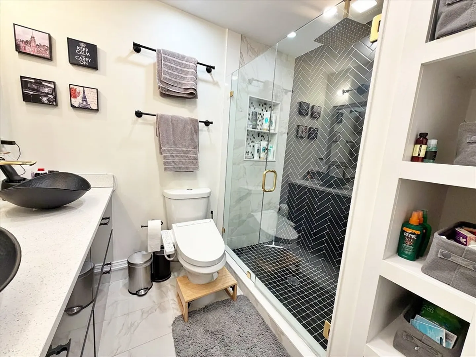
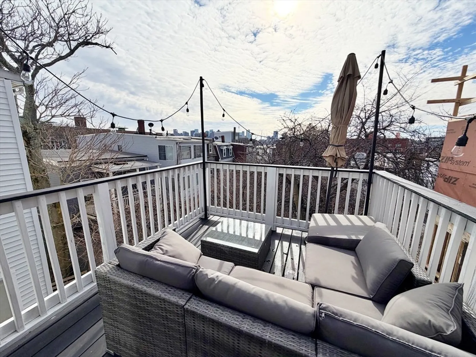
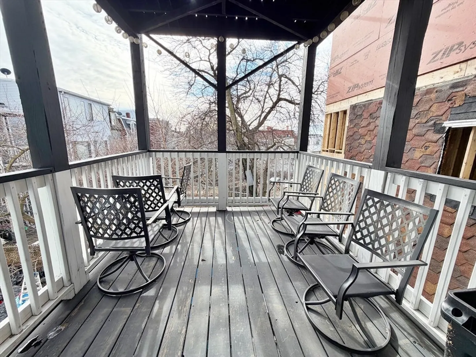
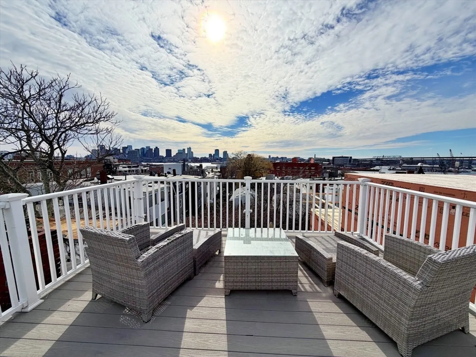
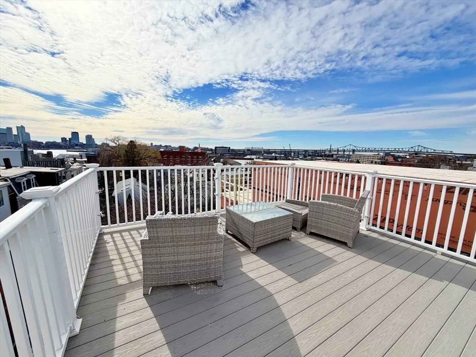
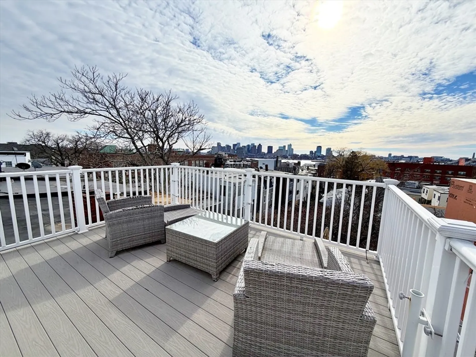
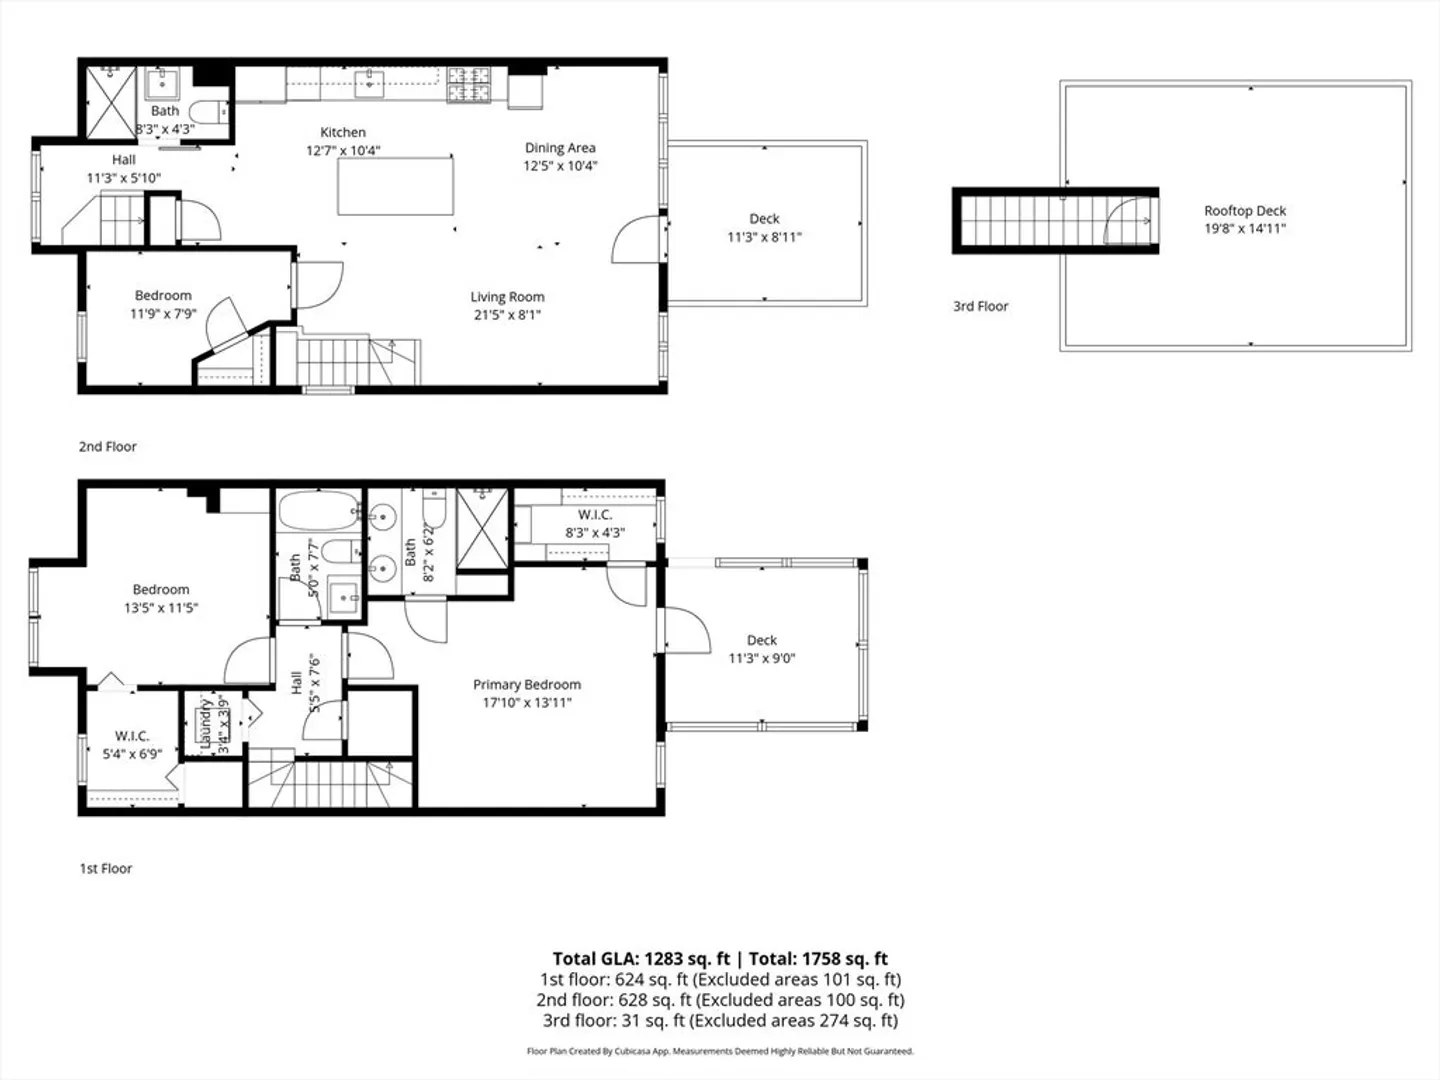
Available for lease starts between May 1st and June 1st. Includes 1 parking space! Discover your new home in the heart of East Boston’s historic Eagle Hill! This stunning 3-bed, 3-bath offers an expansive layout across two sun-drenched living levels. Meticulously maintained, the interior features beautiful hardwood flooring throughout, blending classic charm with modern sophistication. The highlight of this home is the exceptional outdoor living, featuring three private outdoor spaces. Crown your experience on the massive rooftop deck, where you can enjoy sweeping views of the iconic Boston skyline, perfect for entertaining or quiet city sunsets. Convenience is at your doorstep. Located just 0.5 miles from the Airport T station, your commute is effortless. You are also nearby shops, restaurants, and neighborhood parks. This rare gem combines space, style, and a prime location for the ultimate urban lifestyle. Don’t miss your chance to live in one of the city’s most exciting areas!
-
Highlights
- Area: East Boston's Eagle Hill
- Parking Spots: 1
- Property Type: Condominium
- Unit Number: 2
- Status: Closed
- Heating: Natural Gas, Forced Air
- Property Class: Residential Lease
- Total Rooms: 5
- Year Built: 1880
-
Additional Details
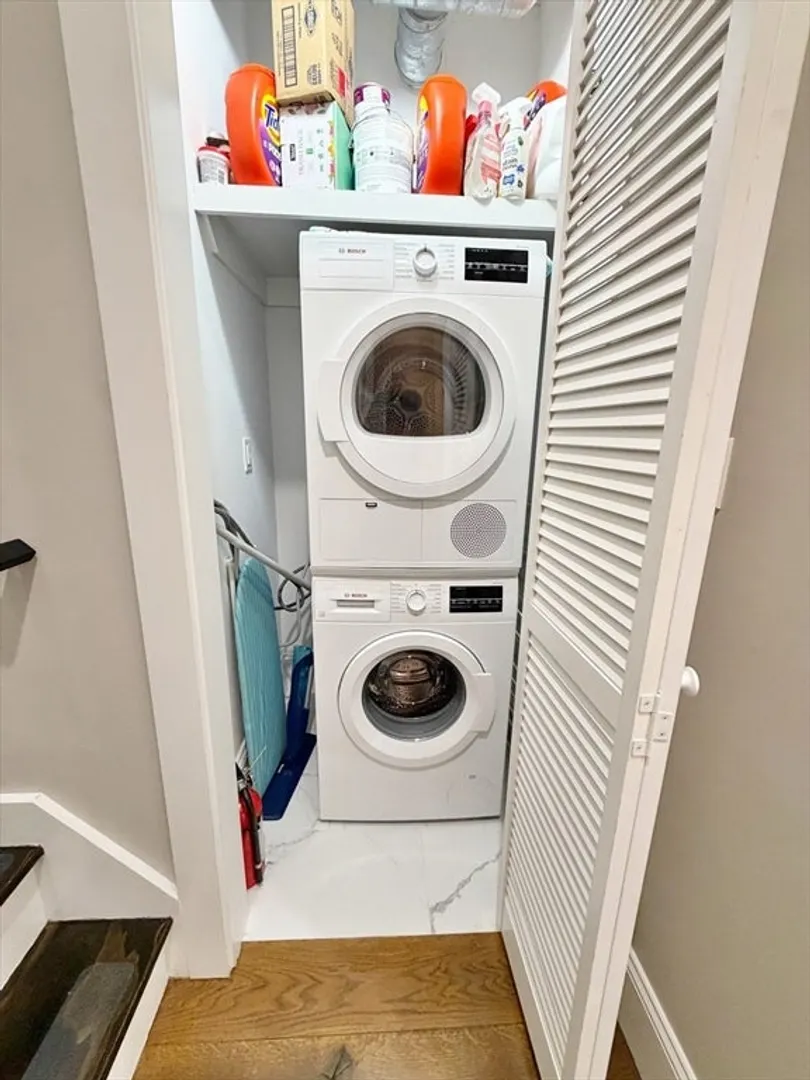
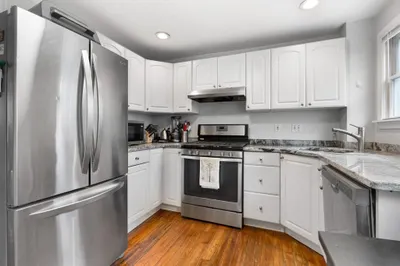
- Appliances: Range, Dishwasher, Disposal, Microwave, Refrigerator, Freezer, Washer, Dryer
- Exterior Features: Deck - Roof, Deck - Vinyl
- SqFt Source: Measured
- Available Date: June 1, 2026
- Pets Allowed: Yes
-
Amenities
- Community Features: Public Transportation, Shopping, Pool, Tennis Court(s), Park, Walk/Jog Trails, Medical Facility, Bike Path, Conservation Area, Highway Access, House of Worship, Marina, Private School, Public School, T-Station, University
- Waterfront Features: 1 to 2 Mile To Beach
-
Fees / Taxes
- Rental Fee Includes: Water, Sewer
Similar Listings

Sold
20 Photos
Sold
40 Photos
Sold
56 Photos
Sold

11 Photos
Content © 2026 MLS Property Information Network, Inc. The information in this listing was gathered from third party resources including the seller and public records.
Listing information provided courtesy of The Persac Group, LLC.
MLS Property Information Network, Inc. and its subscribers disclaim any and all representations or warranties as to the accuracy of this information.
