
Sold!
$485,000
4
Beds
2
Baths
1,488
Living Area
-
Property Description
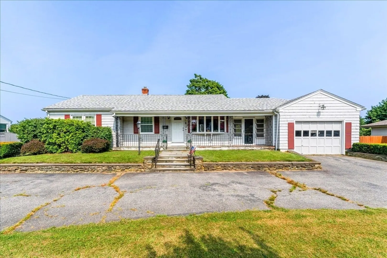
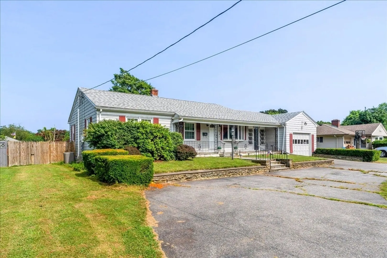
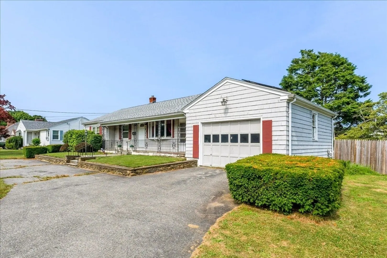
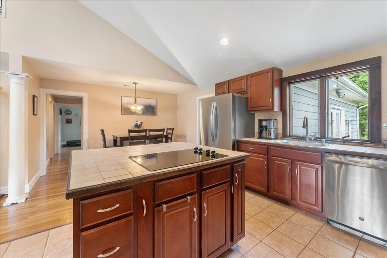
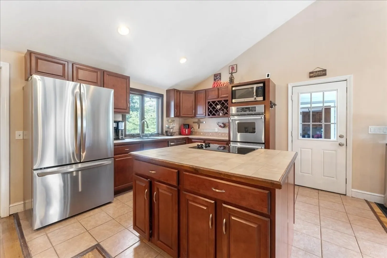
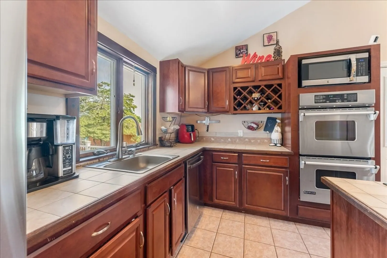
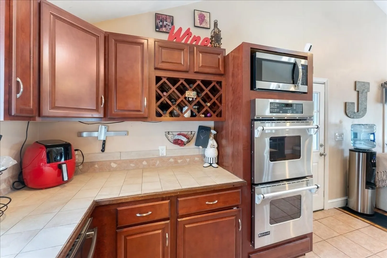
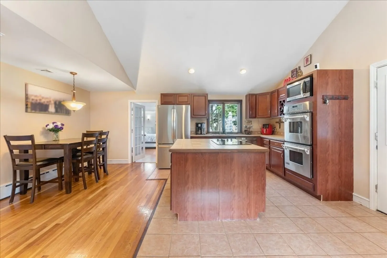
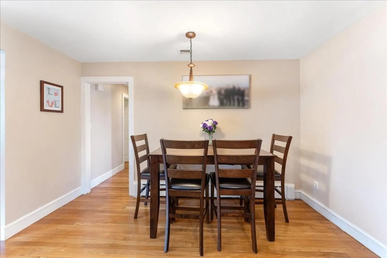
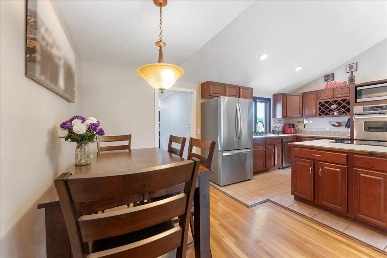
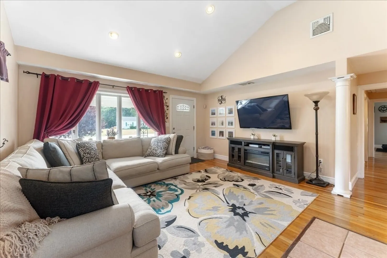
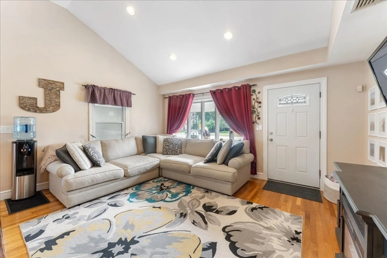
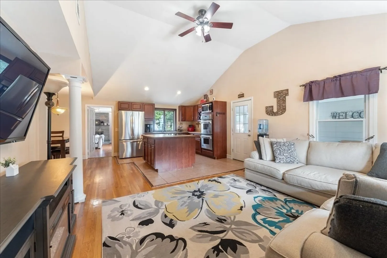
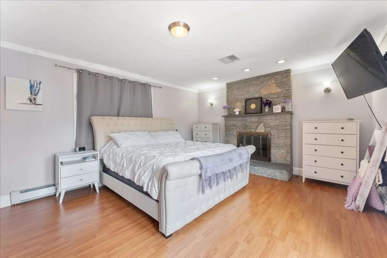
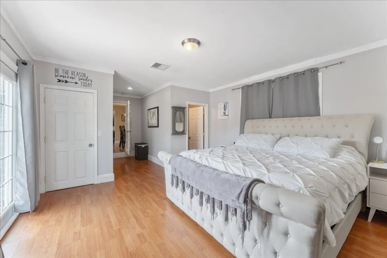
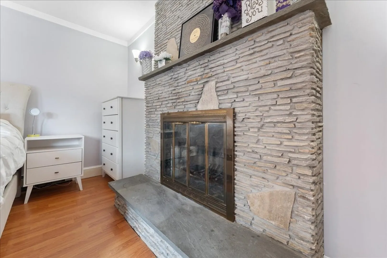
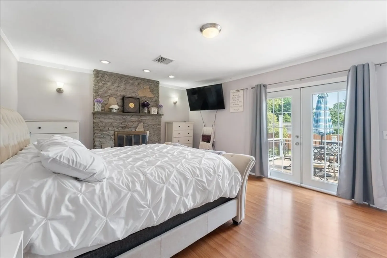
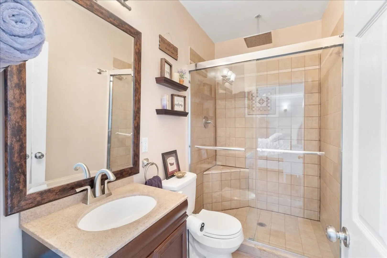
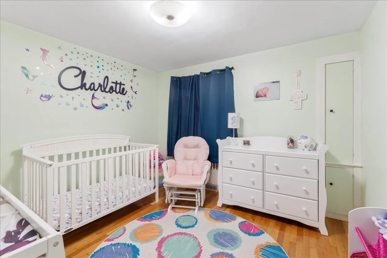
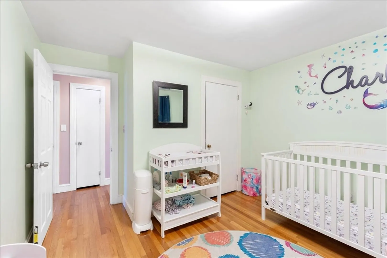
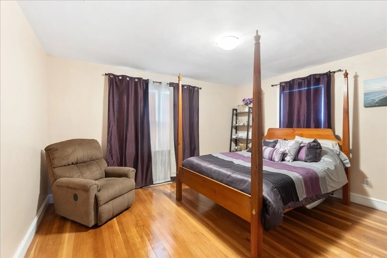
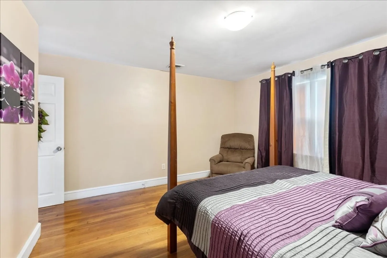
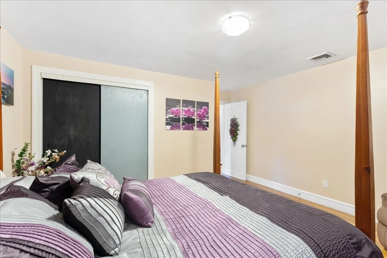
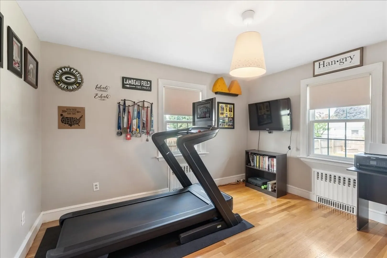
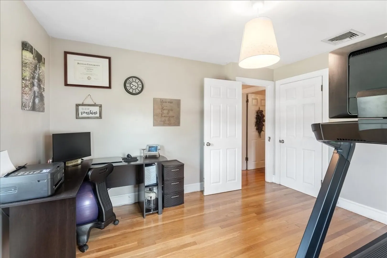
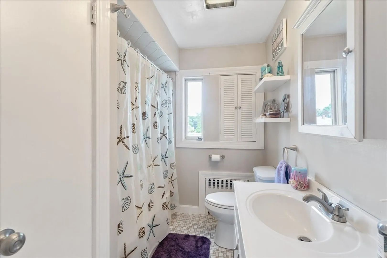
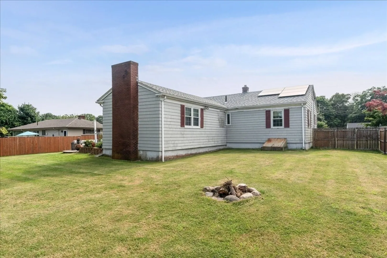
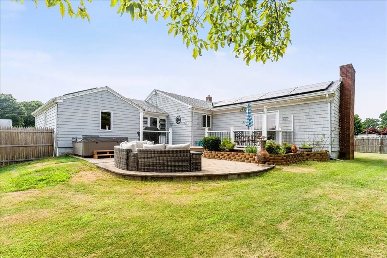
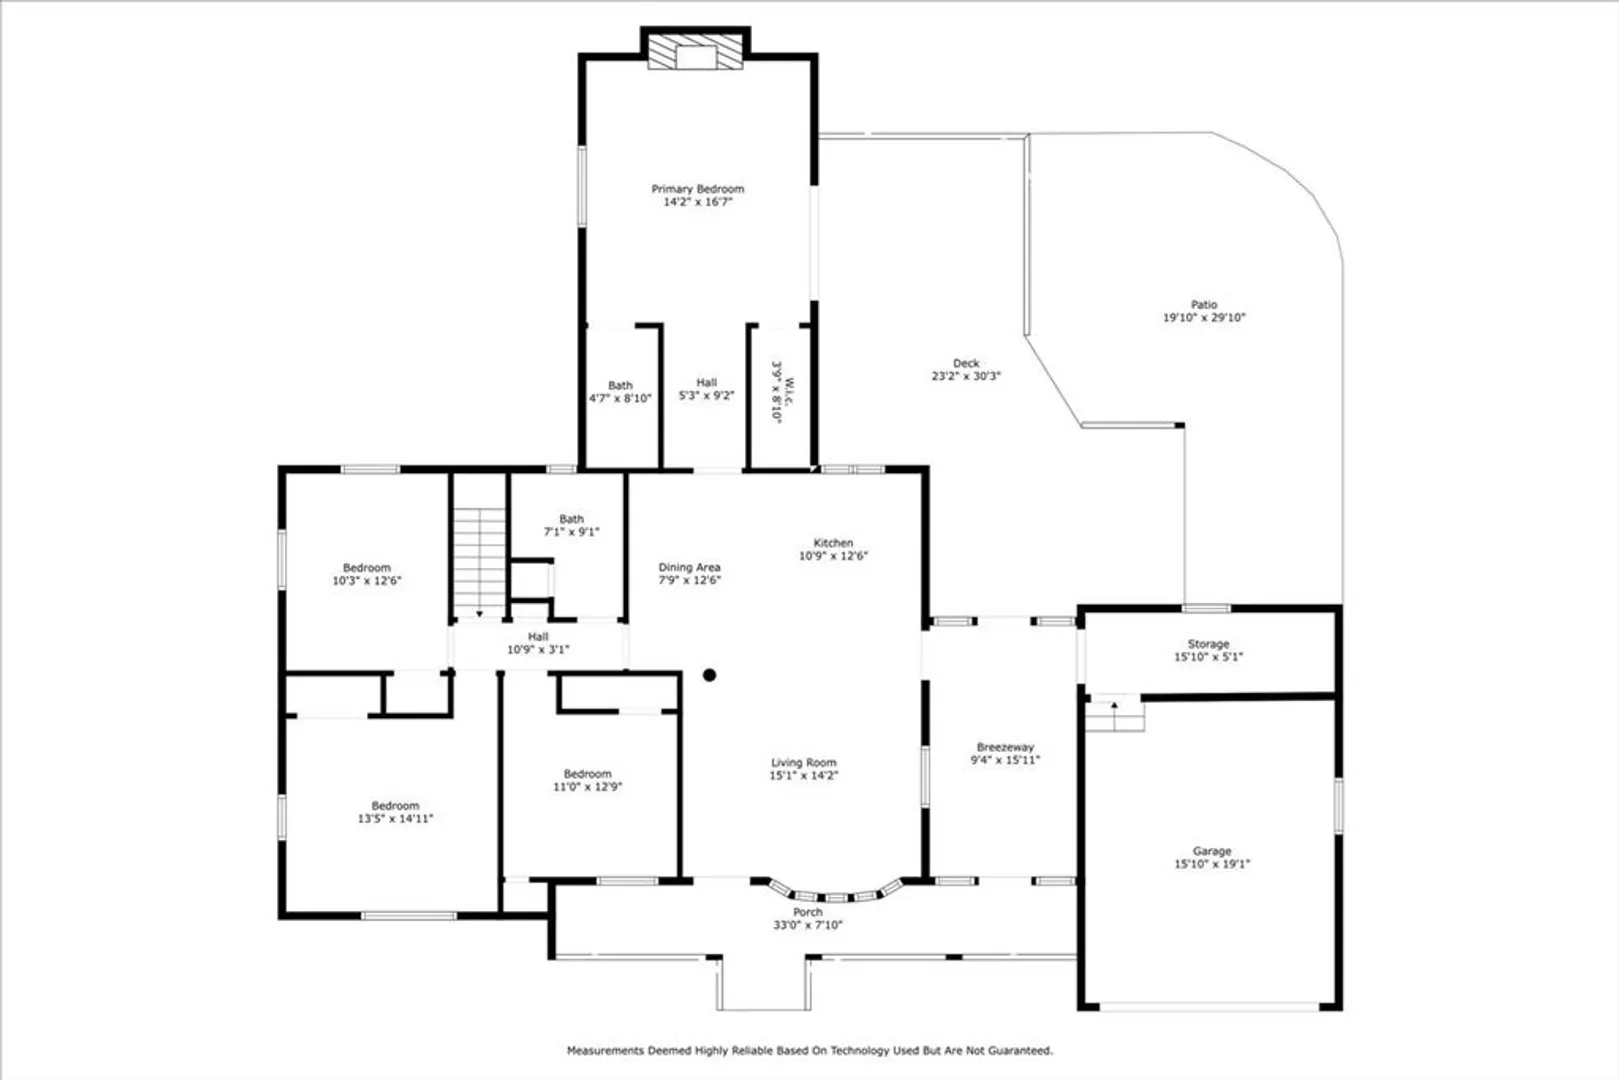
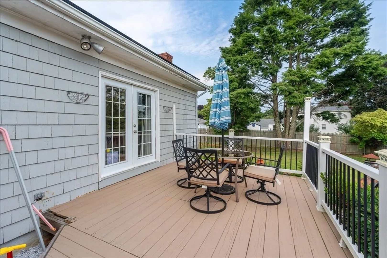
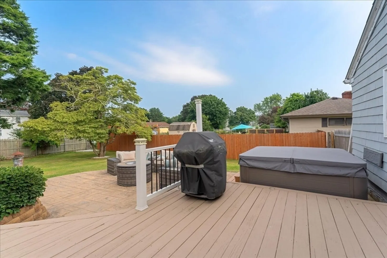
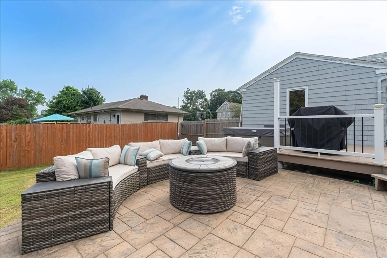
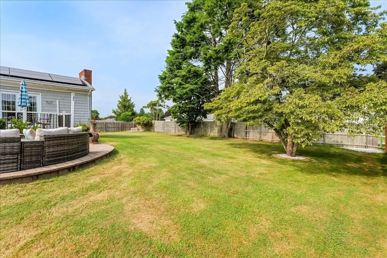
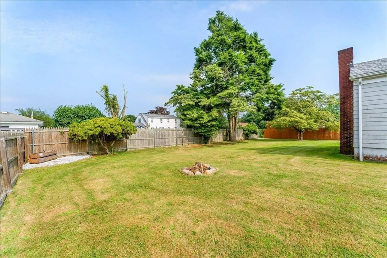
Move right in to this well maintained Single Level home! The open floorplan is bright and inviting. The Kitchen offers Plenty of cabinetry and counter space with casual counter seating. The Dining area and Spacious Living Room have a nice easy open flow. Down the hall you'll find 3 nicely sized bedrooms with hardwood floors throughout and a full bath. Off the back of the kitchen, step down into the Bright Primary Suite with plenty of space, an updated ensuite full bath and a walk-in closet. The Primary Suite has sliding glass doors overlooking the lovely, private, fully fenced in back yard. Out back you will enjoy entertaining on a nicely sized deck that walks down to a beautiful stone patio. At the end of the day in your hot tub conveniently located off the deck. Other features worth noting: New Roof, New Leased Solar, Newer Windows, Central Air- 6 years old, New Refrigerator, Blown-In Insulation.
-
Highlights
- Cooling: Central Air
- Parking Spots: 6
- Property Type: Single Family Residence
- Total Rooms: 7
- Status: Closed
- Heating: Baseboard
- Property Class: Residential
- Style: Ranch
- Year Built: 1954
-
Additional Details
- Appliances: Electric Water Heater, Range, Oven, Dishwasher
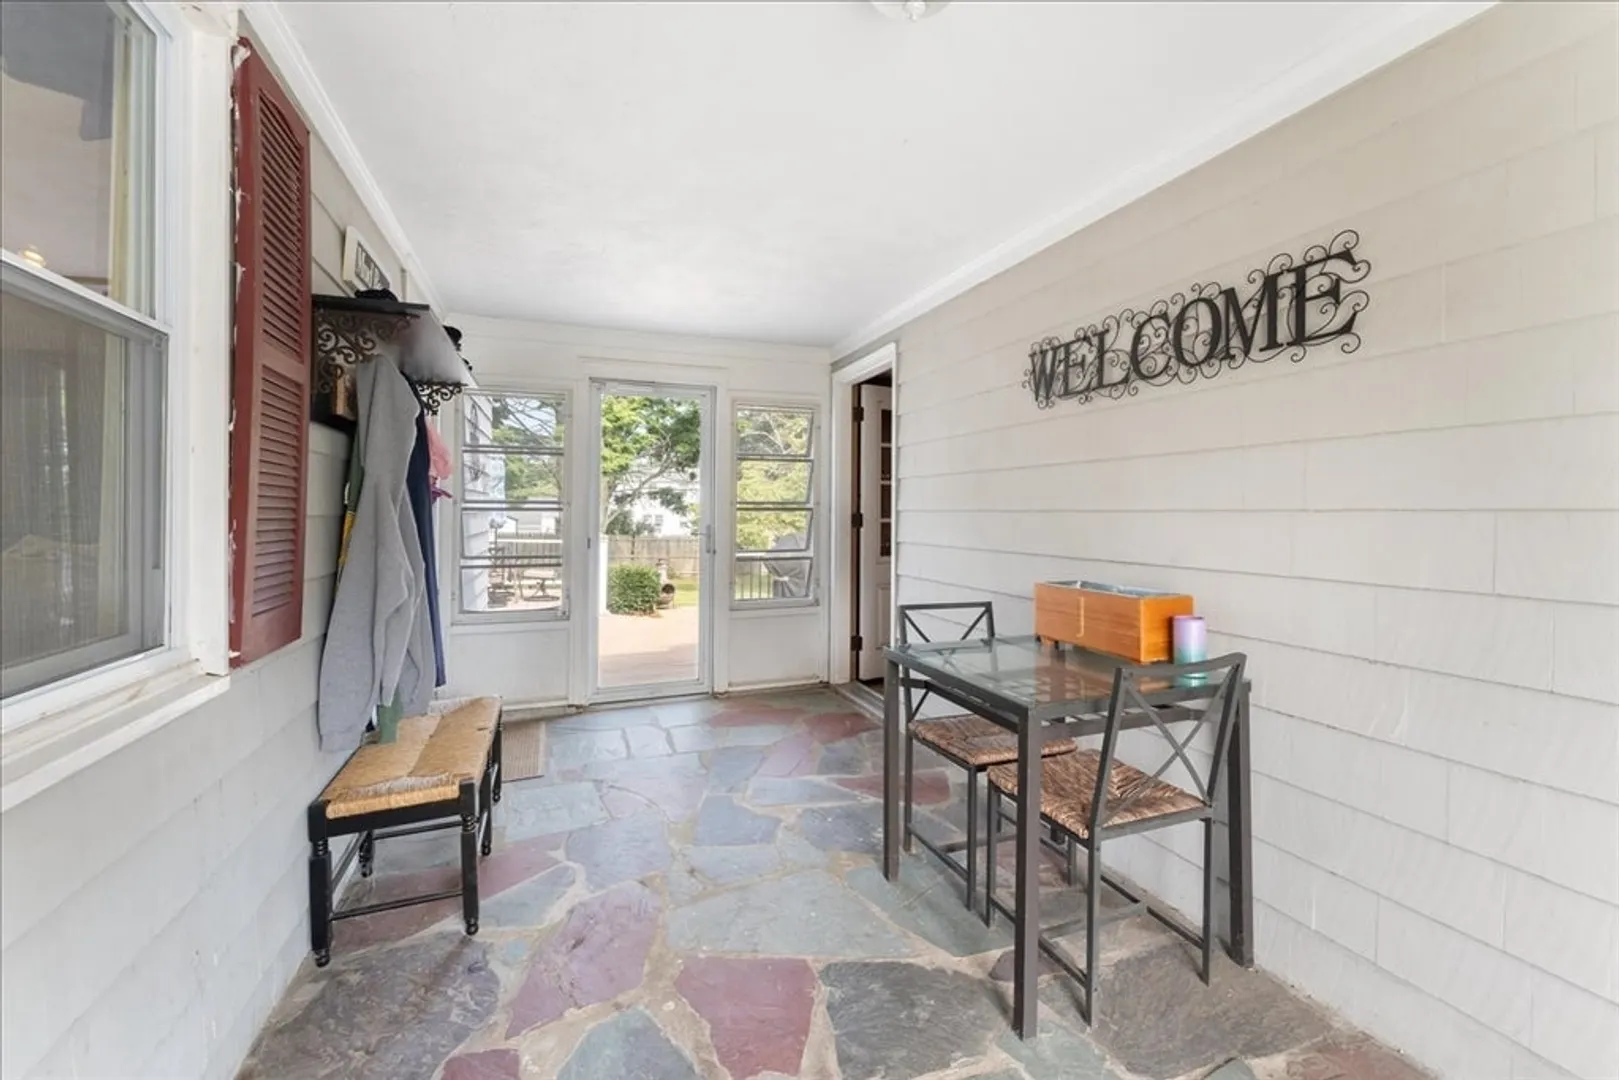
- Exterior Features: Porch, Deck - Wood, Patio, Hot Tub/Spa
- Flooring: Wood, Tile
- Lot Features: Cleared
- Roof: Shingle
- Year Built Source: Public Records
- Basement: Full
- Fireplaces: 1
- Foundation: Concrete Perimeter
- Road Frontage Type: Public
- Year Built Details: Actual
- Zoning: Rr
-
Amenities
- Community Features: Shopping, Golf, Public School
- Parking Features: Attached, Paved Drive, Off Street
- Covered Parking Spaces: 1
-
Utilities
- Electric: 200+ Amp Service
- Water Source: Public
- Sewer: Private Sewer
-
Fees / Taxes
- Assessed Value: $432,000
- Tax Year: 2024
- Compensation Based On: Net Sale Price
- Taxes: $4,769
Similar Listings
Sold
35 Photos
Sold
36 Photos
Sold
40 Photos
Sold
38 Photos
Content © 2026 MLS Property Information Network, Inc. The information in this listing was gathered from third party resources including the seller and public records.
Listing information provided courtesy of Compass.
MLS Property Information Network, Inc. and its subscribers disclaim any and all representations or warranties as to the accuracy of this information.
