
Sold!
$655,000
2
Beds
1/1
Bath
1,464
Living Area
-
Property Description
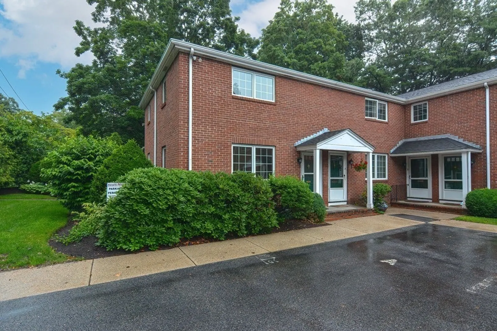
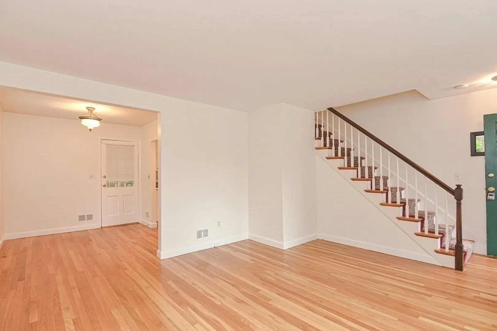
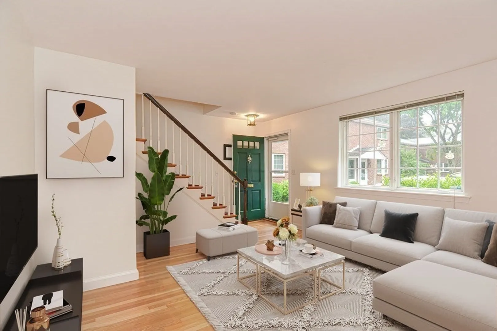
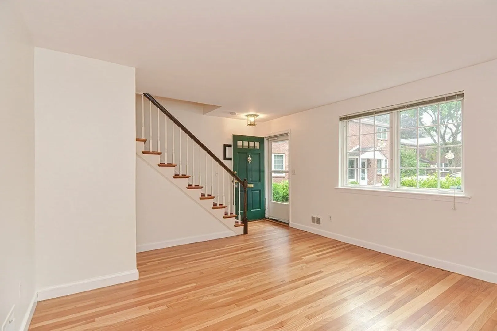
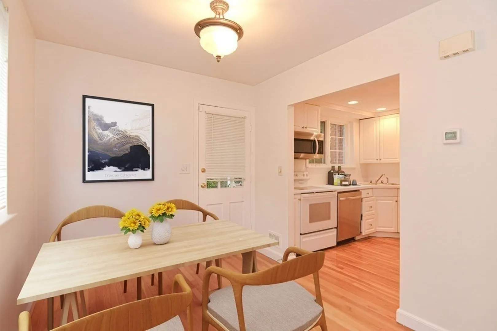
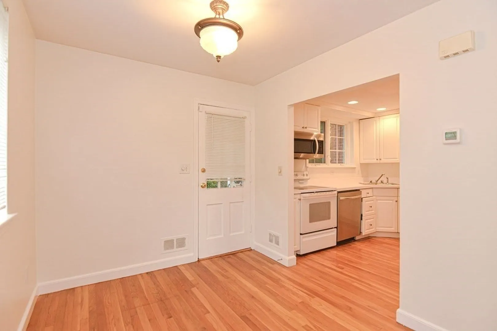
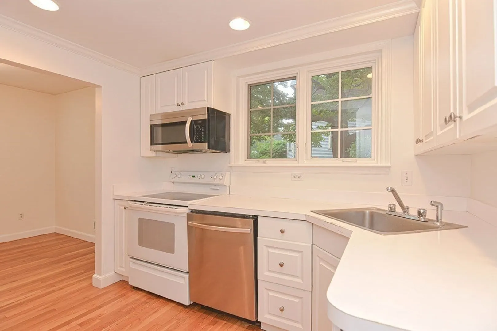
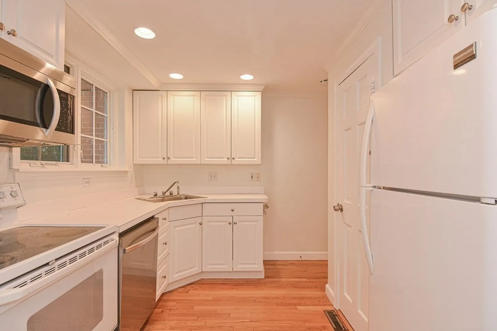
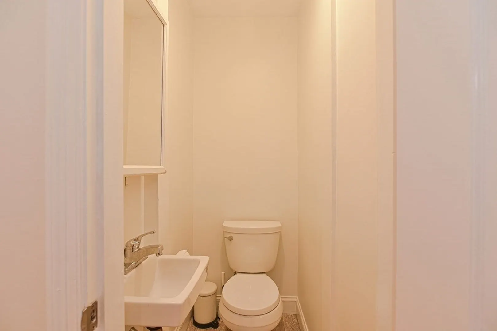
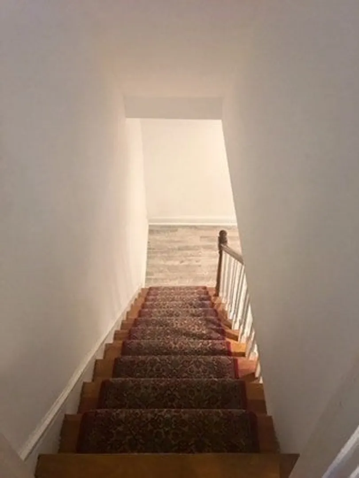
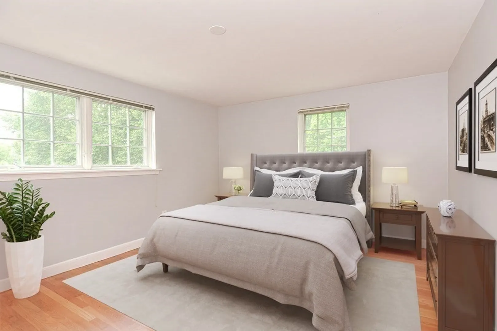
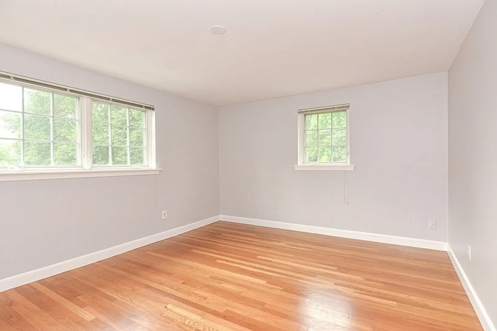
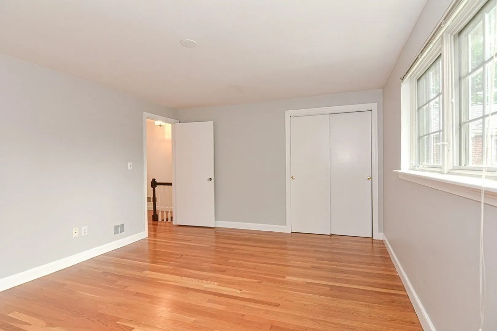
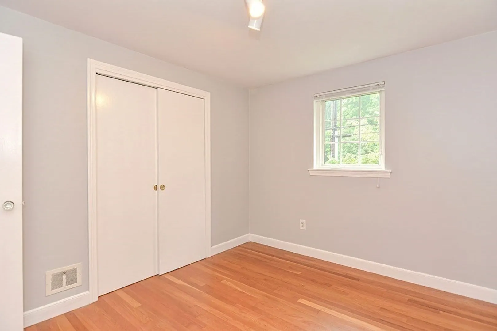
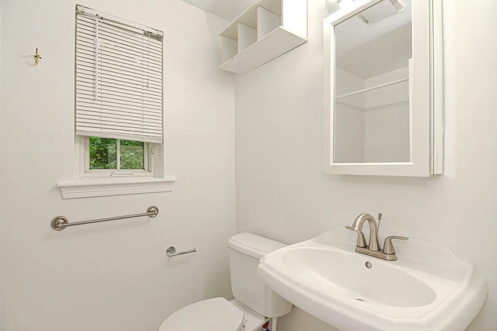
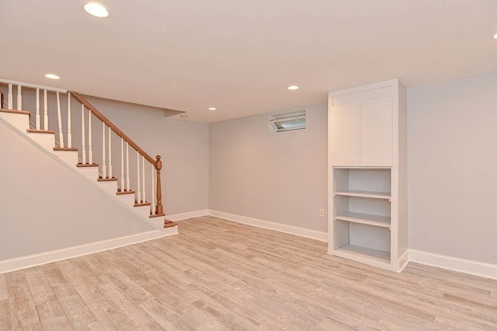
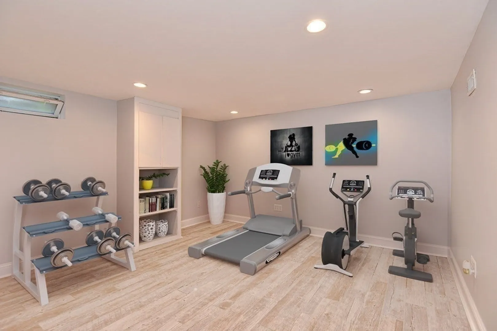
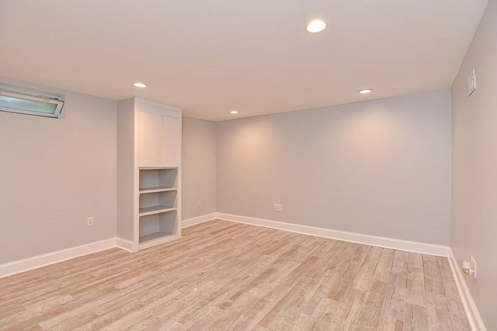
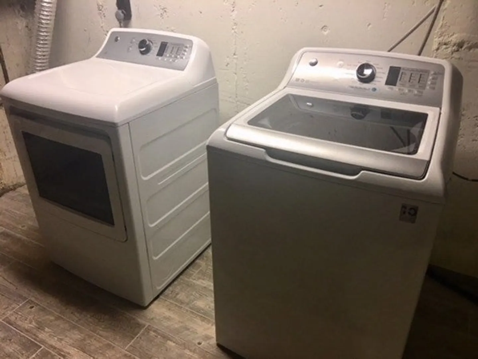
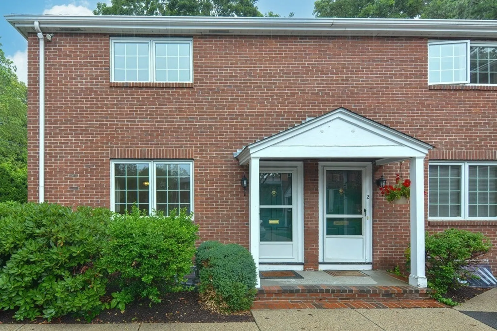
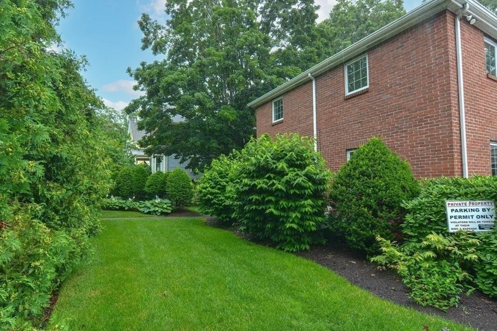
Welcome to Wellesley! Located in the heart of Wellesley Sq. Just a short stroll to commuter rail, shopping and downtown Wellesley. Walking distance to Lake Waban and Crosstown Trail. This freshly painted bright spacious end unit has hardwood floors on the first and second floors, features a lovely white kitchen and a newer first floor half bath, finished basement has laundry area with washer & dryer plus plenty of storage space, great for an office or GYM. Easy access to Rt. 9, 128 & Mass Pike.
-
Highlights
- Building Name: Linden Garden
- Heating: Central, Forced Air, Natural Gas
- Parking Spots: 1
- Property Type: Condominium
- Total Rooms: 5
- Year Built: 1952
- Cooling: Central Air
- HOA Fee: $300
- Property Class: Residential
- Stories: 2
- Unit Number: 1
- Status: Closed
-
Additional Details
- Appliances: Range, Oven, Dishwasher, Microwave, Refrigerator, Washer, Dryer
- Construction: Frame, Brick
- Interior Features: Bonus Room
- Roof: Shingle
- Total Number of Units: 29
- Year Built Source: Public Records
- Basement: Y
- Flooring: Wood, Tile, Vinyl, Hardwood, Flooring - Stone/Ceramic Tile
- Pets Allowed: Yes w/ Restrictions
- SqFt Source: Field Card
- Year Built Details: Renovated Since
- Zoning: Gr
-
Amenities
- Community Features: Public Transportation, Shopping, Tennis Court(s), Park, Walk/Jog Trails, Stable(s), Golf, Conservation Area, Private School, Public School, T-Station
- Waterfront Features: 1 to 2 Mile To Beach, Beach Ownership(Public)
- Parking Features: Assigned, Deeded
-
Utilities
- Sewer: Public Sewer
- Water Source: Public
-
Fees / Taxes
- Assessed Value: $518,000
- HOA Fee Includes: Water, Sewer, Insurance, Maintenance Structure, Maintenance Grounds, Snow Removal, Trash
- Taxes: $5,931
- HOA Fee Frequency: Monthly
- Tax Year: 2023
Similar Listings
Sold
25 Photos
Sold
10 Photos
Sold
22 Photos
Sold
22 Photos
Content © 2026 MLS Property Information Network, Inc. The information in this listing was gathered from third party resources including the seller and public records.
Listing information provided courtesy of Preferred Properties Realty, LLC.
MLS Property Information Network, Inc. and its subscribers disclaim any and all representations or warranties as to the accuracy of this information.
