
Sold!
$1,227,746
2
Beds
3/1
Baths
2,804
Living Area
-
Property Description
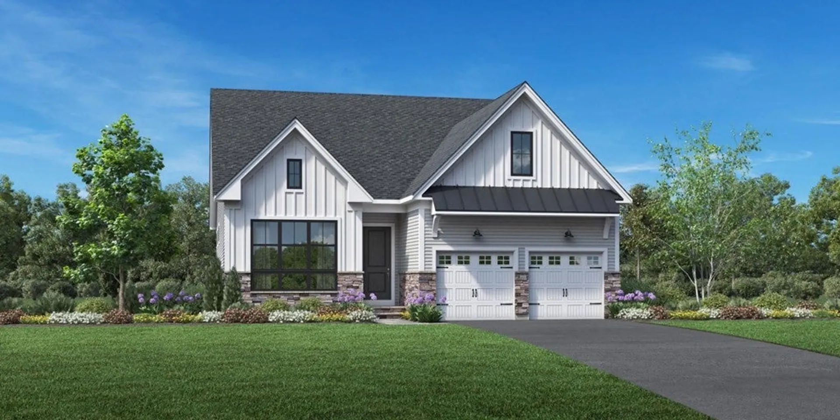
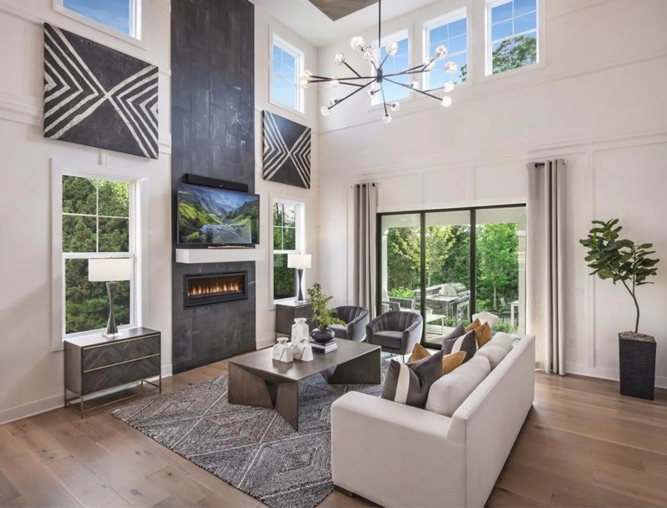
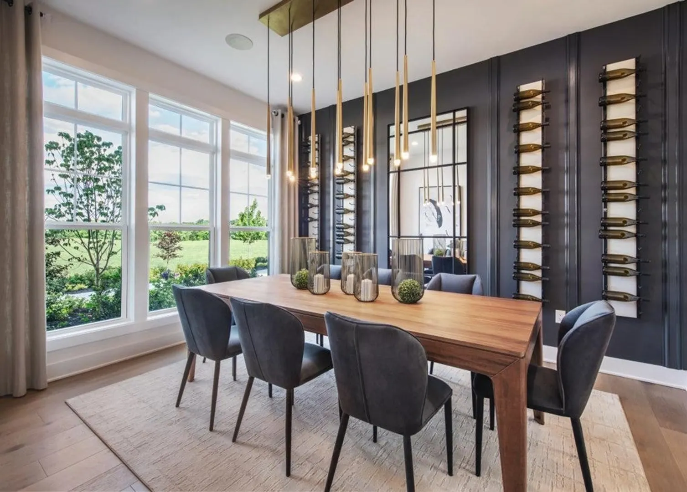
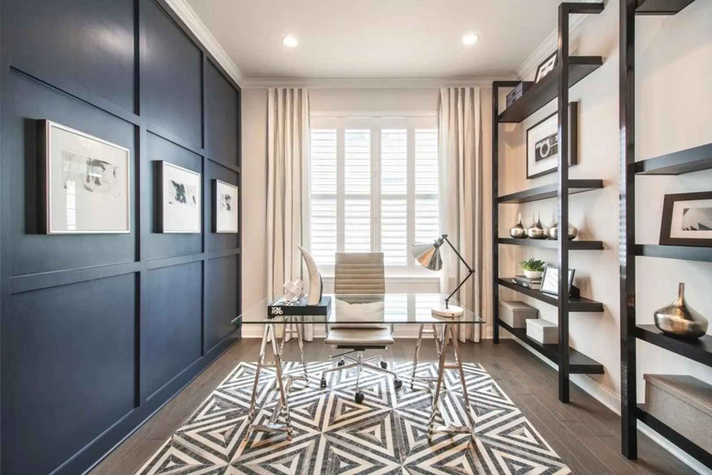
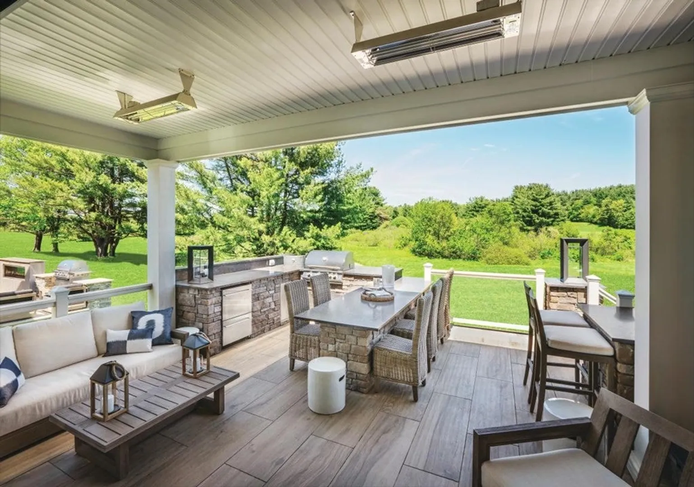
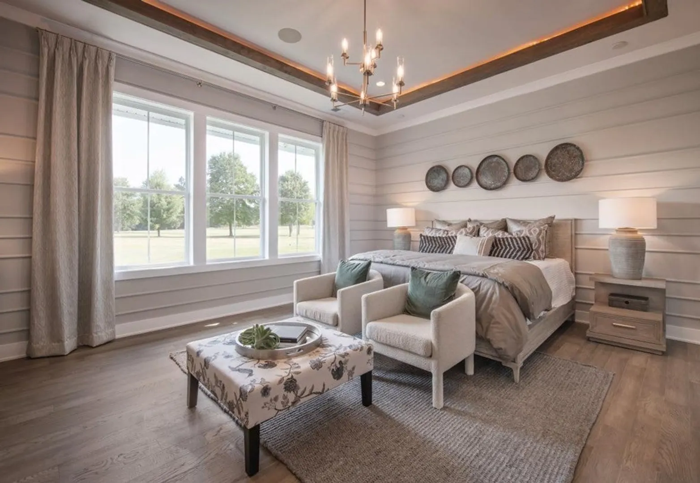
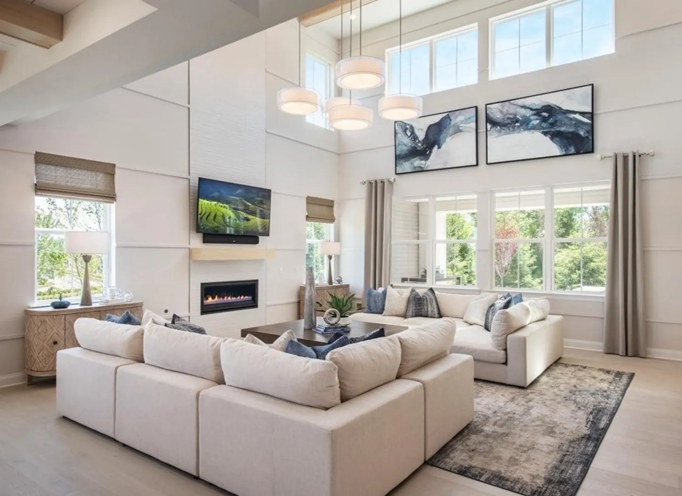
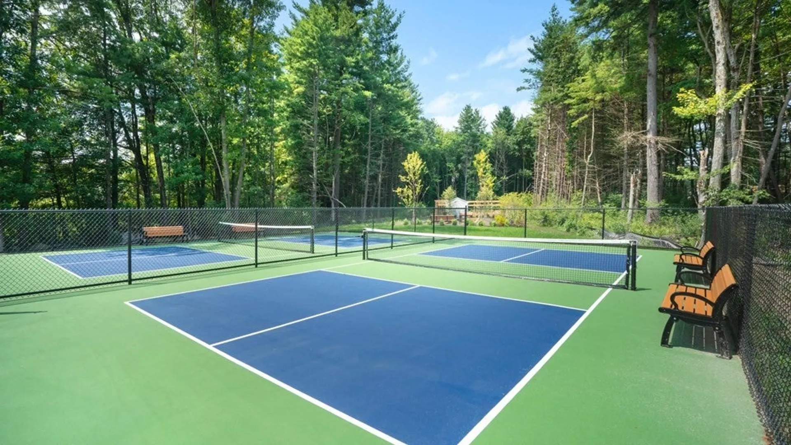
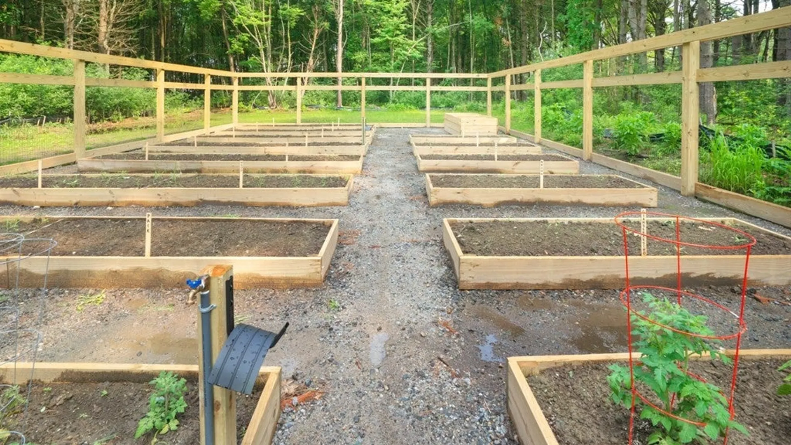
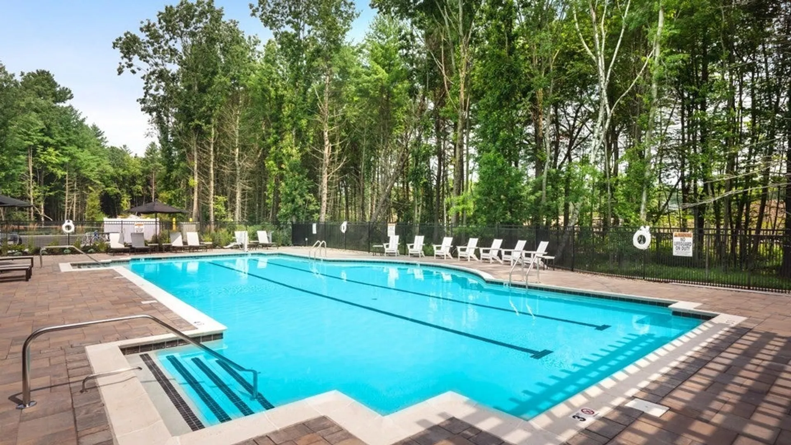
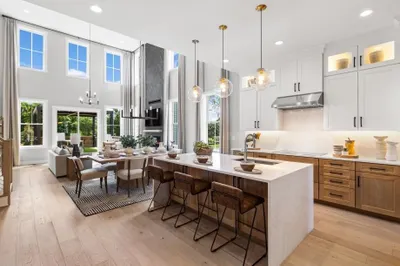
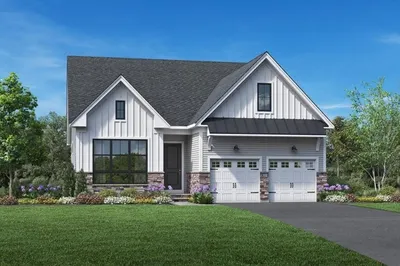
Welcome to the Enclave at Tyngsboro, Toll Brothers newest active adult community! Luxury living and elegant touches are matched by ample storage in the beautiful Topsfield home design. A graceful foyer hallway with tray ceiling opens onto the Topsfield's impressive great room with rear deck access. The well-designed kitchen overlooks a spacious casual dining area and its highlighted by a large center island, plenty of countertop and cabinet space. The primary bedroom suite is complete with with an elegant tray ceiling, king-size walk in closet and primary bath with oversized shower and dual sinks. Upstairs, offers a generous size loft space with private bedroom and additional storage space. Additional highlights include a first floor flex space, laundry and everyday entry space. Resort style amenities to include clubhouse, pool, pickleball, bocce and more!
-
Highlights
- Cooling: Central Air
- HOA Fee: $540
- Property Class: Residential
- Total Rooms: 7
- Year Built: 2023
- Heating: Forced Air
- Parking Spots: 2
- Property Type: Condominium
- Unit Number: 40
- Status: Closed
-
Additional Details
- Appliances: Oven, Dishwasher, Disposal, Microwave, Range, Range Hood
- Construction: Frame, Conventional (2x4-2x6)
- Fireplaces: 1
- Interior Features: Study, Loft
- Total Number of Units: 100
- Year Built Source: Owner
- Basement: Y
- Exterior Features: Deck - Composite
- Flooring: Wood, Tile, Carpet
- Roof: Shingle
- Year Built Details: To Be Built
- Zoning: Res
-
Amenities
- Community Features: Shopping, Walk/Jog Trails, Golf, Adult Community
- Security Features: Security System
- Covered Parking Spaces: 2
-
Utilities
- Electric: 220 Volts, 200+ Amp Service
- Water Source: Public
- Sewer: Public Sewer
-
Fees / Taxes
- Buyer Agent Compensation: 2.5%
- Facilitator Compensation: 2.5%
- Tax Year: 2023
- Compensation Based On: Net Sale Price
- HOA Fee Includes: Insurance, Maintenance Structure, Road Maintenance, Maintenance Grounds, Snow Removal
- Taxes: $14
Similar Listings
Sold
NEW CONSTRUCTION
8 Photos
Sold
NEW CONSTRUCTION
7 Photos
Sold
NEW CONSTRUCTION
8 Photos
Sold
NEW CONSTRUCTION
12 Photos
Content © 2026 MLS Property Information Network, Inc. The information in this listing was gathered from third party resources including the seller and public records.
Listing information provided courtesy of Toll Brothers Real Estate.
MLS Property Information Network, Inc. and its subscribers disclaim any and all representations or warranties as to the accuracy of this information.
