
Sold!
$1,150,000
3
Beds
2/1
Baths
2,866
Living Area
-
Property Description
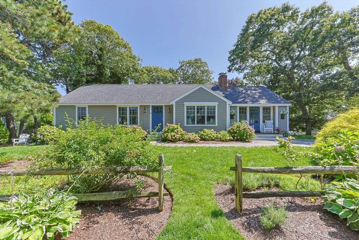
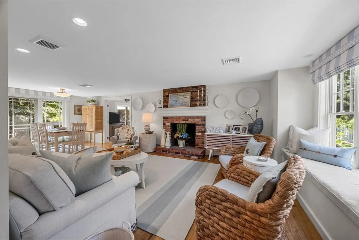
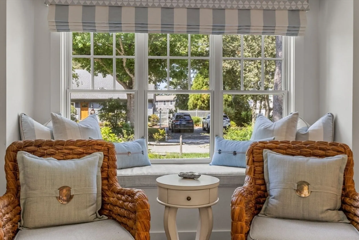
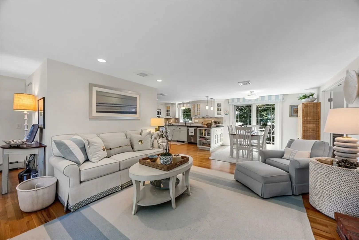
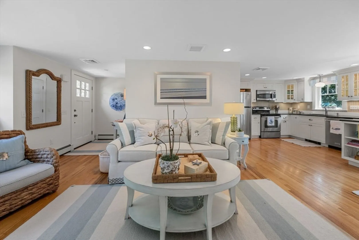
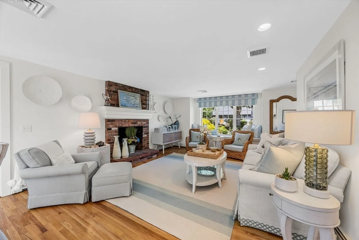
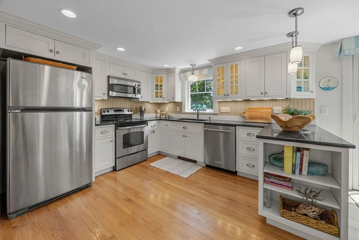
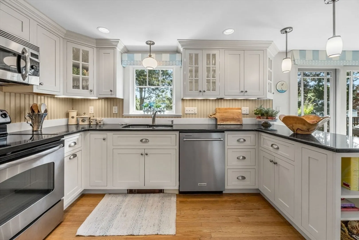
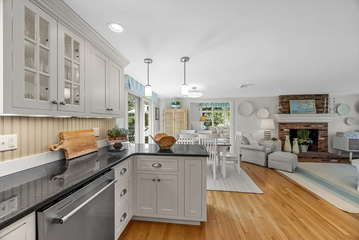
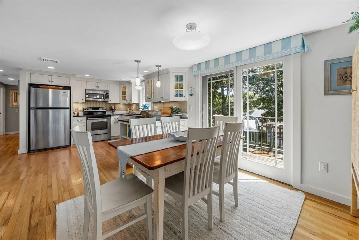
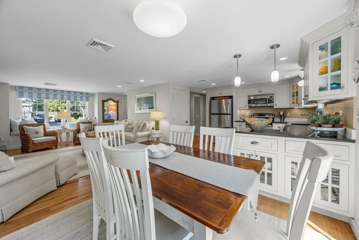
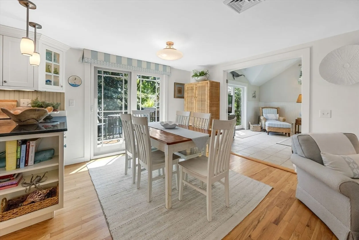
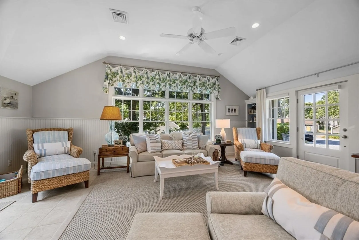
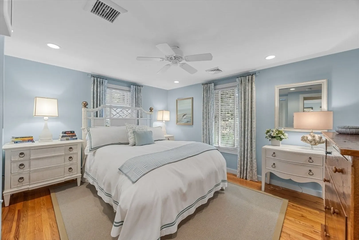
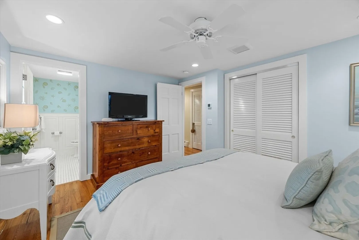
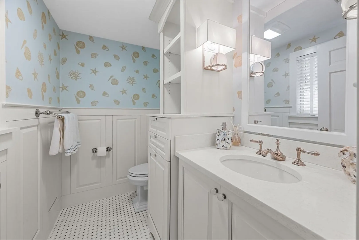
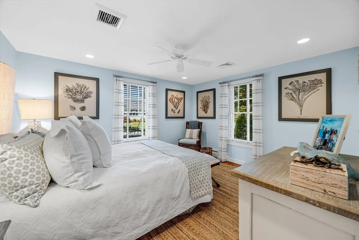
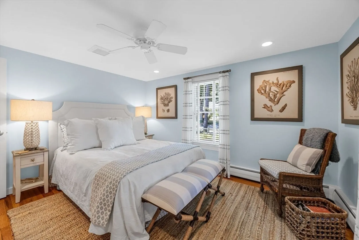
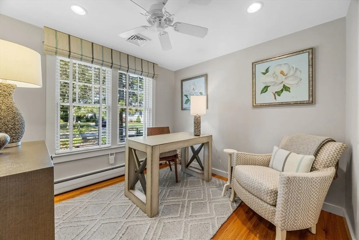
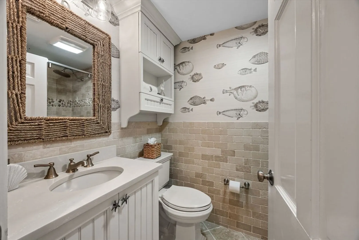
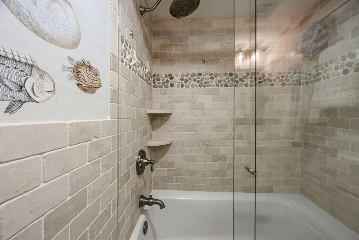
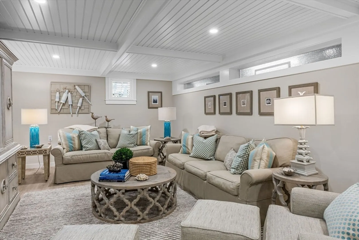
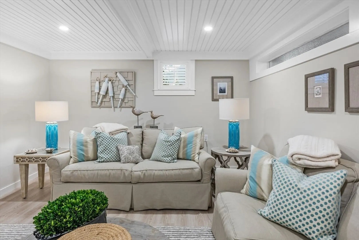
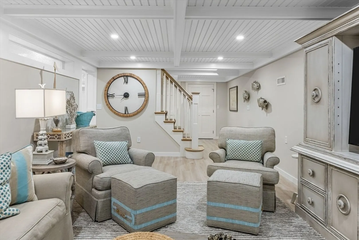
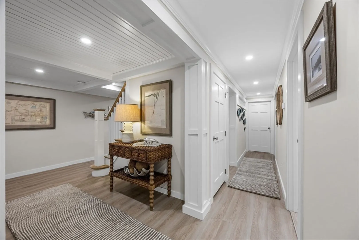
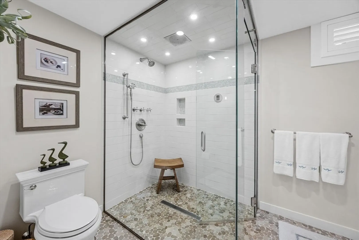
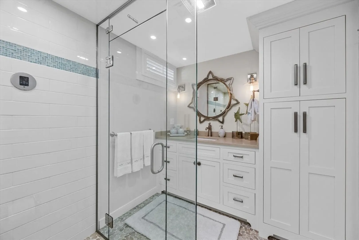
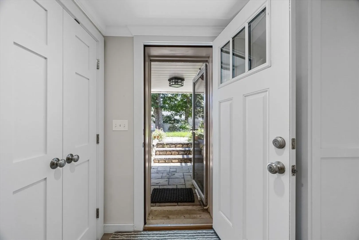
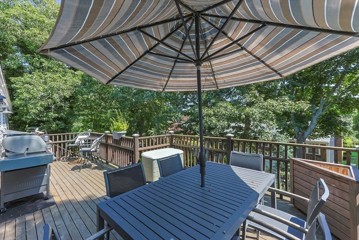
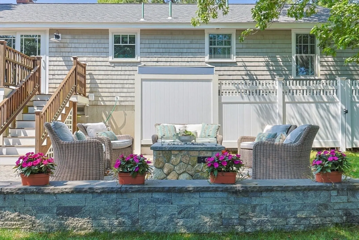
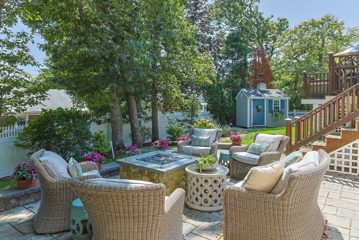
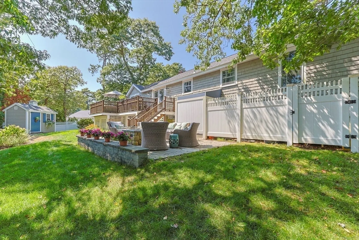
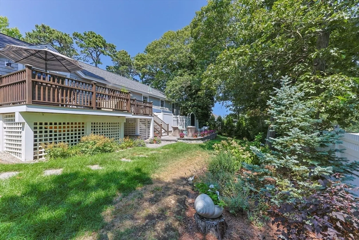
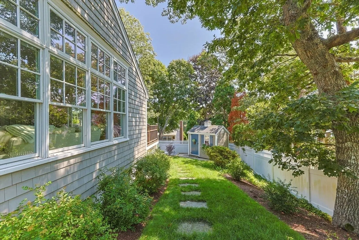
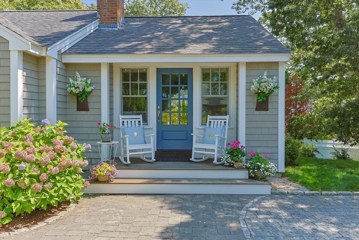
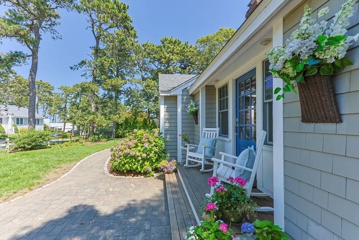
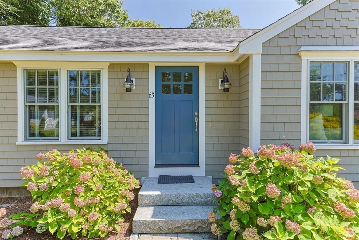
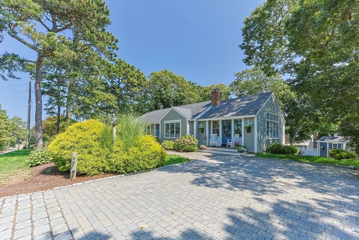
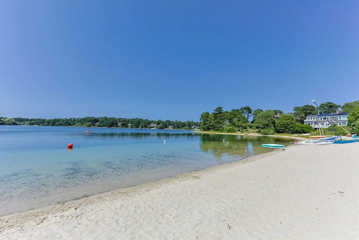
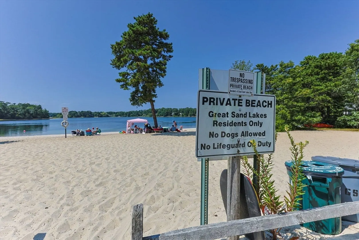
Just steps from the sandy shore of Bucks Pond, this beautifully renovated Cape Cod home has timeless coastal charm. A bright open layout welcomes you with vaulted ceilings, abundant natural light, and thoughtful finishes. The sun-filled family room—your soon-to-be favorite spot—overlooks the serene neighborhood and lush landscaping, while the kitchen, dining, and living areas flow seamlessly for easy entertaining. Three inviting bedrooms, including a spacious bunk room, spa-like baths, and a private office is perfect for family and friends. Outside, the private yard feels like an extension of the home, featuring a large deck, stone patio, fire pit, and vibrant gardens—perfect for summer evenings. Swim, kayak, and paddle board just a short stroll away, then enjoy daily walks through this idyllic neighborhood, plus Harwich beaches, Chatham, and the Cape’s best dining and shopping nearby. A rare move-in-ready gem in one of the area’s most desirable pond-side neighborhood.
-
Highlights
- Cooling: Central Air
- Parking Spots: 4
- Property Type: Single Family Residence
- Total Rooms: 6
- Status: Closed
- Heating: Baseboard, Propane
- Property Class: Residential
- Style: Ranch
- Year Built: 1964
-
Additional Details
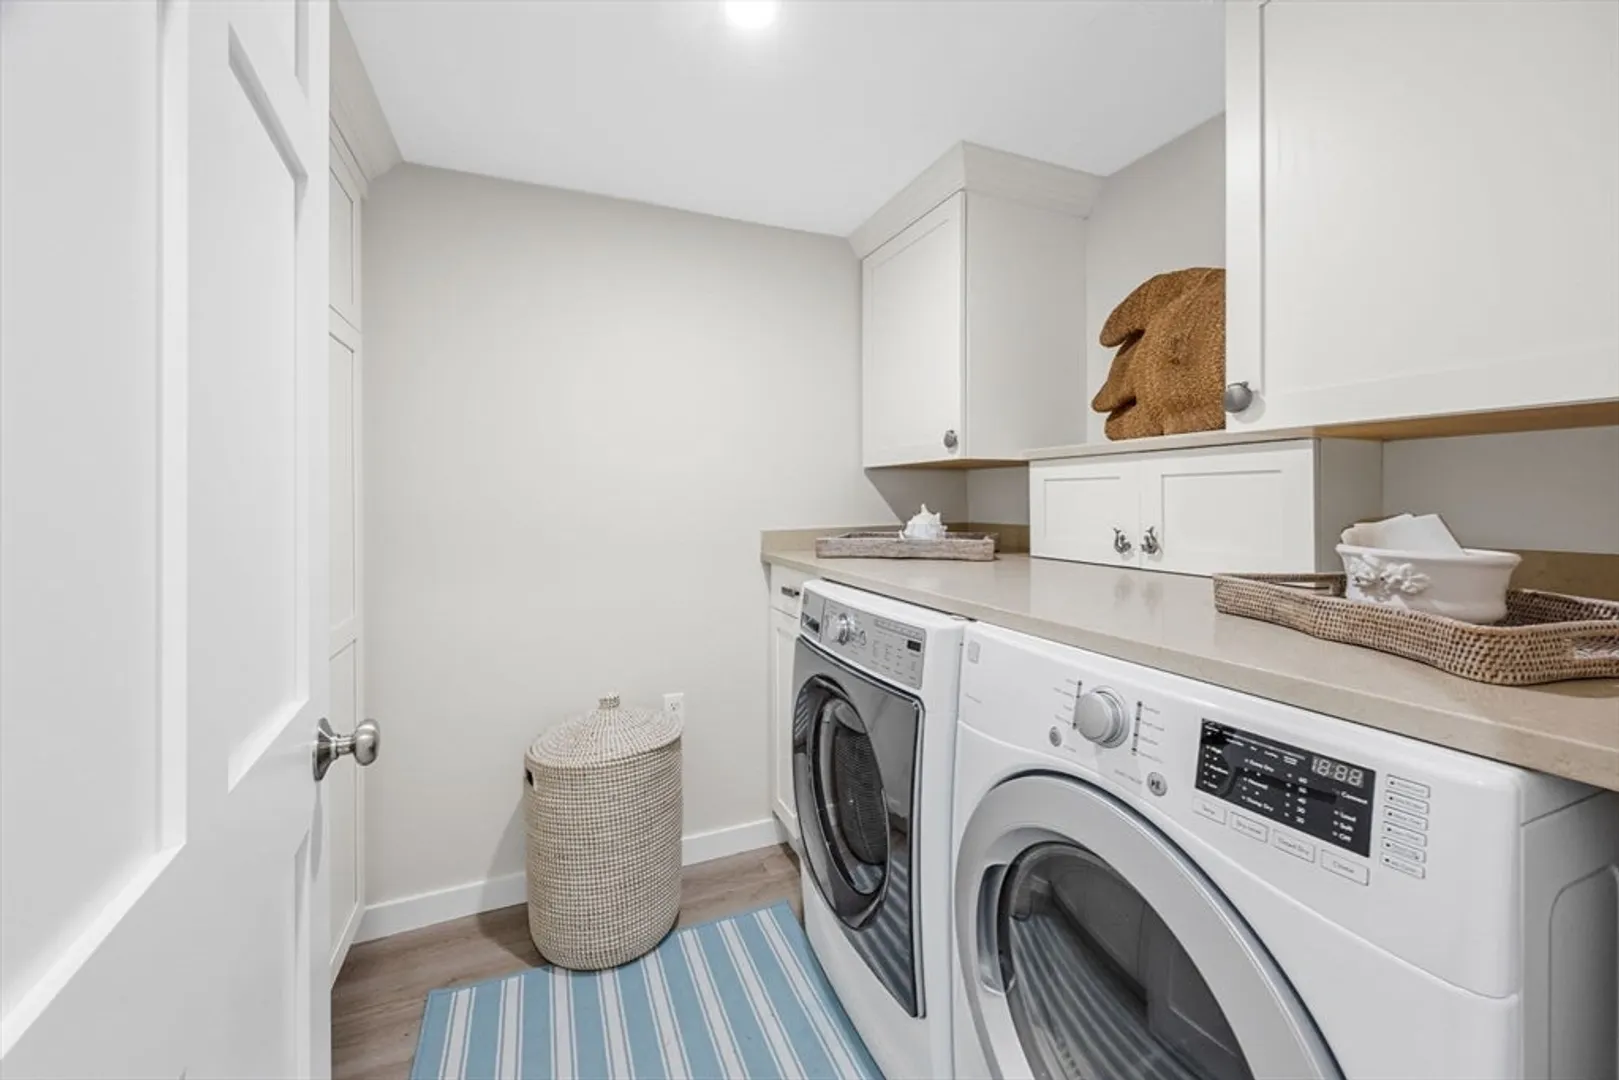
- Appliances: Range, Dishwasher, Microwave, Refrigerator, Freezer, Washer, Dryer
- Fireplaces: 1
- Foundation: Concrete Perimeter
- SqFt Source: Public Record
- Year Built Source: Public Records
- Basement: Full, Finished, Walk-Out Access, Interior Entry
- Flooring: Wood, Tile
- Lot Features: Cleared
- Year Built Details: Actual
- Zoning: R
-
Amenities
- Parking Features: Driveway
- Waterfront Features: Lake/Pond, 0 to 1/10 Mile To Beach, Beach Ownership(Association)
-
Utilities
- Sewer: Private Sewer
- Water Source: Public
-
Fees / Taxes
- Assessed Value: $736,900
- Taxes: $4,355
- Tax Year: 2025
Similar Listings
Sold

38 Photos
Sold
40 Photos
Sold
42 Photos
Sold
42 Photos
Content © 2026 MLS Property Information Network, Inc. The information in this listing was gathered from third party resources including the seller and public records.
Listing information provided courtesy of RE/MAX Real Estate Center.
MLS Property Information Network, Inc. and its subscribers disclaim any and all representations or warranties as to the accuracy of this information.
