
Rented!
$2,500/mo
3
Beds
1
Bath
1,072
Living Area
-
Property Description
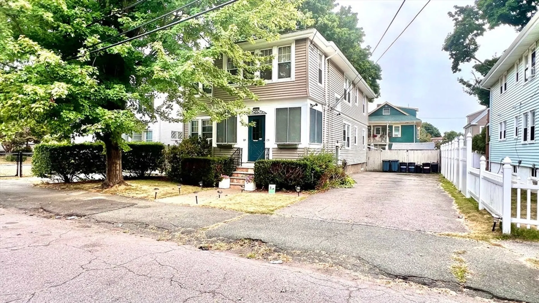
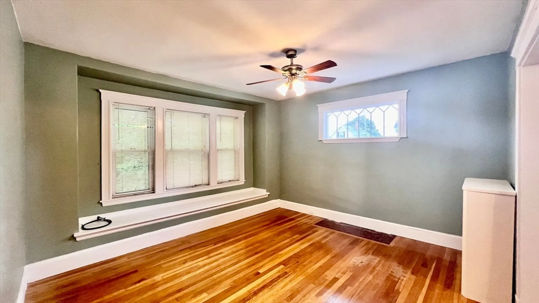
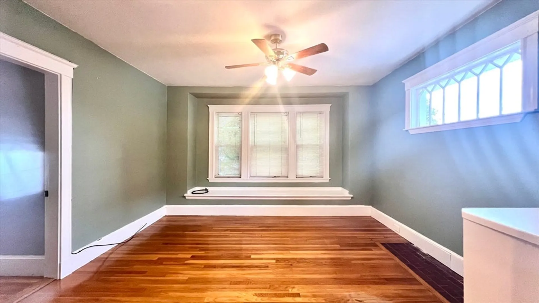
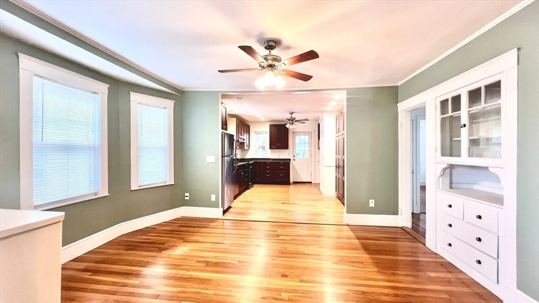
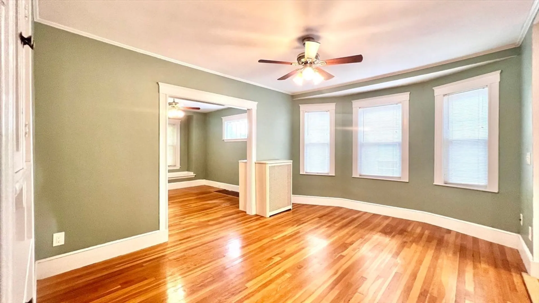
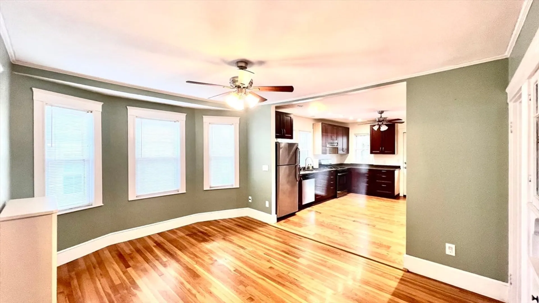
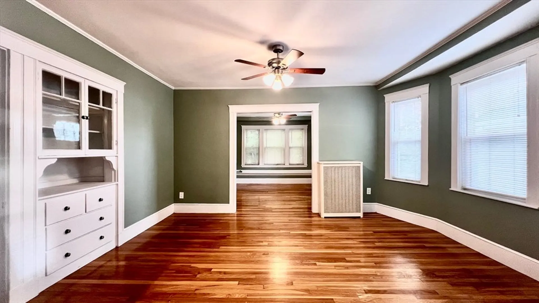
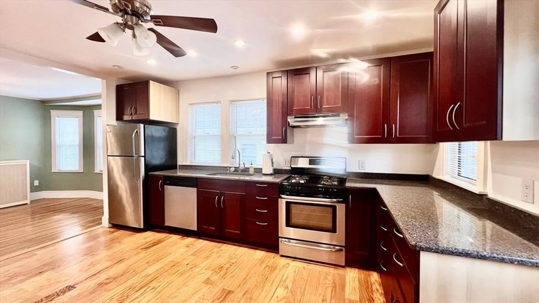
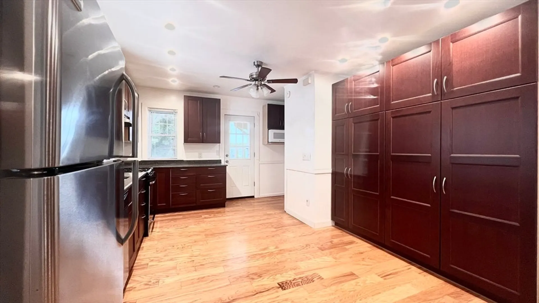
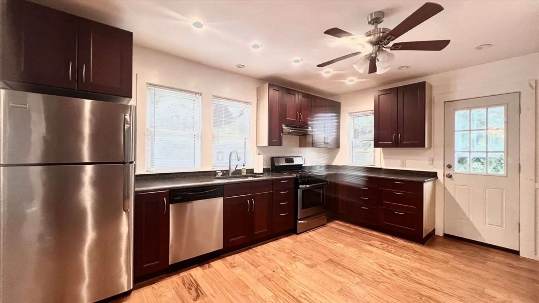
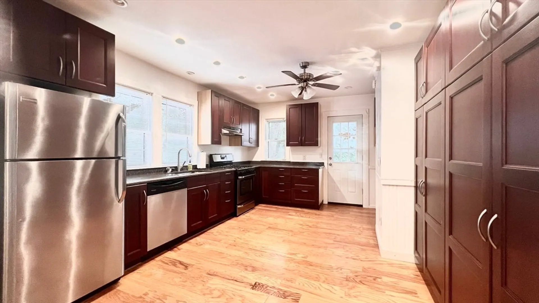
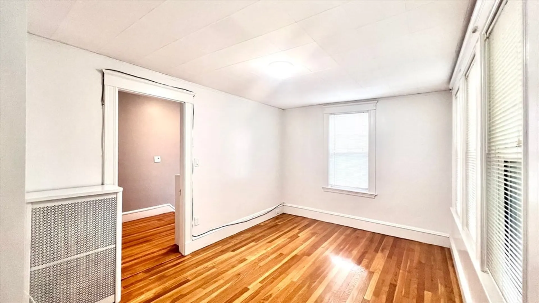
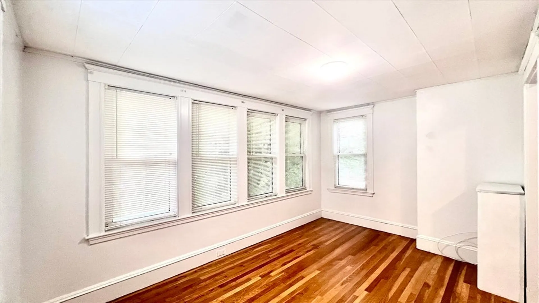
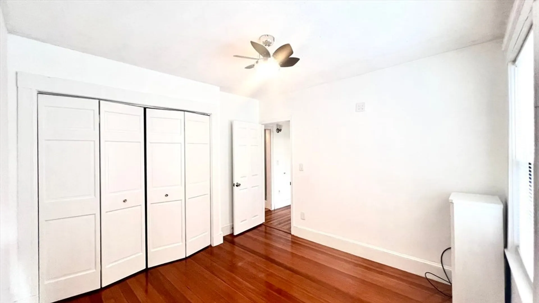
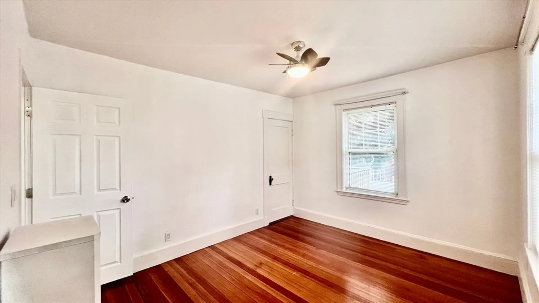
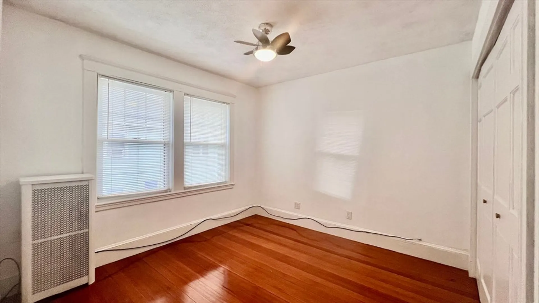
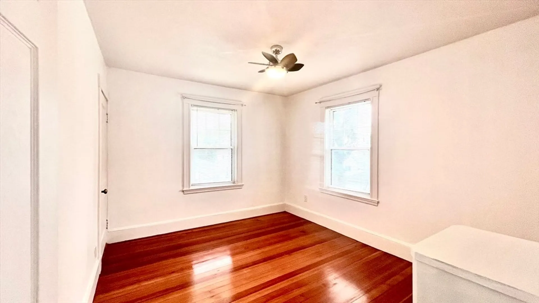
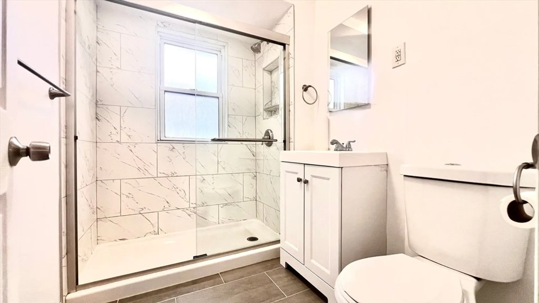
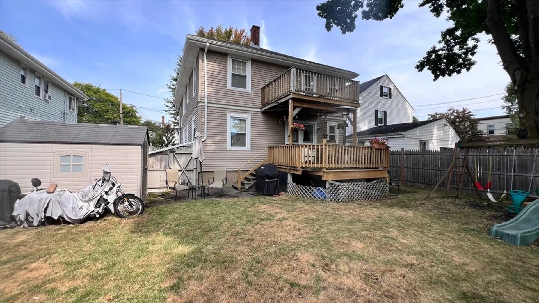
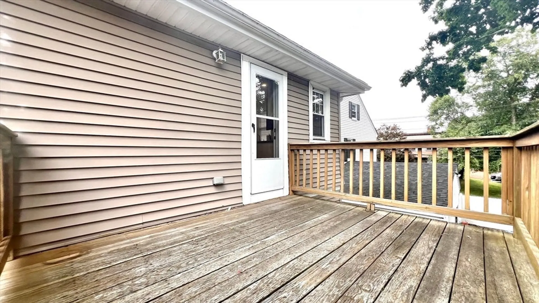
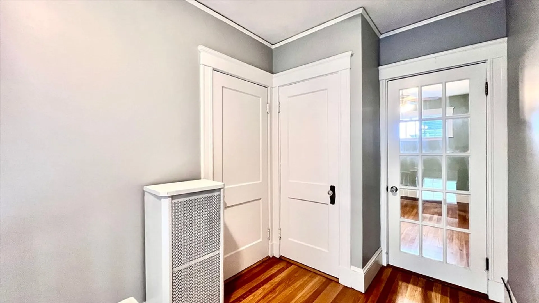
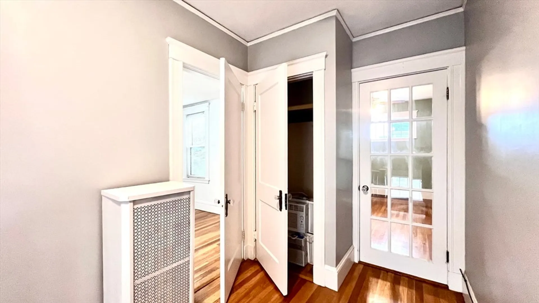
This well-dressed and thoughtfully updated unit features a modern kitchen with custom-built cabinets, granite countertops, and stainless steel appliances. The sunlit and comfortable living and dining area opens up to a private rear deck—perfect for relaxing or entertaining. The unit includes hardwood floors throughout, generously sized bedrooms, and an updated bathroom. Additional highlights include: ample storage space, In-building laundry, private rear deck, hardwood floors throughout, scalable bedroom layouts to suit your needs. Conveniently located near Wollaston Beach and Quincy Shore Drive, with close proximity to the North Quincy Red Line station, public transportation, and the expressway. Enjoy easy access to trendy restaurants, bars, retail shops, grocery stores, and local schools. Prefer no pets.
-
Highlights
- Area: North Quincy
- Property Class: Residential Lease
- Total Rooms: 7
- Year Built: 1910
- Heating: Natural Gas, Hot Water, Individual, Unit Control
- Property Type: Apartment
- Unit Number: 2
- Status: Closed
-
Additional Details
- Appliances: Range, Dishwasher, Disposal, Microwave, Refrigerator, Washer, Dryer, Range Hood
- Exterior Features: Deck - Wood, Rain Gutters, Fenced Yard
- SqFt Source: Other
- Year Built Source: Public Records
- Available Date: November 1, 2025
- Interior Features: Single Living Level, Internet Available - Unknown
- Year Built Details: Actual, Renovated Since
-
Amenities
- Community Features: Public Transportation, Shopping, Tennis Court(s), Park, Walk/Jog Trails, Golf, Medical Facility, Laundromat, Highway Access, House of Worship, Marina, Private School, Public School, T-Station
- Waterfront Features: 1/2 to 1 Mile To Beach
-
Fees / Taxes
- Rental Fee Includes: Water, Sewer, Trash Collection, Extra Storage, Occupancy Only, Laundry Facilities
Similar Listings
Sold
8 Photos
Sold
22 Photos
Sold
10 Photos
Sold
14 Photos
Content © 2026 MLS Property Information Network, Inc. The information in this listing was gathered from third party resources including the seller and public records.
Listing information provided courtesy of LAER Realty Partners.
MLS Property Information Network, Inc. and its subscribers disclaim any and all representations or warranties as to the accuracy of this information.
