
Sold!
$1,475,000
4
Beds
3/1
Baths
5,225
Living Area
-
Property Description
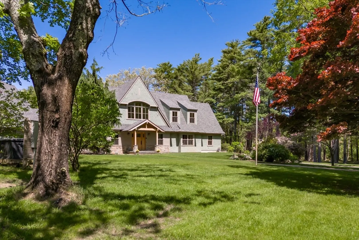
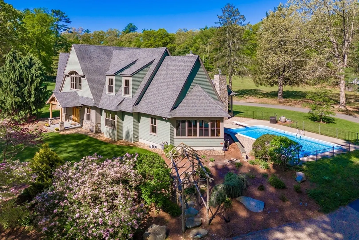
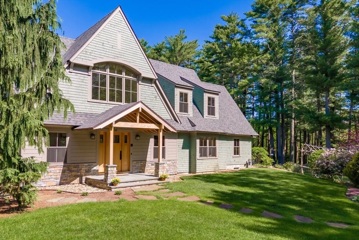
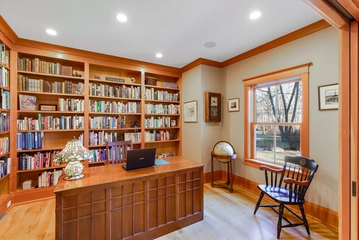
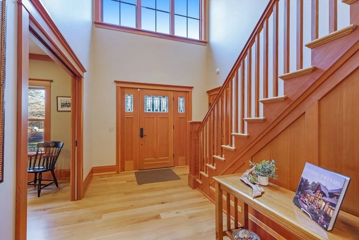
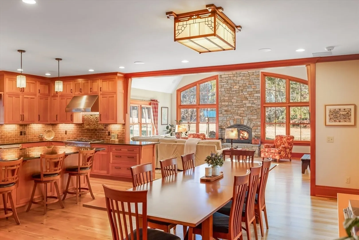
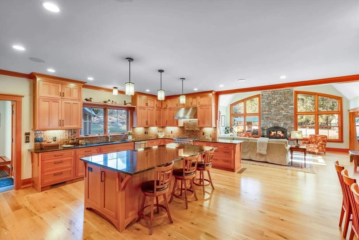
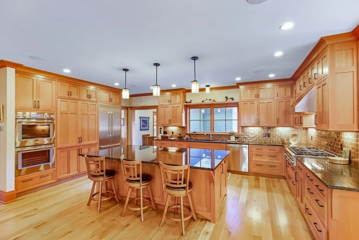
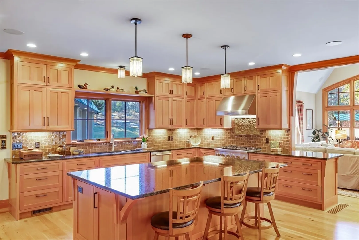
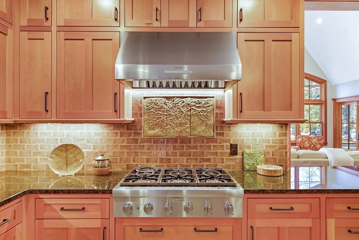
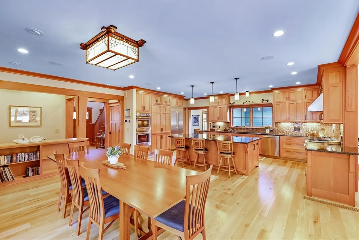
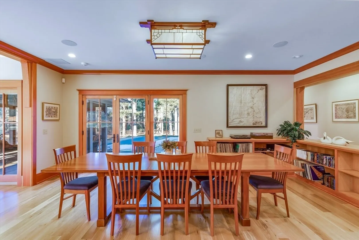
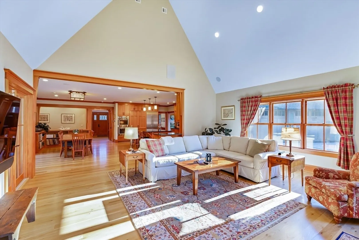
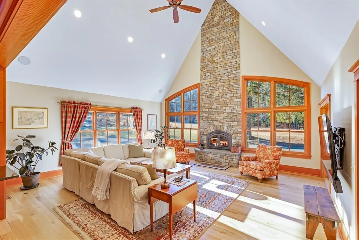
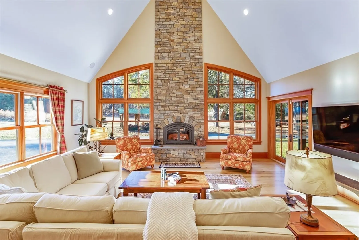
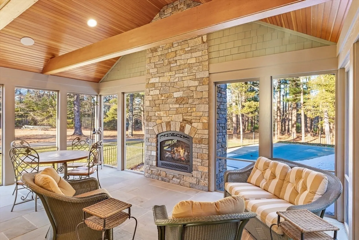
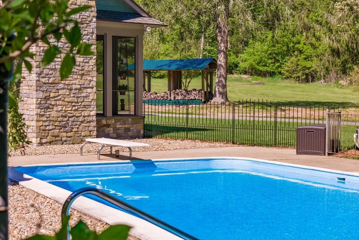
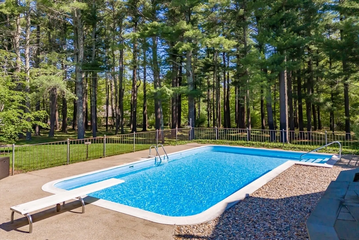
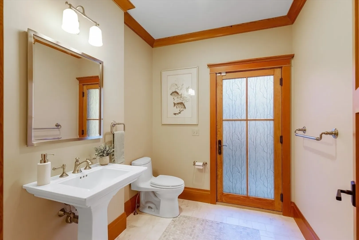
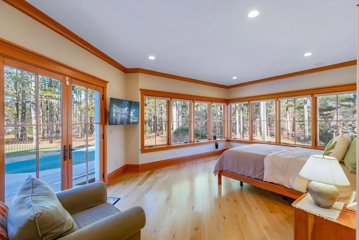
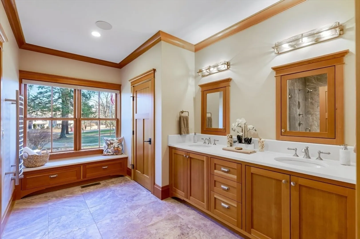
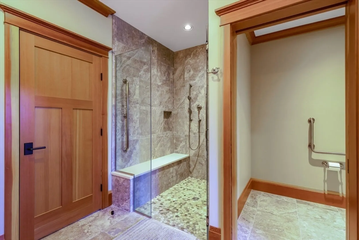
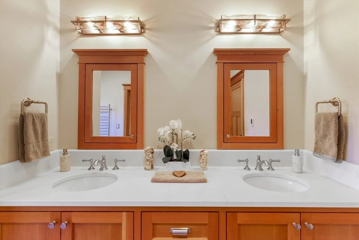
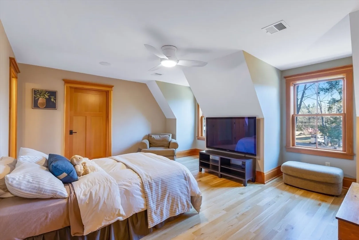
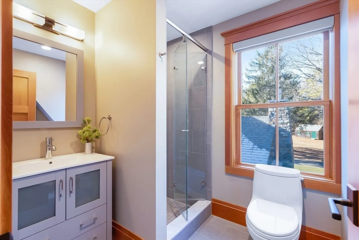
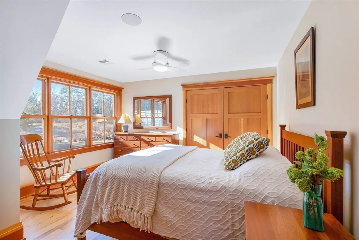
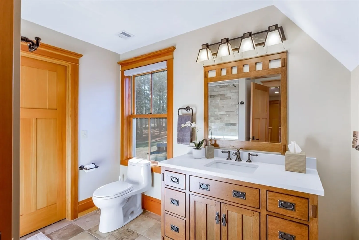
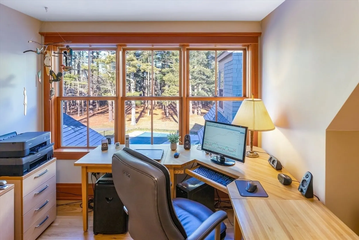
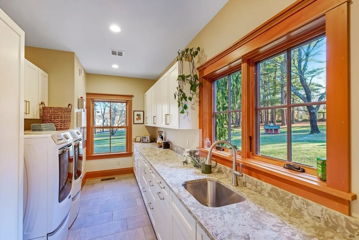
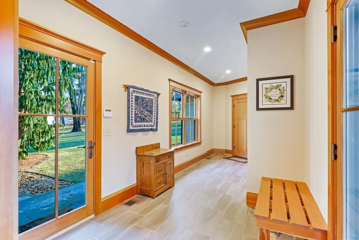
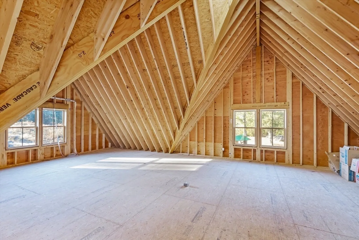
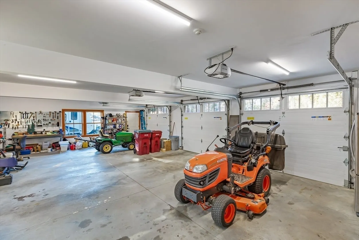
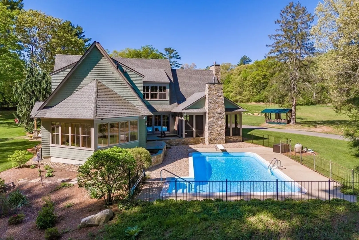
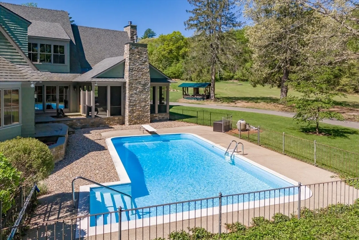
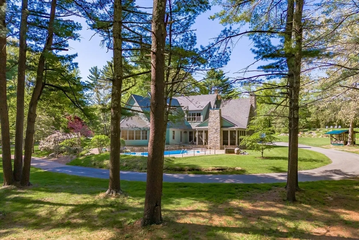
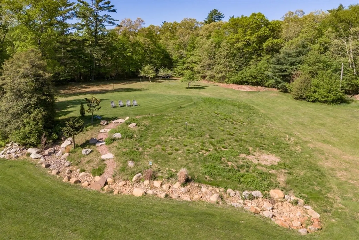
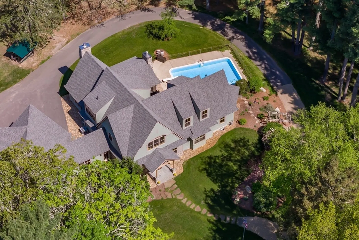
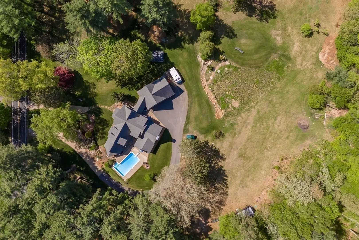
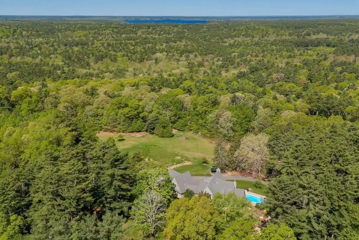
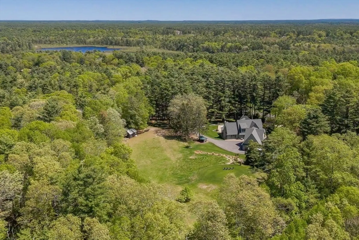
This turnkey, architect-designed Craftsman-style home, built in 2018, seamlessly blends indoor and outdoor living across 4.82 acres. Offering 5,225 sqft, the home welcomes you with the warmth of White Oak floors and Douglas Fir trim throughout. The open-concept main level features a gourmet kitchen with Thermador appliances, a 9'x5' granite island, and custom cabinetry, separate pantry, flowing into a dining area and cathedral-ceiling living room, with custom Marvin windows and a hand-crafted stone fireplace. Two separate French doors open to a 3-season room with gas fireplace and bluestone slate, overlooking the in-ground diving pool. The ADA-accessible first-floor primary suite offers 180° views, dual walk-ins, and a radiant-heated ensuite. A private office/library with built-ins hides behind double-pocket doors. Upstairs includes a second primary suite, two bedrooms, and a full bath and plenty of room for storage. A three-car garage with flex space above completes this stunning home
-
Highlights
- Acres: 4
- Heating: Central, Radiant, Natural Gas
- Property Class: Residential
- Style: Craftsman
- Year Built: 2018
- Cooling: Central Air
- Parking Spots: 10
- Property Type: Single Family Residence
- Total Rooms: 10
- Status: Closed
-
Additional Details
- Appliances: Gas Water Heater, Range, Oven, Dishwasher, Microwave, Refrigerator, Freezer, Washer, Dryer, Gas Cooktop
- Exclusions: John Deer Tractor, Dog House And Owl Fixture By Pool.
- Fireplaces: 2
- Foundation: Concrete Perimeter
- Lot Features: Wooded, Gentle Sloping, Other
- SqFt Source: Public Record
- Year Built Source: Owner
- Construction: Frame
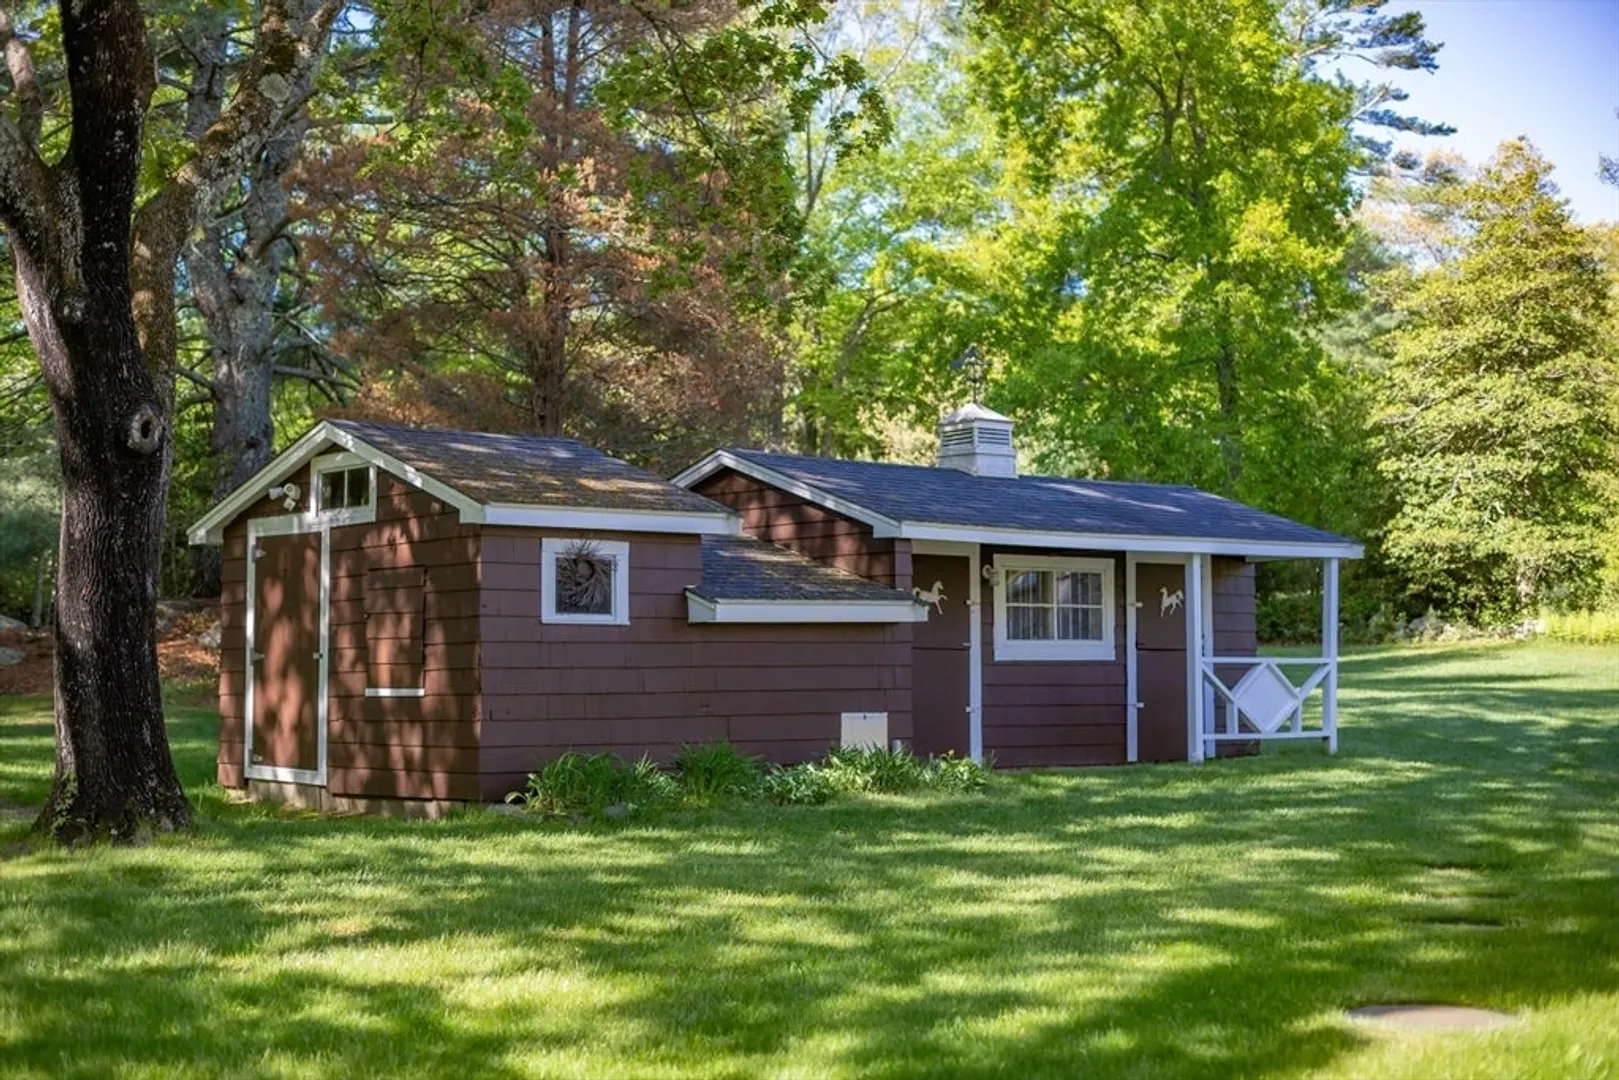
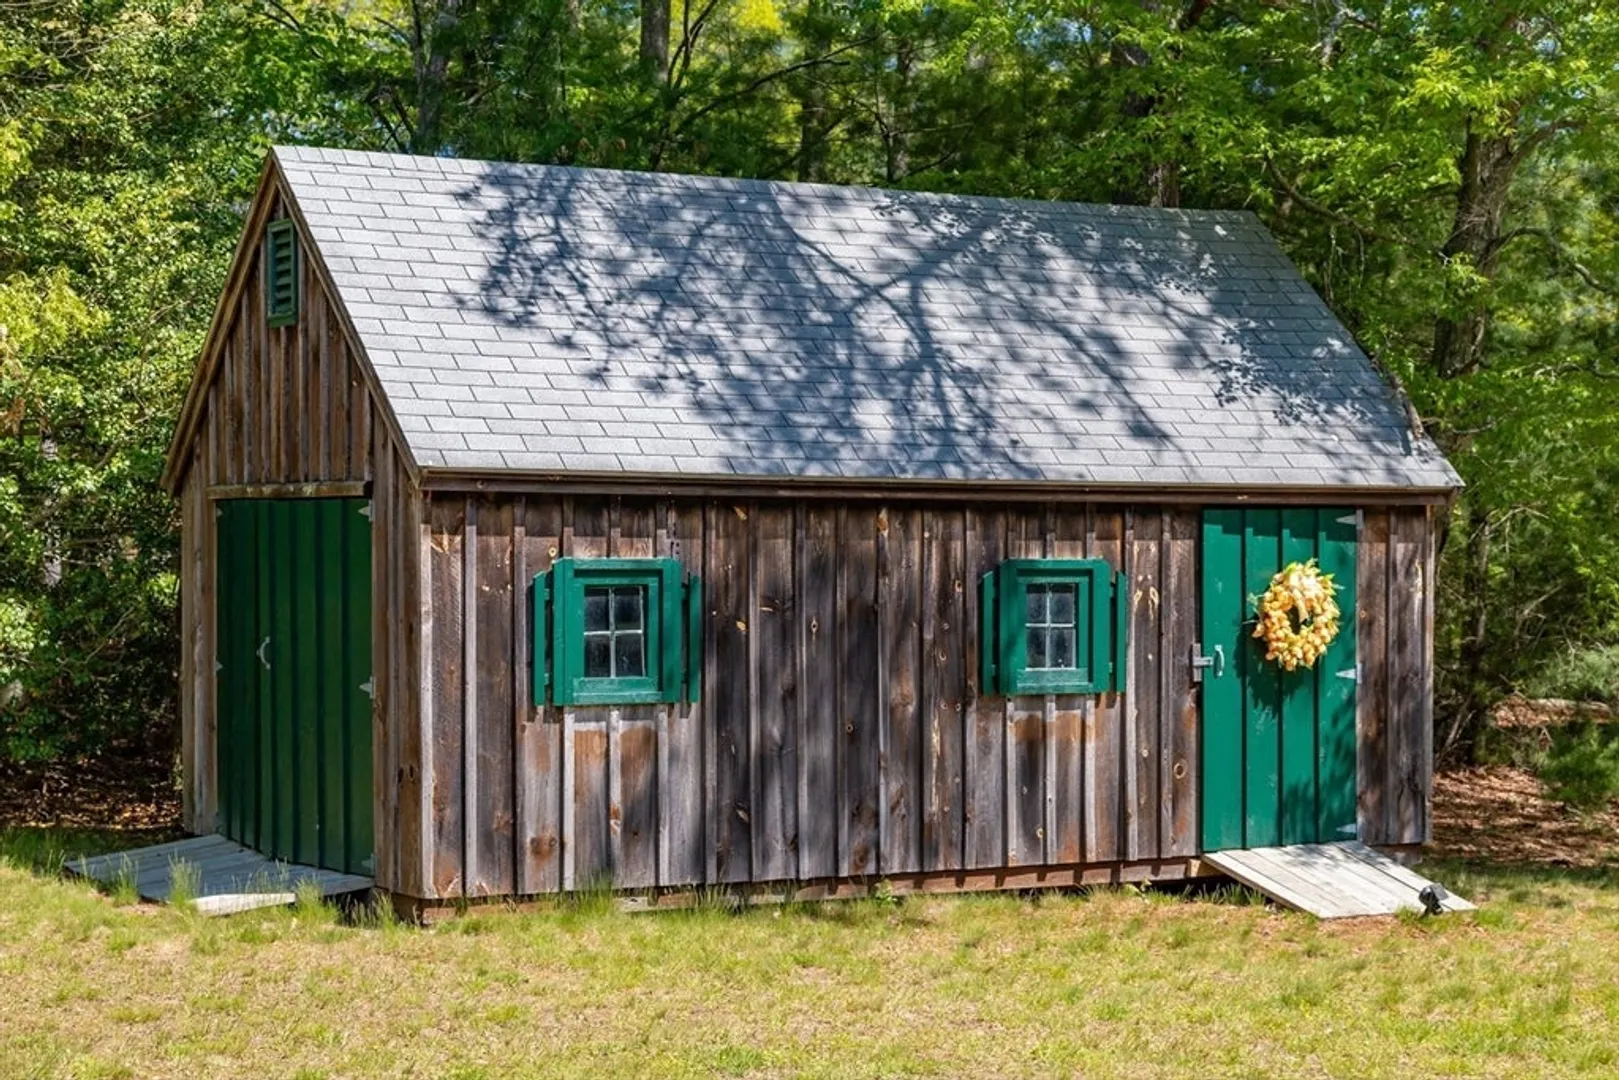
- Exterior Features: Porch - Enclosed, Pool - Inground, Storage, Barn/Stable, Decorative Lighting, Stone Wall, ET Irrigation Controller
- Flooring: Wood, Tile, Marble, Engineered Hardwood, Flooring - Hardwood, Flooring - Stone/Ceramic Tile
- Interior Features: Ceiling Fan(s), Vaulted Ceiling(s), Dining Area, Library, Sun Room, Wired for Sound
- Roof: Shingle
- Year Built Details: Approximate
- Zoning: Rr
-
Amenities
- Community Features: Public Transportation, Shopping, Pool, Tennis Court(s), Walk/Jog Trails, Stable(s), Golf, Medical Facility, Laundromat, Conservation Area, Highway Access, House of Worship, Public School, T-Station
- Parking Features: Attached, Garage Door Opener, Paved Drive, Off Street
- Security Features: Security System
- Covered Parking Spaces: 3
- Pool Features: In Ground
-
Utilities
- Electric: Generator, Other (See Remarks), Generator Connection
- Water Source: Public, Other
- Sewer: Private Sewer
-
Fees / Taxes
- Assessed Value: $1,094,800
- Taxes: $14,814
- Tax Year: 2025
Similar Listings
Sold
14 Photos
Content © 2026 MLS Property Information Network, Inc. The information in this listing was gathered from third party resources including the seller and public records.
Listing information provided courtesy of Berkshire Hathaway HomeServices Robert Paul Properties.
MLS Property Information Network, Inc. and its subscribers disclaim any and all representations or warranties as to the accuracy of this information.
