
Sold!
$910,000
3
Beds
2
Baths
1,672
Living Area
-
Property Description
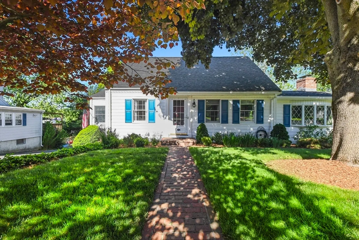
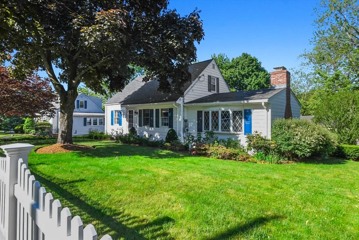
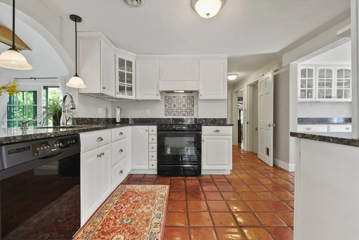
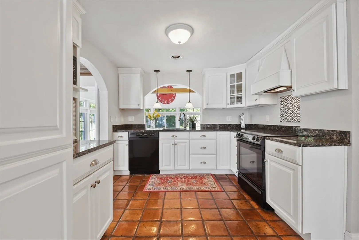
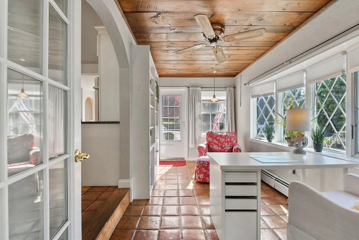
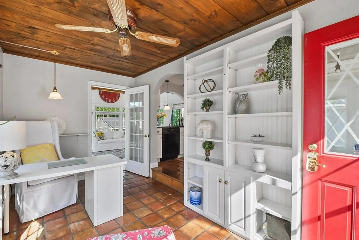
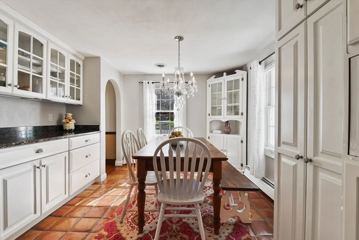
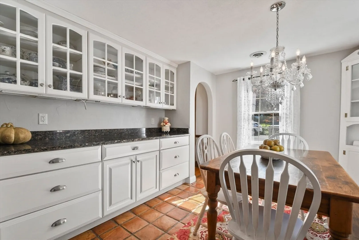
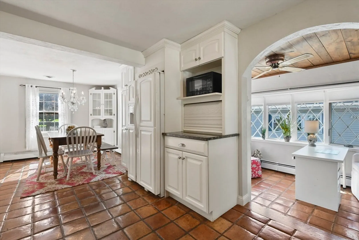
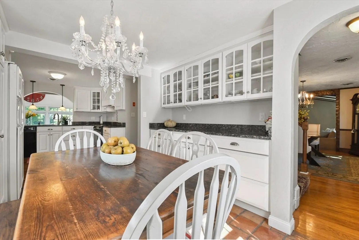
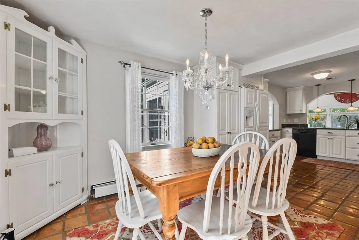
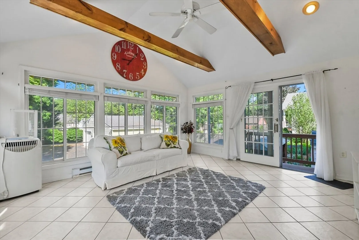
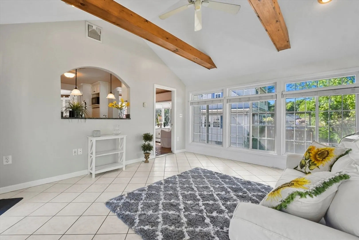
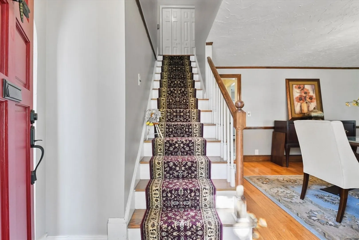
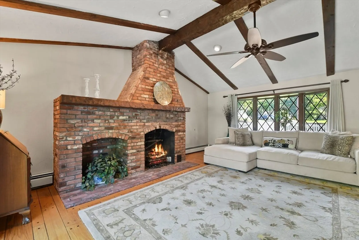
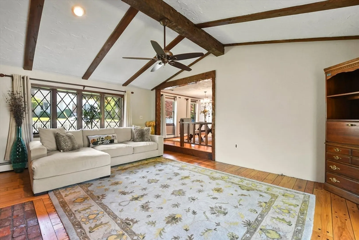
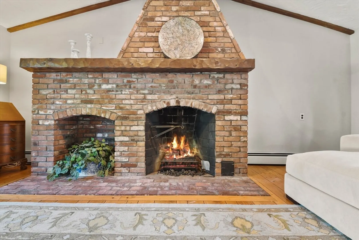
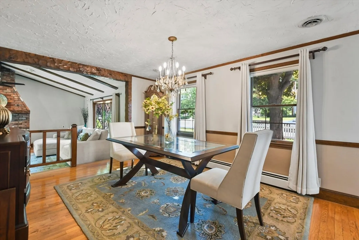
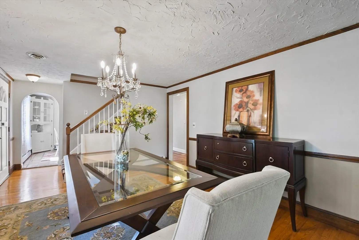
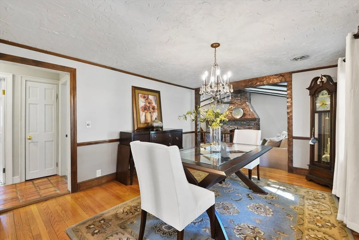
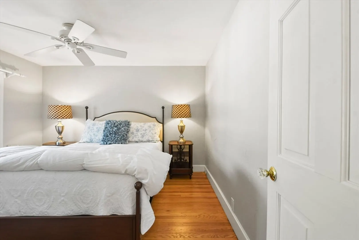
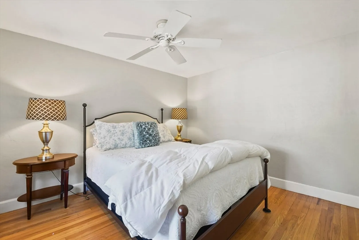
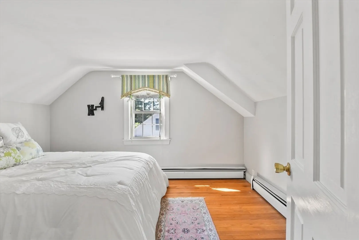
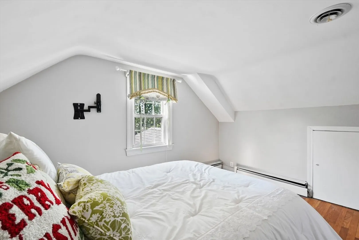
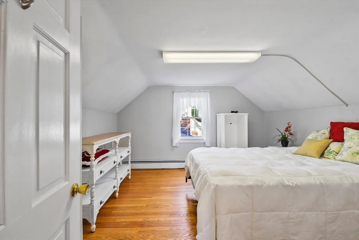
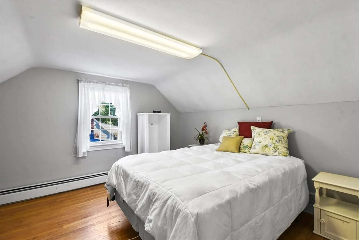
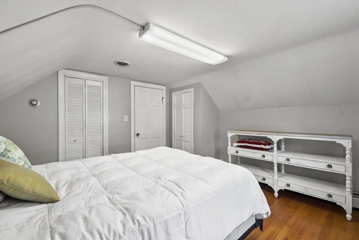
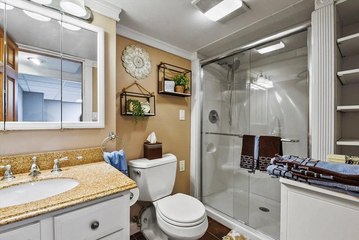
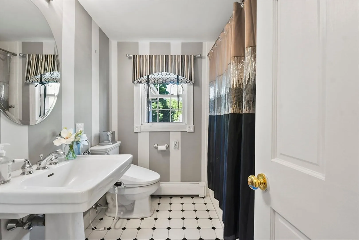
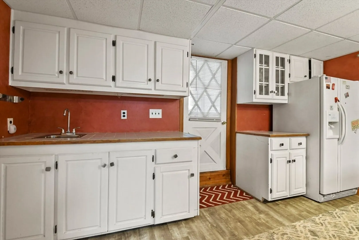
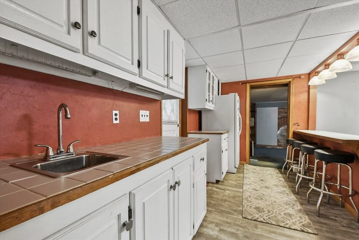
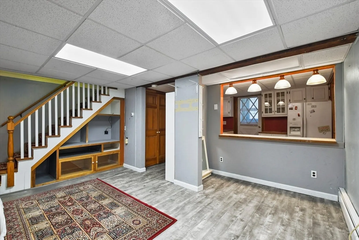
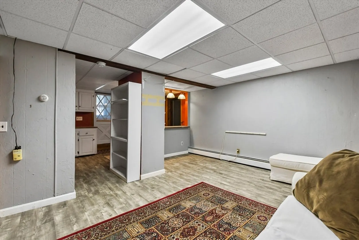
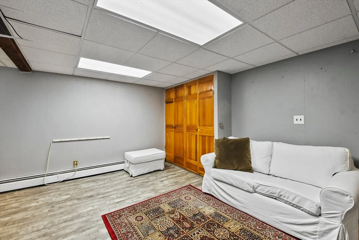
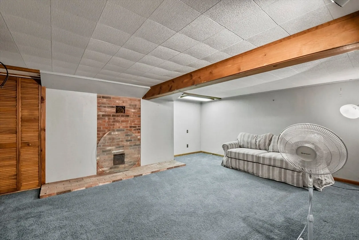
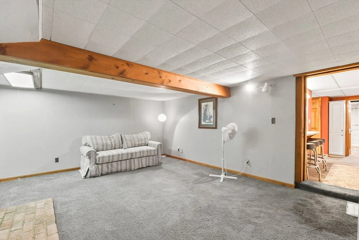
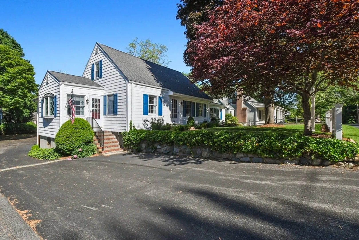
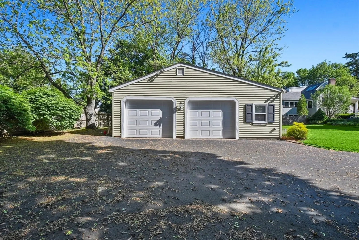
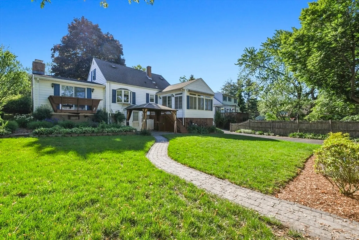
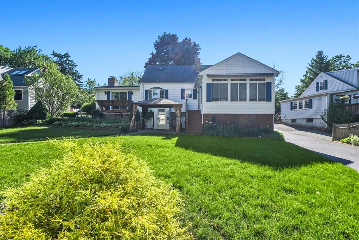
Welcome to this charming Cape Cod-style home, tucked away in a tranquil neighborhood between Islington and Rt.128. Owned by one family for 57 years, this home radiates warmth and charm. The inviting kitchen, with its terra cotta tiles, opens into a spacious and bright 4-season sunroom. The living room features a striking floor-to-ceiling brick fireplace, enhancing the cozy ambiance. The basement has a kitchenette and walk-out access to a stone patio and well-maintained backyard. A large two-car garage provides plenty of space with a workshop, additional storage, and a wood stove. The property is situated on a quarter-acre lot, perfect for outdoor activities. It's conveniently located near three train lines and close to Islington Center’s coffee shops and eateries, as well as University Station and Legacy Place’s shopping. With the esteemed Westwood school system nearby, this home offers the ultimate in comfort, community, and convenience.
-
Highlights
- Area: Islington
- Heating: Baseboard, Oil
- Property Class: Residential
- Style: Cape
- Year Built: 1949
- Cooling: Central Air, Window Unit(s)
- Parking Spots: 15
- Property Type: Single Family Residence
- Total Rooms: 13
- Status: Closed
-
Additional Details
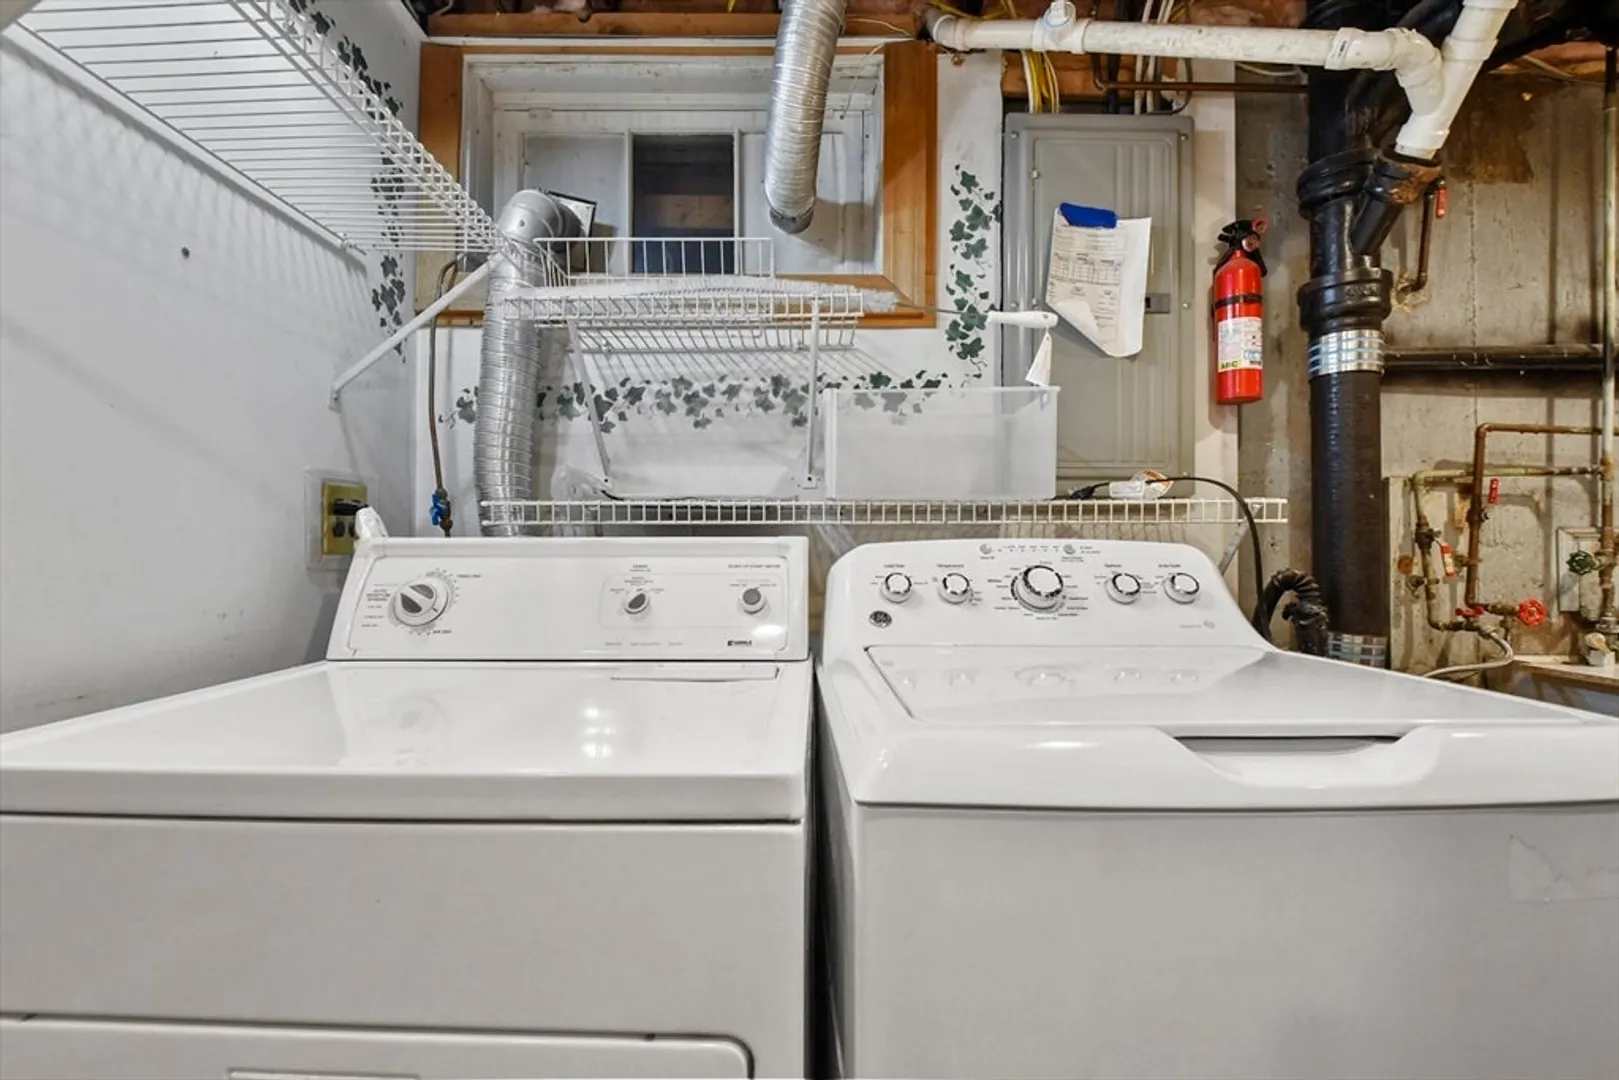
- Appliances: Electric Water Heater, Water Heater, Dishwasher, Disposal, Microwave, Refrigerator, Washer, Dryer
- Construction: Frame, Conventional (2x4-2x6)
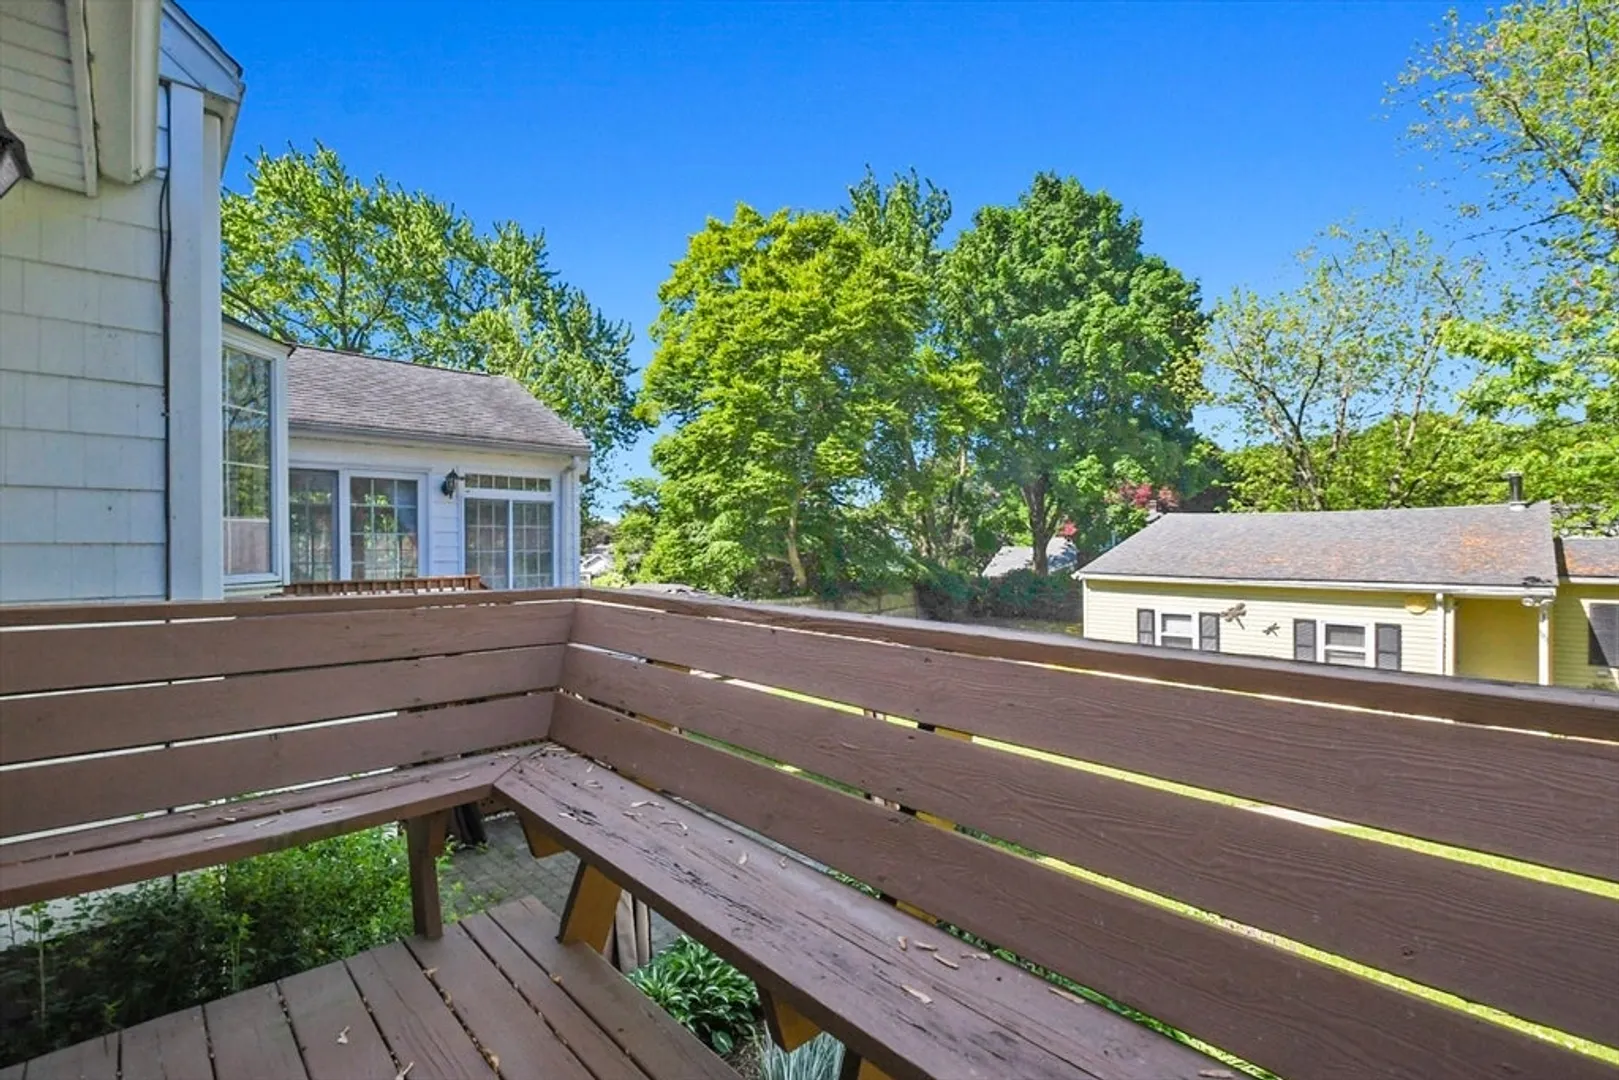
- Exterior Features: Porch, Deck, Rain Gutters, Sprinkler System, Screens
- Flooring: Tile, Vinyl, Carpet, Hardwood, Flooring - Wall to Wall Carpet, Laminate, Flooring - Hardwood
- Interior Features: Closet, Cable Hookup, Kitchen Island, Cabinets - Upgraded, Chair Rail, Bonus Room, Sun Room
- Year Built Details: Approximate
- Zoning: R
- Basement: Full, Partially Finished, Walk-Out Access, Interior Entry
- Exclusions: Light Fixtures - Chandelier In Dining Room.
- Fireplaces: 1
- Foundation: Concrete Perimeter
- Roof: Shingle
- Year Built Source: Public Records
-
Amenities
- Community Features: Public Transportation, Highway Access, House of Worship, Public School, T-Station
- Parking Features: Detached, Heated Garage, Paved Drive, Paved
- Covered Parking Spaces: 2
-
Utilities
- Electric: Circuit Breakers, 100 Amp Service
- Water Source: Public
- Sewer: Public Sewer
-
Fees / Taxes
- Assessed Value: $798,500
- Compensation Based On: Net Sale Price
- Tax Year: 2024
- Buyer Agent Compensation: 2%%
- Facilitator Compensation: 1%%
- Taxes: $10,229
Similar Listings


Sold
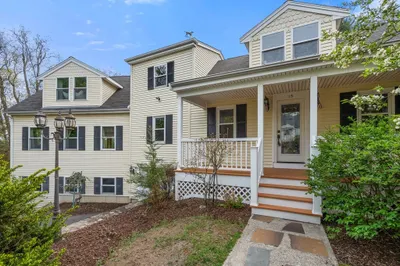
40 Photos
Sold
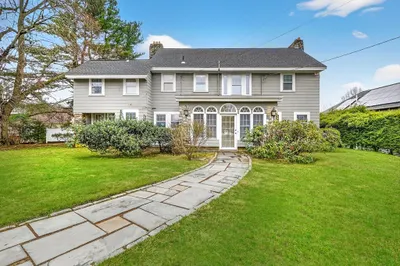
42 Photos
Sold
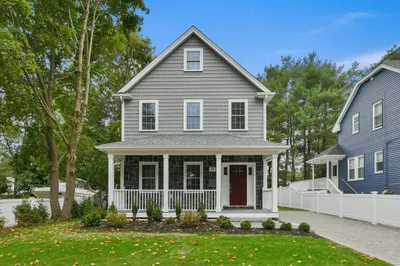
38 Photos
Sold
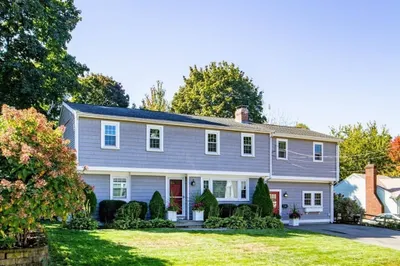
37 Photos
Content © 2026 MLS Property Information Network, Inc. The information in this listing was gathered from third party resources including the seller and public records.
Listing information provided courtesy of Douglas Elliman Real Estate - Park Plaza.
MLS Property Information Network, Inc. and its subscribers disclaim any and all representations or warranties as to the accuracy of this information.
