
Rented!
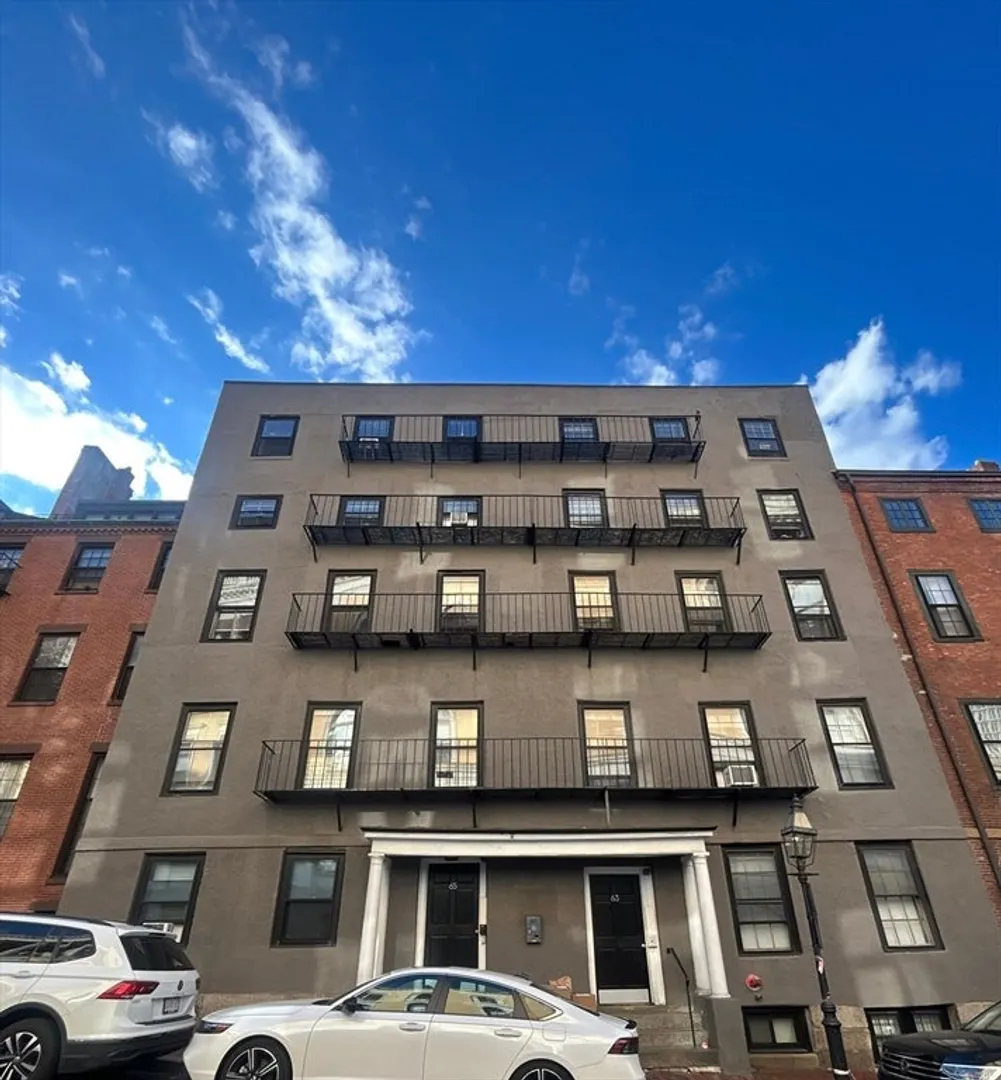
$2,700/mo
1
Bed
1
Bath
99,999
Living Area
-
Property Description
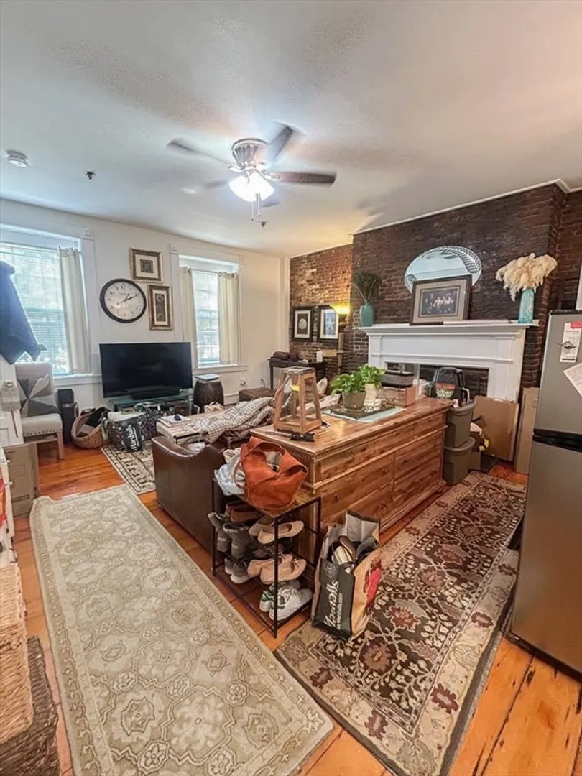
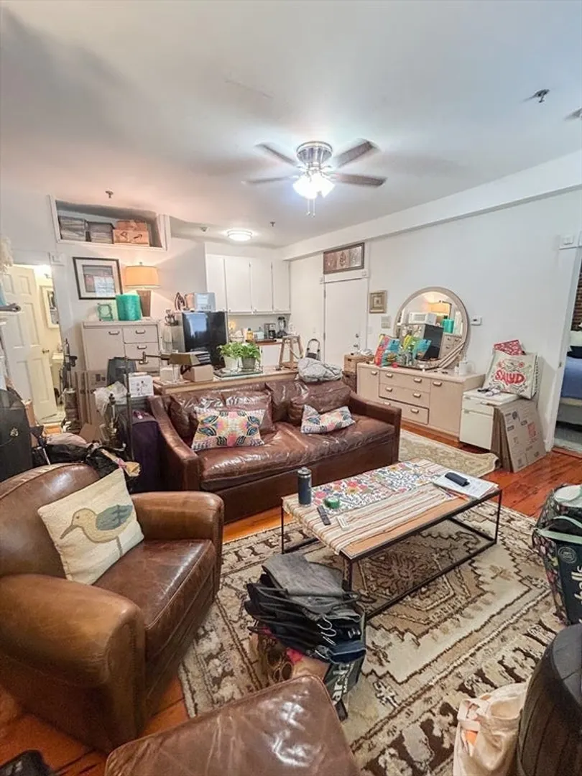
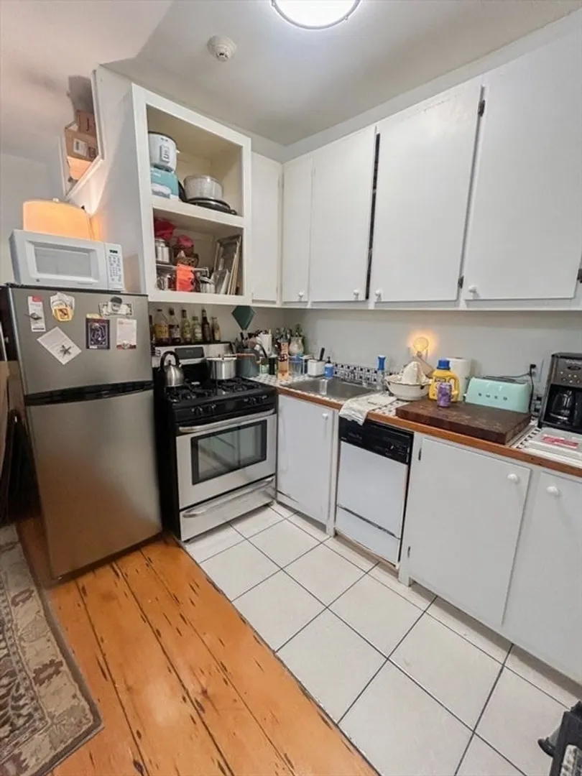
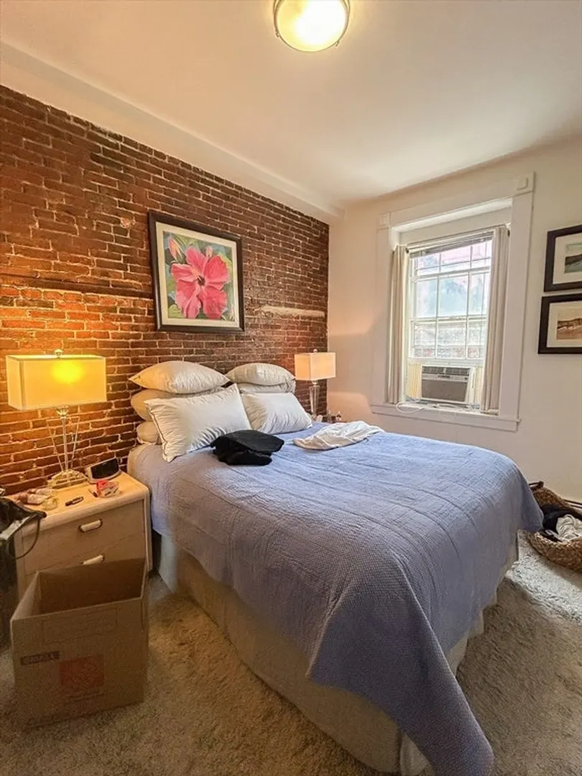
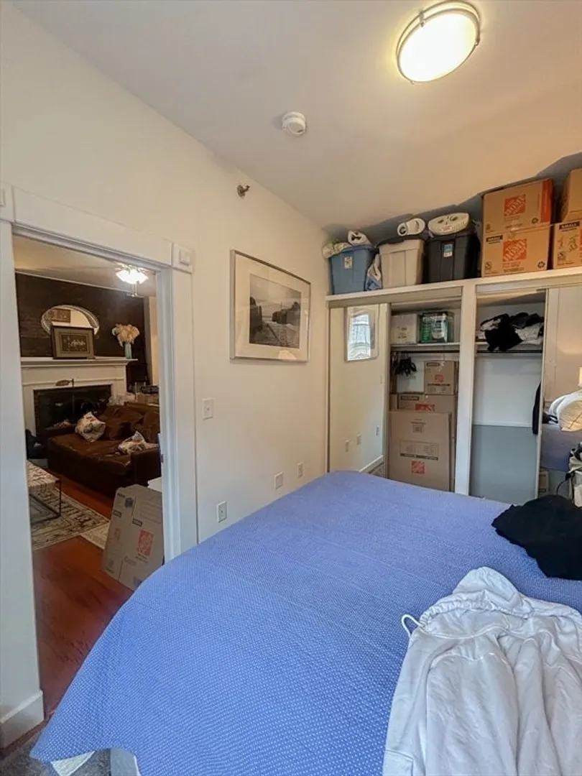
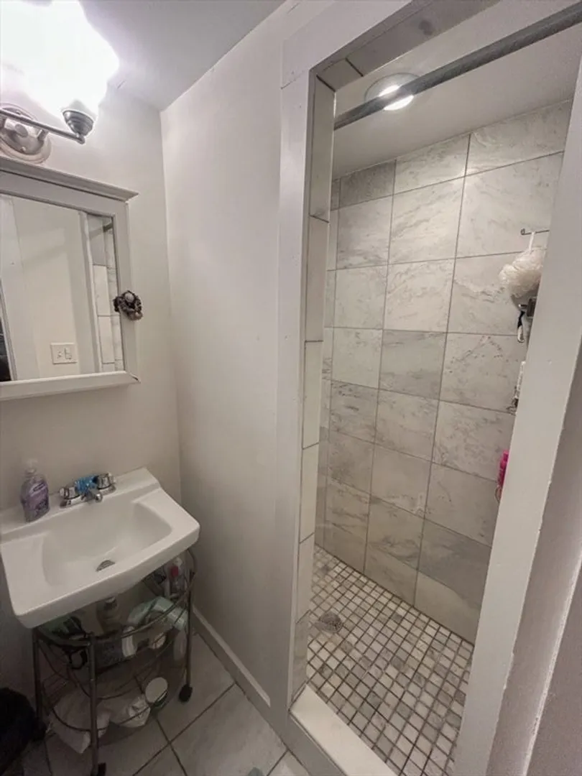
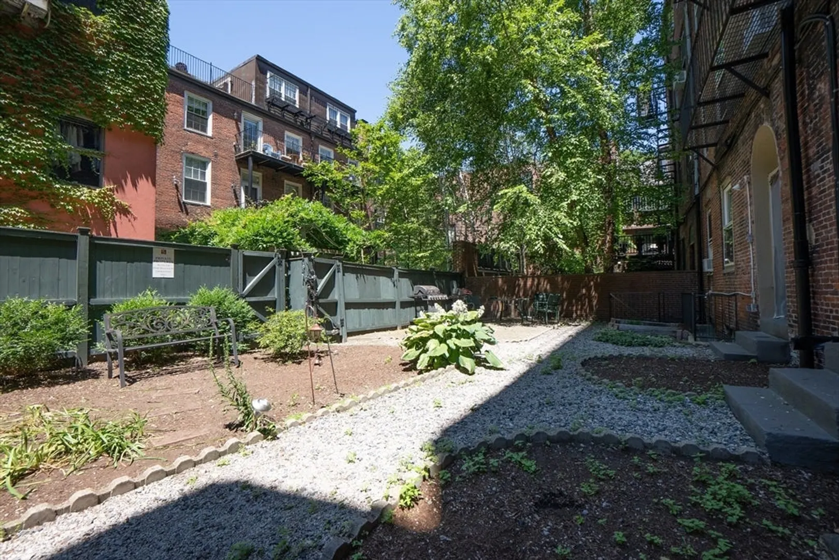
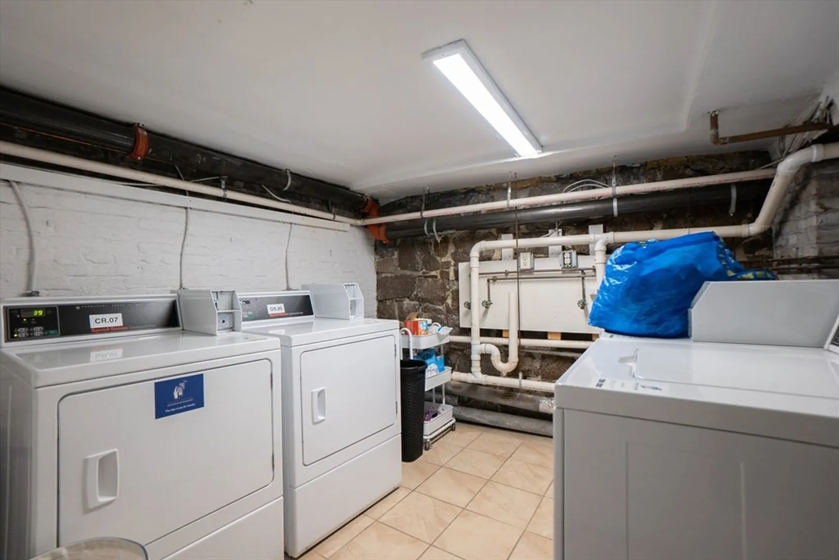
Now leasing 63 Hancock St., #3R, centrally located at the top of Boston’s historic Beacon Hill in between Derne/Myrtle & Mount Vernon. This third-floor (walk up) rear residence features generous closet space, a decorative fireplace & a spacious living area with soaring ceilings, exposed brick & original hardwood flooring throughout. Further, this pet-friendly apartment offers access to a fenced-in common courtyard exclusive to 63-65 Hancock St. residents. All utilities are included except cable/internet. Please note: tenant(s) must purchase/install their own window air conditioning unit(s). Undergraduate & graduate students with qualified co-signers/guarantors considered. 63-65 Hancock St. is a professionally managed residential leasing building with the following shared amenities available on-site: coin/app-operated laundry facilities, bike storage (first-come, first-served) & a trash room for convenience. Property is within 0.5 miles of public transportation, MGH, Whole Foods & more.
-
Highlights
- Area: Beacon Hill
- Property Type: Apartment
- Unit Number: 3r
- Status: Closed
- Property Class: Residential Lease
- Total Rooms: 3
- Year Built: 1899
-
Additional Details
- Appliances: Range, Dishwasher, Microwave, Refrigerator, Freezer
- Exterior Features: Fenced Yard, Garden
- Pets Allowed: Yes
- Year Built Details: Actual
- Available Date: November 20, 2025
- Fireplaces: 1
- SqFt Source: Other
- Year Built Source: Public Records
-
Amenities
- Community Features: Public Transportation, Shopping, Park, Walk/Jog Trails, Medical Facility, Laundromat, Bike Path, Highway Access, House of Worship, Private School, Public School, T-Station, University
-
Fees / Taxes
- Rental Fee Includes: Heat, Hot Water, Electricity, Water, Sewer, Trash Collection, Snow Removal, Gardener, Garden Area, Furnishings (See Remarks)
Similar Listings


Sold
22 Photos
Sold

30 Photos
Sold
10 Photos
Sold
24 Photos
Content © 2026 MLS Property Information Network, Inc. The information in this listing was gathered from third party resources including the seller and public records.
Listing information provided courtesy of Red Brick Real Estate, LLC.
MLS Property Information Network, Inc. and its subscribers disclaim any and all representations or warranties as to the accuracy of this information.
