
Sold!
$712,500
4
Beds
3
Baths
2,517
Living Area
-
Property Description
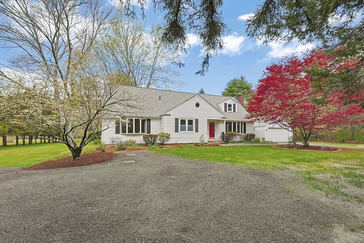
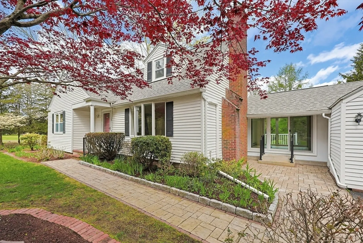
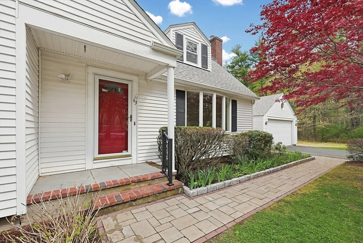
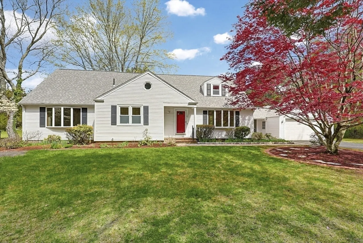
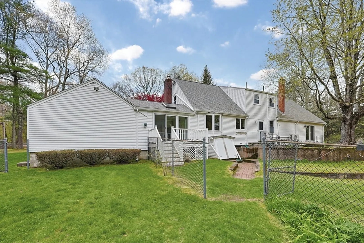
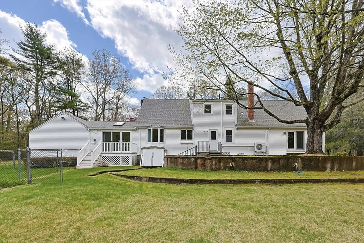
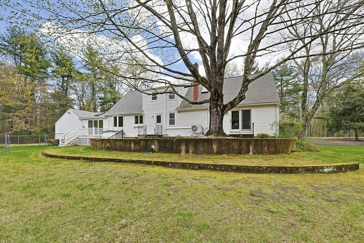
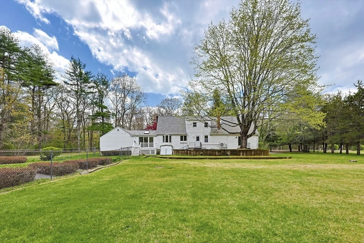
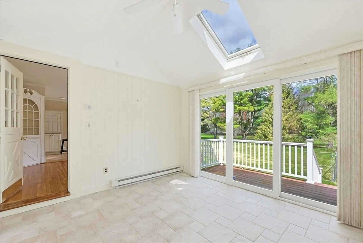
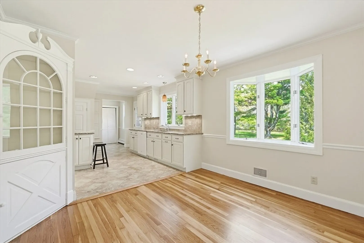
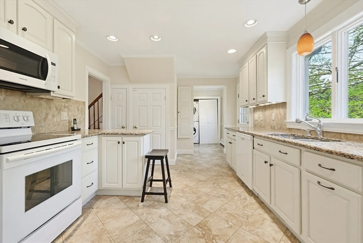
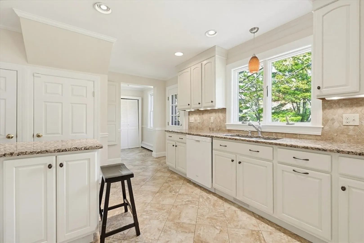
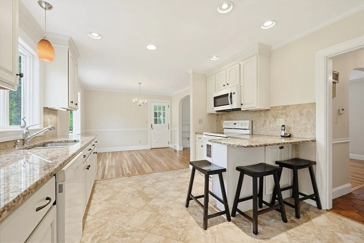
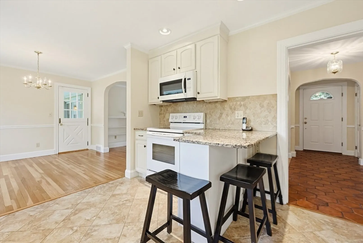
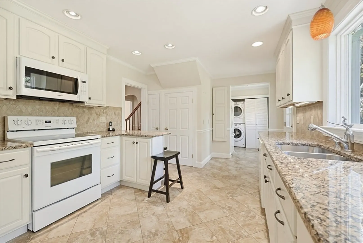
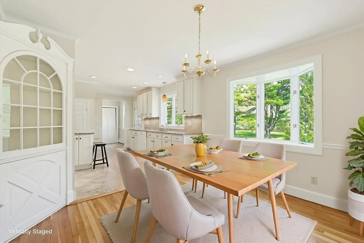
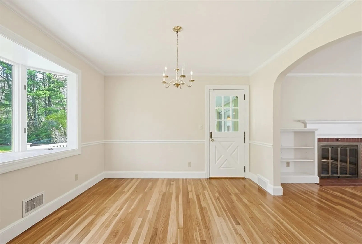
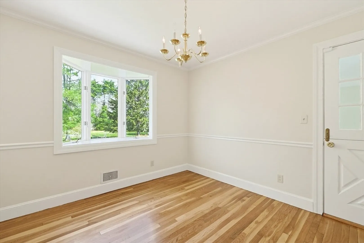
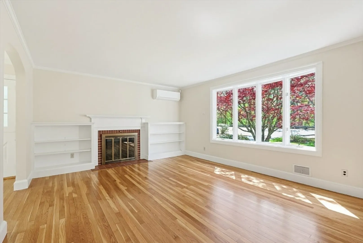
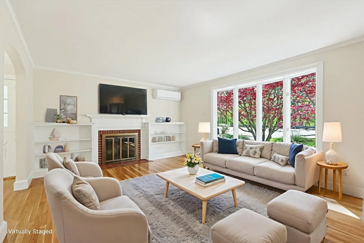
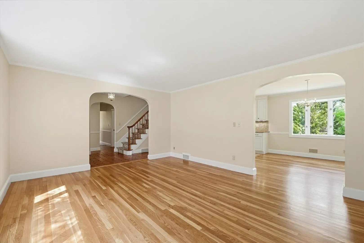
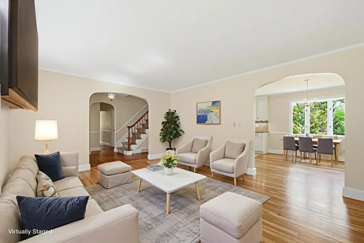
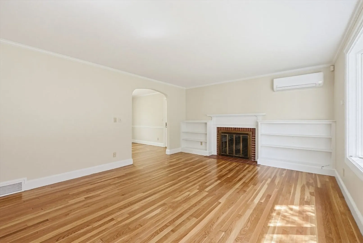
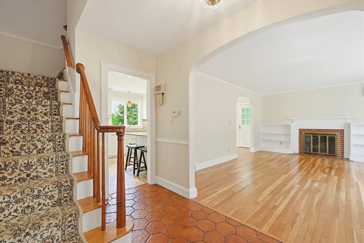
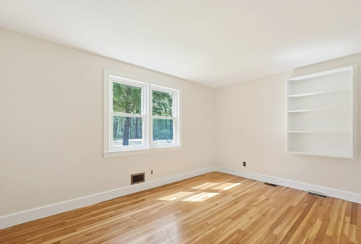
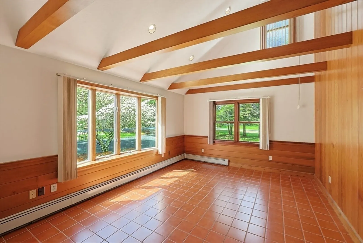
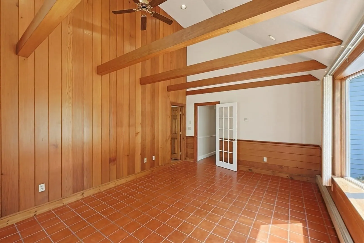
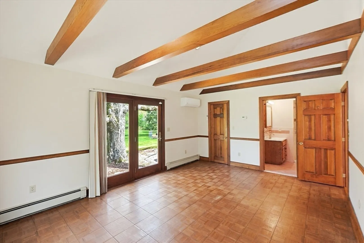
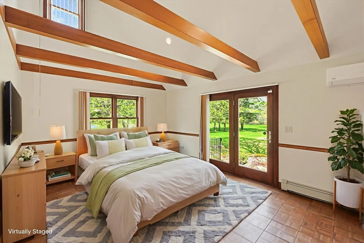
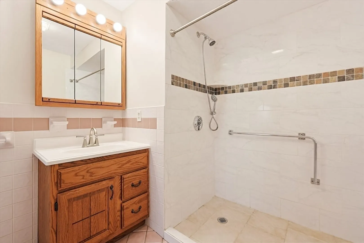
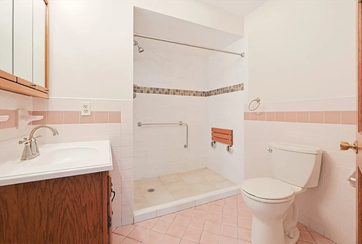
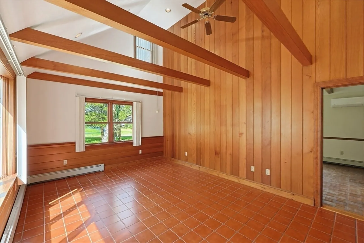
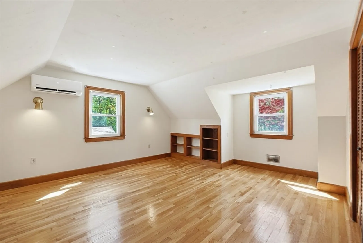
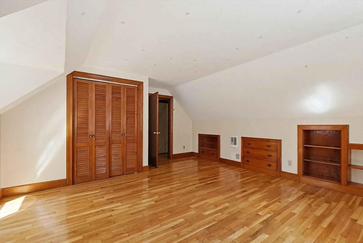
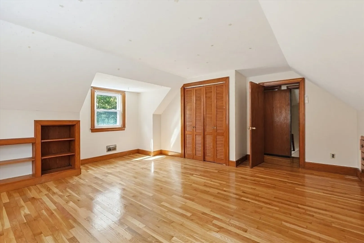
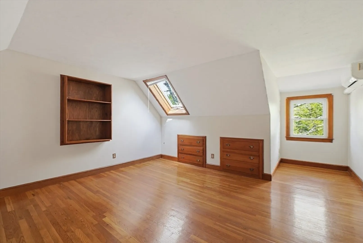
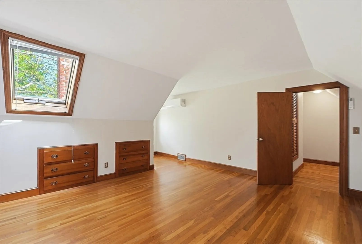
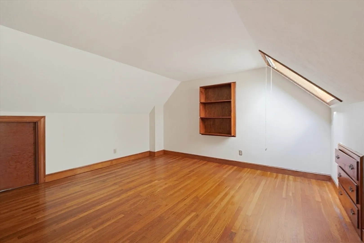
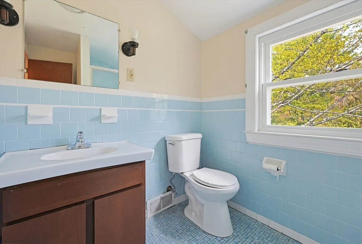
BEST AND FINAL DUE MONDAY AT 5:00!! For the first time in decades 63 Eddy St. presents your opportunity to become the next family to make memories in a property so accustomed to hosting them! Loaded with "big ticket" upgrades of a BRAND-NEW septic, young roof (3 years old), updated HVAC (furnace 8 years),(A/C/mini split 3 years), the quality is reinforced throughout! A total of 4 mini splits give you A/C as well as flexibility in your heating source! Freshly refinished hardwood flooring and new paint, create a turn-key decorating canvas that you will be excited to make your own! Bright, cabinet packed and granite filled kitchen is perfectly positioned for day-to-day functionality and culinary endeavors! First floor, HUGE addition, is the ideal primary suite, multi-generational set up, or just needed extra space with its own exterior entrance, bedroom, bathroom and living room! Upstairs offers oversized bedrooms with a lay-out focusing on the ultimate in privacy protection!
-
Highlights
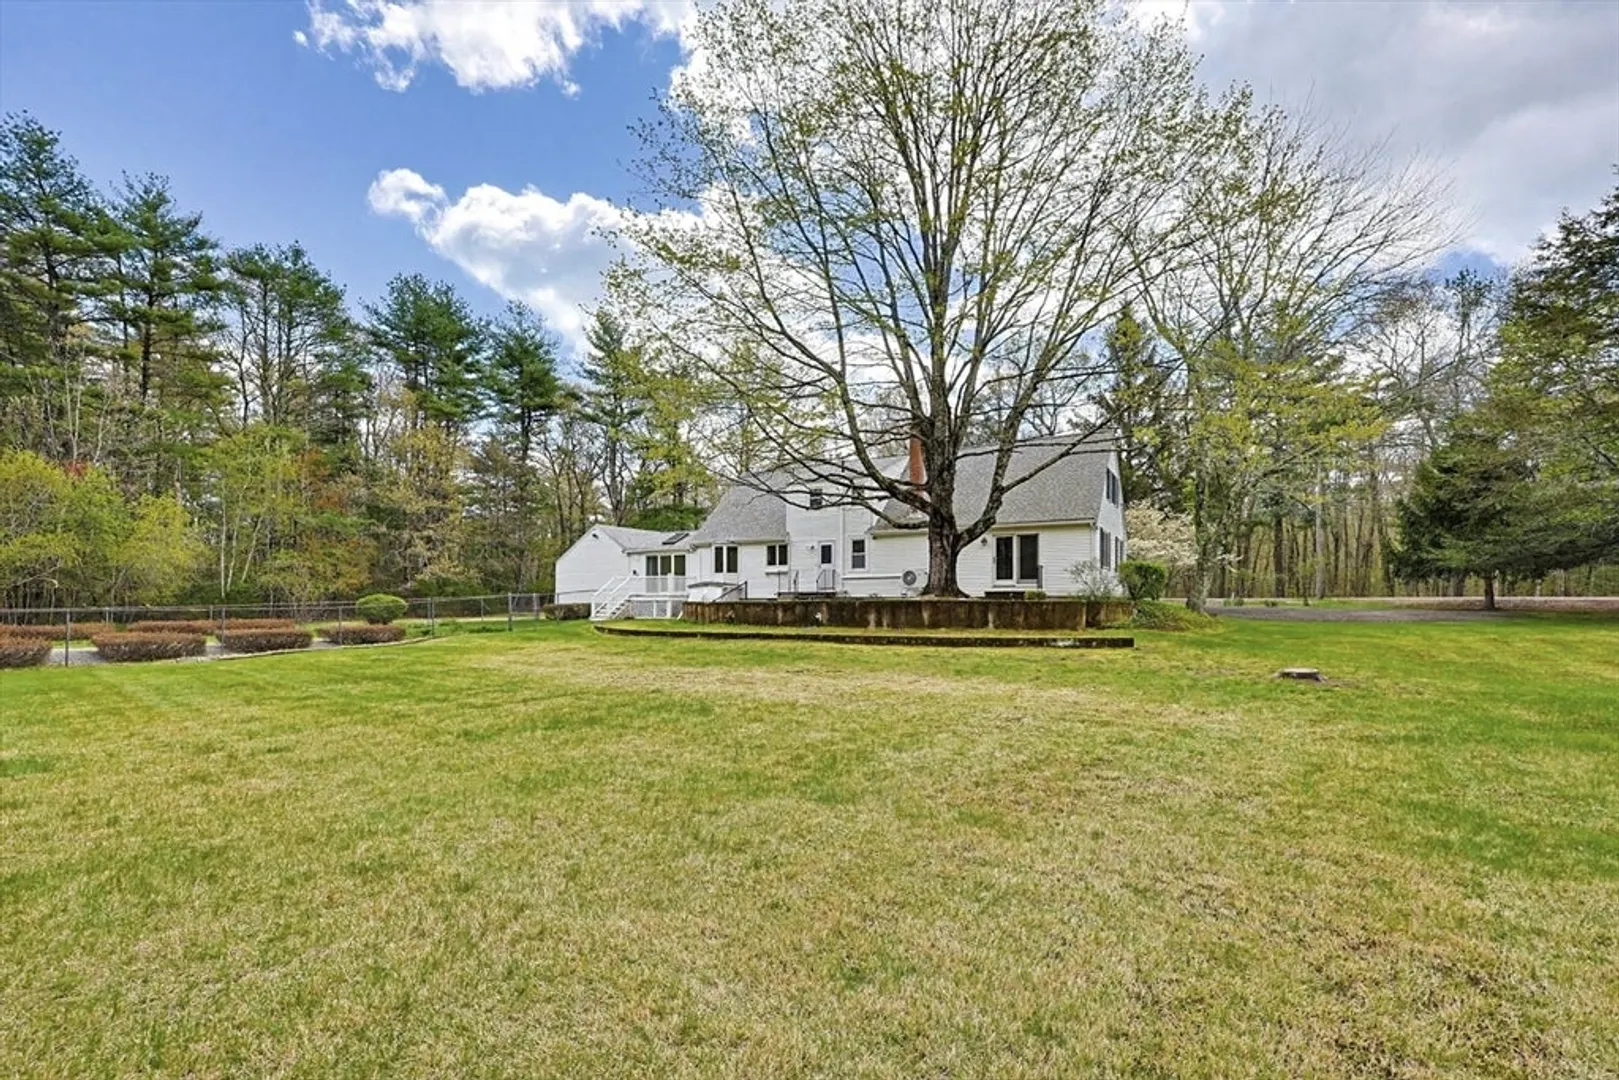
- Acres: 1
- Heating: Forced Air, Oil
- Property Class: Residential
- Style: Cape
- Year Built: 1957
- Cooling: Ductless
- Parking Spots: 8
- Property Type: Single Family Residence
- Total Rooms: 8
- Status: Closed
-
Additional Details
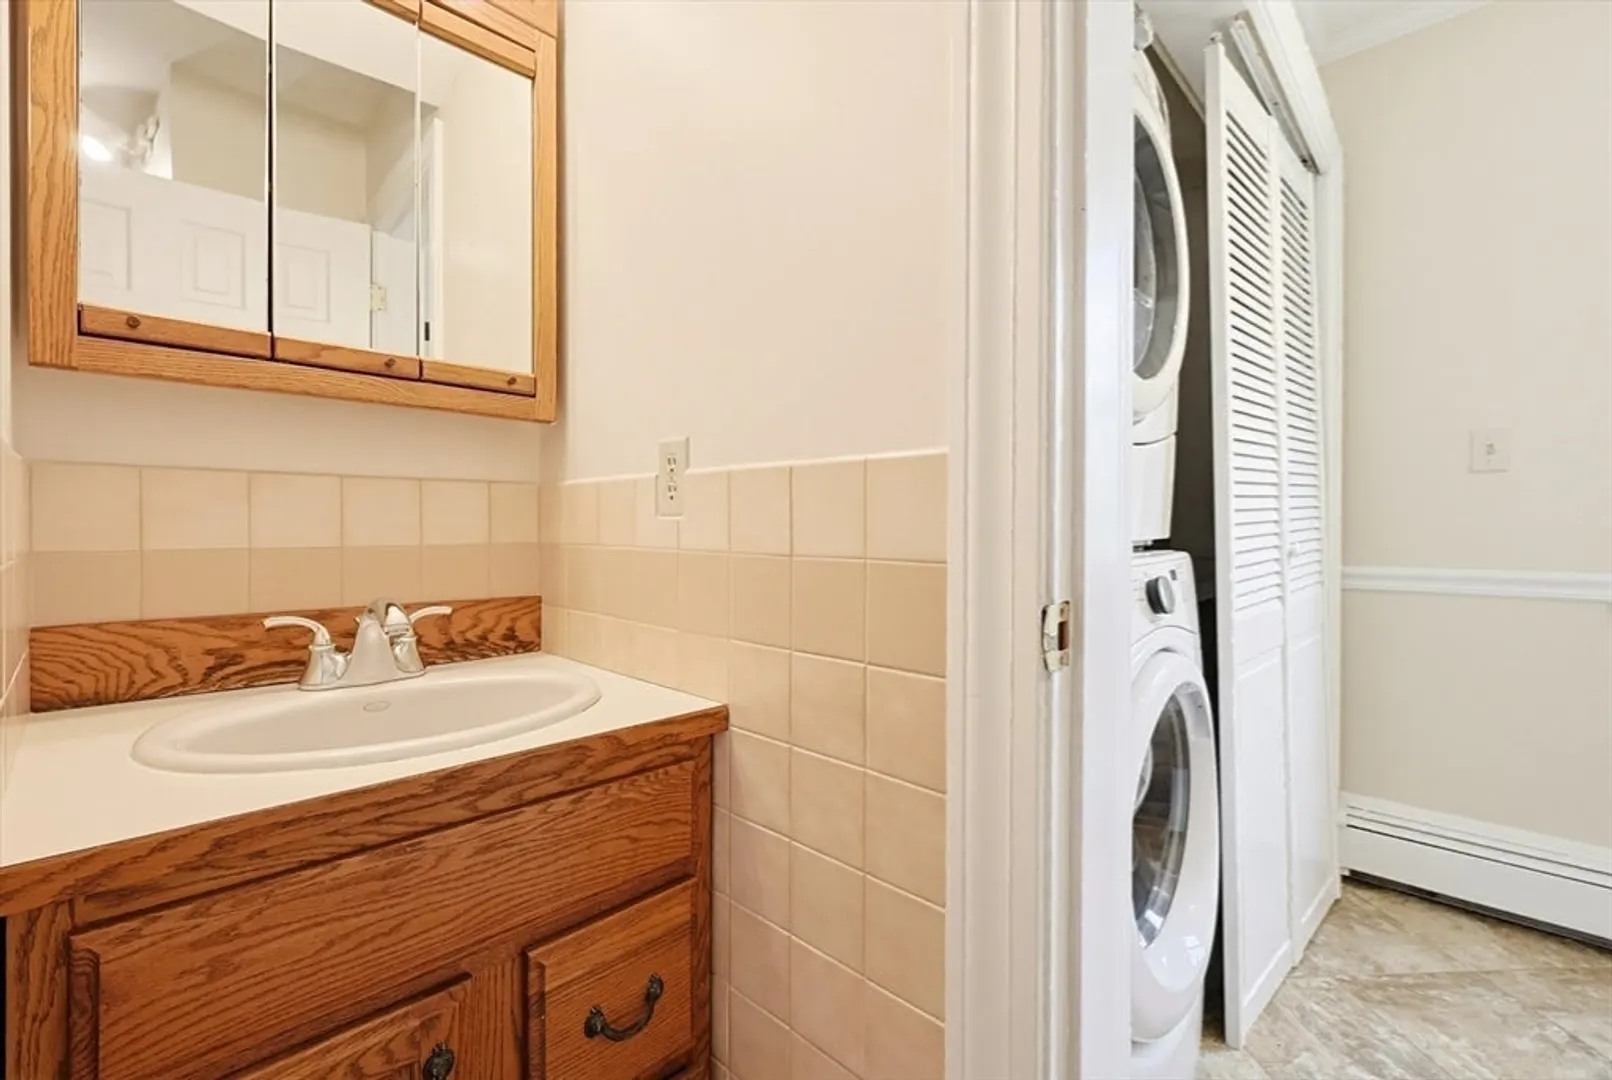
- Appliances: Range, Dishwasher
- Construction: Frame
- Flooring: Wood, Tile, Flooring - Stone/Ceramic Tile
- Interior Features: Ceiling Fan(s), Vaulted Ceiling(s), Slider, Sun Room
- SqFt Source: Public Record
- Year Built Source: Public Records
- Basement: Full
- Fireplaces: 1
- Foundation: Concrete Perimeter
- Road Frontage Type: Public
- Year Built Details: Actual
- Zoning: R60
-
Amenities
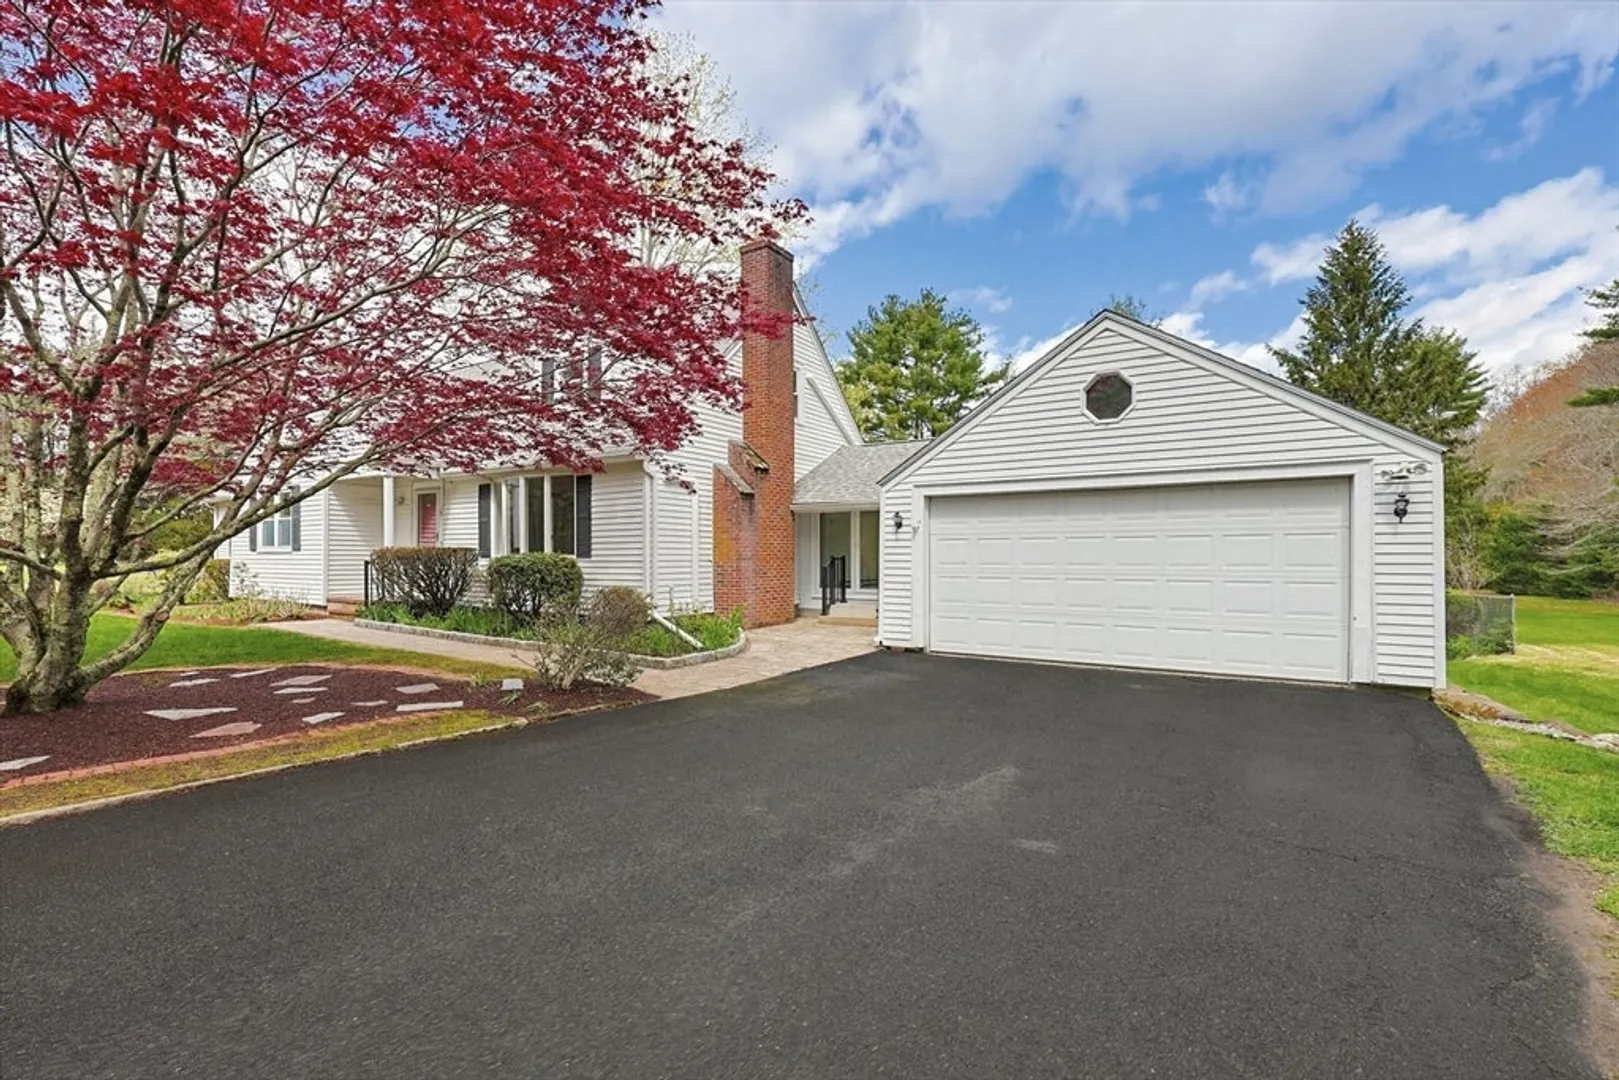
- Covered Parking Spaces: 2
- Parking Features: Attached, Paved Drive, Off Street
-
Utilities
- Sewer: Private Sewer
- Water Source: Public
-
Fees / Taxes
- Assessed Value: $551,500
- Taxes: $7,153
- Tax Year: 2025
Similar Listings
Sold
24 Photos
Sold
42 Photos
Sold
42 Photos
Sold
NEW CONSTRUCTION
42 Photos
Content © 2026 MLS Property Information Network, Inc. The information in this listing was gathered from third party resources including the seller and public records.
Listing information provided courtesy of Keller Williams Elite.
MLS Property Information Network, Inc. and its subscribers disclaim any and all representations or warranties as to the accuracy of this information.
