
63 Dickerman Lane
$899,000
4
Beds
3
Baths
1,892
Sqft
- Request Info
- Call
- Save
-
More
- Mortgage Calculator

Property Tools
$899,000
4
Beds
3
Baths
1,892
Living Area
-
Property Description
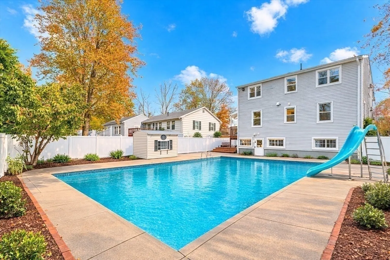
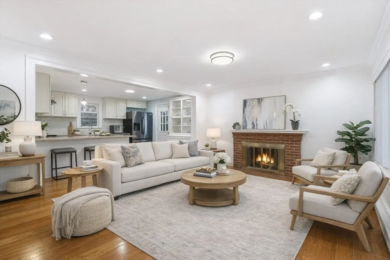
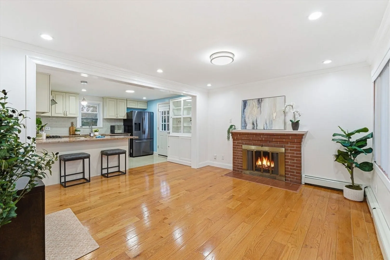
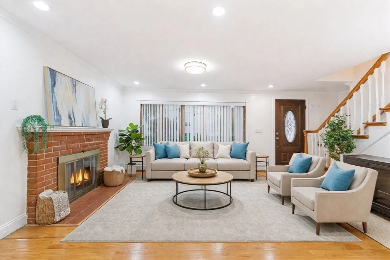
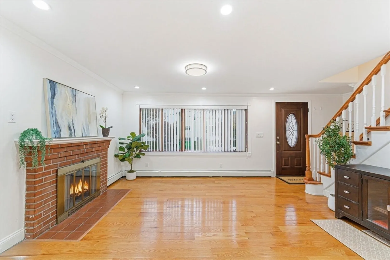
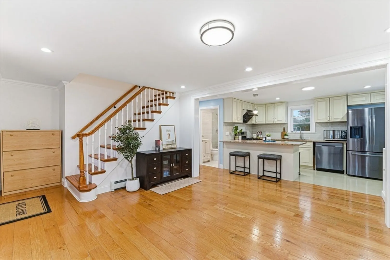
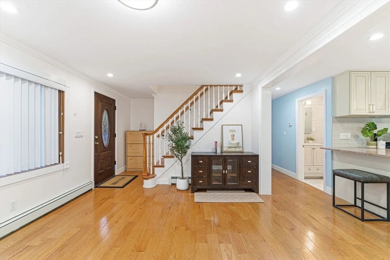
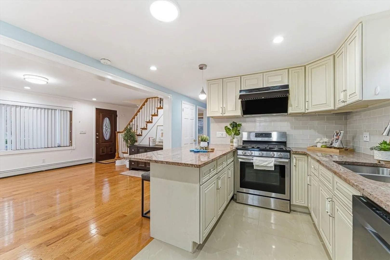
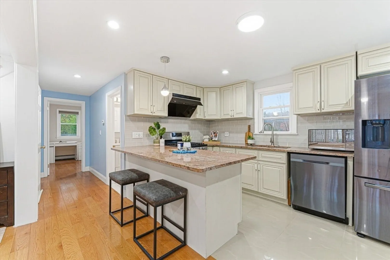
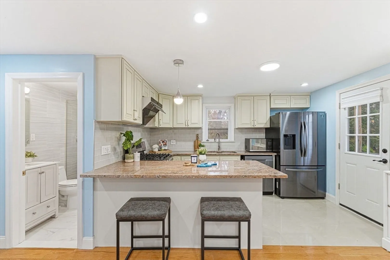
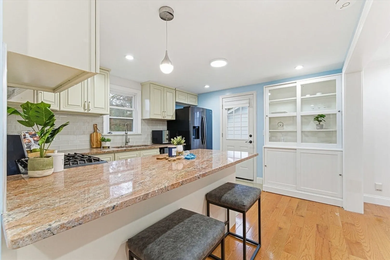
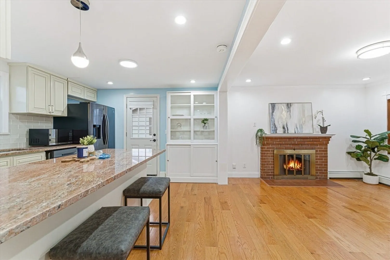
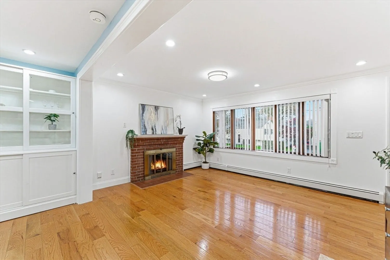
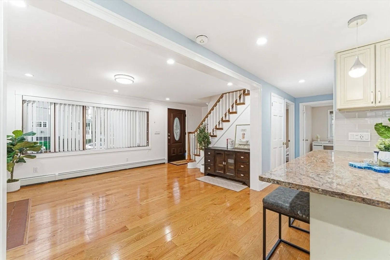
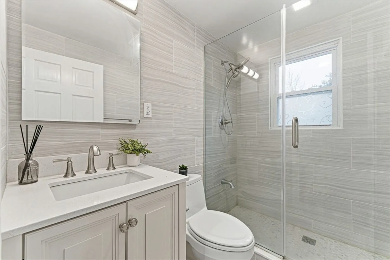
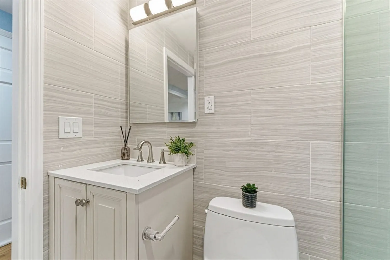
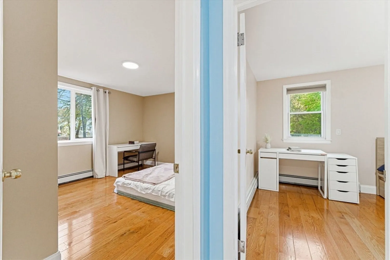
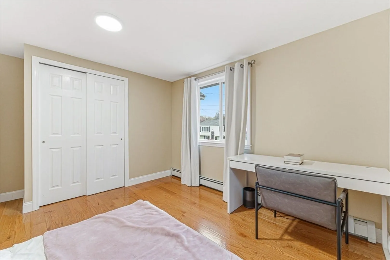
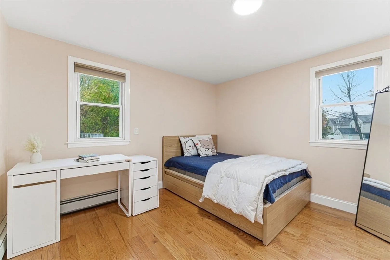
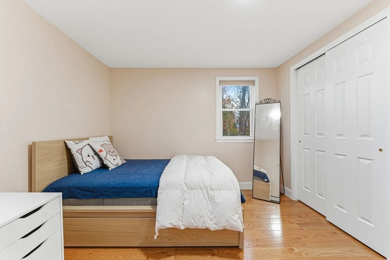
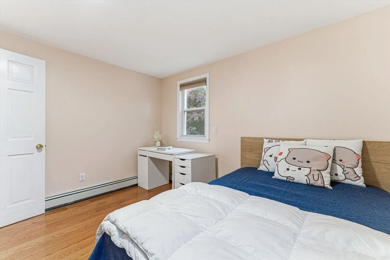
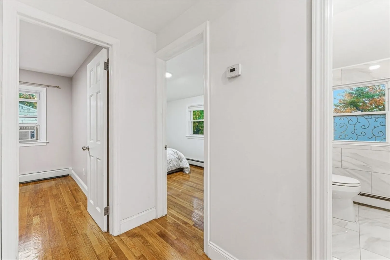
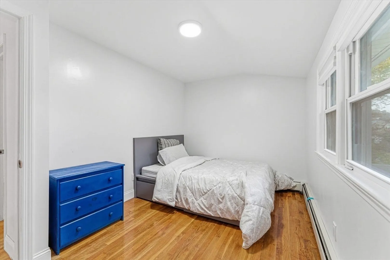
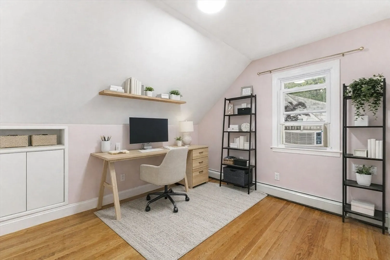
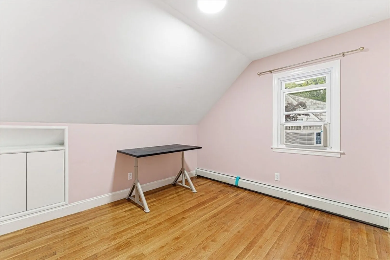
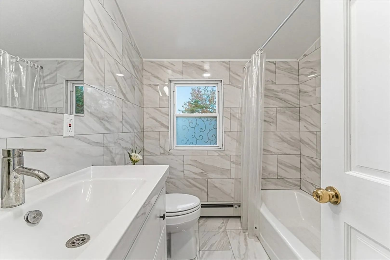
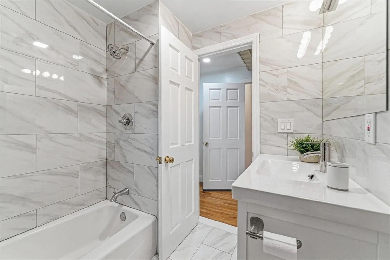
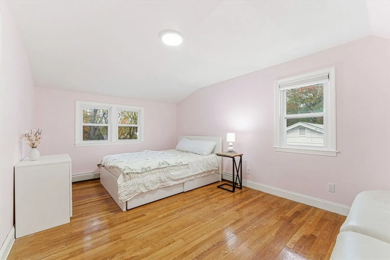
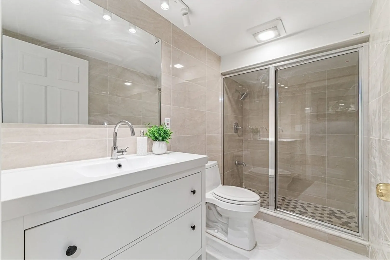
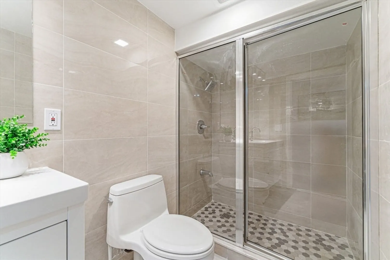
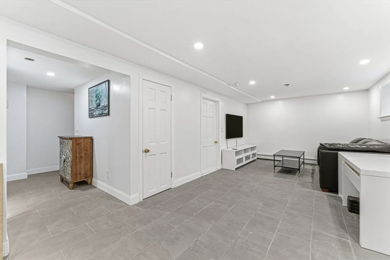
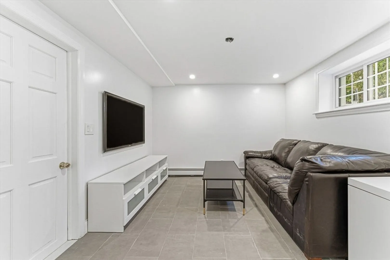
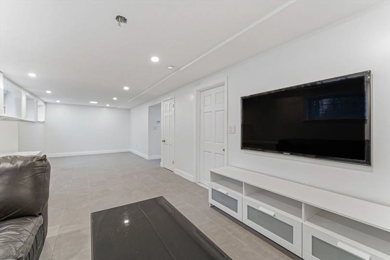
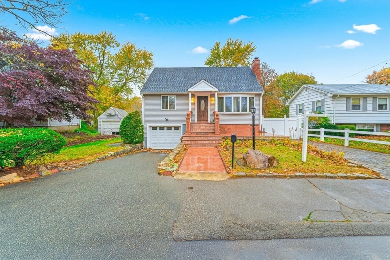
Welcome to this beautifully maintained Cape-style home in Braintree, MA! This inviting residence features 4 bedrooms, 3 baths, an office, and a half-size attached garage ideal for storage. The spacious living room showcases a stunning brick fireplace, perfect for cozy evenings. The main level includes two bedrooms, a modern custom European-style kitchen with high-end cabinetry and appliances, and a stylish bathroom. Upstairs, you’ll find two additional bedrooms, a full bath, and a versatile office space. The partially finished basement offers extra living space ideal for a gym, office, or entertainment area. Enjoy summer days in the well-maintained in-ground pool and store your outdoor essentials in the convenient shed. New updates include windows or most brand new windows, kitchen cabinets, appliances, marble storefront, bathrooms, and a new roof all updated was done in the last five years. Don’t miss out the opportunity to own this amazing home and summertime enjoy the outdoor pool
-
Highlights
- Cooling: Window Unit(s)
- Parking Spots: 2
- Property Type: Single Family Residence
- Total Rooms: 8
- Status: Active
- Heating: Central
- Property Class: Residential
- Style: Cape
- Year Built: 1961
-
Additional Details
- Appliances: Gas Water Heater, Range, Dishwasher, Disposal, Refrigerator, Washer, Dryer
- Construction: Frame
- Fireplaces: 1
- Foundation: Other
- SqFt Source: Measured
- Year Built Source: Public Records
- Basement: Full
- Exterior Features: Porch, Deck, Patio, Pool - Inground, Storage, Professional Landscaping, Fenced Yard, Fruit Trees, Garden
- Flooring: Tile, Hardwood
- Roof: Shingle
- Year Built Details: Actual
- Zoning: B
-
Amenities
- Parking Features: Paved Drive, Off Street
- Security Features: Security System
- Pool Features: In Ground
- Waterfront Features: Lake/Pond, 0 to 1/10 Mile To Beach, Beach Ownership(Public)
-
Utilities
- Electric: 110 Volts
- Water Source: Public
- Sewer: Public Sewer
-
Fees / Taxes
- Assessed Value: $629,200
- Taxes: $6,279
- Tax Year: 2026
Similar Listings
Content © 2026 MLS Property Information Network, Inc. The information in this listing was gathered from third party resources including the seller and public records.
Listing information provided courtesy of Keller Williams Realty Boston Northwest.
MLS Property Information Network, Inc. and its subscribers disclaim any and all representations or warranties as to the accuracy of this information.