
Sold!
$1,950,000
2
Beds
1/1
Bath
1,357
Living Area
-
Property Description
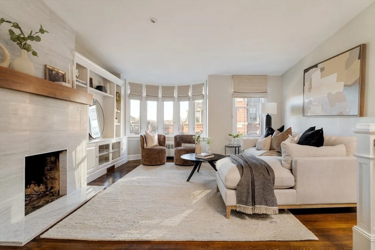
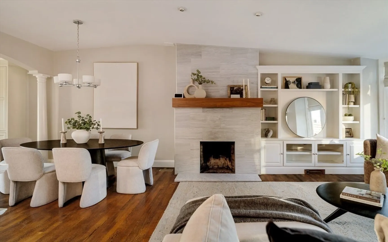
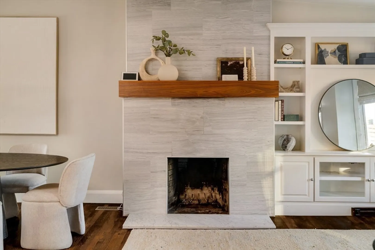
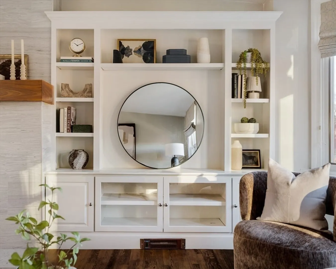
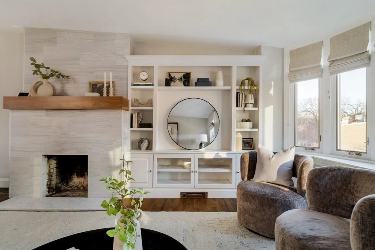
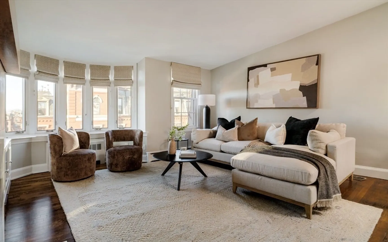
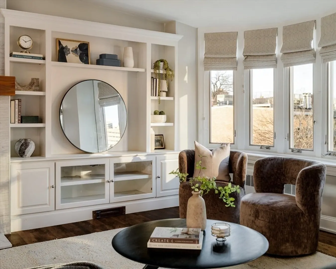
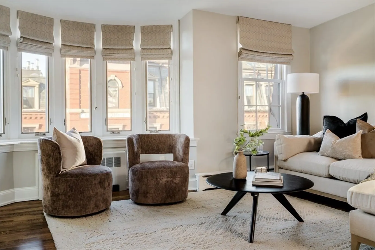
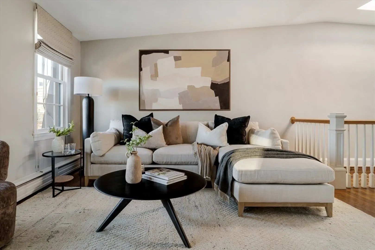
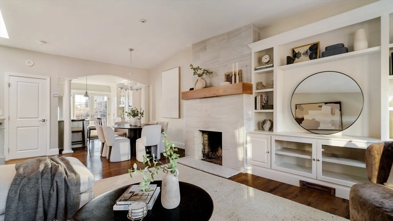
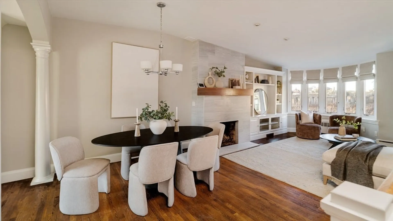
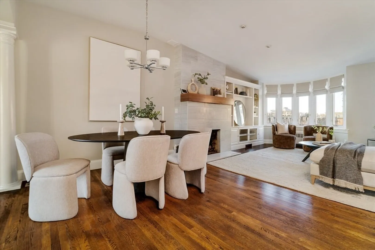
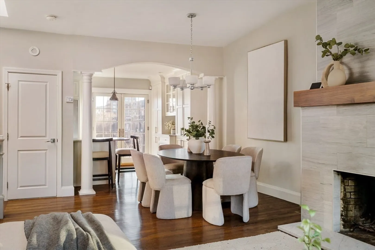
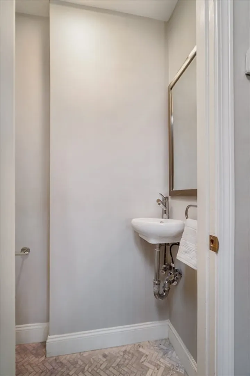
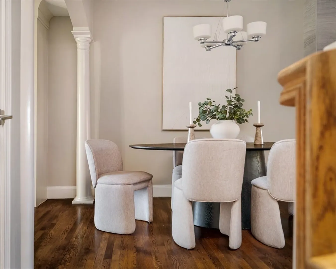
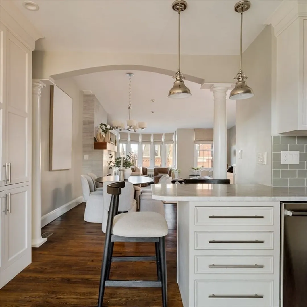
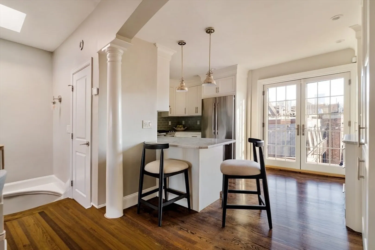
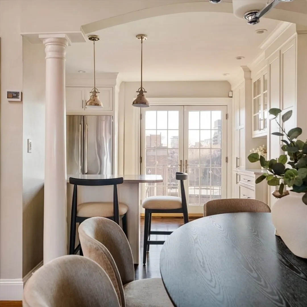
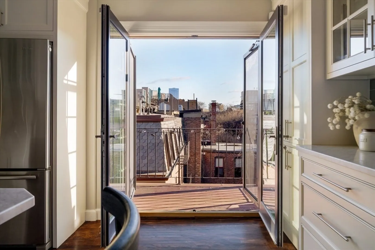
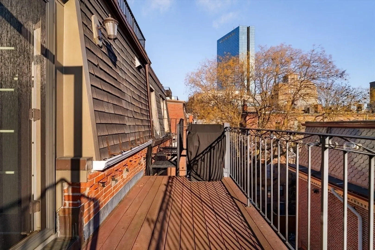
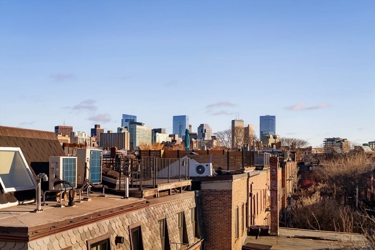
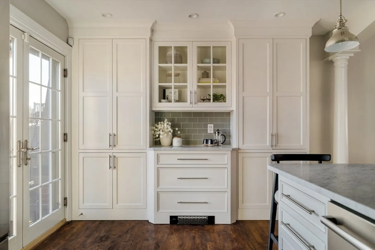
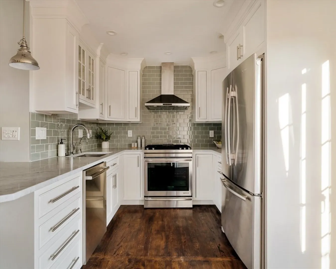
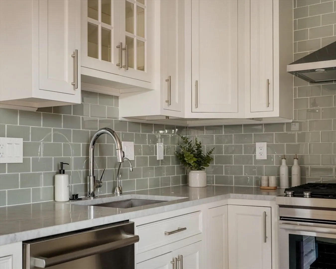
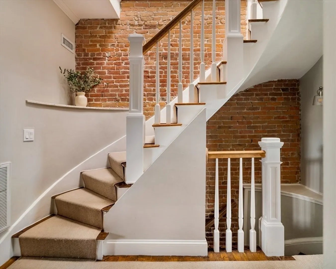
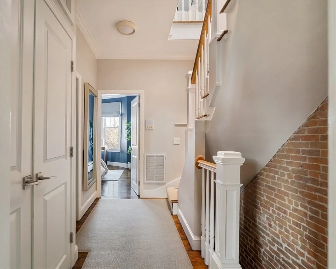
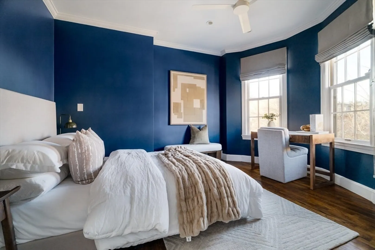
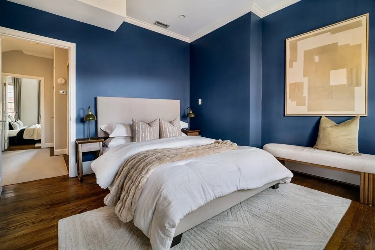
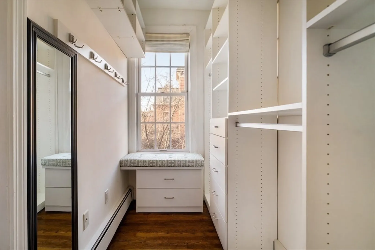
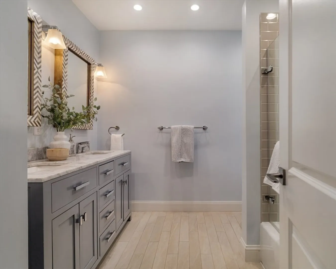
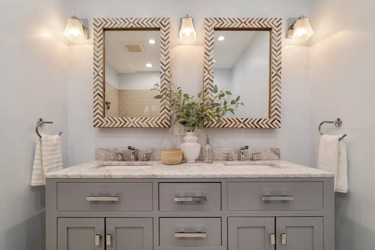
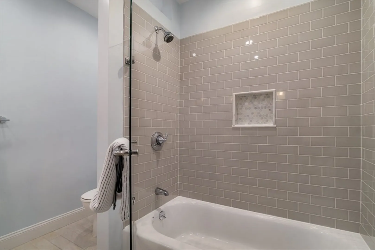
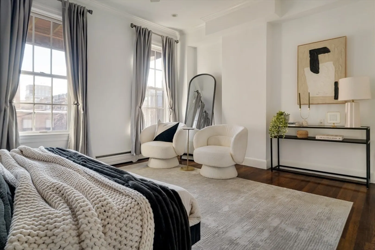
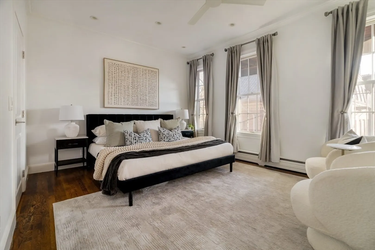
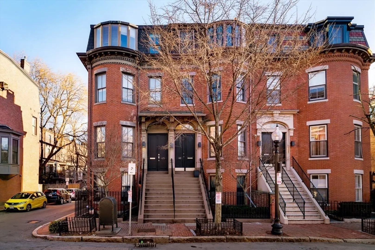
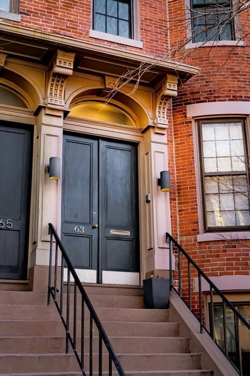
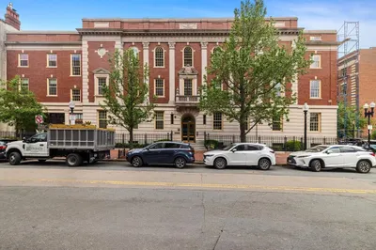
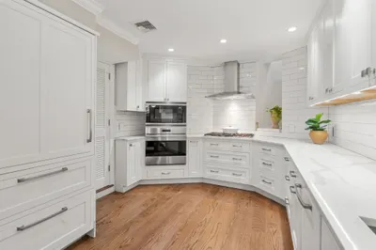
Live the best of Boston from this sun-filled South End penthouse on picturesque Dartmouth Street, where classic character meets modern comfort. This spacious 2-bed, 1.5-bath duplex features an open-concept layout anchored by a stylish custom kitchen with quartz countertops, stainless steel appliances, gas cooking, and a breakfast bar ideal for entertaining. French doors lead to a private deck, perfect for morning coffee or evening dining, while the oversized living room with a gorgeous set of bay windows is warmed by a charming fireplace and abundant natural light. Both bedrooms offer generous closet space, complemented by hardwood floors, recessed lighting, and crown molding. Additional features of the home include central A/C, in-unit laundry, and thoughtful built-ins throughout. Roof deck rights provide exciting potential for future outdoor living and skyline views. All this just moments from the South End’s acclaimed dining, shops, parks, and Back Bay conveniences.
-
Highlights
- Area: South End
- Heating: Baseboard
- Property Class: Residential
- Stories: 2
- Unit Number: 3
- Status: Closed
- Cooling: Central Air
- HOA Fee: $300
- Property Type: Condominium
- Total Rooms: 5
- Year Built: 1910
-
Additional Details
- Appliances: Range, Dishwasher, Disposal, Refrigerator, Washer, Dryer
- Construction: Brick
- Fireplaces: 1
- Pets Allowed: Yes
- SqFt Source: Public Record
- Year Built Details: Renovated Since
- Zoning: Cd
- Basement: N
- Exterior Features: Deck - Wood
- Flooring: Wood
- Roof: Shingle, Rubber
- Total Number of Units: 3
- Year Built Source: Public Records
-
Amenities
- Community Features: Public Transportation, Walk/Jog Trails, T-Station, University
- Parking Features: Deeded
-
Utilities
- Sewer: Public Sewer
- Water Source: Public
-
Fees / Taxes
- Assessed Value: $1,367,500
- HOA Fee Includes: Heat, Gas, Water, Sewer, Insurance
- Taxes: $15,836
- HOA Fee Frequency: Monthly
- Tax Year: 2025
Similar Listings


Sold

58 Photos
Sold
30 Photos
Sold
46 Photos
Sold
15 Photos
Content © 2026 MLS Property Information Network, Inc. The information in this listing was gathered from third party resources including the seller and public records.
Listing information provided courtesy of Elevated Realty, LLC.
MLS Property Information Network, Inc. and its subscribers disclaim any and all representations or warranties as to the accuracy of this information.
