
Sold!
$747,000
3
Beds
2/1
Baths
2,125
Living Area
-
Property Description
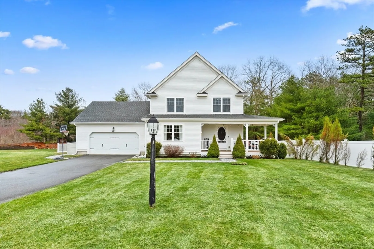
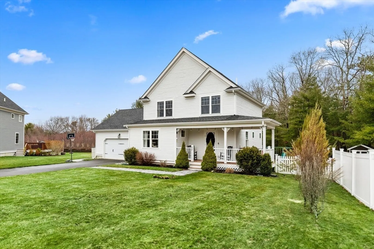
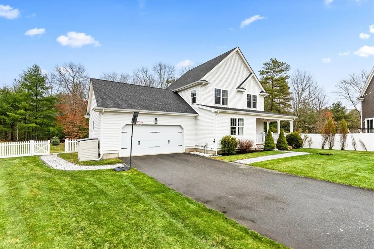
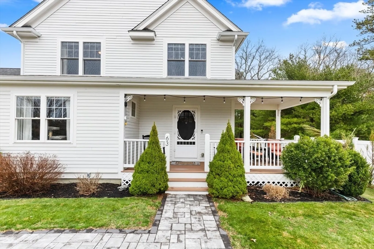
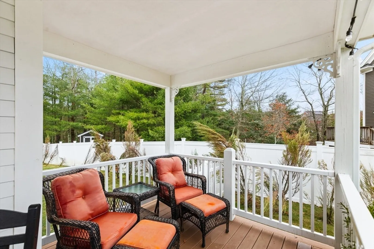
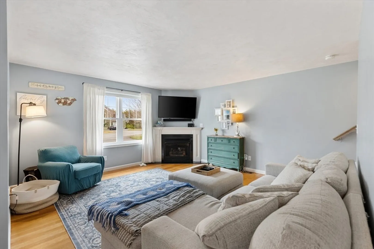
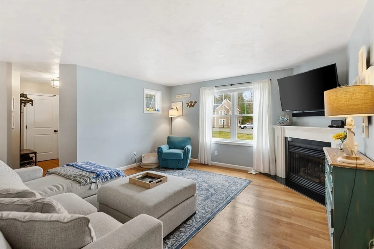
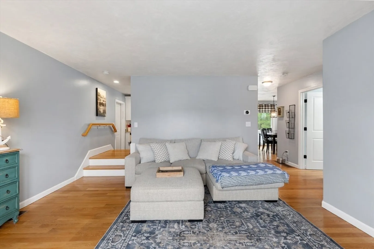
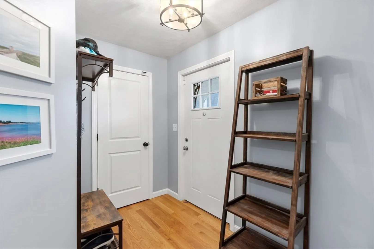
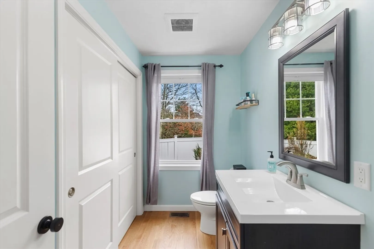
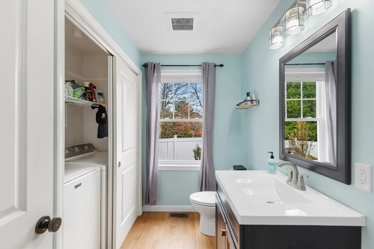
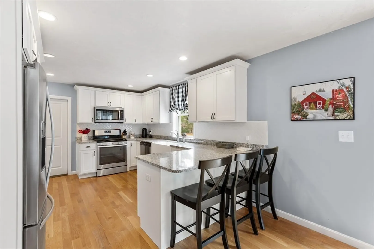
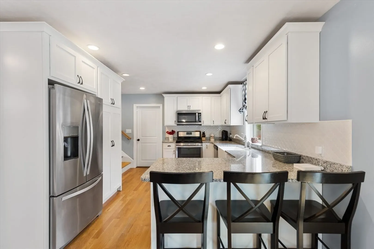
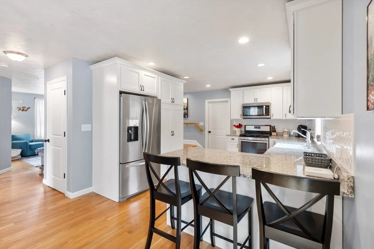
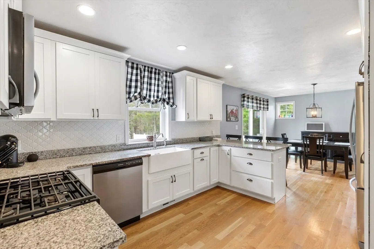
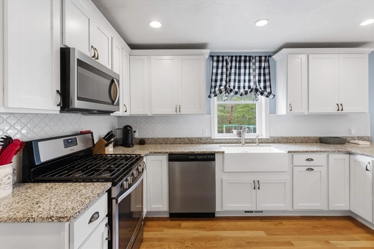
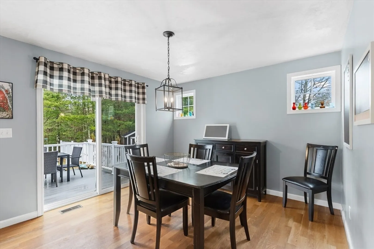
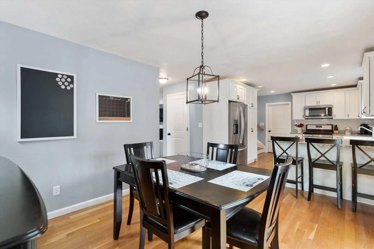
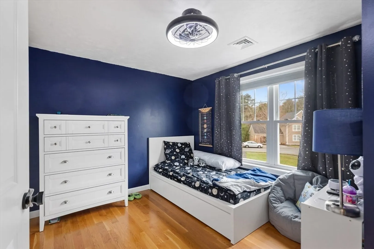
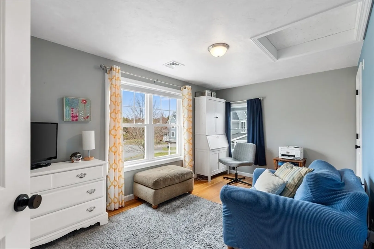
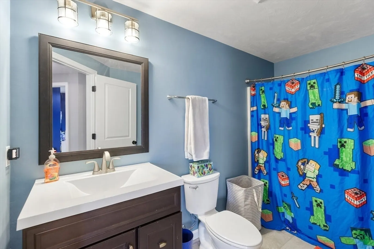
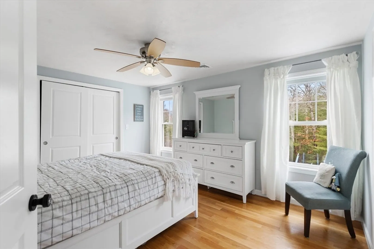
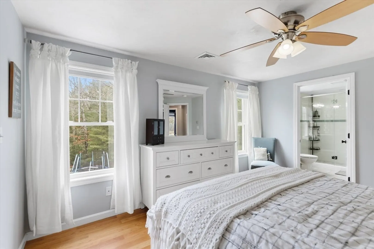
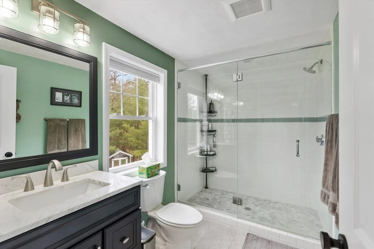
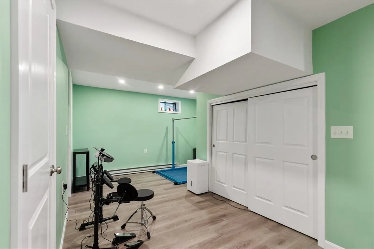
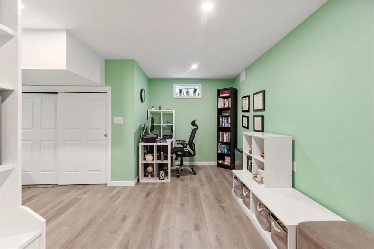
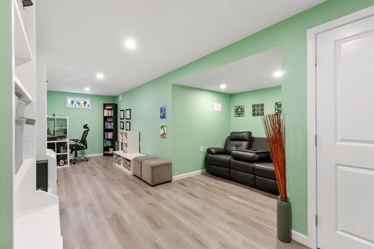
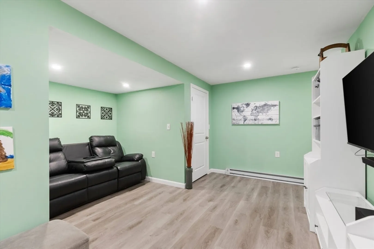
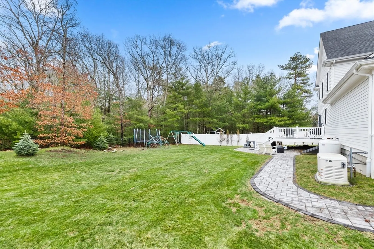
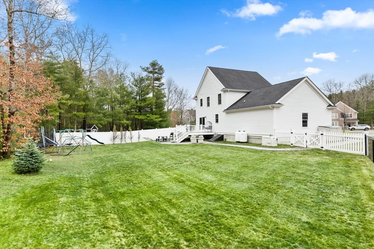
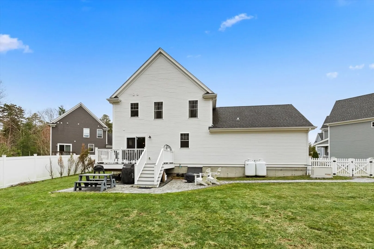
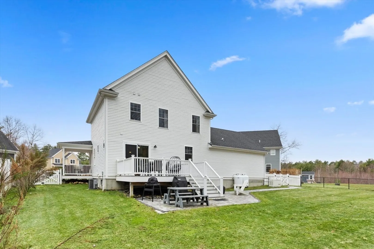
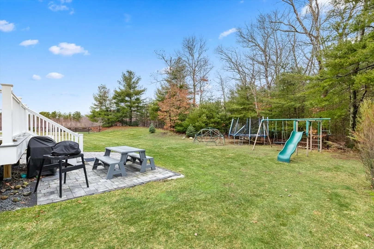
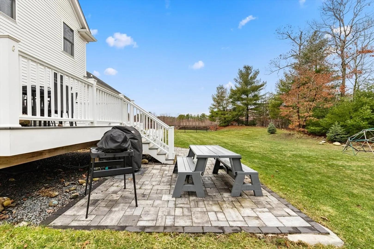
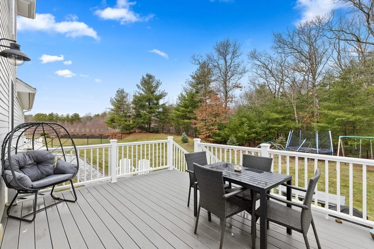
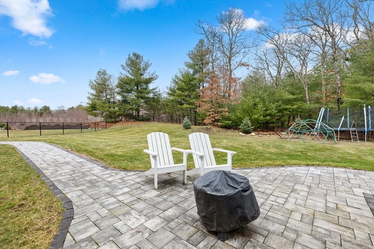
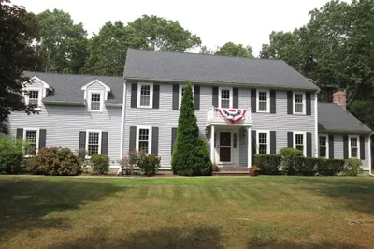
Pristine, 10 YEAR YOUNG Colonial perfectly situated on a quiet cul-de-sac. Step inside to meet a bright and inviting living room featuring a fireplace and beautiful hardwood floors. The adjacent eat-in kitchen offers slider access to the deck perfect for a morning cup of coffee! The half bath completes the first floor. Upstairs, you will find three bright bedrooms, all with hardwood flooring. The spacious primary suite includes a private full bath. The second full bathroom completes the second floor. The finished basement provides a great extra living space, ideal for a family room, home office, or gym. Features include a TWO car garage, a fully fenced in yard with a patio, a charming front porch, and a Whole House Generator. Conveniently located near highways, parks, and shopping, this home offers both comfort and accessibility.
-
Highlights
- Cooling: Central Air
- Parking Spots: 5
- Property Type: Single Family Residence
- Total Rooms: 6
- Status: Closed
- Heating: Propane
- Property Class: Residential
- Style: Colonial
- Year Built: 2016
-
Additional Details
- Appliances: Water Heater, Range, Dishwasher, Microwave, Refrigerator, Washer, Dryer
- Construction: Frame
- Exterior Features: Porch, Deck, Fenced Yard
- Flooring: Hardwood
- Interior Features: Internet Available - Unknown
- Roof: Shingle
- Year Built Details: Actual
- Zoning: 1010
- Basement: Finished
- Exclusions: Sellers Personal Property
- Fireplaces: 1
- Foundation: Concrete Perimeter
- Road Frontage Type: Private Road
- SqFt Source: Owner
- Year Built Source: Public Records
-
Amenities
- Community Features: Shopping, Walk/Jog Trails, Highway Access, Public School
- Parking Features: Attached, Paved Drive, Paved
- Covered Parking Spaces: 2
-
Utilities
- Sewer: Private Sewer
- Water Source: Public
-
Fees / Taxes
- Assessed Value: $723,100
- Taxes: $9,350
- Tax Year: 2026
Similar Listings
Sold
42 Photos
Sold
NEW CONSTRUCTION
12 Photos
Sold
NEW CONSTRUCTION
14 Photos
Sold
NEW CONSTRUCTION
14 Photos
Content © 2026 MLS Property Information Network, Inc. The information in this listing was gathered from third party resources including the seller and public records.
Listing information provided courtesy of LAER Realty Partners.
MLS Property Information Network, Inc. and its subscribers disclaim any and all representations or warranties as to the accuracy of this information.
