
63 Bigelow Rd
$7,895,000
6
Beds
6/1
Baths
8,357
Sqft
- Request Info
- Call
- Save
-
More
- Mortgage Calculator

Property Tools
$7,895,000
6
Beds
6/1
Baths
8,357
Living Area
-
Property Description
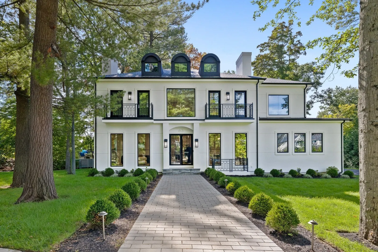
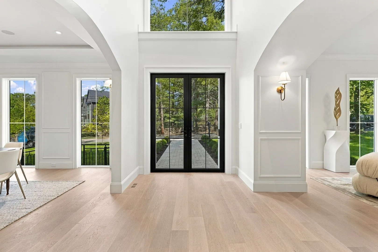
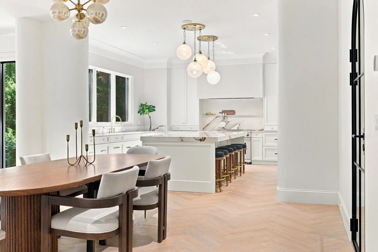
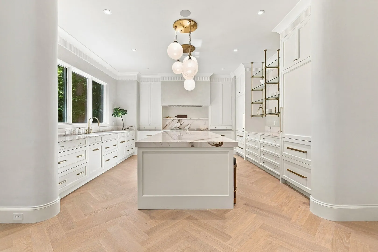
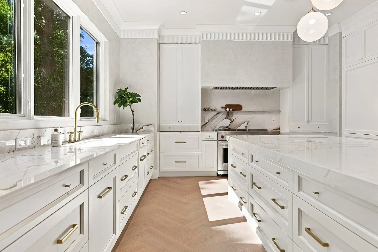
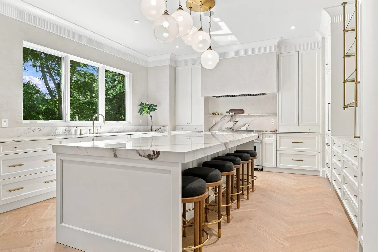
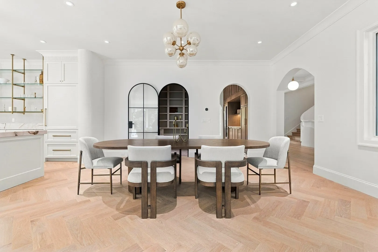
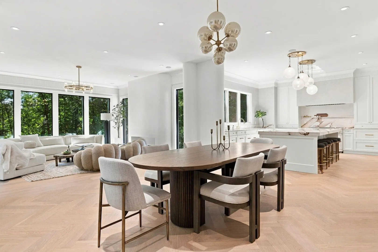
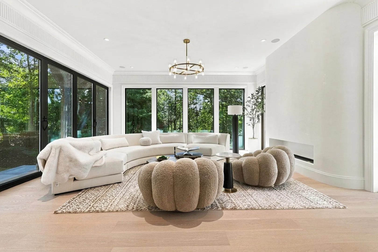
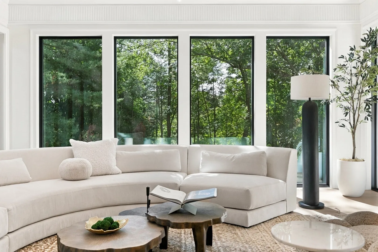
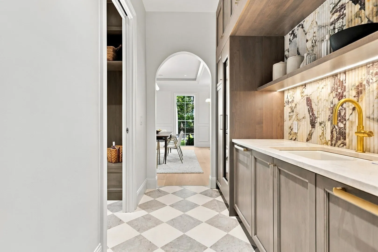
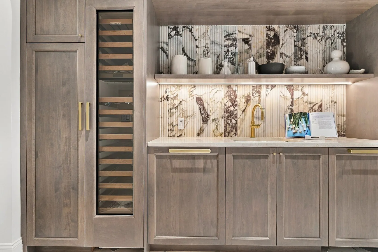
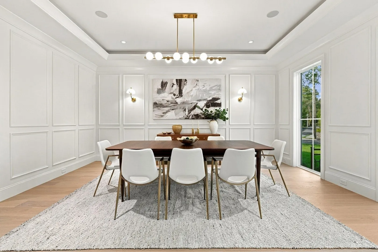
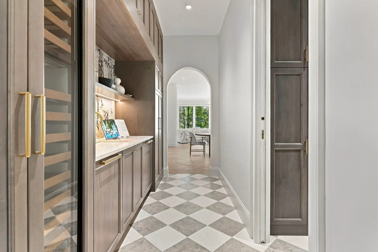
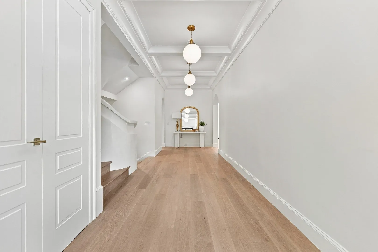
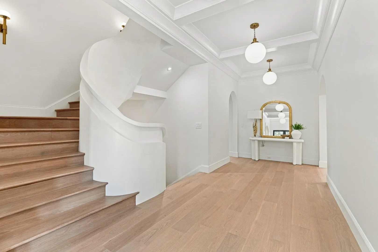
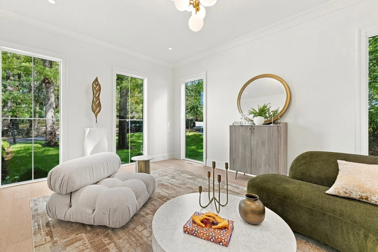
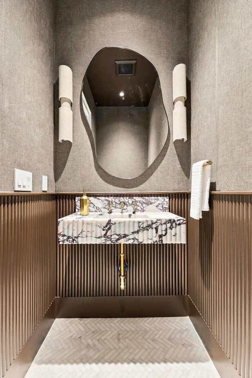
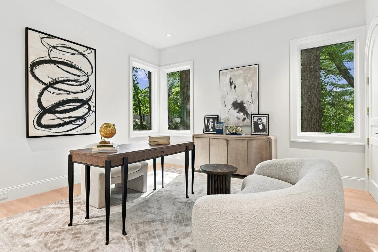
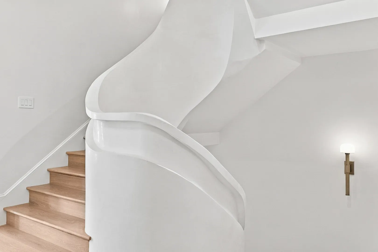
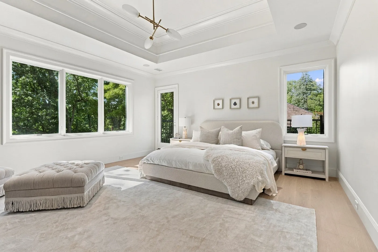
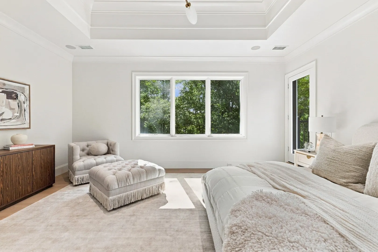
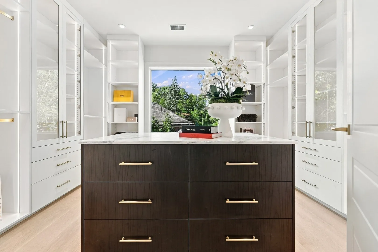
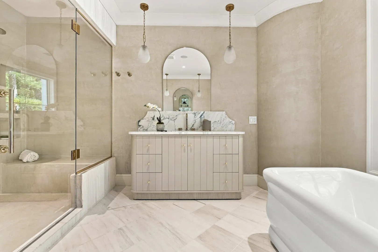
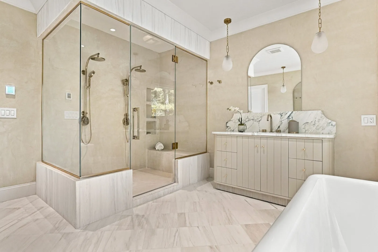
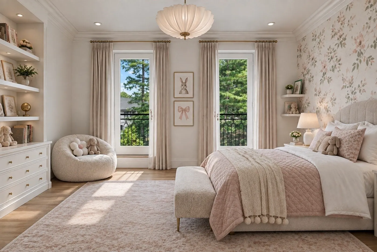
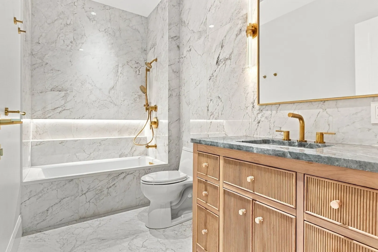
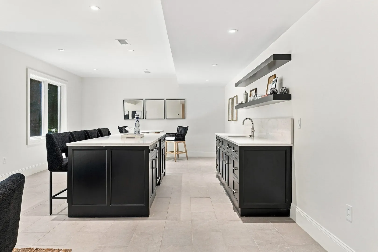
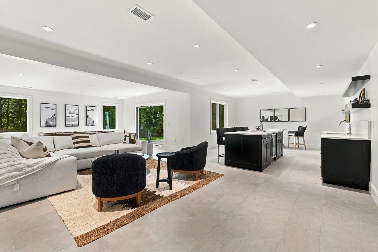
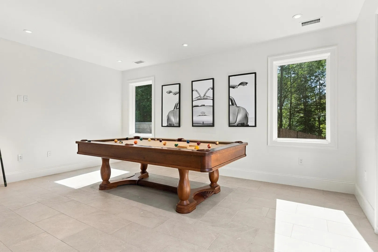
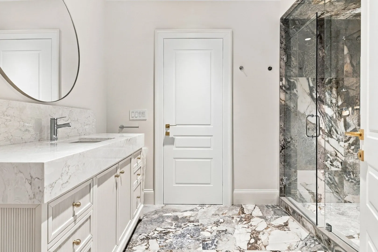
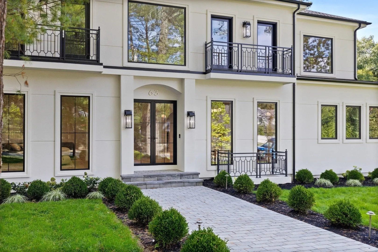
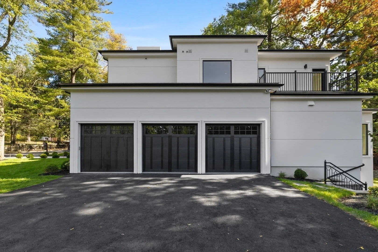
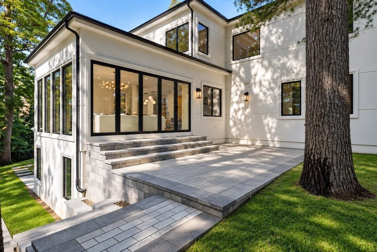
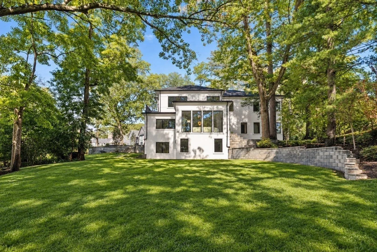
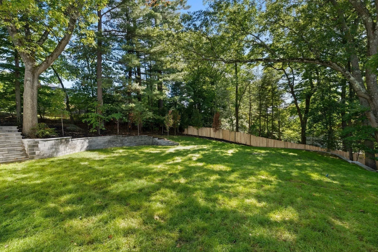
Set within the serene, tree-lined streets of West Newton Hill, 63 Bigelow Road is surrounded by distinguished homes and beautifully landscaped private lots. This striking modern French-inspired residence offers exceptional privacy in a setting that feels remarkably peaceful, yet remains moments from the best of Newton and convenient to Boston. A refined architectural presence immediately sets the tone. Stucco siding, black-grid windows, iron detailing, and a distinctive roofline punctuated by dormers give the home a timeless European influence with a fresh, modern point of view. Inside, the architectural character continues through beautifully designed interiors rich with detail. The foyer creates a memorable introduction, framed by graceful arched openings and a coffered ceiling extending the length of the hall, with a procession of globe brass pendants drawing the eye through the space. At the home’s center, a sculptural Venetian plaster spiral staircase makes a dramatic statement and speaks to the craftsmanship found throughout. Herringbone white oak floors, substantial crown molding, and carefully selected brass lighting add texture and warmth, creating interiors that feel sophisticated without being overly formal. The kitchen pairs marble countertops with warm white oak and softly curved architectural detailing, while recurring arches create a natural connection between spaces. Six bedrooms offer exceptional flexibility. The experience continues on the fully built-out lower level, where a private gym, bar, and expansive entertaining spaces create a destination of their own for recreation and hosting family and friends. Elegant yet inviting, grand in scale yet rich with thoughtful detail, 63 Bigelow Road is a home defined as much by its atmosphere as its architecture. The ideal West Newton Hill residence bringing together privacy, craftsmanship, and modern luxury in an exceptional neighborhood setting.
-
Highlights
- Area: West Newton
- Heating: Central, Radiant, Heat Pump
- Property Class: Residential
- Style: French Colonial
- Year Built: 2026
- Cooling: Central Air, Heat Pump
- Parking Spots: 5
- Property Type: Single Family Residence
- Total Rooms: 16
- Status: Active
-
Additional Details
- Appliances: Range, Oven, Dishwasher, Disposal, Refrigerator, Freezer, Wine Refrigerator, Range Hood
- Exterior Features: Deck, Patio, Professional Landscaping, Sprinkler System, Screens, Stone Wall
- Flooring: Tile, Hardwood
- Interior Features: Sauna/Steam/Hot Tub, Wet Bar, Wired for Sound
- SqFt Source: Owner
- Year Built Source: Builder
- Basement: Full, Finished, Walk-Out Access, Sump Pump
- Fireplaces: 2
- Foundation: Concrete Perimeter
- Roof: Shingle
- Year Built Details: Finished, Never Occupied
- Zoning: Sr1
-
Amenities
- Community Features: Public Transportation, Shopping, Tennis Court(s), Park, Walk/Jog Trails, Golf, Medical Facility, Bike Path, Conservation Area, Highway Access, House of Worship, Private School, Public School, T-Station, University
- Parking Features: Attached, Heated Garage, Paved Drive, Off Street
- Covered Parking Spaces: 3
-
Utilities
- Sewer: Public Sewer
- Water Source: Public
-
Fees / Taxes
- Assessed Value: $2,313,600
- Tax Year: 2026
- Home Warranty: 1
- Taxes: $22,419
Similar Listings
Content © 2026 MLS Property Information Network, Inc. The information in this listing was gathered from third party resources including the seller and public records.
Listing information provided courtesy of Douglas Elliman Real Estate - The Sarkis Team.
MLS Property Information Network, Inc. and its subscribers disclaim any and all representations or warranties as to the accuracy of this information.