
Sold!
$530,000
3
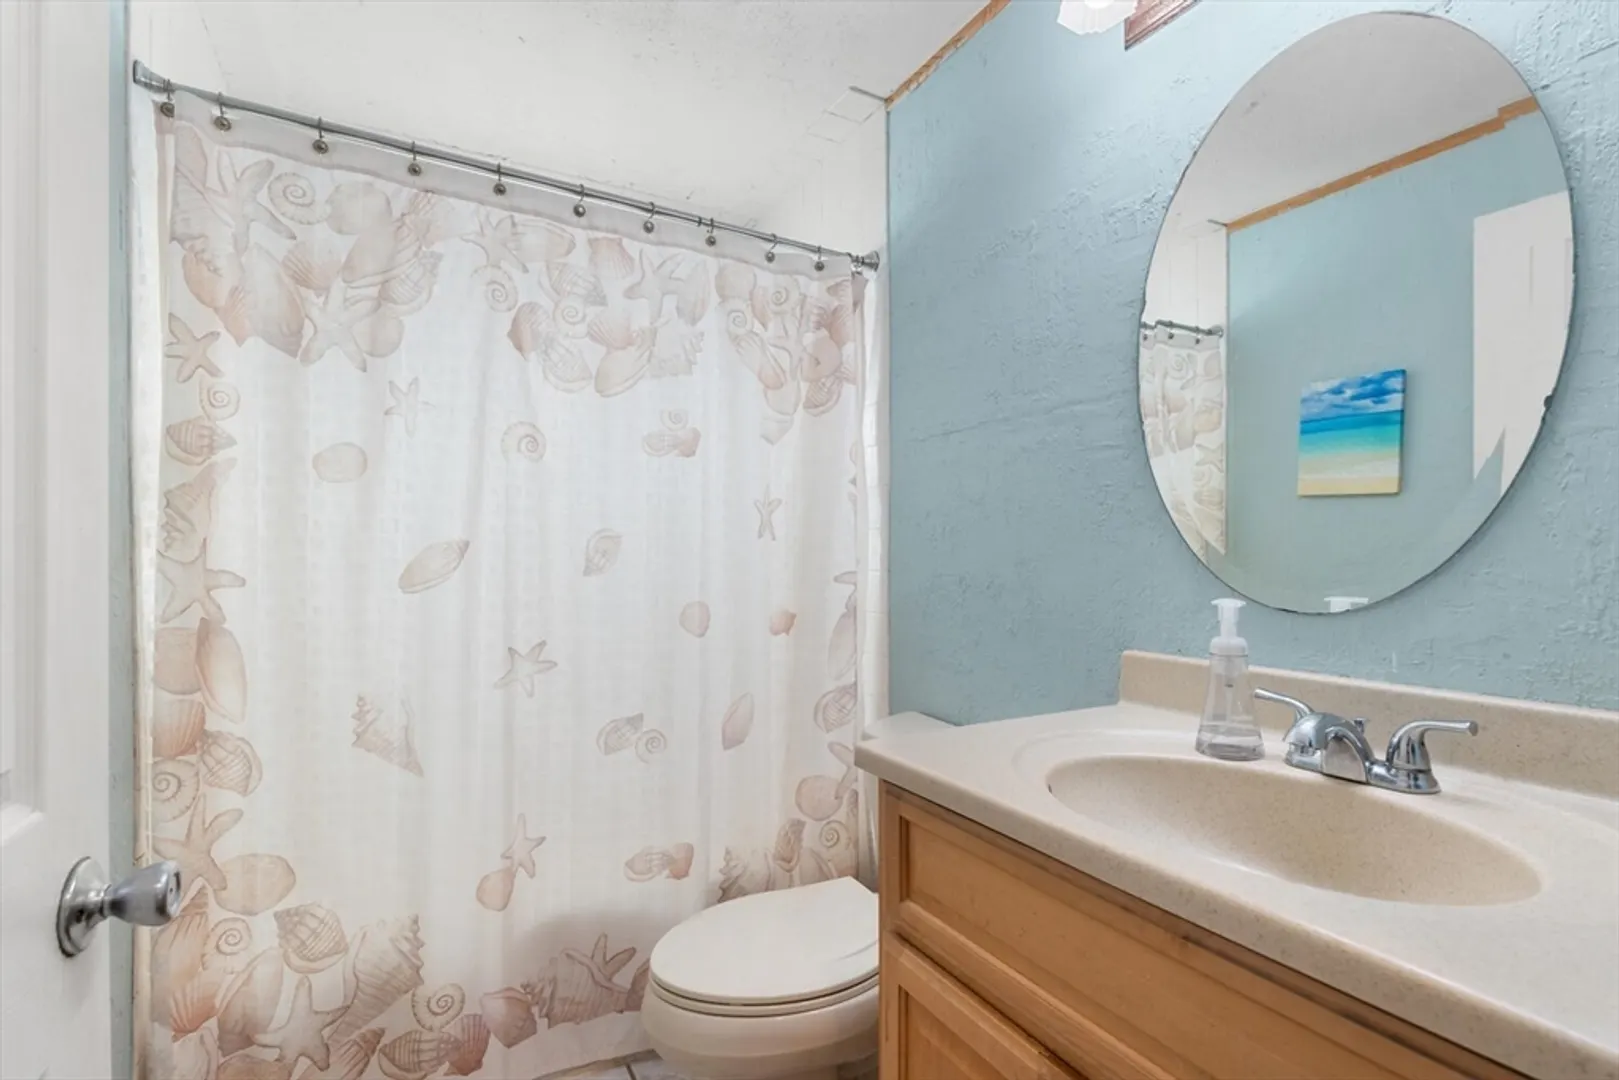
Beds
1
Bath
1,624
Living Area
-
Property Description
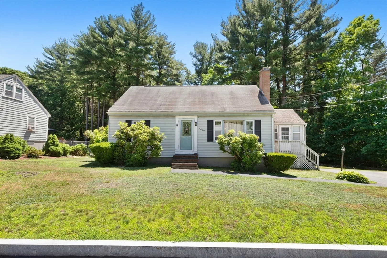
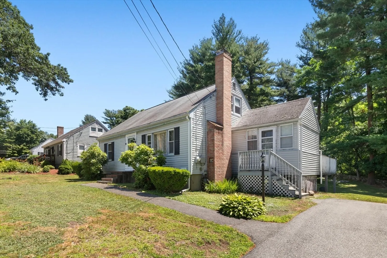
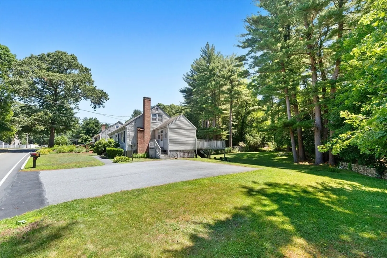
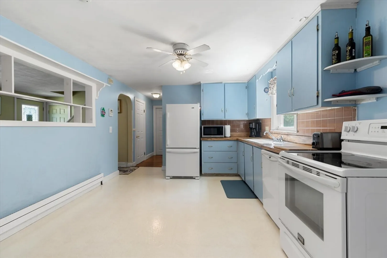
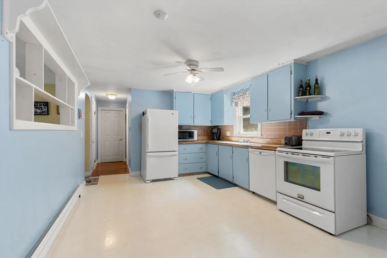
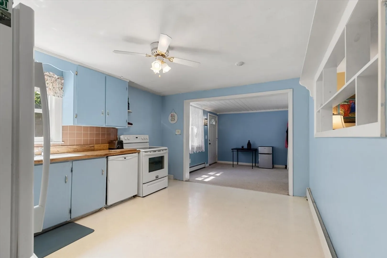
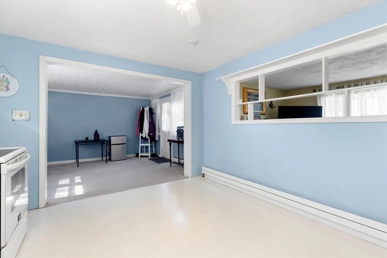
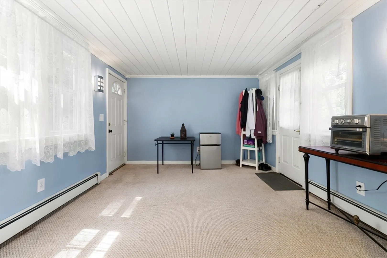
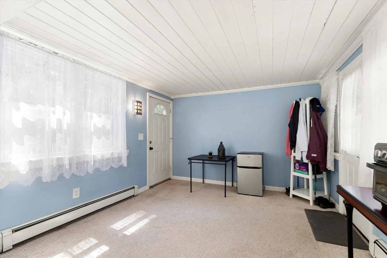
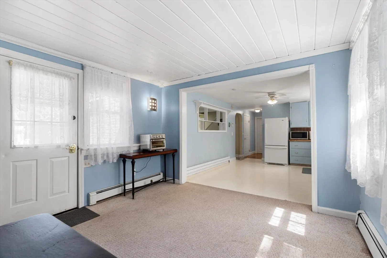
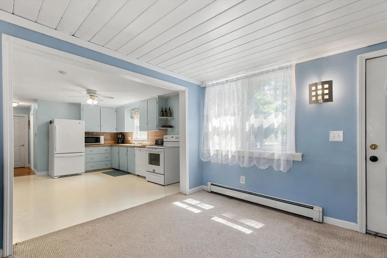
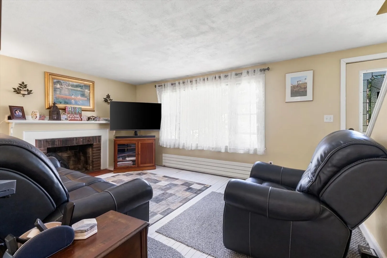
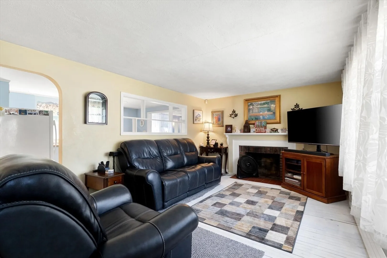
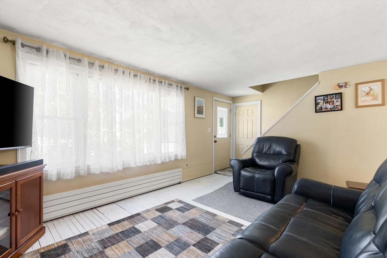
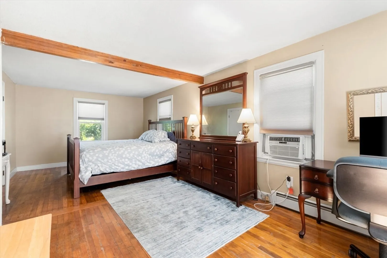
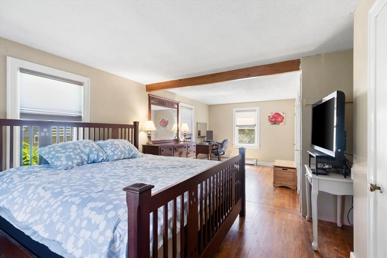
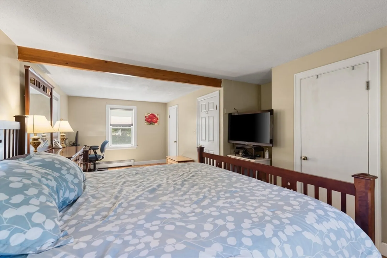
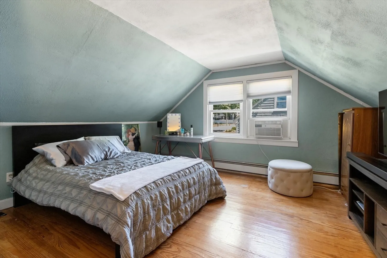
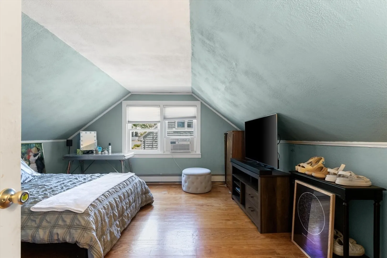
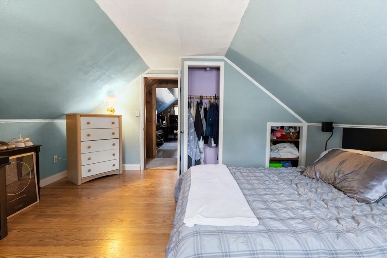
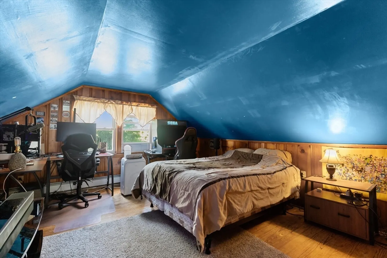
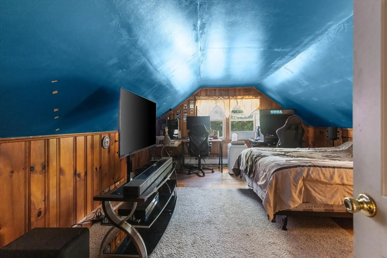
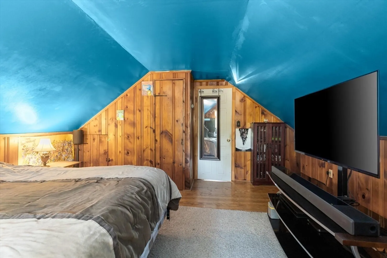
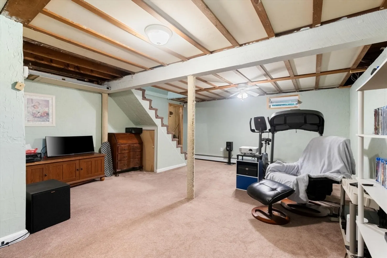
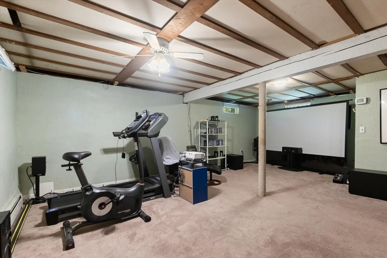
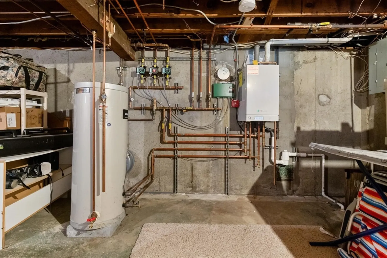
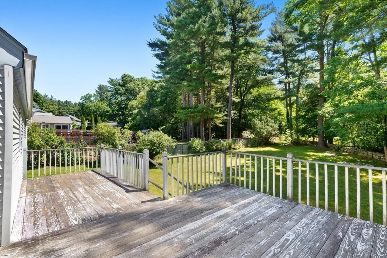
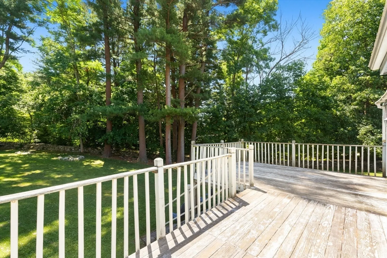
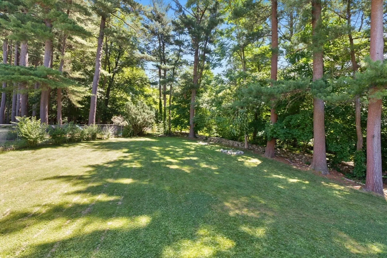
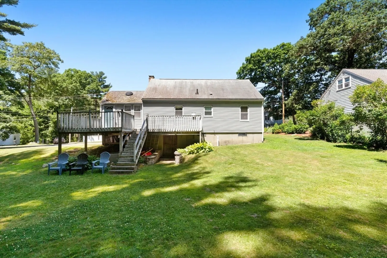
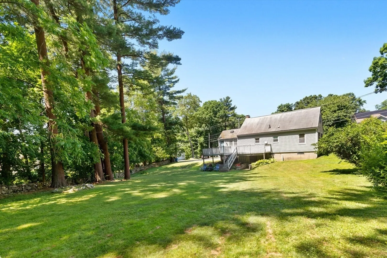
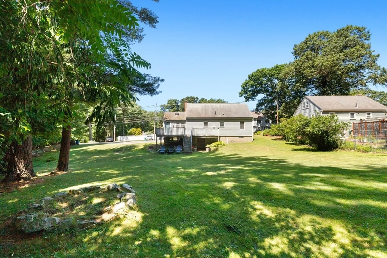
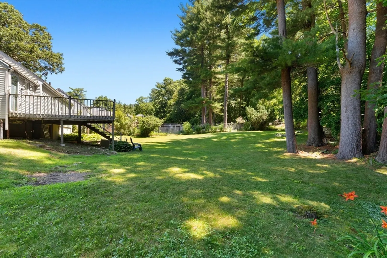
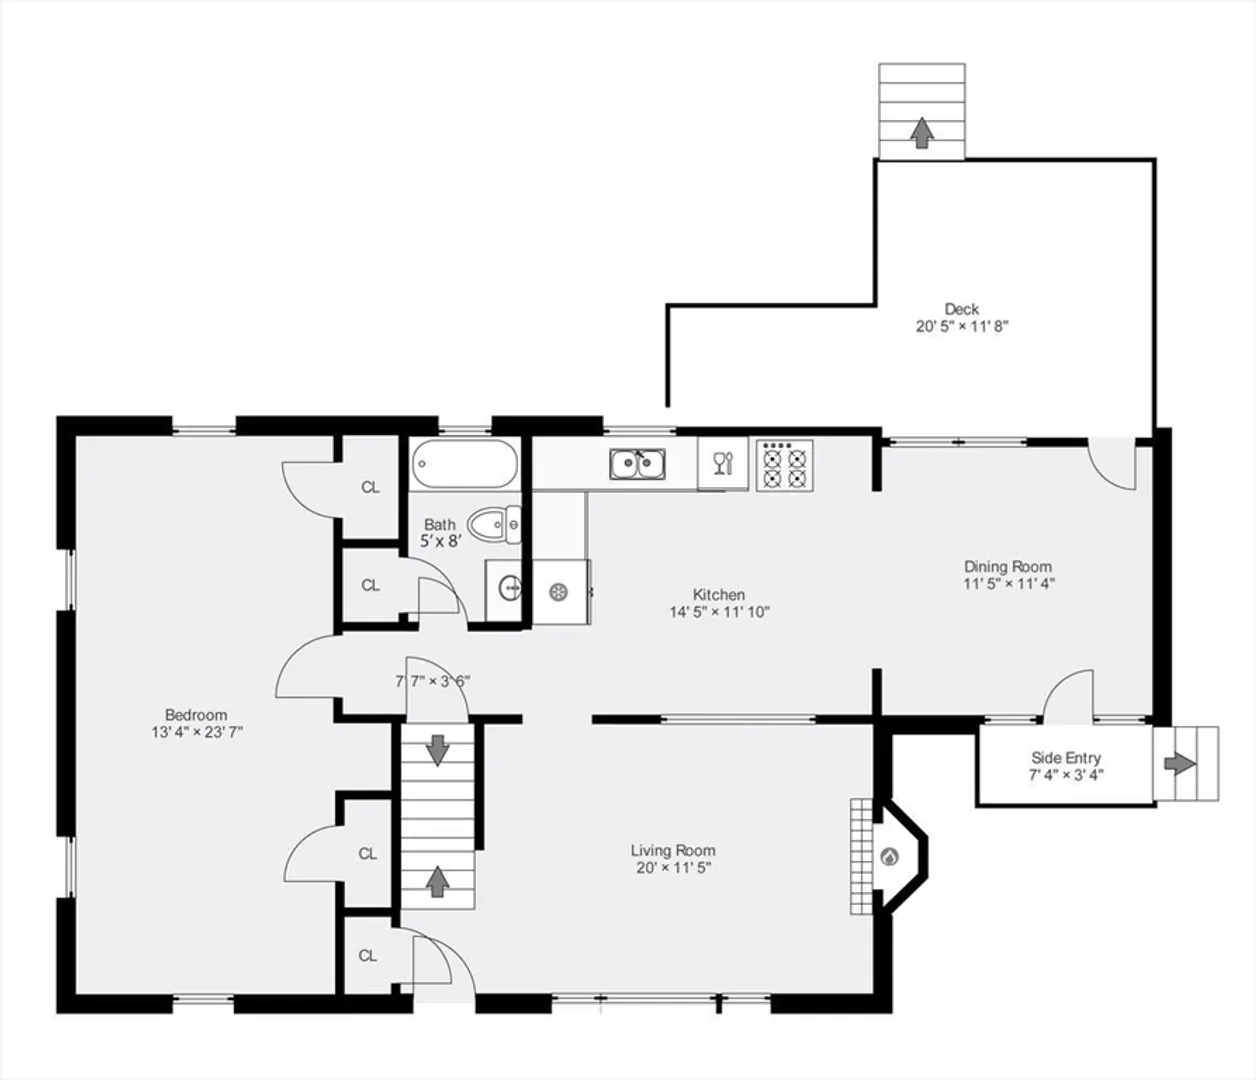
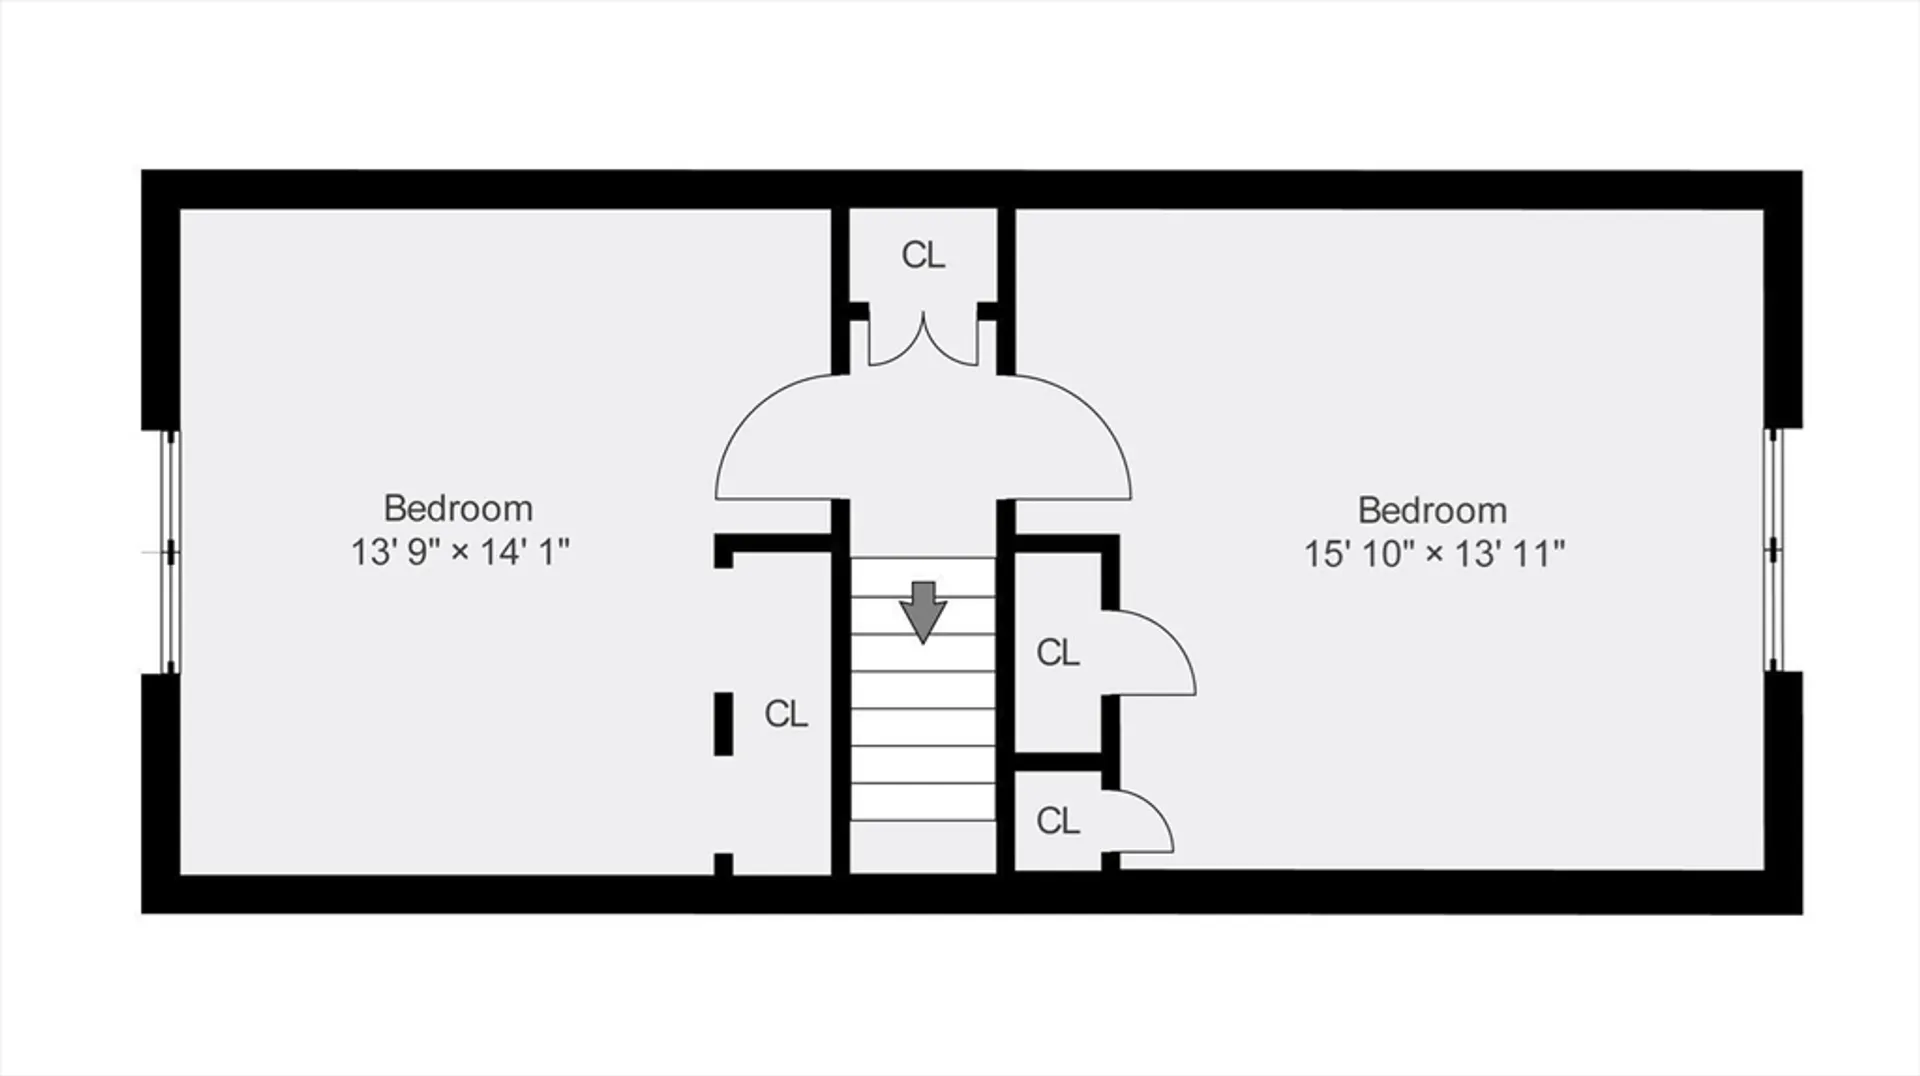
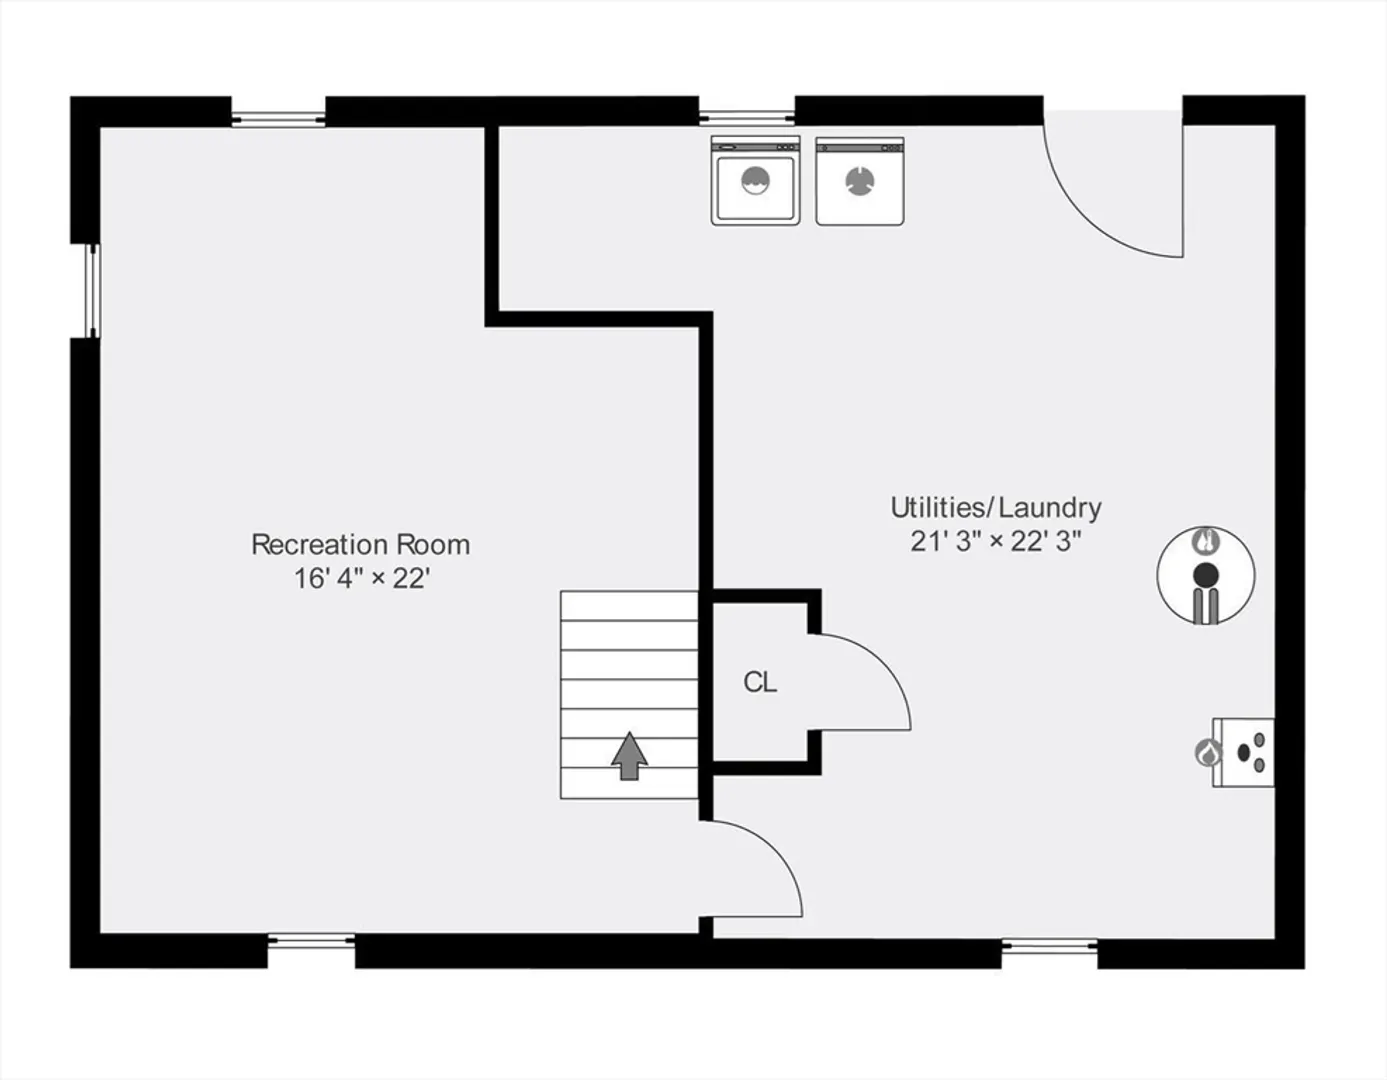
Don’t miss this wonderful East Billerica Cape. This home offers hardwood floors throughout most rooms. The heating system has been updated to a Viseman tankless high-efficiency unit. Providing three well-sized bedrooms. The lower level has been partially finished and has a French drain to protect it from possible water intrusion. This home has an excellent yard. It is located within walking distance of the Billerica Country Club and all its amenities. Centrally located to everything from shopping, highway access, and the train station just minutes away. Come put your touches on this great home.
-
Highlights
- Heating: Baseboard, Natural Gas
- Property Class: Residential
- Style: Cape
- Year Built: 1955
- Parking Spots: 4
- Property Type: Single Family Residence
- Total Rooms: 7
- Status: Closed
-
Additional Details
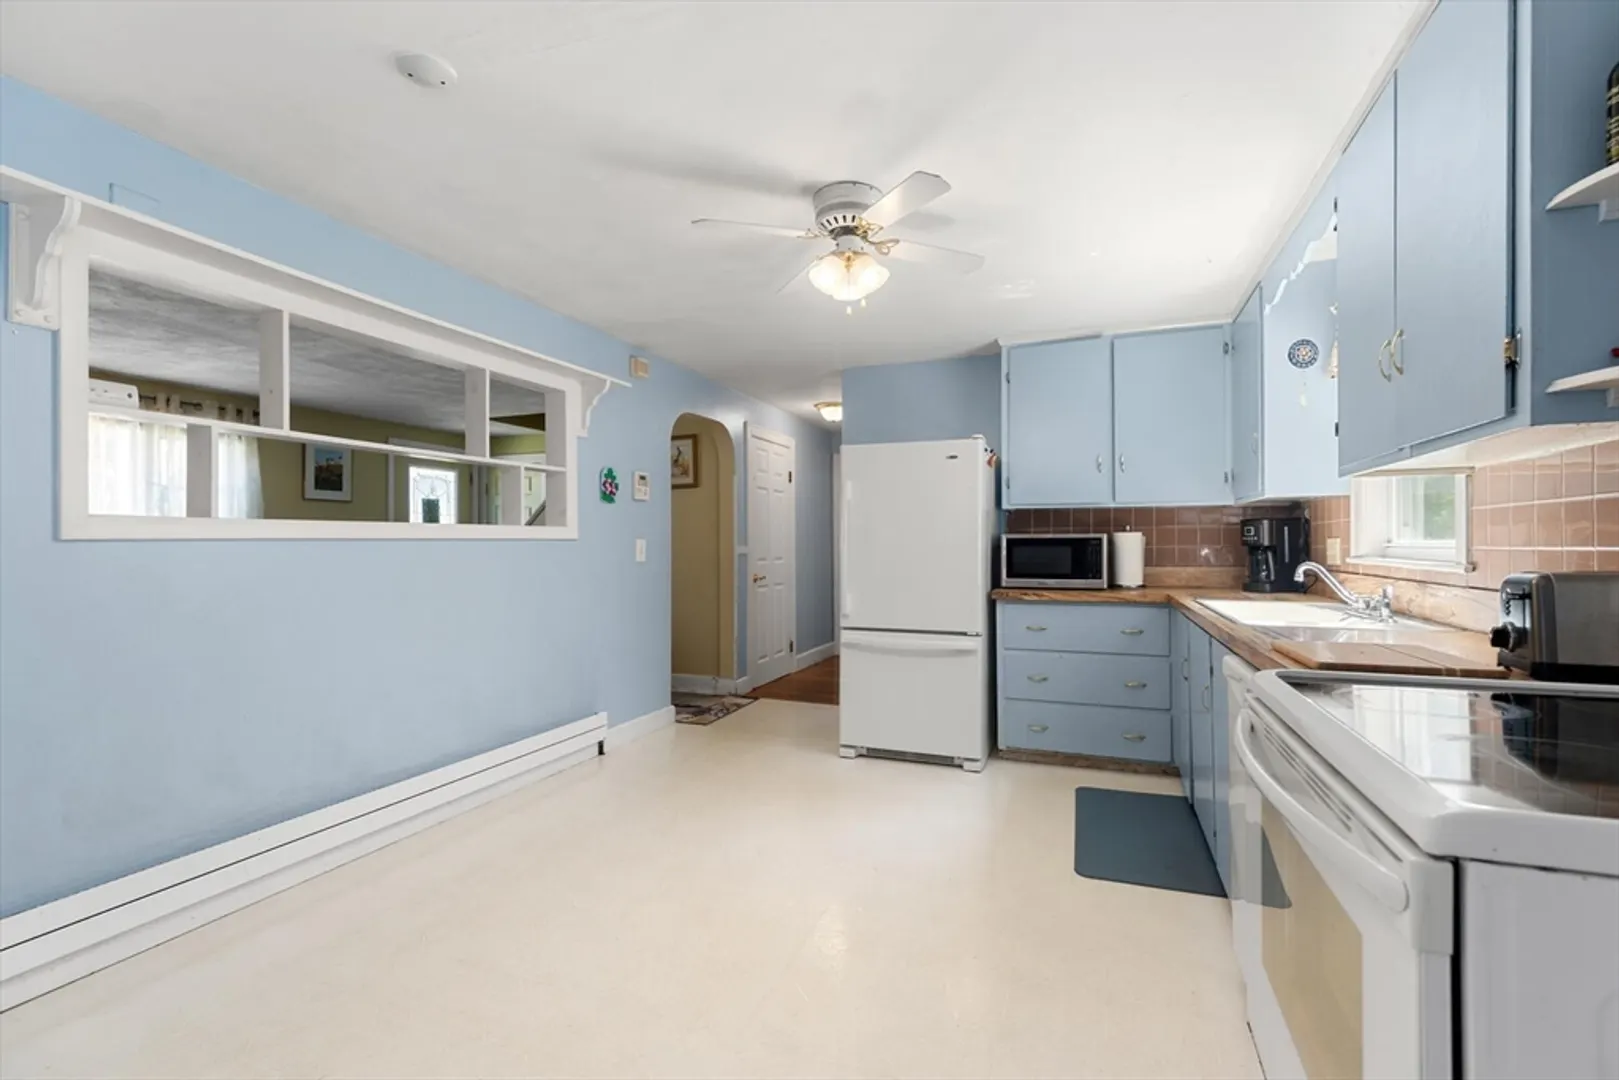
- Appliances: Gas Water Heater, Tankless Water Heater, Water Heater, Range, Refrigerator
- Construction: Frame
- Fireplaces: 1
- Foundation: Concrete Perimeter
- Lot Features: Corner Lot, Gentle Sloping
- Roof: Shingle
- Year Built Source: Public Records
- Basement: Full, Partially Finished, Interior Entry
- Exterior Features: Deck - Wood
- Flooring: Tile, Vinyl, Hardwood
- Foundation Area: 816
- Road Frontage Type: Public
- Year Built Details: Actual
- Zoning: 3
-
Amenities
- Community Features: Public Transportation, Golf, Highway Access, Public School, T-Station
- Parking Features: Paved Drive, Off Street, Driveway, Paved
-
Utilities
- Electric: Circuit Breakers
- Water Source: Public
- Sewer: Public Sewer
-
Fees / Taxes
- Assessed Value: $453,400
- Compensation Based On: Net Sale Price
- Tax Year: 2024
- Buyer Agent Compensation: 2.0%
- Facilitator Compensation: 2.0%
- Taxes: $5,119
Similar Listings
Sold
25 Photos
Sold
35 Photos
Sold
23 Photos
Sold
30 Photos
Content © 2026 MLS Property Information Network, Inc. The information in this listing was gathered from third party resources including the seller and public records.
Listing information provided courtesy of RE/MAX Bentley's.
MLS Property Information Network, Inc. and its subscribers disclaim any and all representations or warranties as to the accuracy of this information.
