
63-65 Charles St #63
$850,000
3
Beds
2
Baths
1,445
Sqft
- Request Info
- Call
- Save
-
More
- Mortgage Calculator

Property Tools

$850,000
3
Beds
2
Baths
1,445
Living Area
-
Property Description
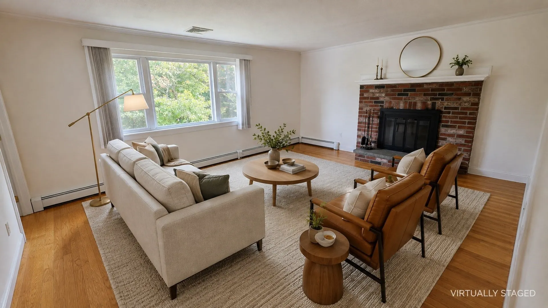
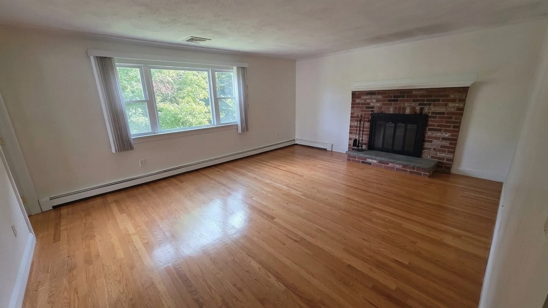
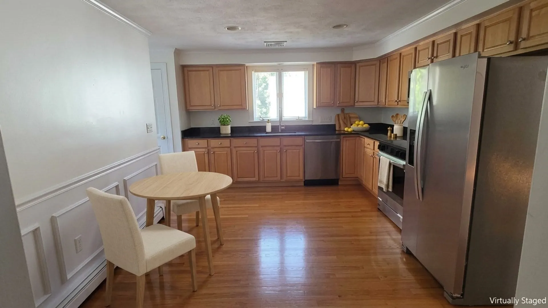
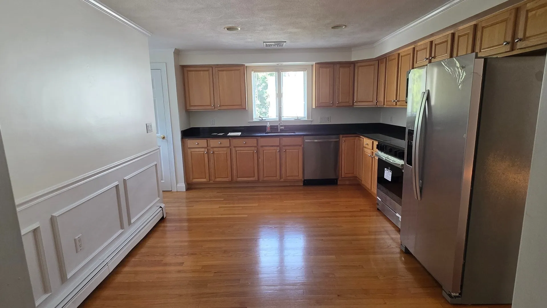
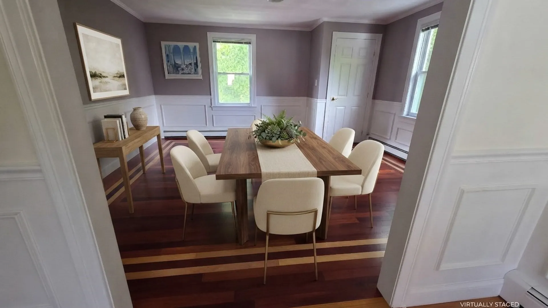
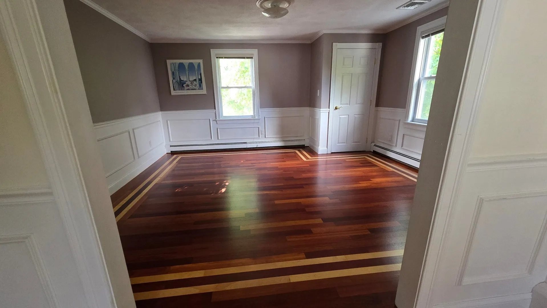
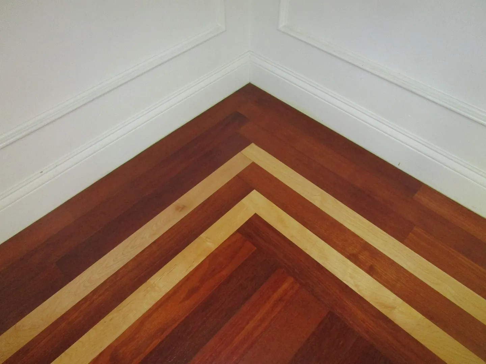
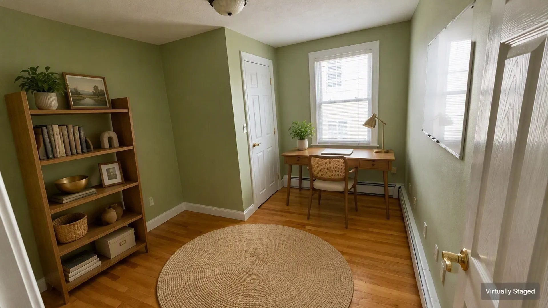
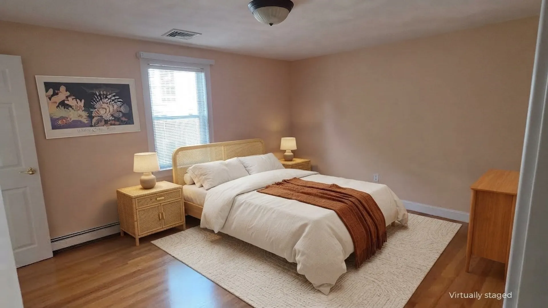
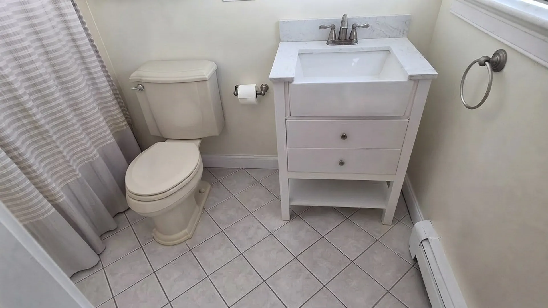
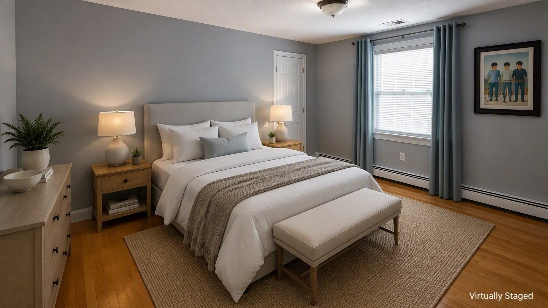
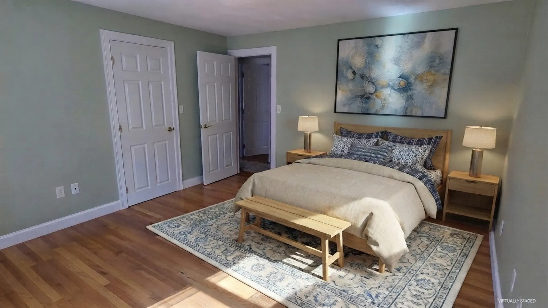
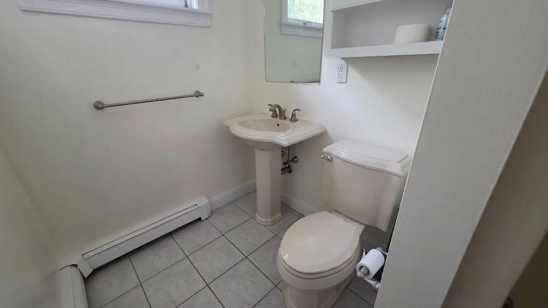
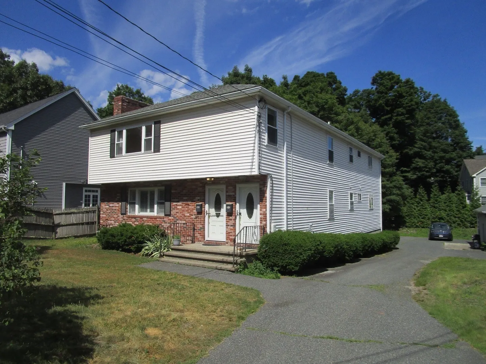
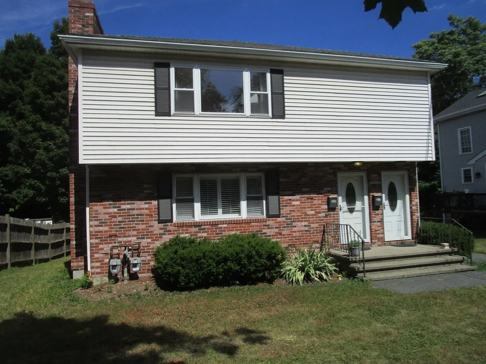
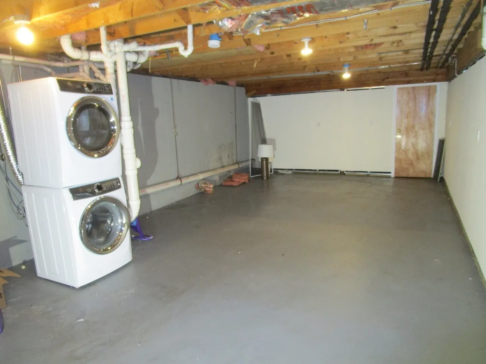
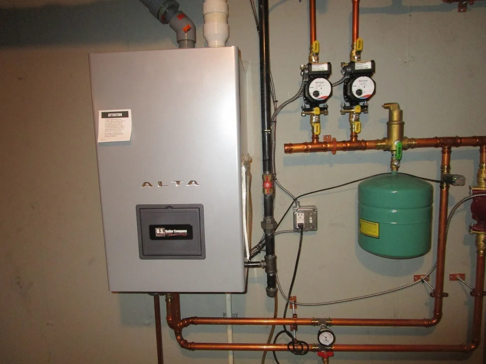
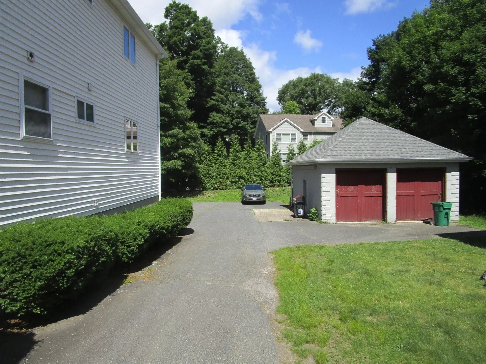
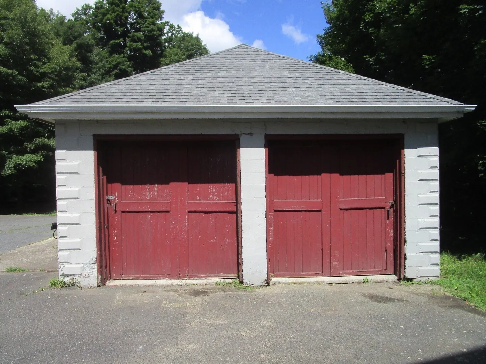
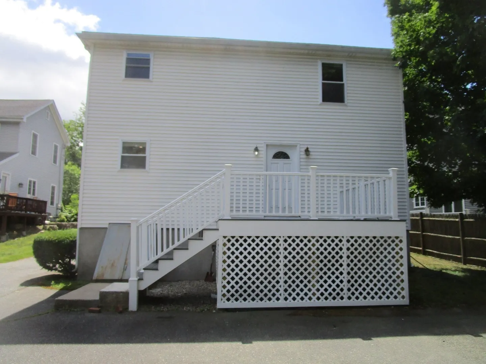
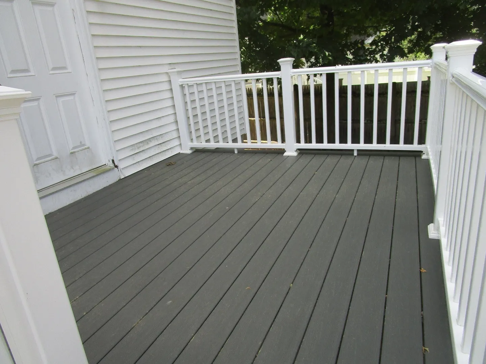
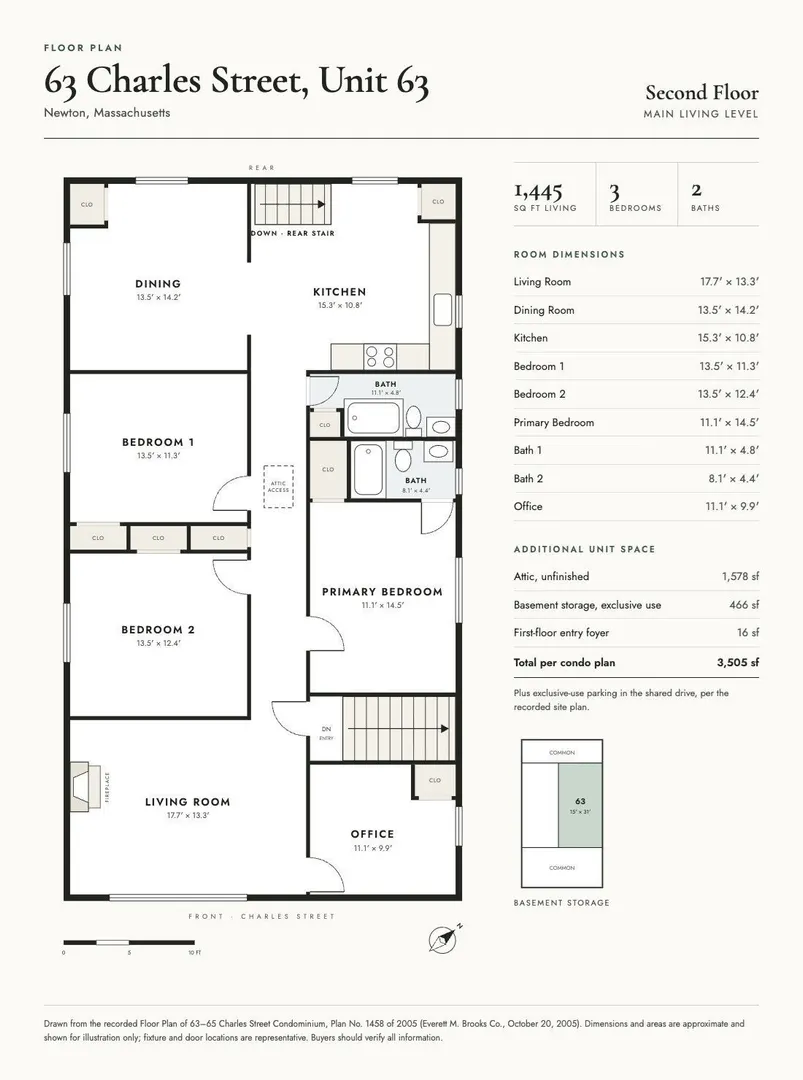
GREAT VALUE!! 3 bedrooms, 2 bath condo in an ideal commuter location. This home also enjoys a private office for working at home, or a possible 4th bedroom. This single family alternative has a separate entrance and well-proportioned rooms. The huge eat in kitchen has stainless steel appliances and opens to a beautiful formal dining room with inlaid flooring. A spacious and sun filled living room with wood burning fireplace rounds out this unit. Updates include kitchen appliances (2026) and a new gas fired boiler (2023) Additional features include, central air conditioning, gleaming hardwood floors throughout, washer/dryer and a full private basement with huge storage space along with parking for 3 cars, plus a 1-car garage. Easy walk to the park, Charles River walking paths (Boathouse Bridge), commuter rail, and easy access to the MASS PIKE and I 95. Auburndale square with shops and restaurants is just a short stroll away. Several photos virtually staged.
-
Highlights
- Area: Auburndale
- Heating: Baseboard, Natural Gas
- Parking Spots: 4
- Property Type: Condominium
- Total Rooms: 7
- Year Built: 1986
- Cooling: Central Air
- HOA Fee: $175
- Property Class: Residential
- Stories: 1
- Unit Number: 63
- Status: Active
-
Additional Details
- Appliances: Range, Dishwasher, Disposal, Microwave, Refrigerator, Washer, Dryer
- Construction: Frame
- Flooring: Wood
- Roof: Asphalt/Composition Shingles
- Total Number of Units: 2
- Year Built Source: Public Records
- Basement: Y
- Fireplaces: 1
- Interior Features: Central Vacuum
- SqFt Source: Field Card
- Year Built Details: Approximate
- Zoning: Mr1
-
Amenities
- Covered Parking Spaces: 1
-
Utilities
- Electric: 110 Volts
- Water Source: Public
- Sewer: Public Sewer
-
Fees / Taxes
- Assessed Value: $777,100
- HOA Fee Includes: Insurance, Snow Removal
- Taxes: $7,605
- HOA Fee Frequency: Monthly
- Tax Year: 2026
Similar Listings
Sold
26 Photos
Sold
33 Photos
Sold
21 Photos
Sold
25 Photos
Content © 2026 MLS Property Information Network, Inc. The information in this listing was gathered from third party resources including the seller and public records.
Listing information provided courtesy of Asset Protection Group.
MLS Property Information Network, Inc. and its subscribers disclaim any and all representations or warranties as to the accuracy of this information.