
Sold!
$850,000
5
Beds
2
Baths
2,080
Living Area
-
Property Description
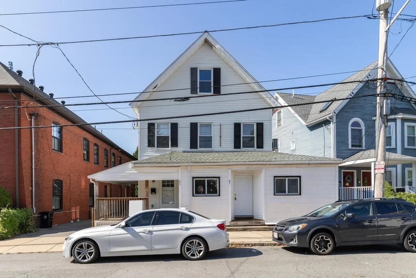
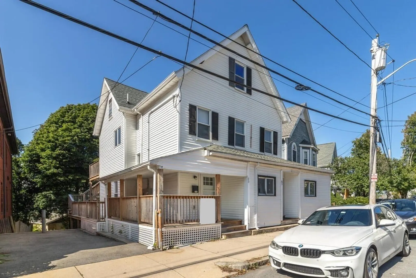
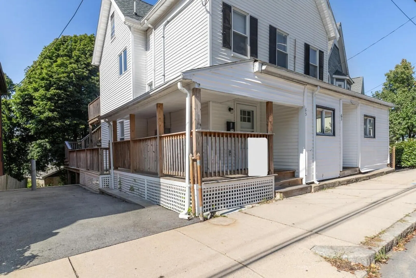
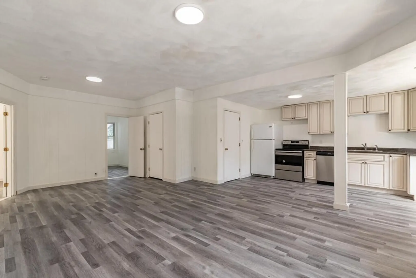
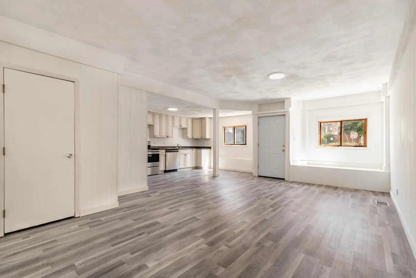
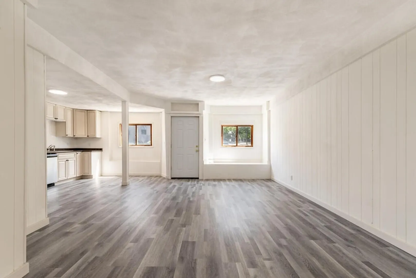
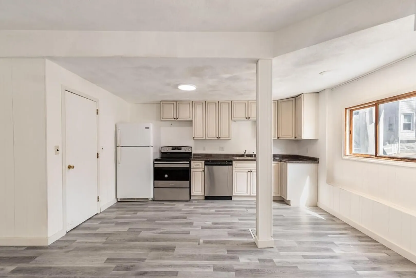
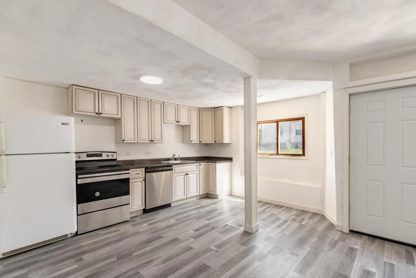
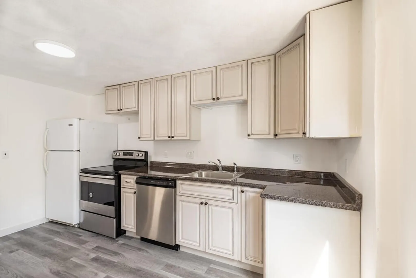
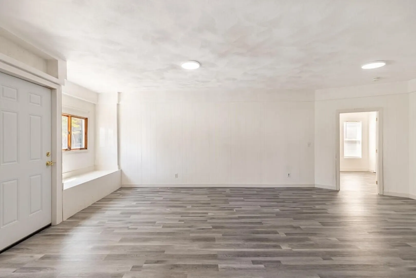
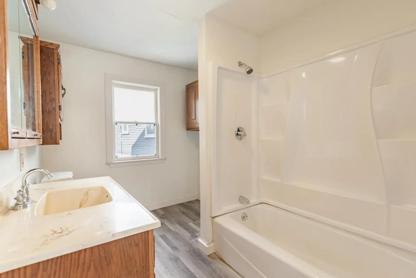
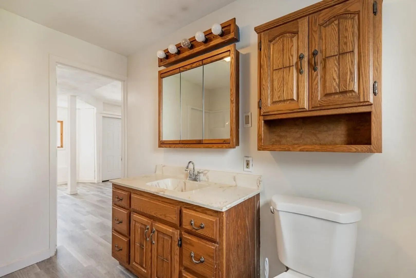
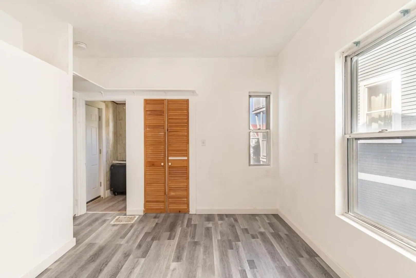
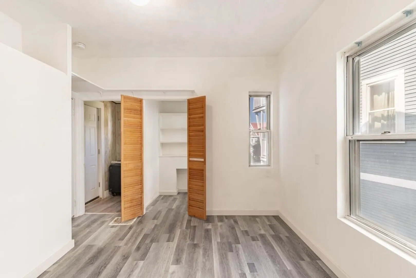
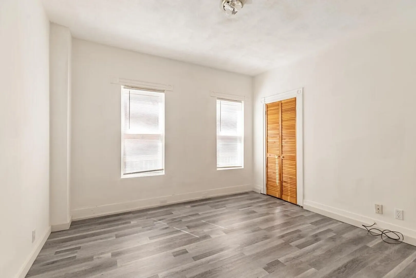
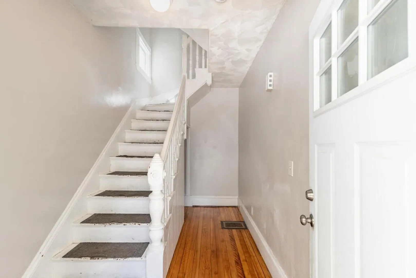
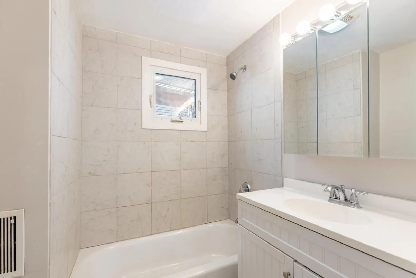
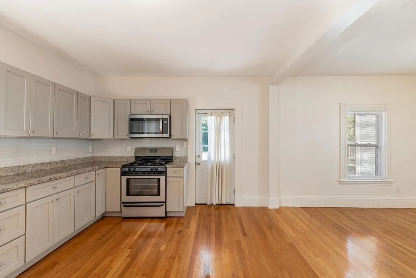
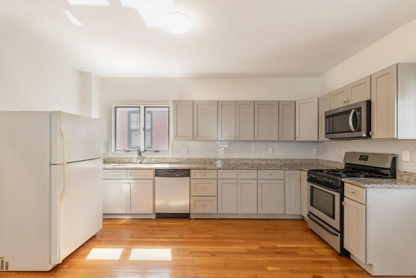
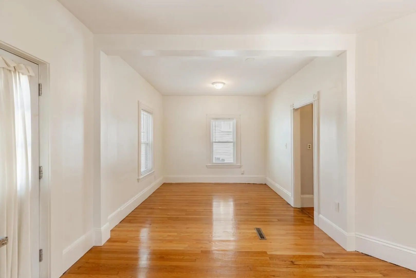
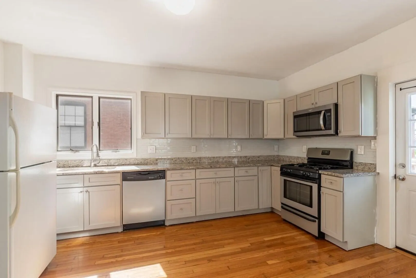
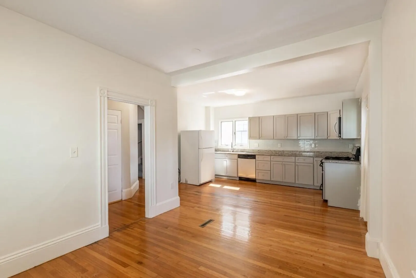
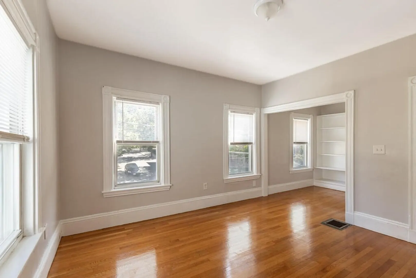
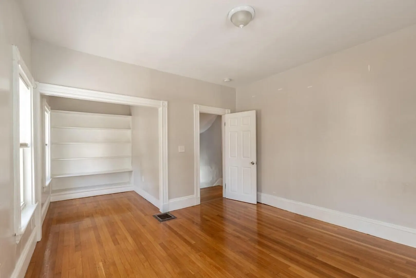
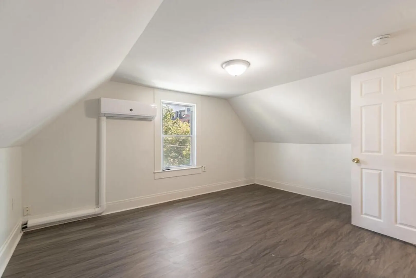
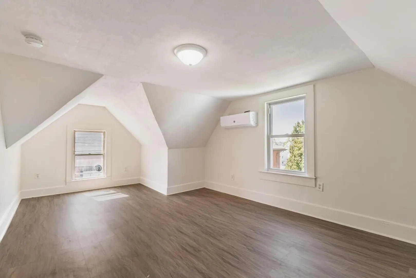
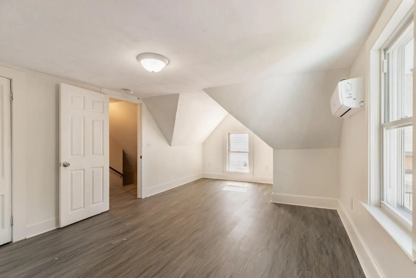
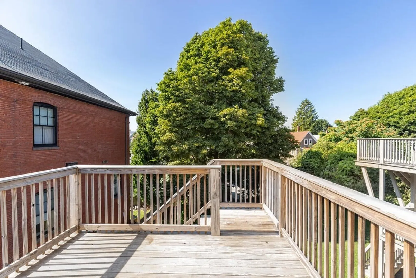
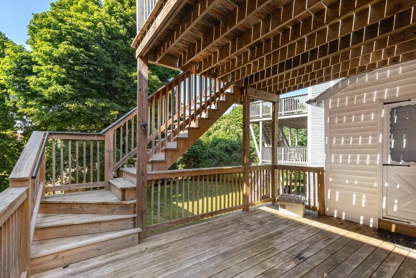
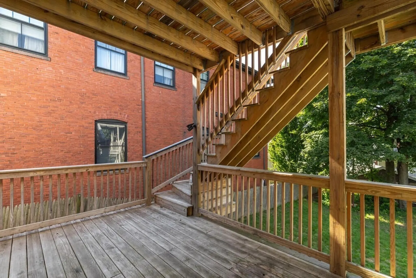
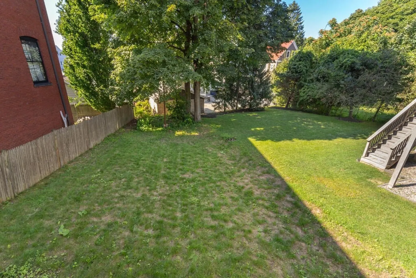
Super TWO family home in great location; walkable to the vibrant & bustling downtown Malden Center, the Malden MBTA, & steps to the bus stop. Both units have their own private entry way! Unit one is all on one level & has an open floor plan. It has been nicely updated with vinyl flooring throughout! The kitchen opens up to the spacious living room & a full bath & two bedrooms complete this unit. The bi-level second unit has a modern kitchen that is fitted with granite counters, hardwood floors, & stainless appliances, with direct access to the deck & adjoining living room. An updated bathroom & spacious bedroom with walk in closet area finish the this floor. On the third floor there are two bedrooms with new vinyl flooring & a NEW mini-split system with AC/heat! Updated electrical panels plus common panel, NEW 2023 hot water heater, & 2018 roof! Nice backyard & basement with high ceilings! This location is ideal and is "very walkable" with a Walk Score of 86!
-
Highlights
- Area: Belmont Hill
- Heating: Unit 1(Forced Air, Gas), Unit 2(Forced Air, Gas)
- Property Class: Residential Income
- Total Rooms: 9
- Status: Closed
- Cooling: Unit 1(None), Unit 2(Ductless Mini-Split System)
- Parking Spots: 1
- Property Type: 2 Family - 2 Units Up/Down
- Year Built: 1900
-
Additional Details
- Appliances: Unit 1(Range, Dishwasher, Refrigerator), Unit 2(Range, Dishwasher, Refrigerator), Utility Connections for Gas Range, Utility Connections for Electric Range
- Construction: Frame
- Exterior Features: Deck, Unit 1 Balcony/Deck
- Foundation: Stone, Brick/Mortar
- Road Frontage Type: Public
- Total Number of Units: 2
- Year Built Source: Public Records
- Basement: Full
- Exclusions: Sellers Personal Property
- Flooring: Tile, Vinyl, Hardwood, Unit 2(Hardwood Floors)
- Interior Features: Unit 1(Bathroom With Tub & Shower), Unit 2(Stone/Granite/Solid Counters, Bathroom with Shower Stall), Unit 1 Rooms(Living Room, Kitchen), Unit 2 Rooms(Living Room, Kitchen)
- Roof: Shingle
- Year Built Details: Approximate
- Zoning: ResA
-
Amenities
- Community Features: Public Transportation, Shopping, Pool, Park, Walk/Jog Trails, Medical Facility, Laundromat, Bike Path, Highway Access, House of Worship, Private School, Public School, T-Station
- Parking Features: Paved Drive, Off Street, Paved
-
Utilities
- Electric: Circuit Breakers, Individually Metered
- Water Source: Public
- Sewer: Public Sewer
-
Fees / Taxes
- Assessed Value: $622,600
- Compensation Based On: Net Sale Price
- Tax Year: 2023
- Buyer Agent Compensation: 2%%
- Facilitator Compensation: 2%%
- Taxes: $7,589
Similar Listings
Sold
26 Photos
Sold
30 Photos
Sold
38 Photos
Sold
42 Photos
Content © 2026 MLS Property Information Network, Inc. The information in this listing was gathered from third party resources including the seller and public records.
Listing information provided courtesy of Leading Edge Real Estate.
MLS Property Information Network, Inc. and its subscribers disclaim any and all representations or warranties as to the accuracy of this information.
