
Rented!
$4,000/mo
2
Beds
2
Baths
1,138
Living Area
-
Property Description
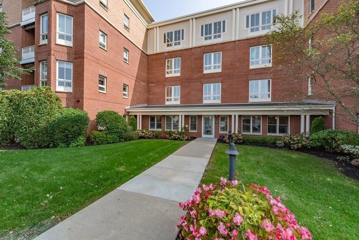
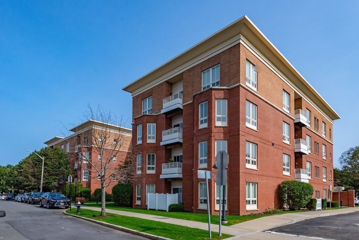
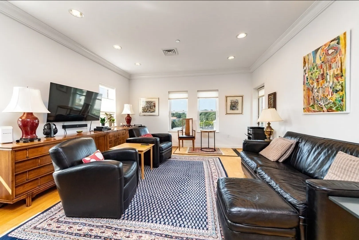
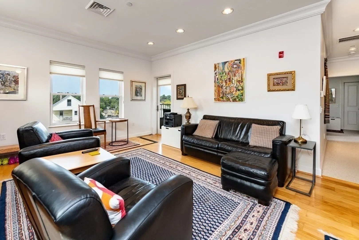
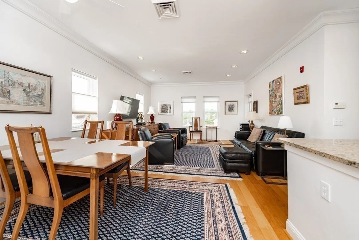
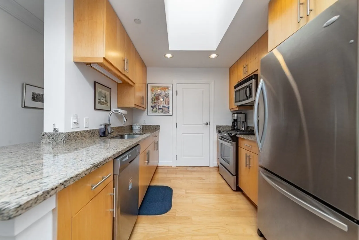
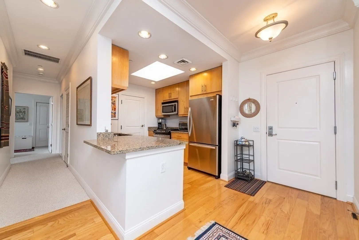
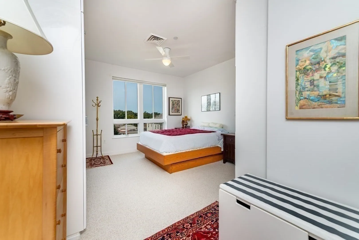
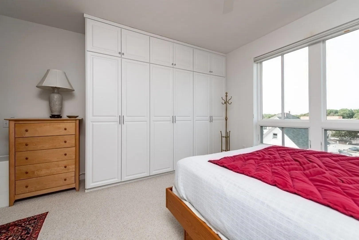
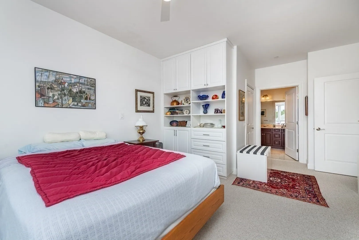
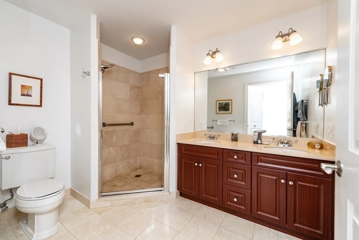
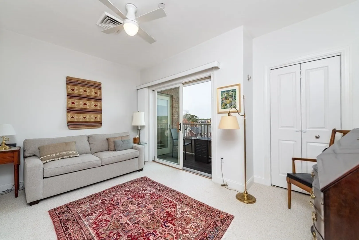
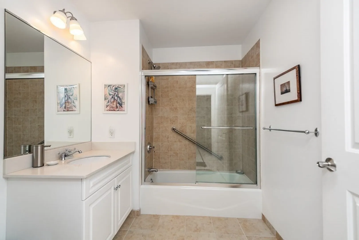
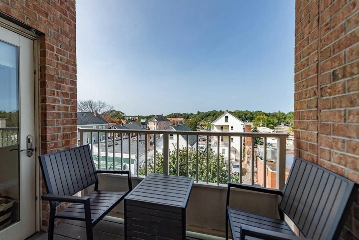
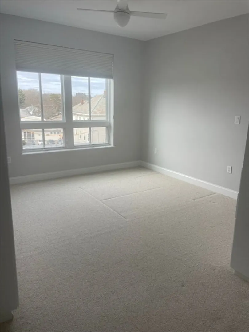
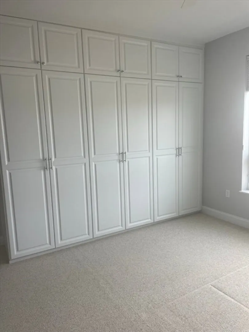
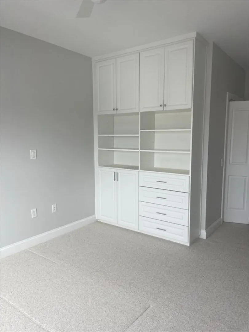
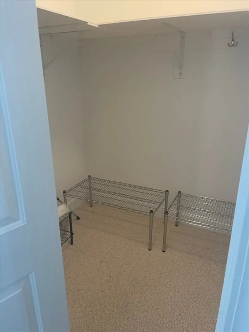
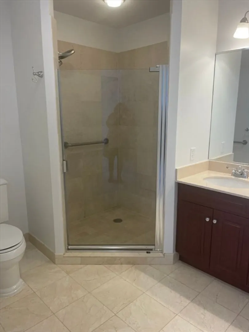
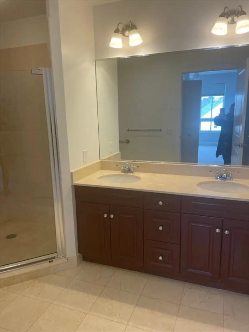
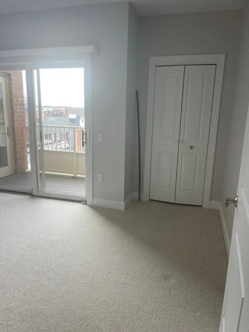
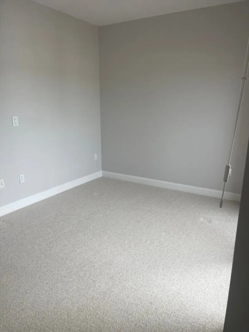
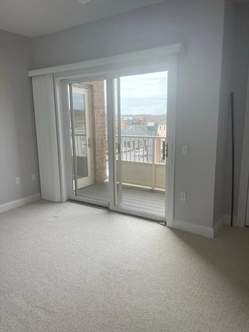
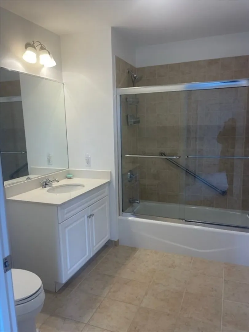
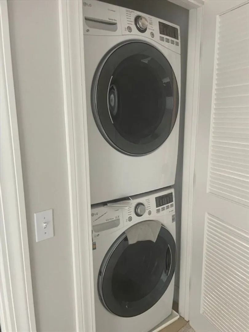
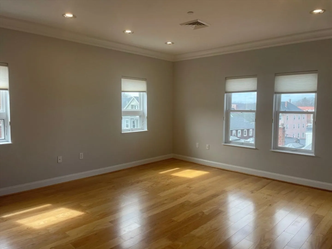
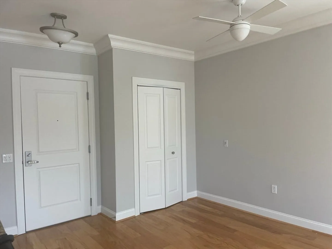
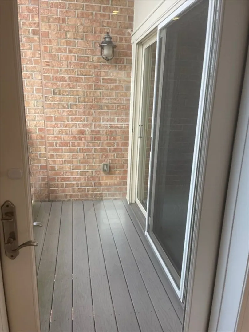
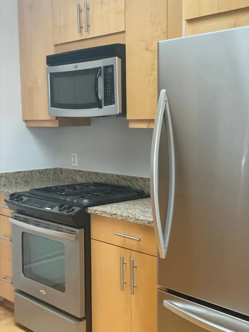
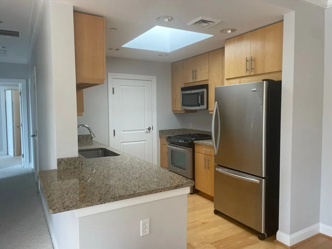
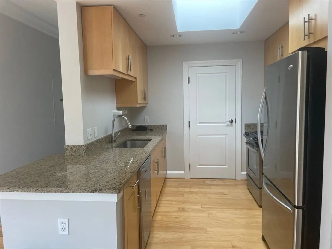
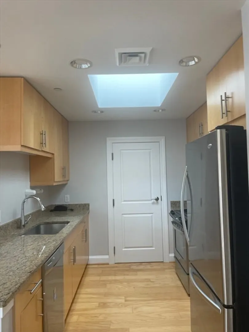
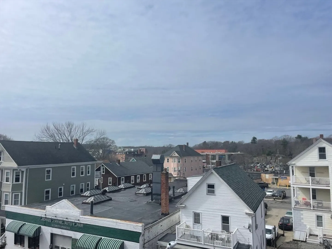
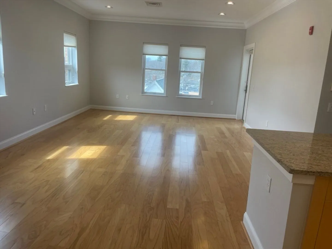
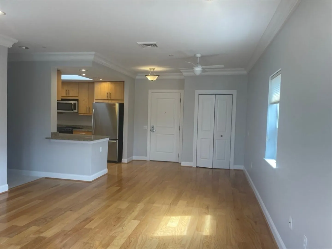
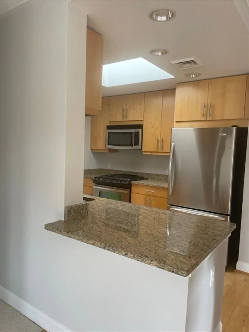
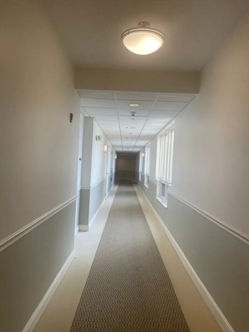
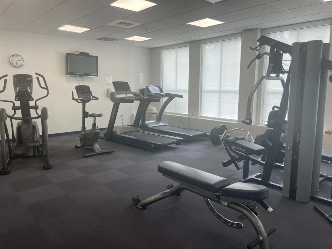
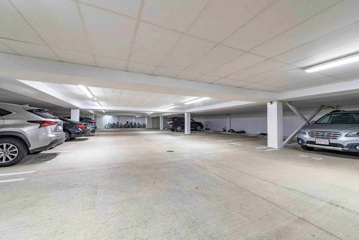
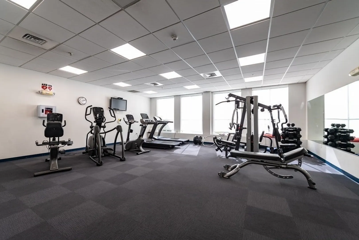
Fabulous 2 bedroom, 2 full bath, sun filled penthouse unit in the Hammondswood Chestnut Hill. The primary bedroom has a walk in closet and loads of beautiful custom built in storage from floor to ceiling, huge bathroom with marble floors and large glass shower. The second bedroom has ample closet space and sliders to a private balcony with lovely views. There is a oversized living room/dining room combination with lots of windows and access to the balcony. The kitchen is ample with granite countertops and stainless-steel appliances. The second.with a bathtub bath is nice and updated. There is also a in-unit washer/dryer, two full sized garage parking spaces, week day concierge, and an onsite fitness center! The location, near parks, the “T”, shopping dining, not far from Longwood medical and many schools, universities and transportation make this a fabulous place to live.
-
Highlights
- Heating: Natural Gas, Forced Air
- Property Class: Residential Lease
- Total Rooms: 4
- Year Built: 2008
- Parking Spots: 2
- Property Type: Condominium
- Unit Number: phE-1
- Status: Closed
-
Additional Details
- Appliances: Oven, Dishwasher, Disposal, Microwave, Range, Refrigerator, Freezer, Washer, Dryer
- Interior Features: Elevator, Single Living Level
- Exterior Features: Balcony, Professional Landscaping
- Year Built Details: Actual
-
Amenities
- Community Features: Public Transportation, Shopping, Tennis Court(s), Park, Golf, Medical Facility, Bike Path, Conservation Area, Highway Access, House of Worship, Private School, Public School, T-Station, University
- Security Features: Security System
- Covered Parking Spaces: 2
-
Fees / Taxes
- Rental Fee Includes: Water, Sewer, Trash Collection, Snow Removal, Recreational Facilities, Gardener, Parking, Security
Similar Listings
Sold
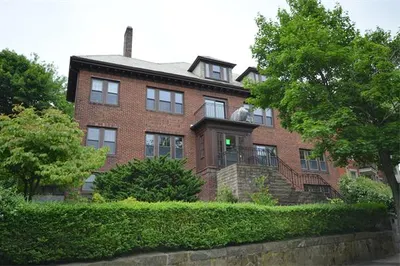
46 Photos
Sold
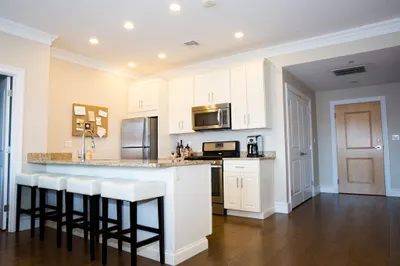
16 Photos
Sold
8 Photos
Sold
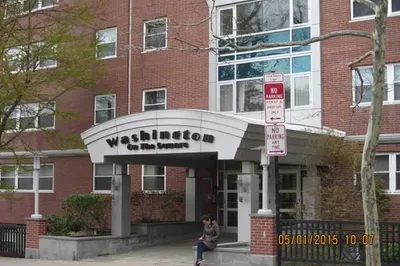
9 Photos
Content © 2026 MLS Property Information Network, Inc. The information in this listing was gathered from third party resources including the seller and public records.
Listing information provided courtesy of Hammond Residential Real Estate.
MLS Property Information Network, Inc. and its subscribers disclaim any and all representations or warranties as to the accuracy of this information.
