
Sold!
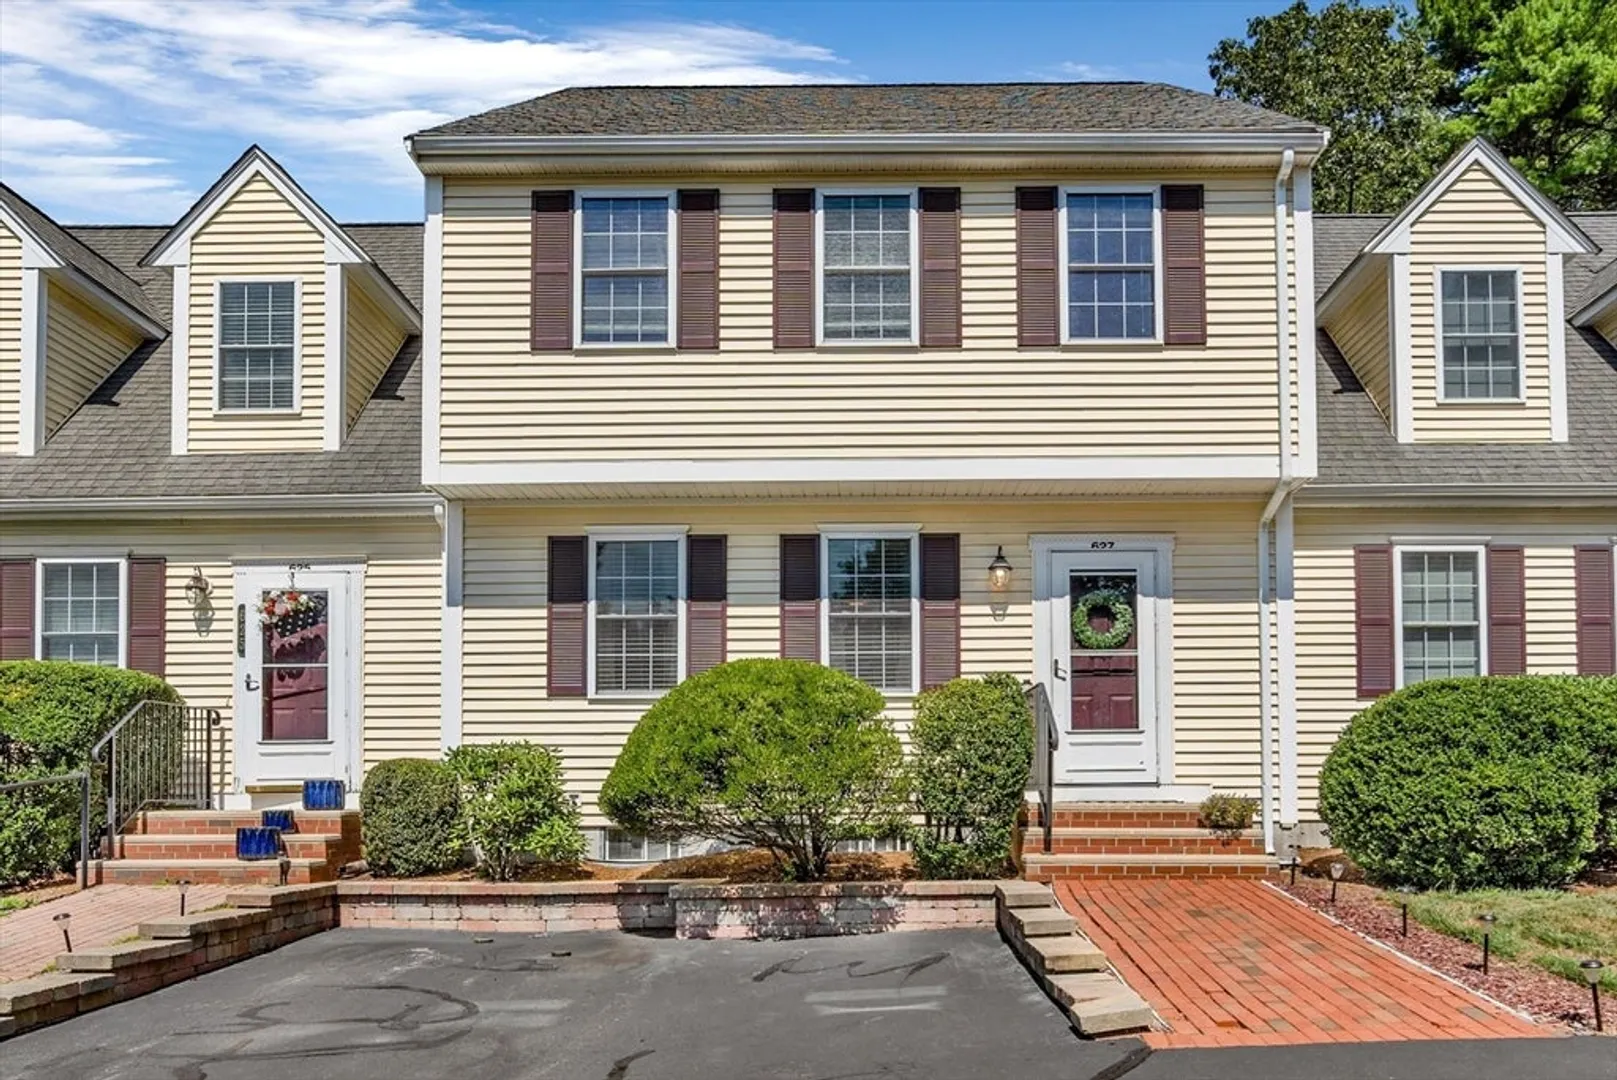
$525,000
3
Beds
2
Baths
1,812
Living Area
-
Property Description
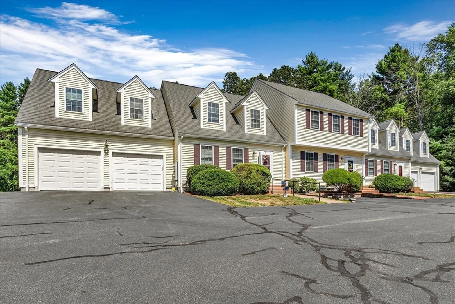
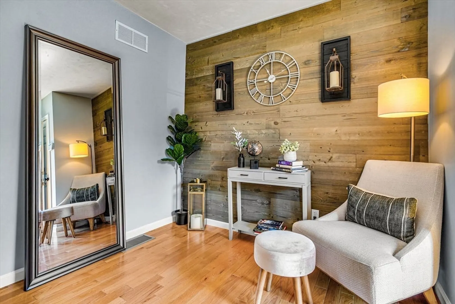
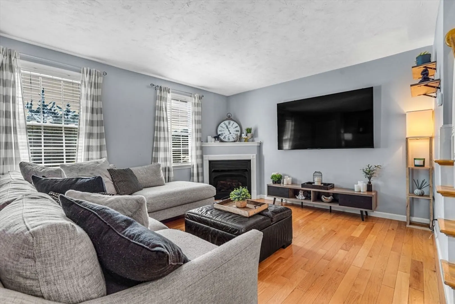
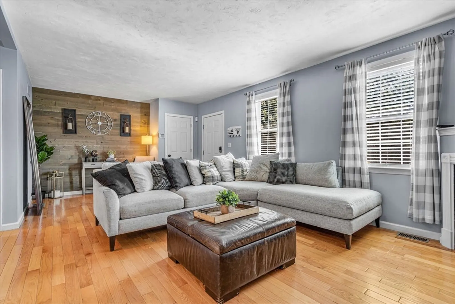
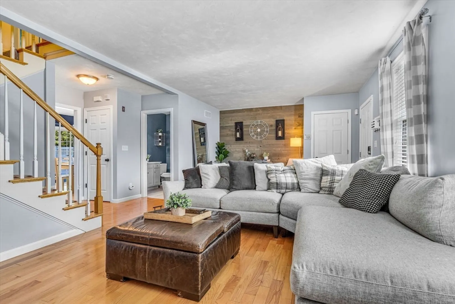
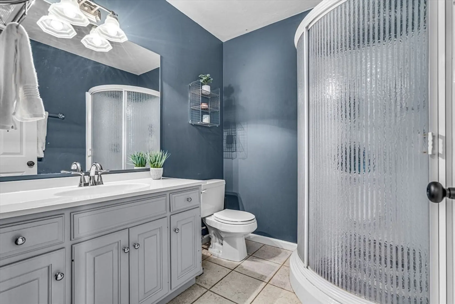
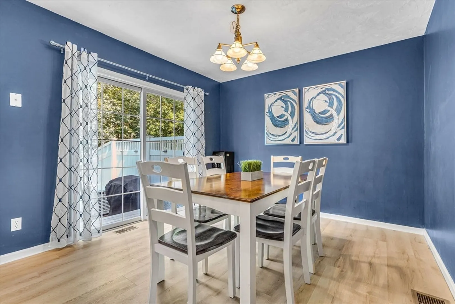
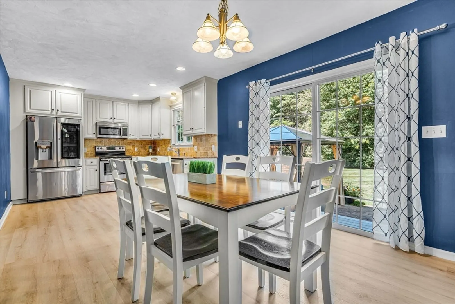
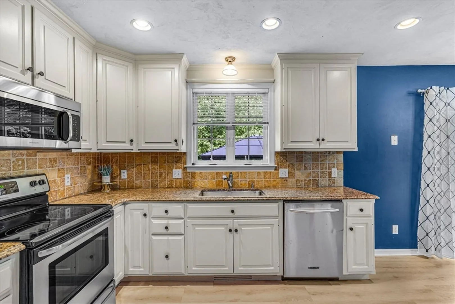
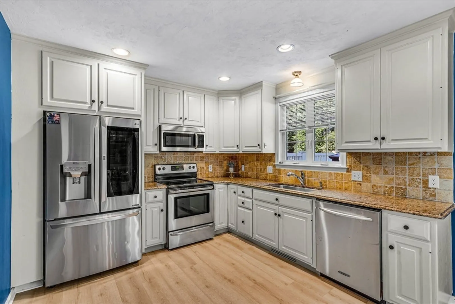
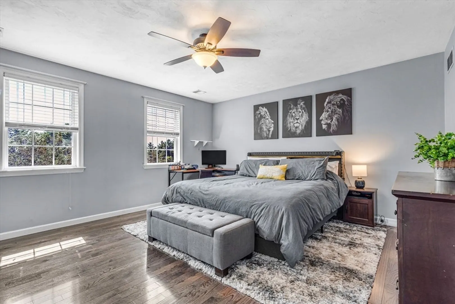
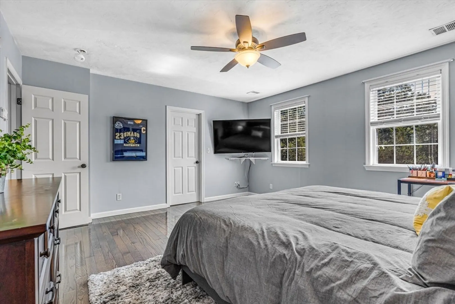
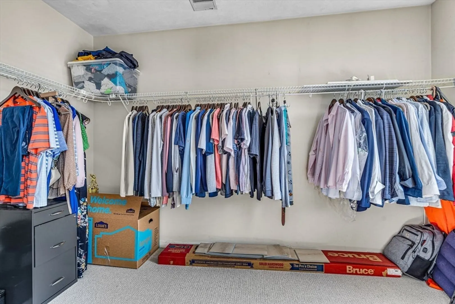
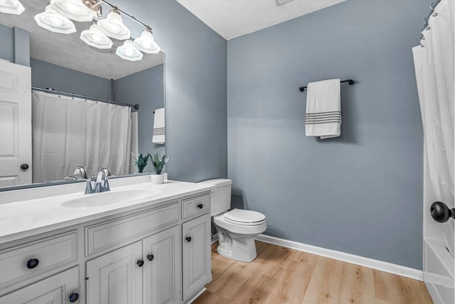
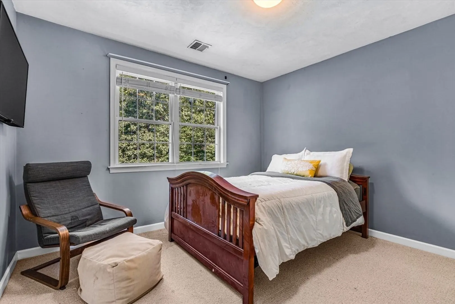
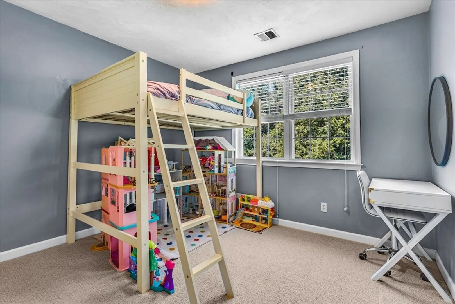
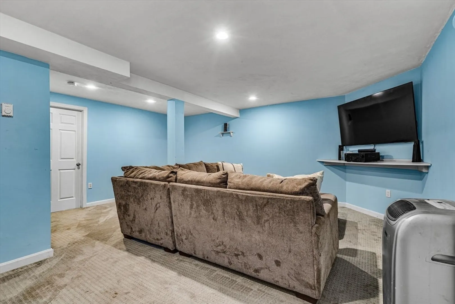
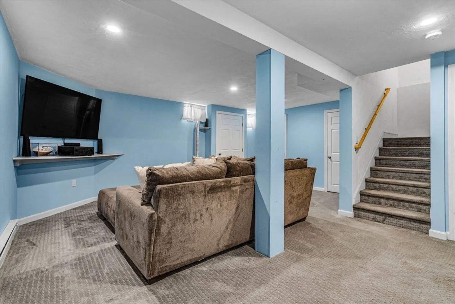
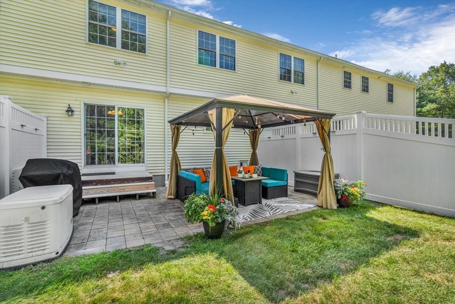
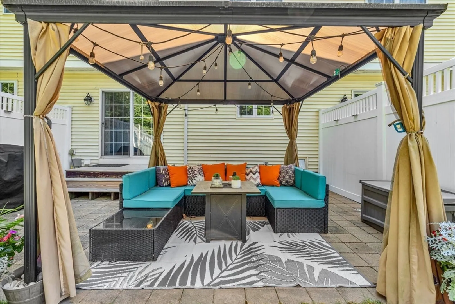
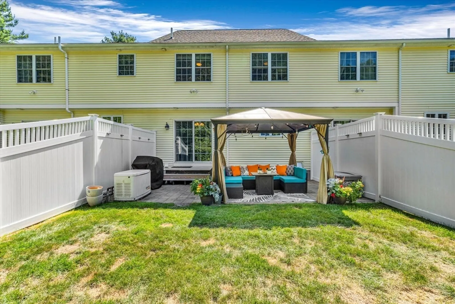
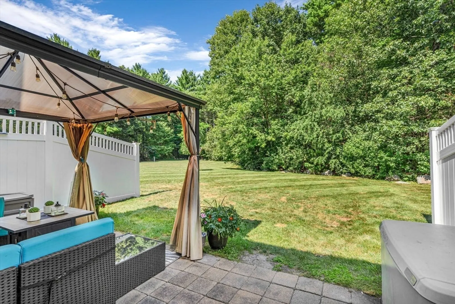
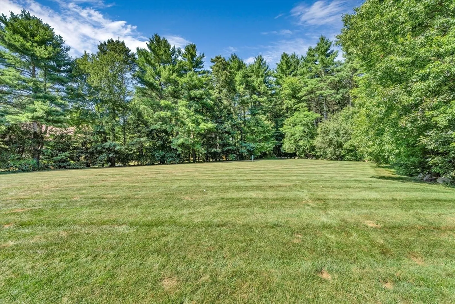
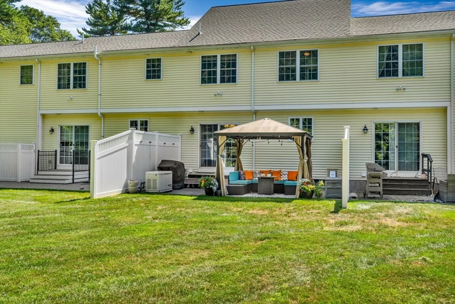
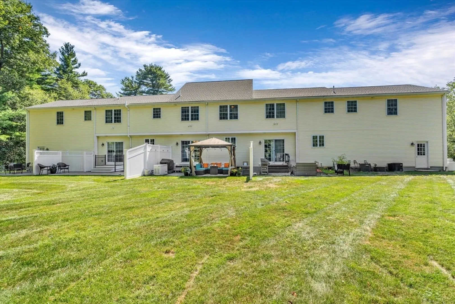
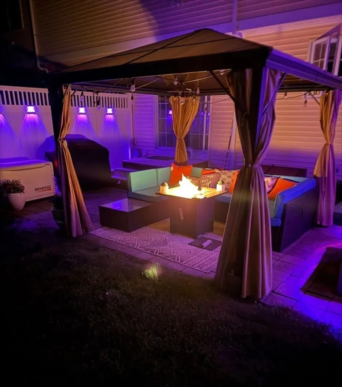
Welcome home to this spacious and updated condo filled with character. As you enter the home you'll notice the shiplap accent wall and gas (propane) fireplace that warm up the generous sized living room. The open concept kitchen boasts granite counter tops, stainless steel appliances, upgraded cabinets and sliders to an expansive, private patio and level yard. Upstairs you'll find a large primary bedroom with newer (2024) hardwoods and a huge walk-in closet. 2 additional bedrooms with nicely appointed closets and a second full bath with upgraded flooring and vanity round out the second level. The basement has additional bonus space and surround sound - great for entertaining! Energy features include Buderus Boiler and Generac Generator. Can't beat the location either - set back off the road and so close to public transportation, Routes 1 and 495, Patriot Place and so much more!
-
Highlights
- Cooling: Central Air
- HOA Fee: $410
- Property Class: Residential
- Stories: 3
- Unit Number: 627
- Status: Closed
- Heating: Forced Air, Oil
- Parking Spots: 4
- Property Type: Condominium
- Total Rooms: 5
- Year Built: 2004
-
Additional Details
- Appliances: Range, Dishwasher, Microwave, Refrigerator, Washer, Dryer
- Construction: Frame
- Fireplaces: 1
- Interior Features: Bonus Room
- SqFt Source: Other
- Year Built Details: Approximate
- Zoning: R-43
- Basement: Y
- Exterior Features: Patio, Professional Landscaping
- Flooring: Flooring - Wall to Wall Carpet
- Roof: Shingle
- Total Number of Units: 3
- Year Built Source: Public Records
-
Amenities
- Community Features: Public Transportation, Shopping, Park, Walk/Jog Trails, Medical Facility, Highway Access
- Parking Features: Off Street, Assigned, Paved
-
Utilities
- Electric: Generator
- Water Source: Public
- Sewer: Private Sewer
-
Fees / Taxes
- Assessed Value: $393,800
- HOA Fee Includes: Sewer, Insurance, Maintenance Structure, Maintenance Grounds, Snow Removal
- Taxes: $4,564
- HOA Fee Frequency: Monthly
- Tax Year: 2025
Similar Listings
Sold
41 Photos
Sold
18 Photos
Sold
37 Photos
Sold
29 Photos
Content © 2026 MLS Property Information Network, Inc. The information in this listing was gathered from third party resources including the seller and public records.
Listing information provided courtesy of Keller Williams Elite.
MLS Property Information Network, Inc. and its subscribers disclaim any and all representations or warranties as to the accuracy of this information.
