
Sold!

$297,000
2
Beds
1
Bath
939
Living Area
-
Property Description
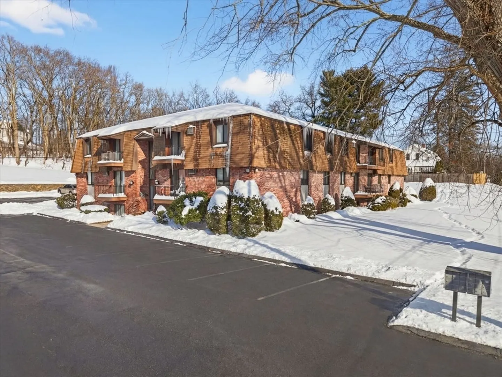
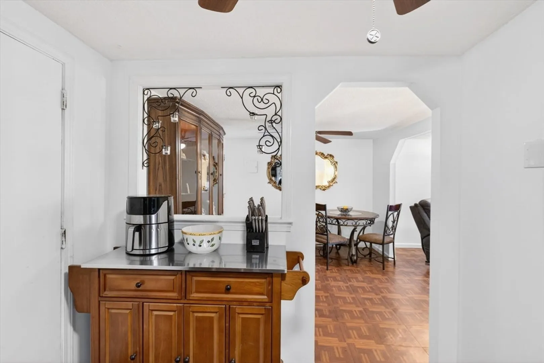
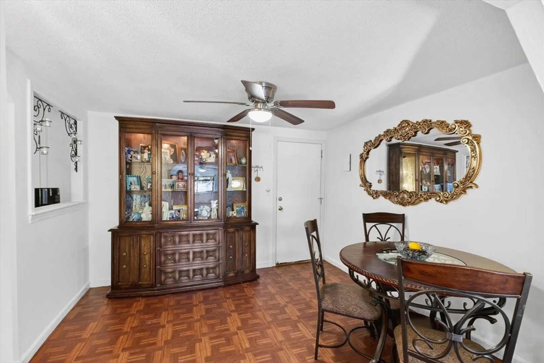
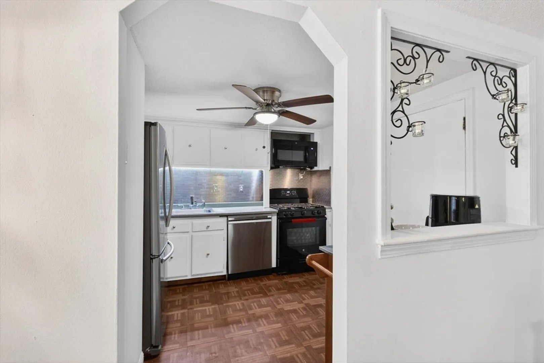
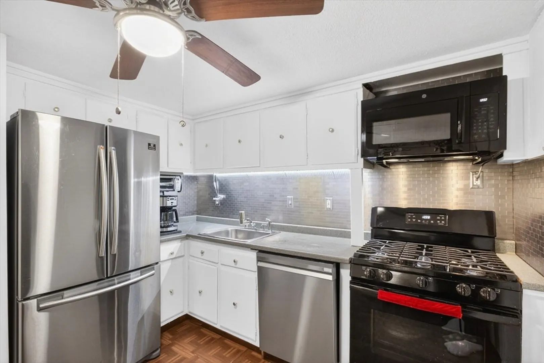
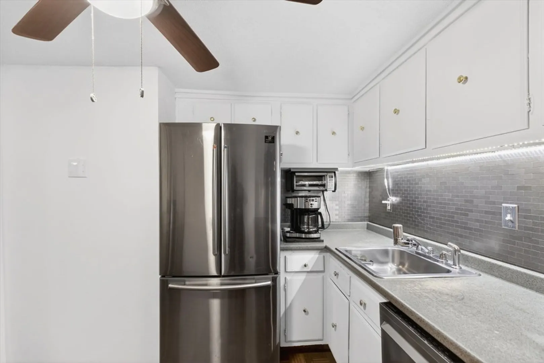
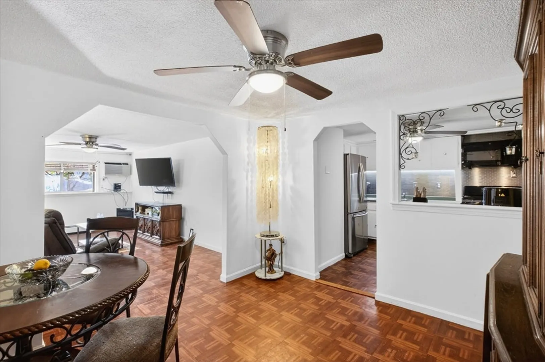
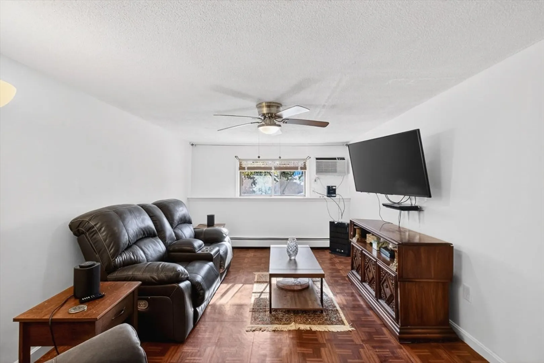
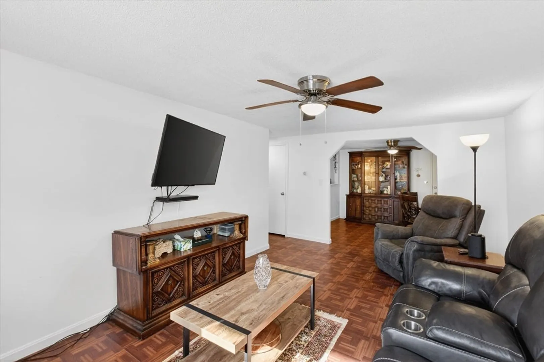
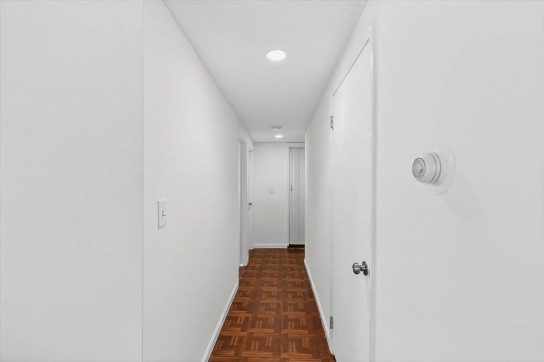
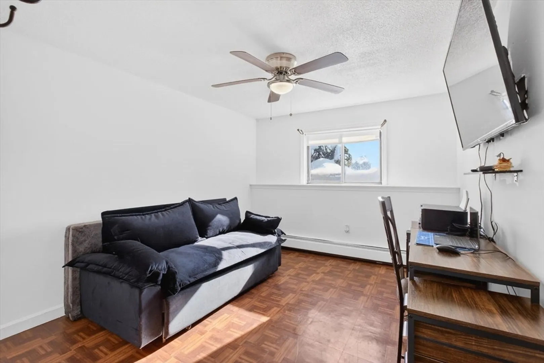
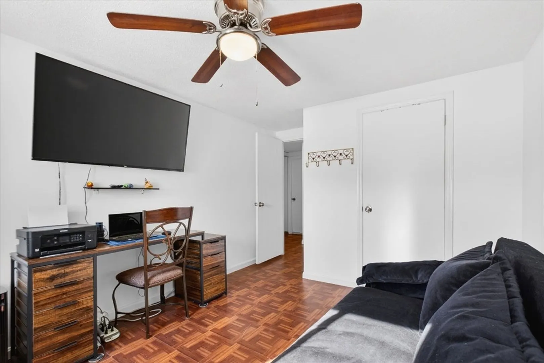
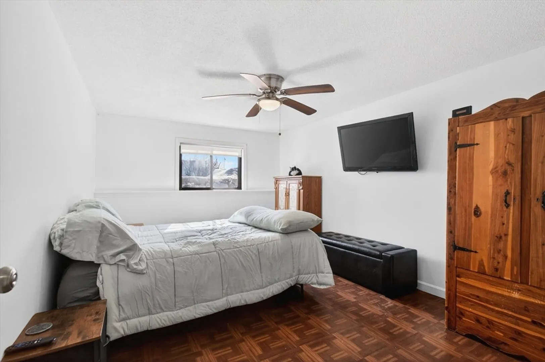
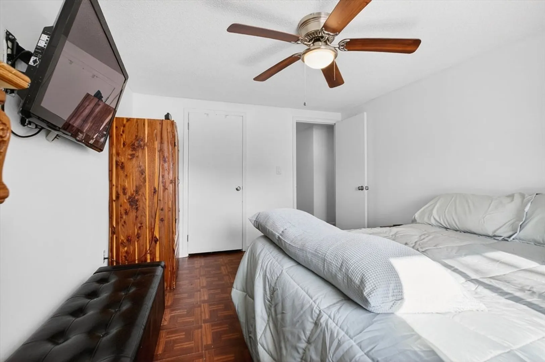
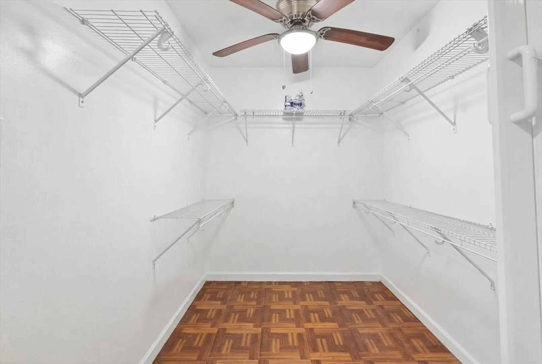
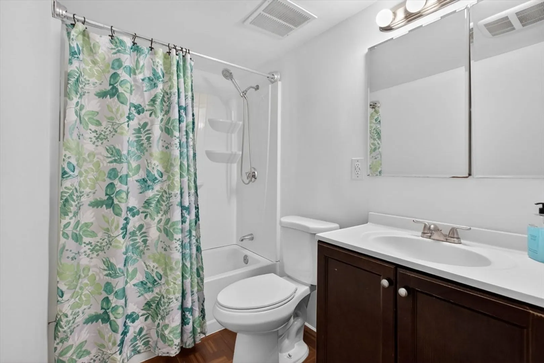
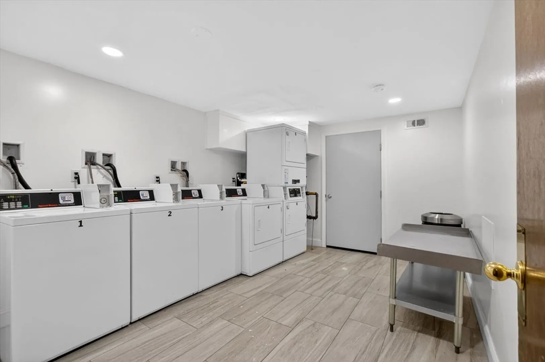
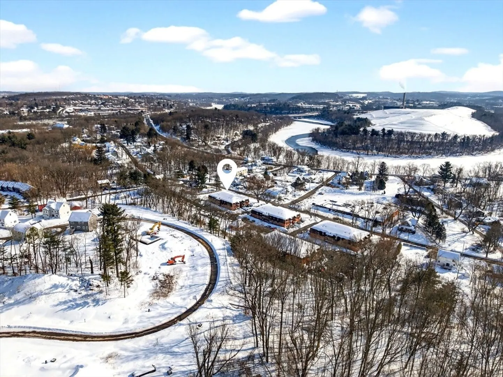
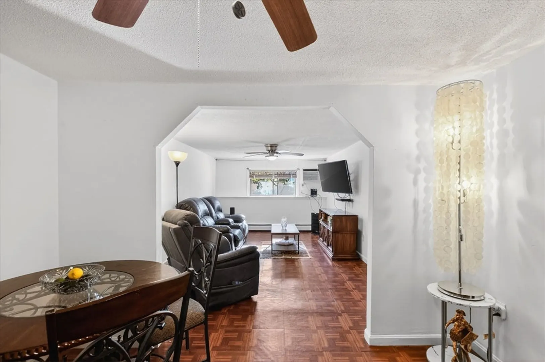
An updated, move-in-ready, bright two-bedroom condo ideal for downsizing, a rental alternative, or a perfect investment. Over 900 Sf, one of the larger condos, with a single-floor layout, features an eat-in kitchen with stainless steel appliances, an updated full bathroom, in-wall AC, modern lighting, a spacious walk-in closet, and ample closet space. Enjoy parquet-style flooring throughout, with condo fees covering HEAT, gas, and water at Riverbend Condominiums. Laundry on site, Pet-friendly, with one assigned parking space and additional guest parking. Updates include fresh paint in 2025, newer appliances within 5 years, and an updated bathroom within 10 years. Conveniently located near I-495, Routes 110 & 97, shopping, restaurants, commuter rail, downtown, and tax-free NH. A budget-friendly condo you don’t want to miss!
-
Highlights
- Building Name: Riverbend Condominiums
- Heating: Baseboard, Natural Gas
- Parking Spots: 1
- Property Type: Condominium
- Total Rooms: 5
- Year Built: 1981
- Cooling: Wall Unit(s), None
- HOA Fee: $386
- Property Class: Residential
- Stories: 1
- Unit Number: 3
- Status: Closed
-
Additional Details
- Appliances: Range, Dishwasher, Microwave, Refrigerator
- Pets Allowed: Yes w/ Restrictions
- SqFt Source: Public Record
- Year Built Details: Actual
- Zoning: N/a
- Basement: N
- Roof: Shingle
- Total Number of Units: 97
- Year Built Source: Public Records
-
Amenities
- Community Features: Public Transportation, Shopping, Highway Access, Private School, Public School
- Parking Features: Off Street, Assigned
-
Utilities
- Electric: Circuit Breakers
- Water Source: Public
- Sewer: Public Sewer
-
Fees / Taxes
- Assessed Value: $247,600
- HOA Fee Includes: Heat, Gas, Water, Sewer, Insurance, Maintenance Structure, Maintenance Grounds, Snow Removal
- Taxes: $2,652
- HOA Fee Frequency: Monthly
- Tax Year: 2025
Similar Listings
Sold
12 Photos
Sold
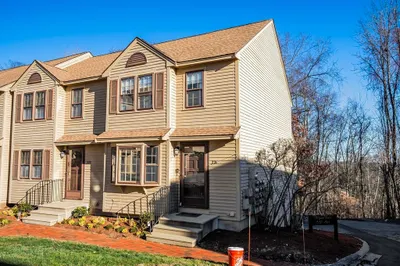
30 Photos
Sold
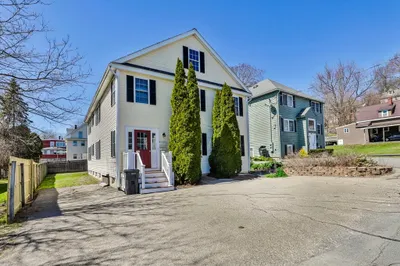
15 Photos
Sold
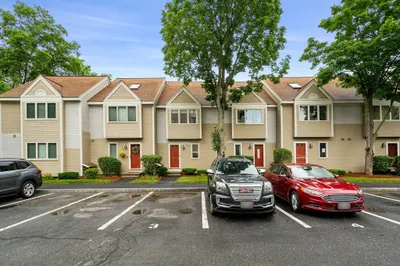
35 Photos
Content © 2026 MLS Property Information Network, Inc. The information in this listing was gathered from third party resources including the seller and public records.
Listing information provided courtesy of Four Seasons Realty Group Corp..
MLS Property Information Network, Inc. and its subscribers disclaim any and all representations or warranties as to the accuracy of this information.
