
Sold!
$695,000
4
Beds
3
Baths
2,168
Living Area
-
Property Description
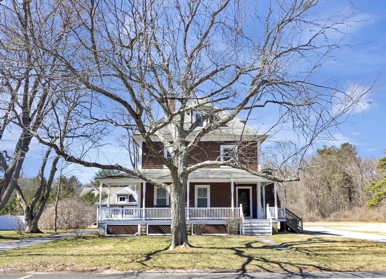
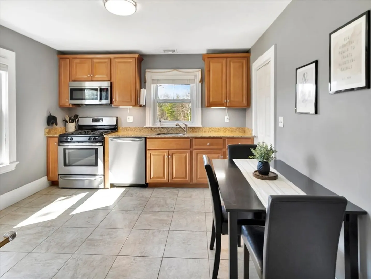
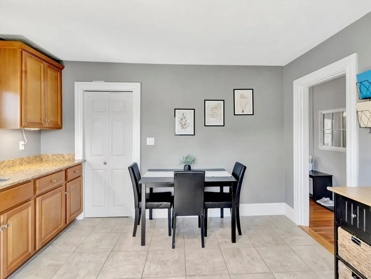
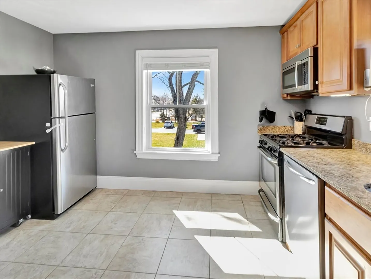
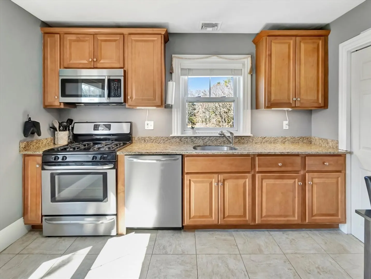
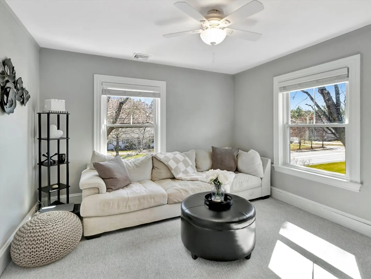
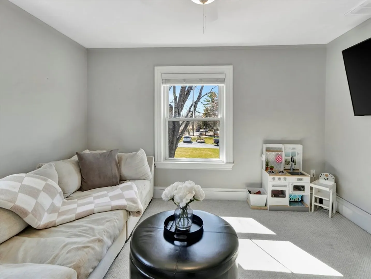
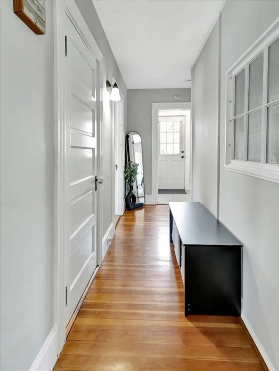
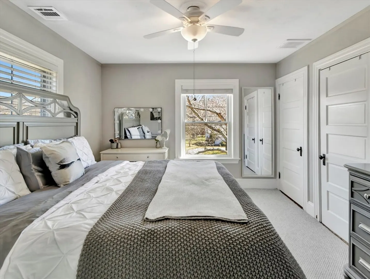
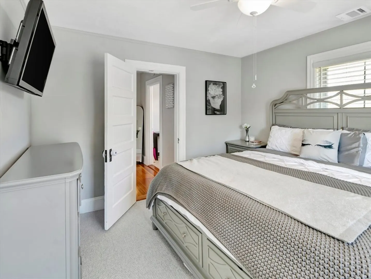
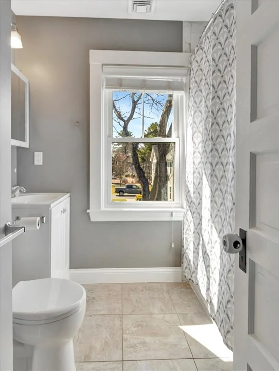
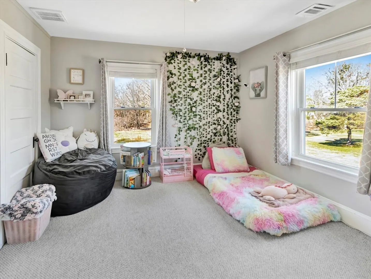
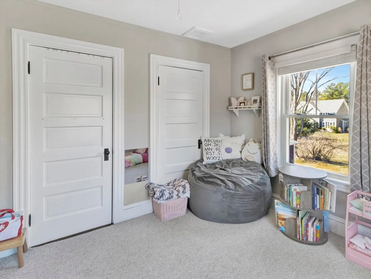
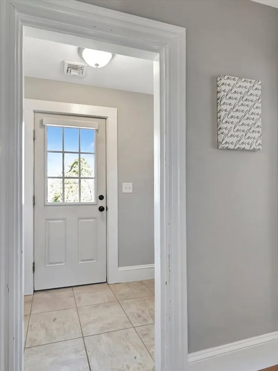
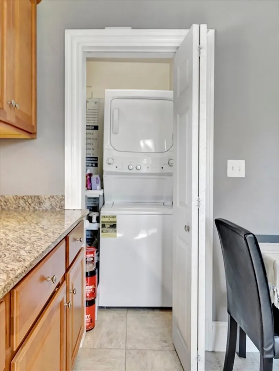
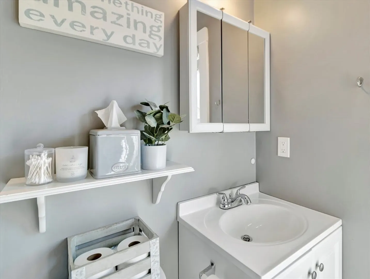
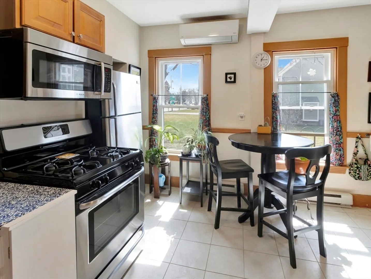
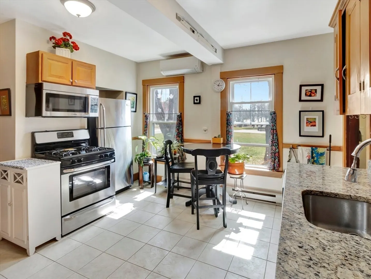
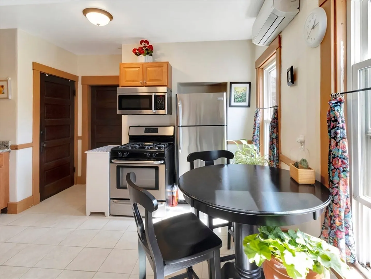
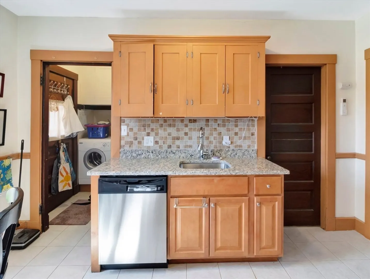
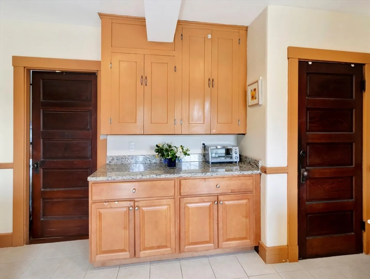
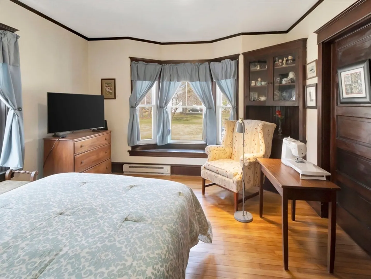
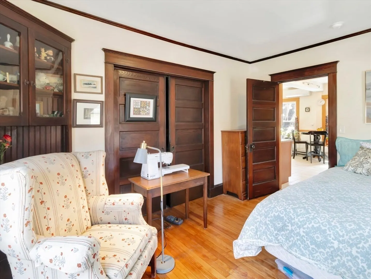
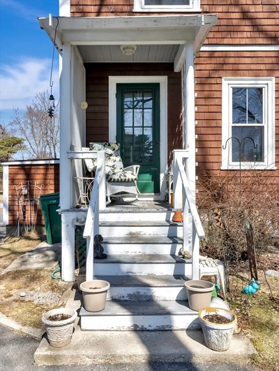
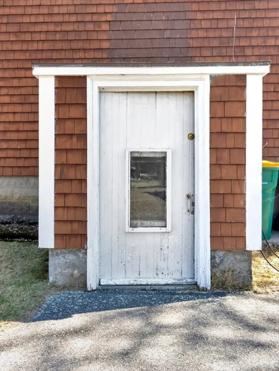
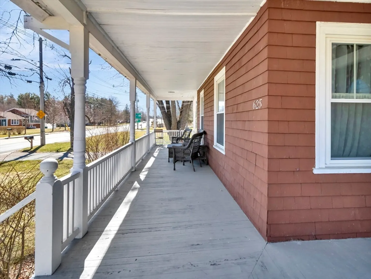
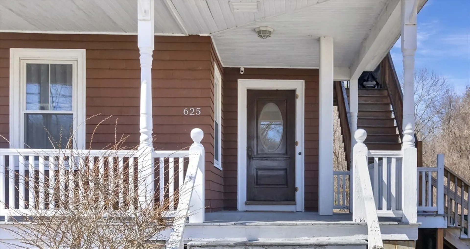
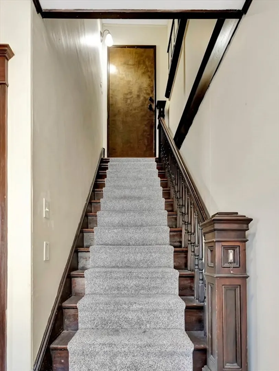
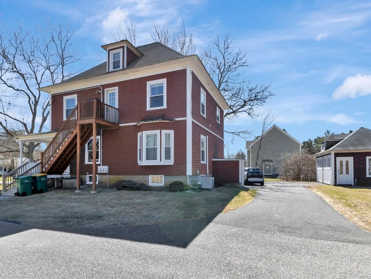
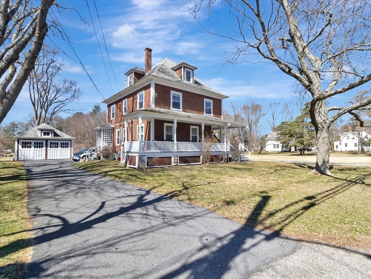
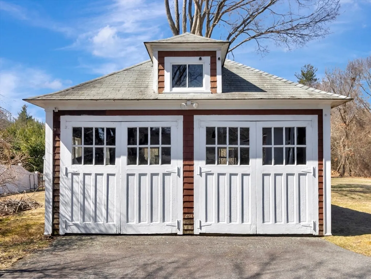
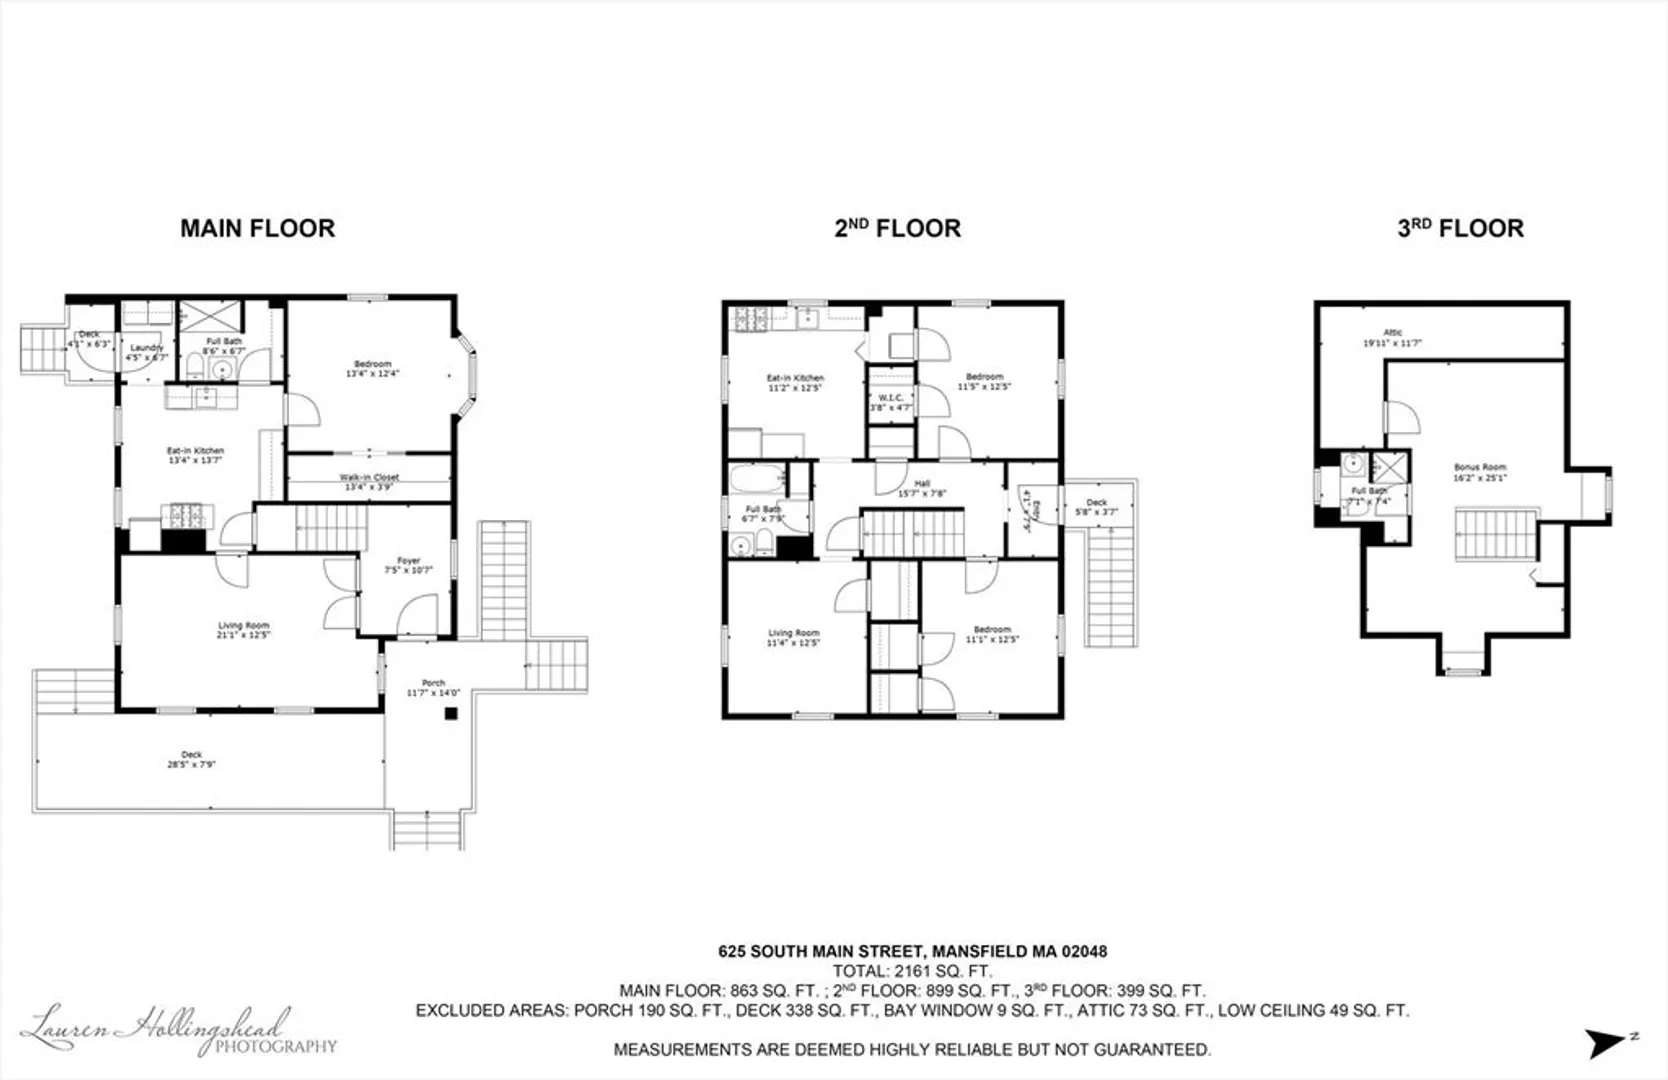
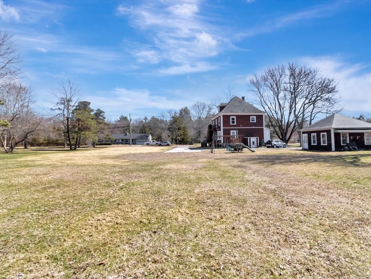
Tremendous opportunity for Owner Occupied Buyer, Investor or Multigenerational Living! This well maintained two family sits on a large level picturesque lot w circular driveway. Updates include newer Harvey windows throughout, remodeled kitchens w newer cabinets, granite counters & stainless appliances Newer electrical services. First floor offers 3 rooms 1 bedroom and 1 full bath/in-unit laundry/ heat is electric baseboard/cooling mini splits & 2nd floor unit offers 5 rooms 2-3 bedrooms, 2 full baths, newly finished walk-up 3rd floor . Also in-unit laundry, natural gas heat/central air. 2 car detached garage and charming 8x24 front porch to enjoy your favorite beverage on! Separate driveways and entrances. Great location close to 495/95 and commuter rail. Wont last!
-
Highlights
- Cooling: Ductless, Central Air
- Levels: 3
- Property Class: Residential Income
- Stories: 3
- Year Built: 1906
- Heating: Electric, Forced Air, Natural Gas
- Parking Spots: 11
- Property Type: 2 Family - 2 Units Up/Down
- Total Rooms: 8
- Status: Closed
-
Additional Details
- Basement: Full, Interior Entry, Bulkhead, Concrete
- Exclusions: Swingset / Personal Belongings
- Foundation: Stone
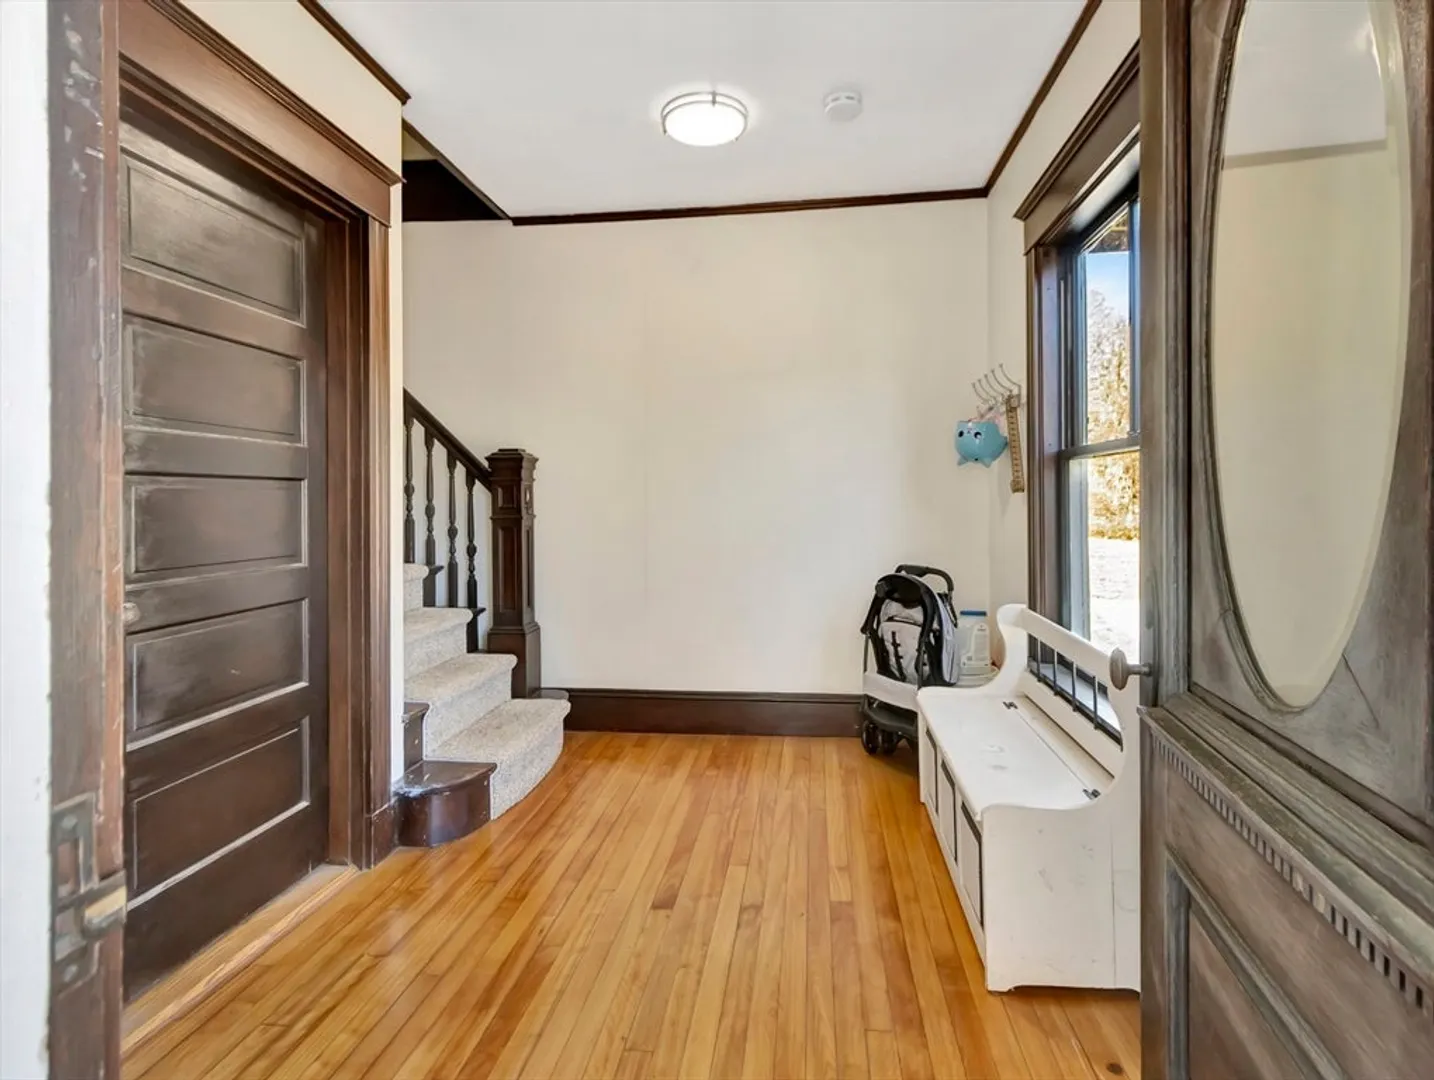
- Interior Features: Storage, Stone/Granite/Solid Counters, Upgraded Cabinets, Bathroom With Tub & Shower, Ceiling Fan(s), Walk-Up Attic, Living Room, Kitchen, Family Room, Mudroom, Office/Den
- Road Frontage Type: Public
- SqFt Source: Owner
- Year Built Details: Actual
- Zoning: R2 confirm
- Construction: Frame
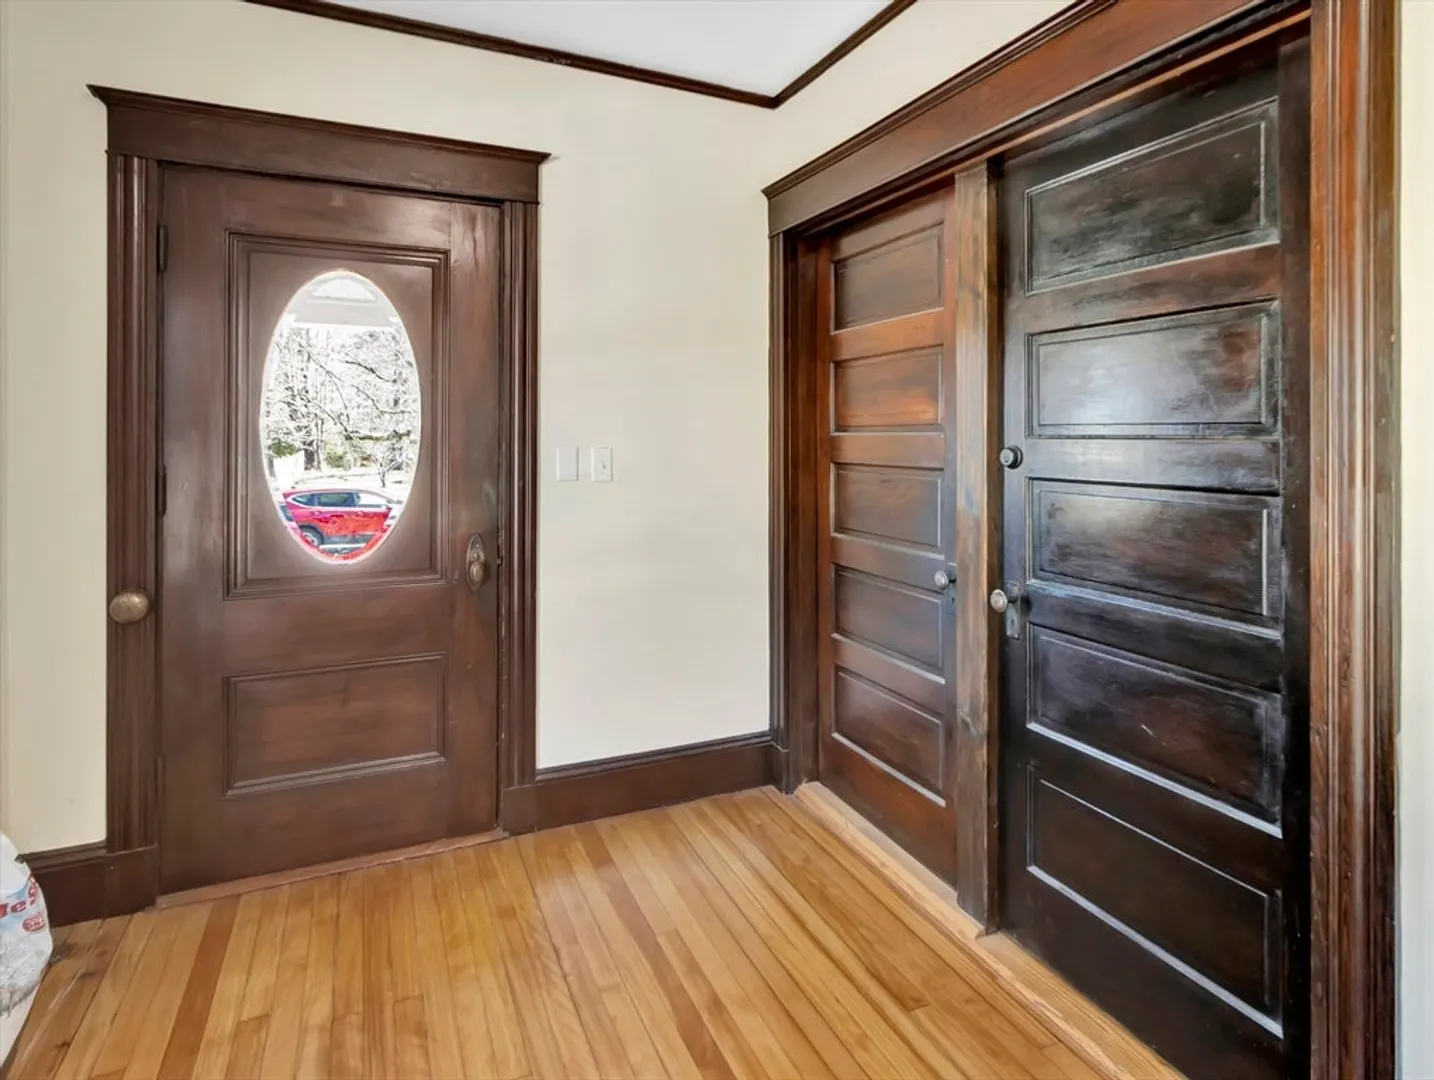
- Flooring: Tile, Hardwood, Carpet
- Foundation Area: 952
- Lot Features: Level
- Roof: Shingle
- Total Number of Units: 2
- Year Built Source: Public Records
-
Amenities
- Covered Parking Spaces: 1
- Parking Features: Paved Drive, Off Street
-
Utilities
- Electric: 100 Amp Service
- Water Source: Public
- Sewer: Private Sewer
-
Fees / Taxes
- Assessed Value: $580,500
- Tax Year: 2025
- Total Rent: $1,600
- Rental Fee Includes: Unit 1(Water)
- Taxes: $7,645
Similar Listings
Sold
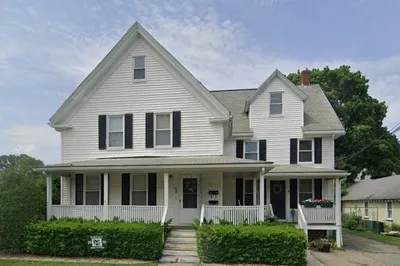
33 Photos
Sold
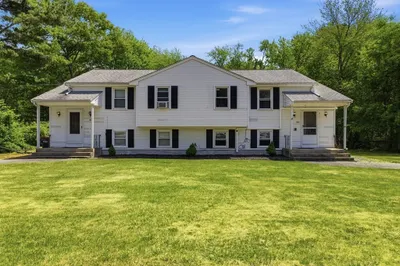
39 Photos
Sold
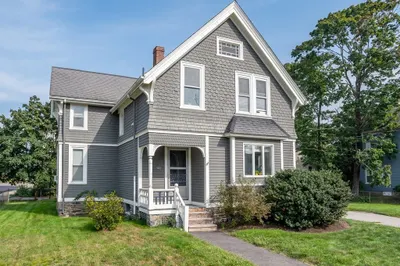
17 Photos
Sold
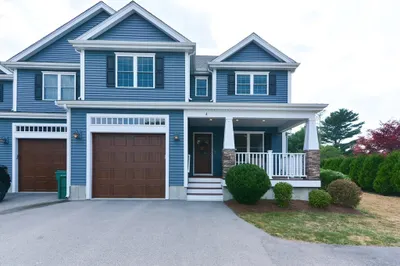
42 Photos
Content © 2026 MLS Property Information Network, Inc. The information in this listing was gathered from third party resources including the seller and public records.
Listing information provided courtesy of Coldwell Banker Realty - Westwood.
MLS Property Information Network, Inc. and its subscribers disclaim any and all representations or warranties as to the accuracy of this information.
