
Sold!
$645,000
2
Beds
2
Baths
1,031
Living Area
-
Property Description
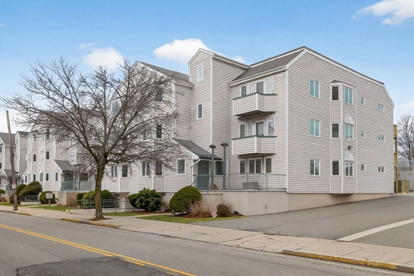
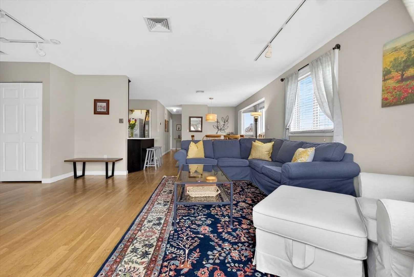
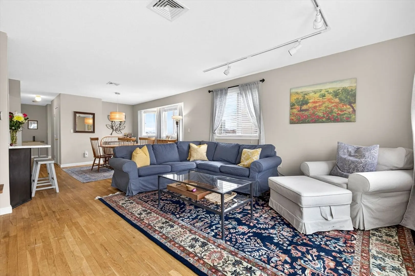
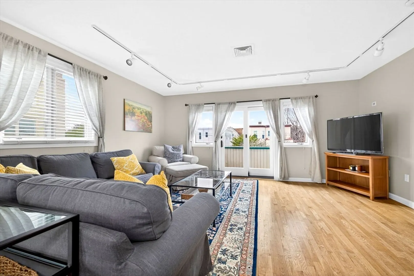
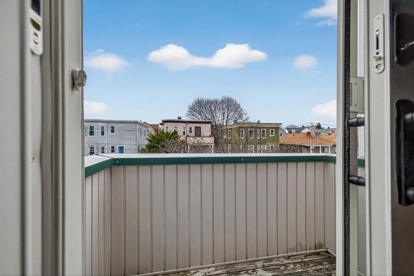
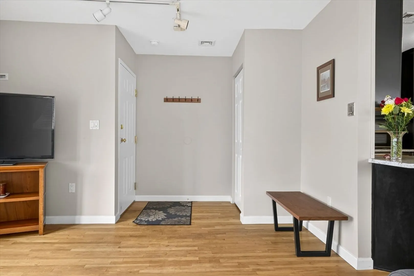
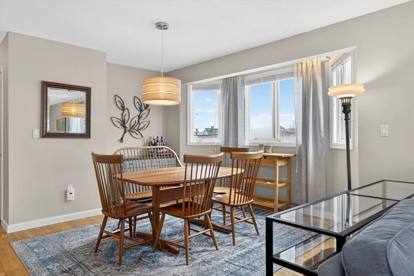
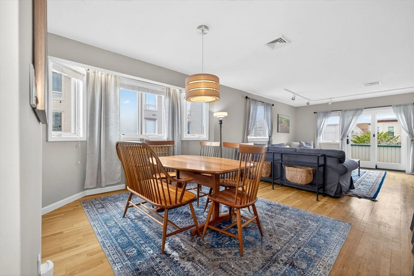
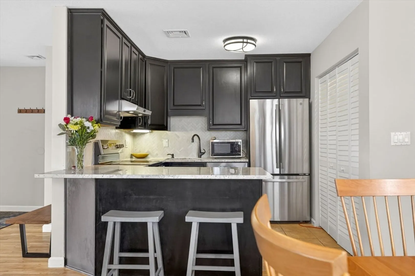
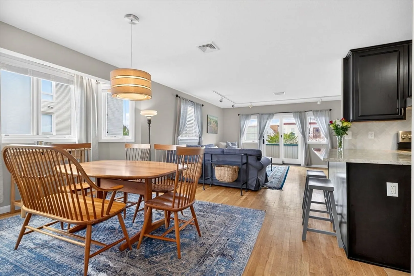
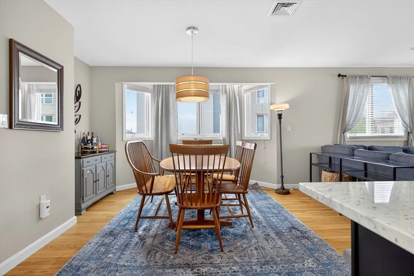
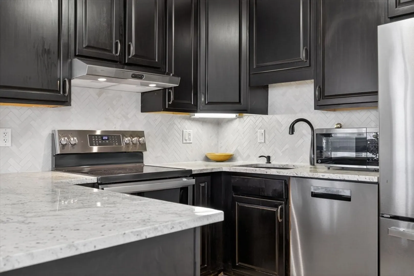
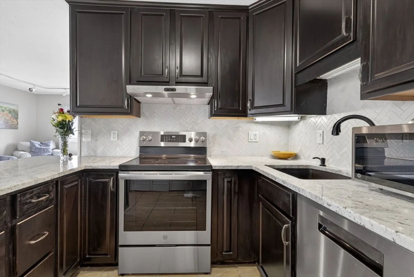
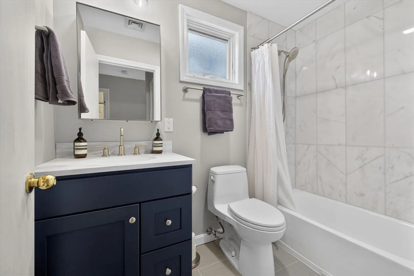
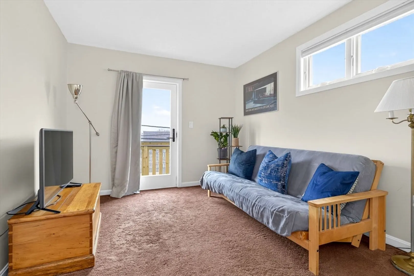
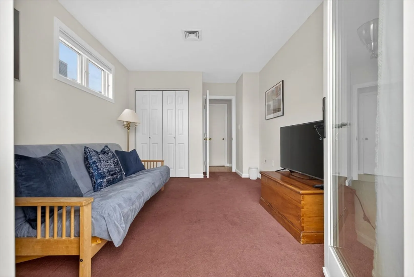
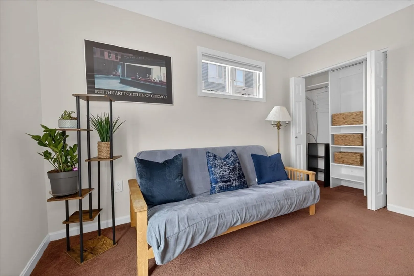
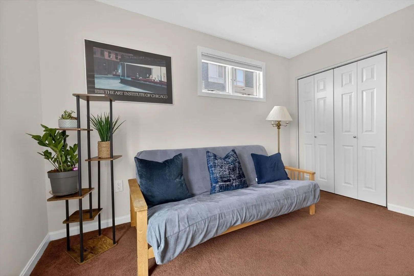
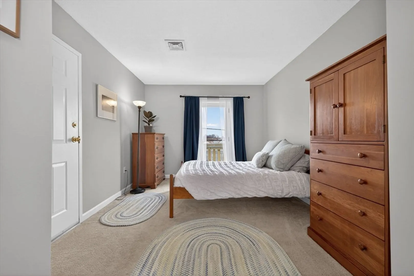
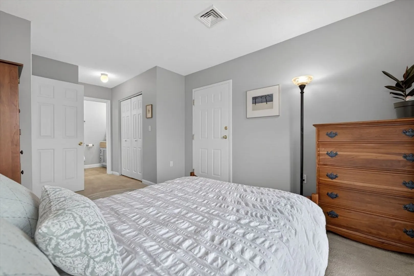
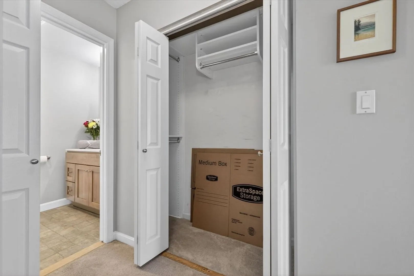
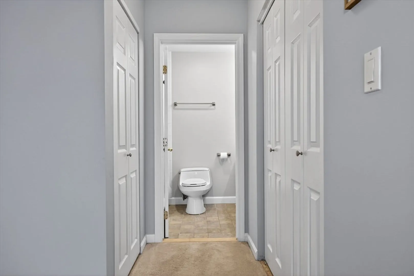
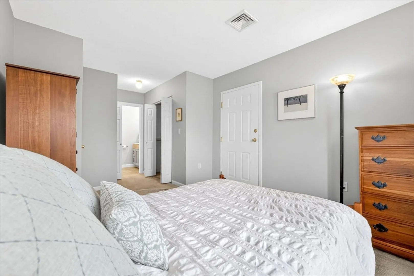
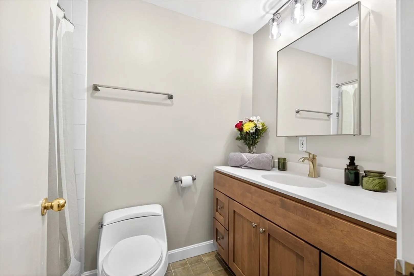
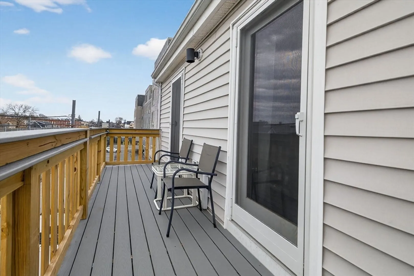
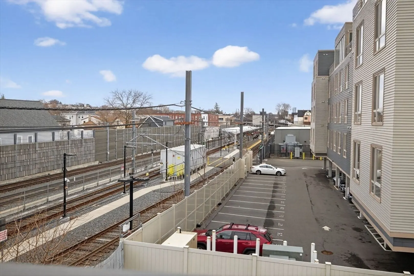
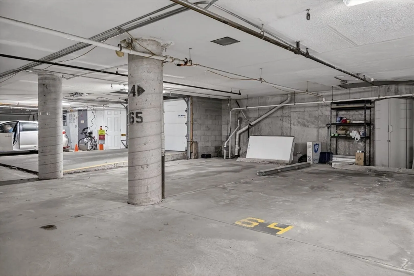
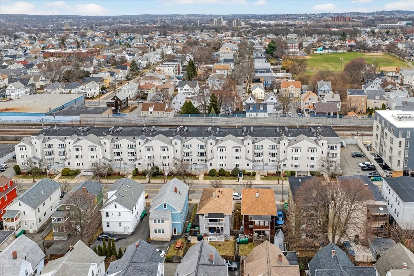
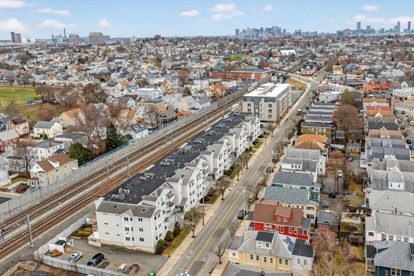
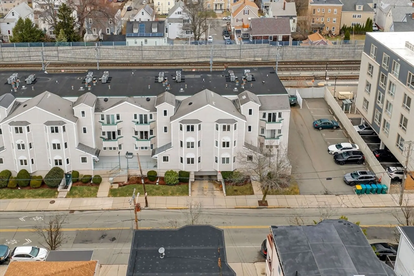
ACCEPTED OFFER. OPEN HOUSES CANCELLED. Welcome to this bright and inviting 2-bedroom, 2-bath condo in a prime Medford location This top-floor corner unit is filled with natural light and features a spacious, well-designed layout with large living and dining areas with hardwood floors. The kitchen offers granite countertops, a peninsula, and a generous pantry for added storage. Enjoy the convenience of in-unit laundry and a beautifully updated common bath. Both bedrooms are well-sized, including a primary with two professionally built out closets. Additional highlights include ample closet space throughout plus front and back decks a 2019 HVAC System and 2 garage spots. Located less than a block from the MBTA Green Line, with easy access to Tufts University, Davis Square, and Downtown Boston.
-
Highlights
- Cooling: Central Air
- HOA Fee: $494
- Property Class: Residential
- Stories: 1
- Unit Number: 9f
- Status: Closed
- Heating: Forced Air, Electric
- Parking Spots: 2
- Property Type: Condominium
- Total Rooms: 5
- Year Built: 1987
-
Additional Details
- Appliances: Range, Dishwasher, Disposal, Refrigerator, Washer, Dryer
- Construction: Frame
- Exterior Features: Deck
- Roof: Shingle
- Total Number of Units: 54
- Year Built Source: Public Records
- Basement: N
- Exclusions: Coat Hooks
- Flooring: Wood, Tile, Carpet
- SqFt Source: Public Record
- Year Built Details: Approximate
- Zoning: 000
-
Amenities
- Community Features: Public Transportation, Shopping, Park, Walk/Jog Trails, Medical Facility, Laundromat, Highway Access, House of Worship, T-Station, University
- Parking Features: Attached, Under
- Covered Parking Spaces: 2
-
Utilities
- Electric: Circuit Breakers
- Water Source: Public
- Sewer: Public Sewer
-
Fees / Taxes
- Assessed Value: $608,500
- HOA Fee Includes: Water, Sewer, Insurance, Maintenance Structure, Snow Removal, Trash, Reserve Funds
- Taxes: $5,355
- HOA Fee Frequency: Monthly
- Tax Year: 2025
Similar Listings
Sold

3 Photos
Sold

1 Photo
Sold
16 Photos
Sold
28 Photos
Content © 2026 MLS Property Information Network, Inc. The information in this listing was gathered from third party resources including the seller and public records.
Listing information provided courtesy of Keller Williams Realty Boston Northwest.
MLS Property Information Network, Inc. and its subscribers disclaim any and all representations or warranties as to the accuracy of this information.
