
Sold!
$700,000
6
Beds
3
Baths
3,331
Living Area
-
Property Description
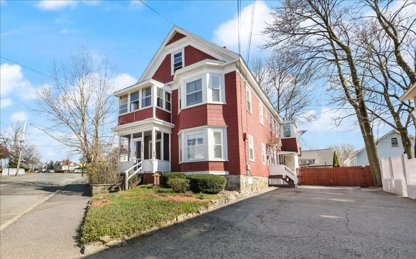
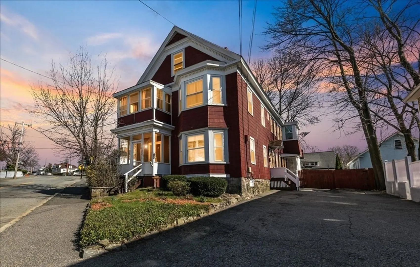
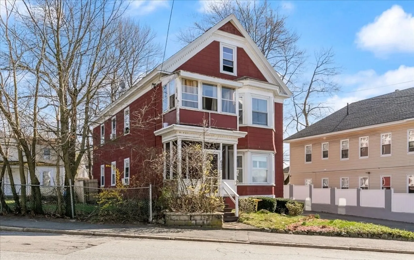
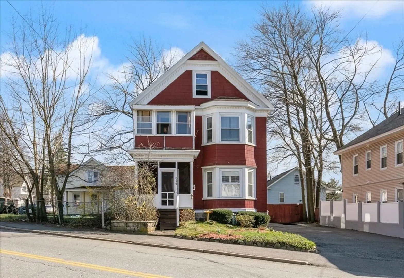
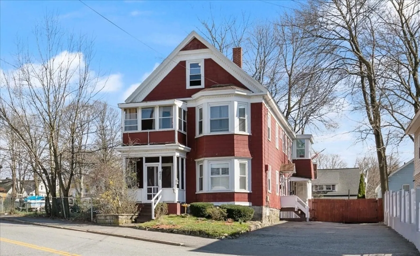
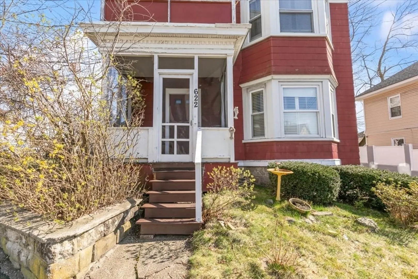
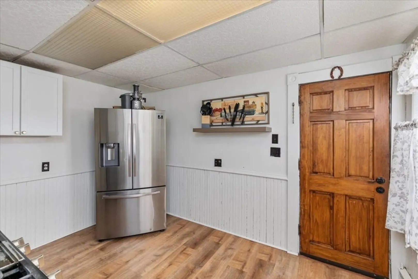
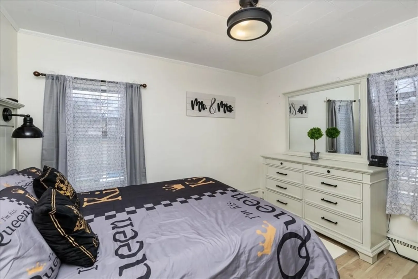
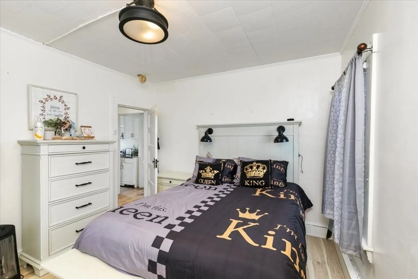
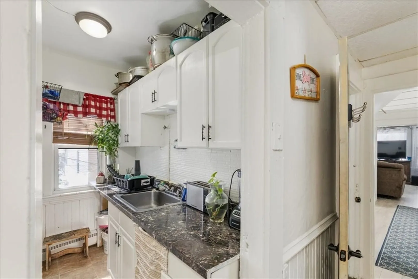
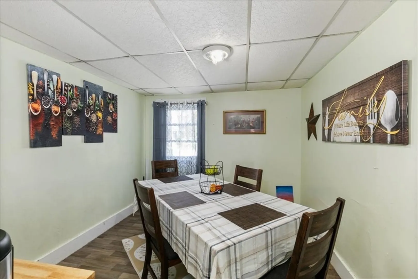
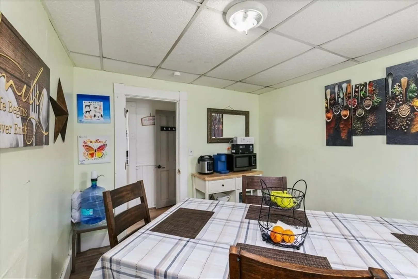
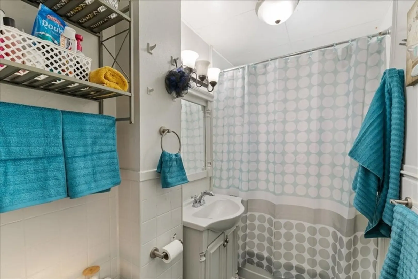
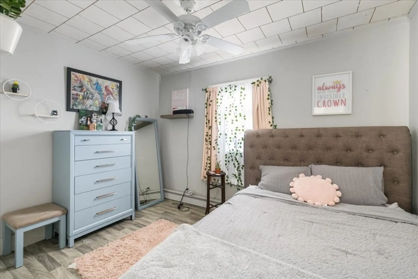
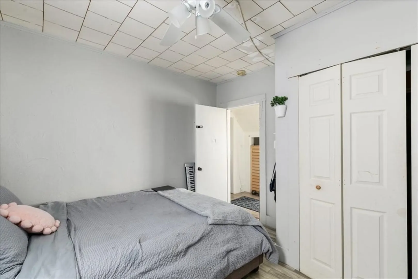
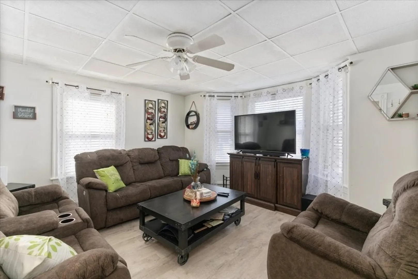
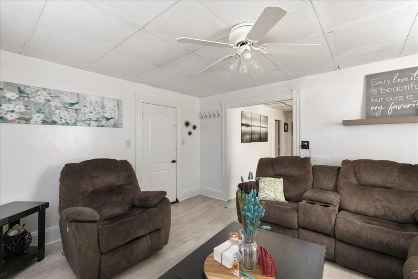
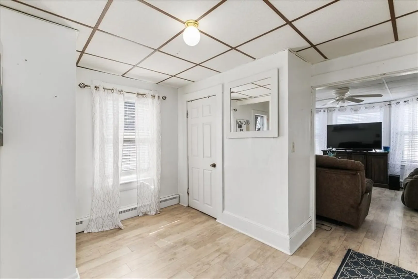
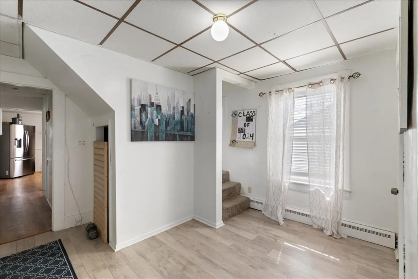
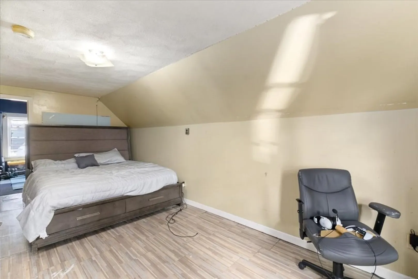
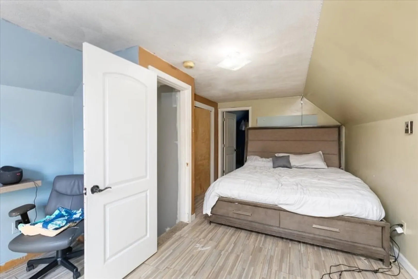
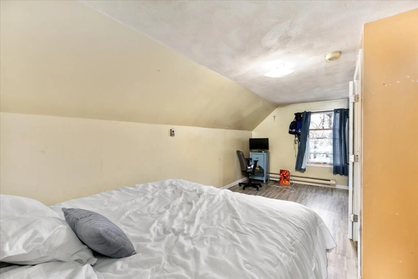
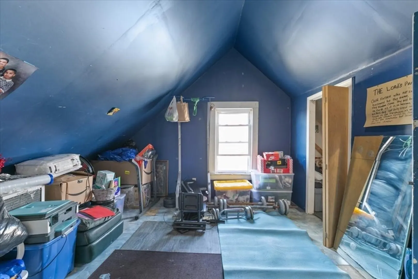
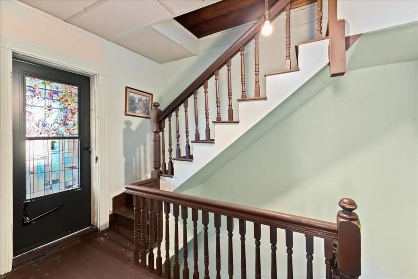
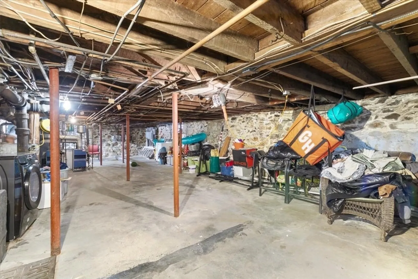
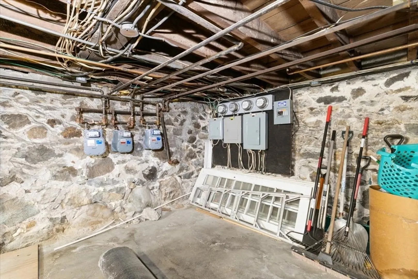
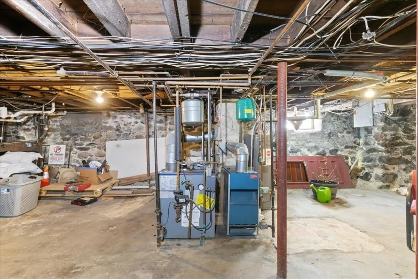
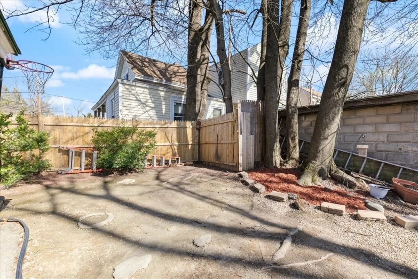
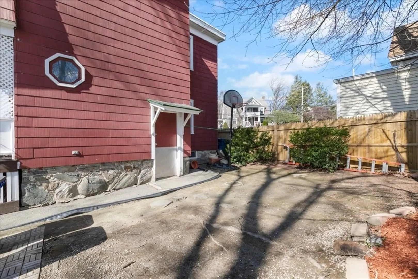
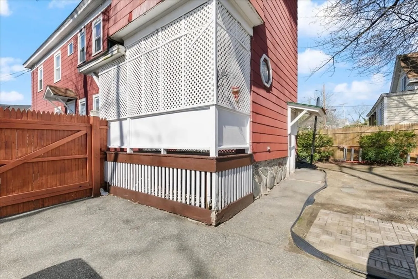
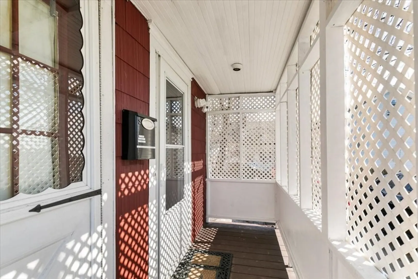
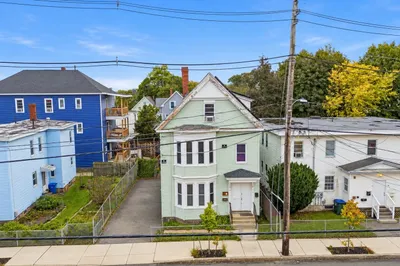
Lovingly cared for by the same owner for the past 23 years is 622 Haverhill Street. Ready for a new owner this three unit property offers so much! First floor front unit is a 3 room, 1 bed and 1 bath. Frist floor rear unit is a 3 room, 1 bed, and 1 bath. Second floor unit spans across the second and third floor and offers 7 rooms, 4 bedrooms and 1 bath. Plenty of off street parking, fenced in yard, and full basement are some of the features. The property offers separate utilities and is fully occupied with tenants at will. Hot water tanks are 5, 2 and 1 year old. Roof is approximately 25 years old. This home is super clean and ready to go! Group showings will be set up to respect the occupants. Please do not approach the property or occupants without permission.
-
Highlights
- Parking Spots: 6
- Property Type: 3 Family
- Year Built: 1885
- Property Class: Residential Income
- Total Rooms: 13
- Status: Closed
-
Additional Details
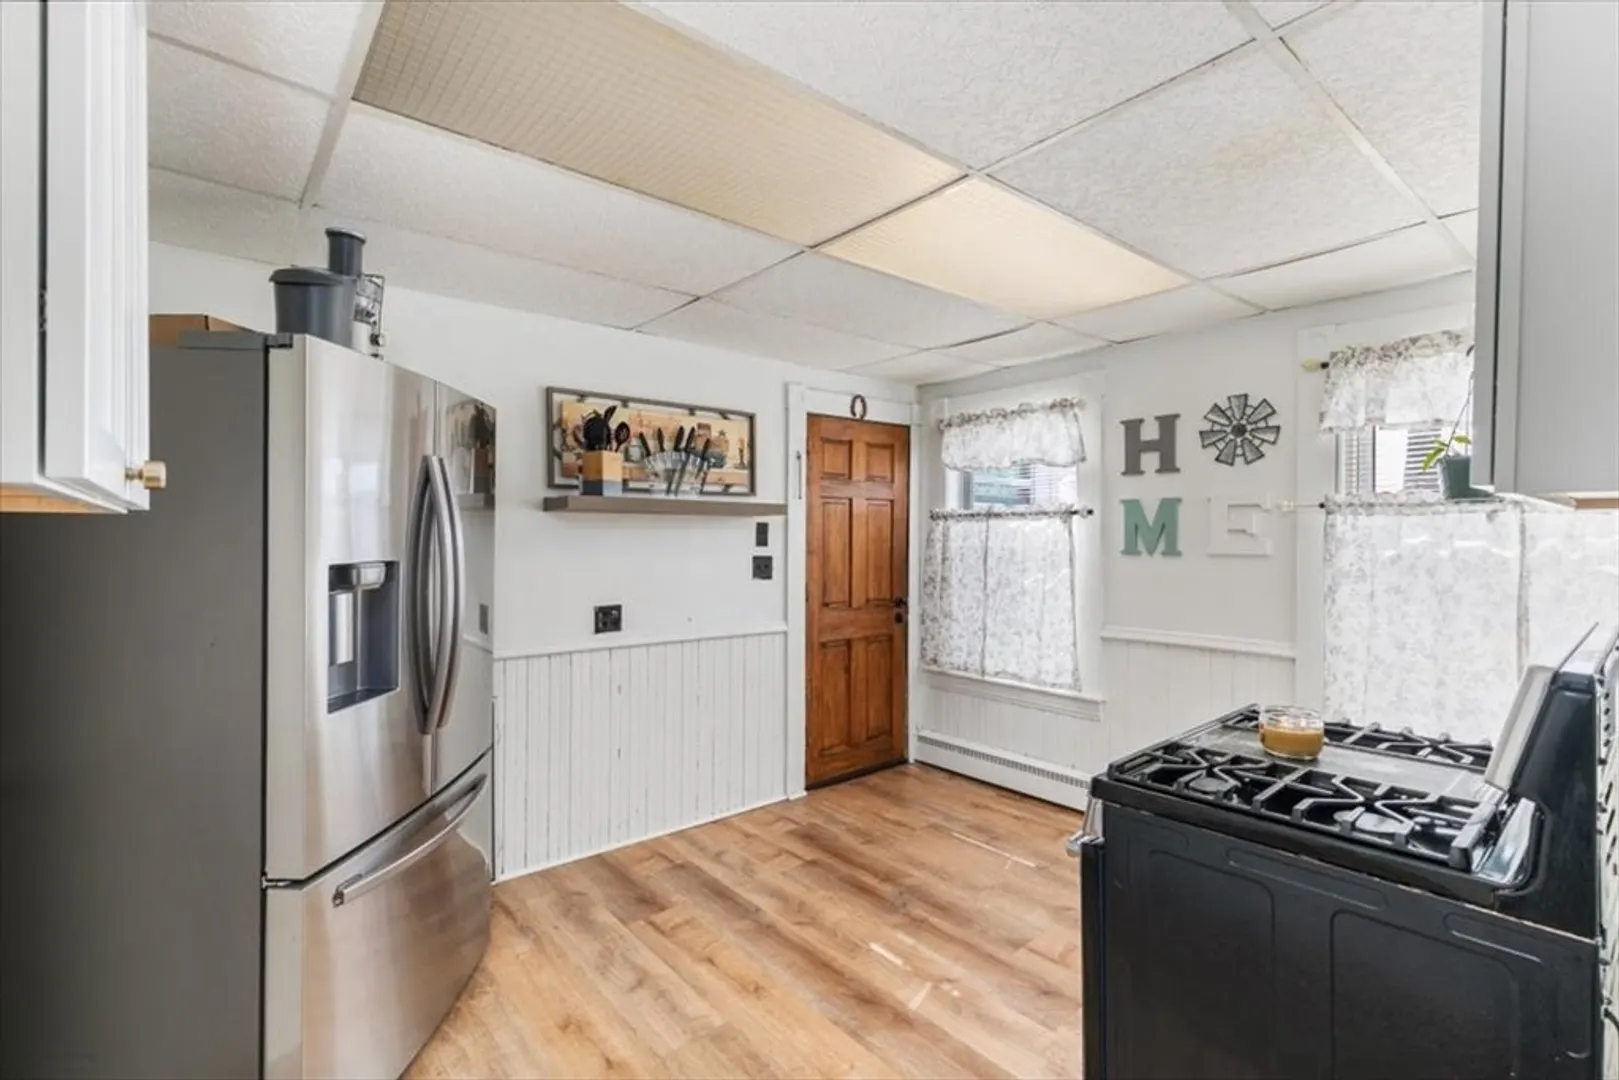
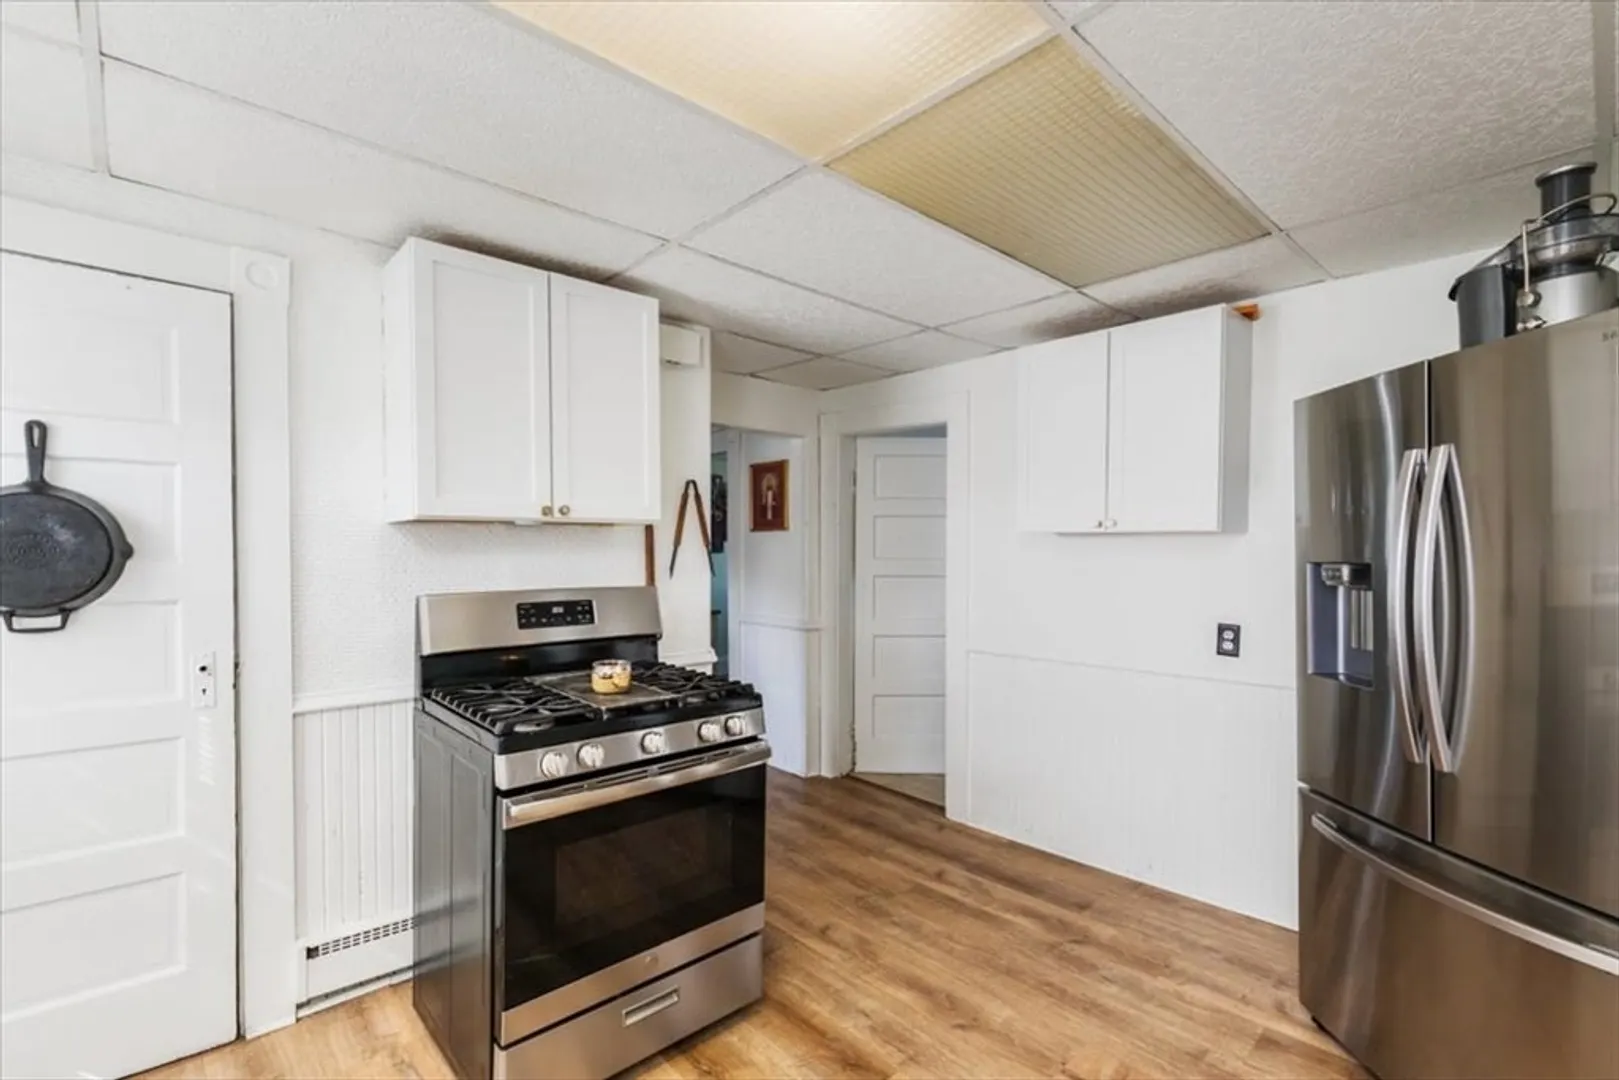
- Appliances: Range, Refrigerator
- Construction: Frame
- Flooring: Tile, Laminate
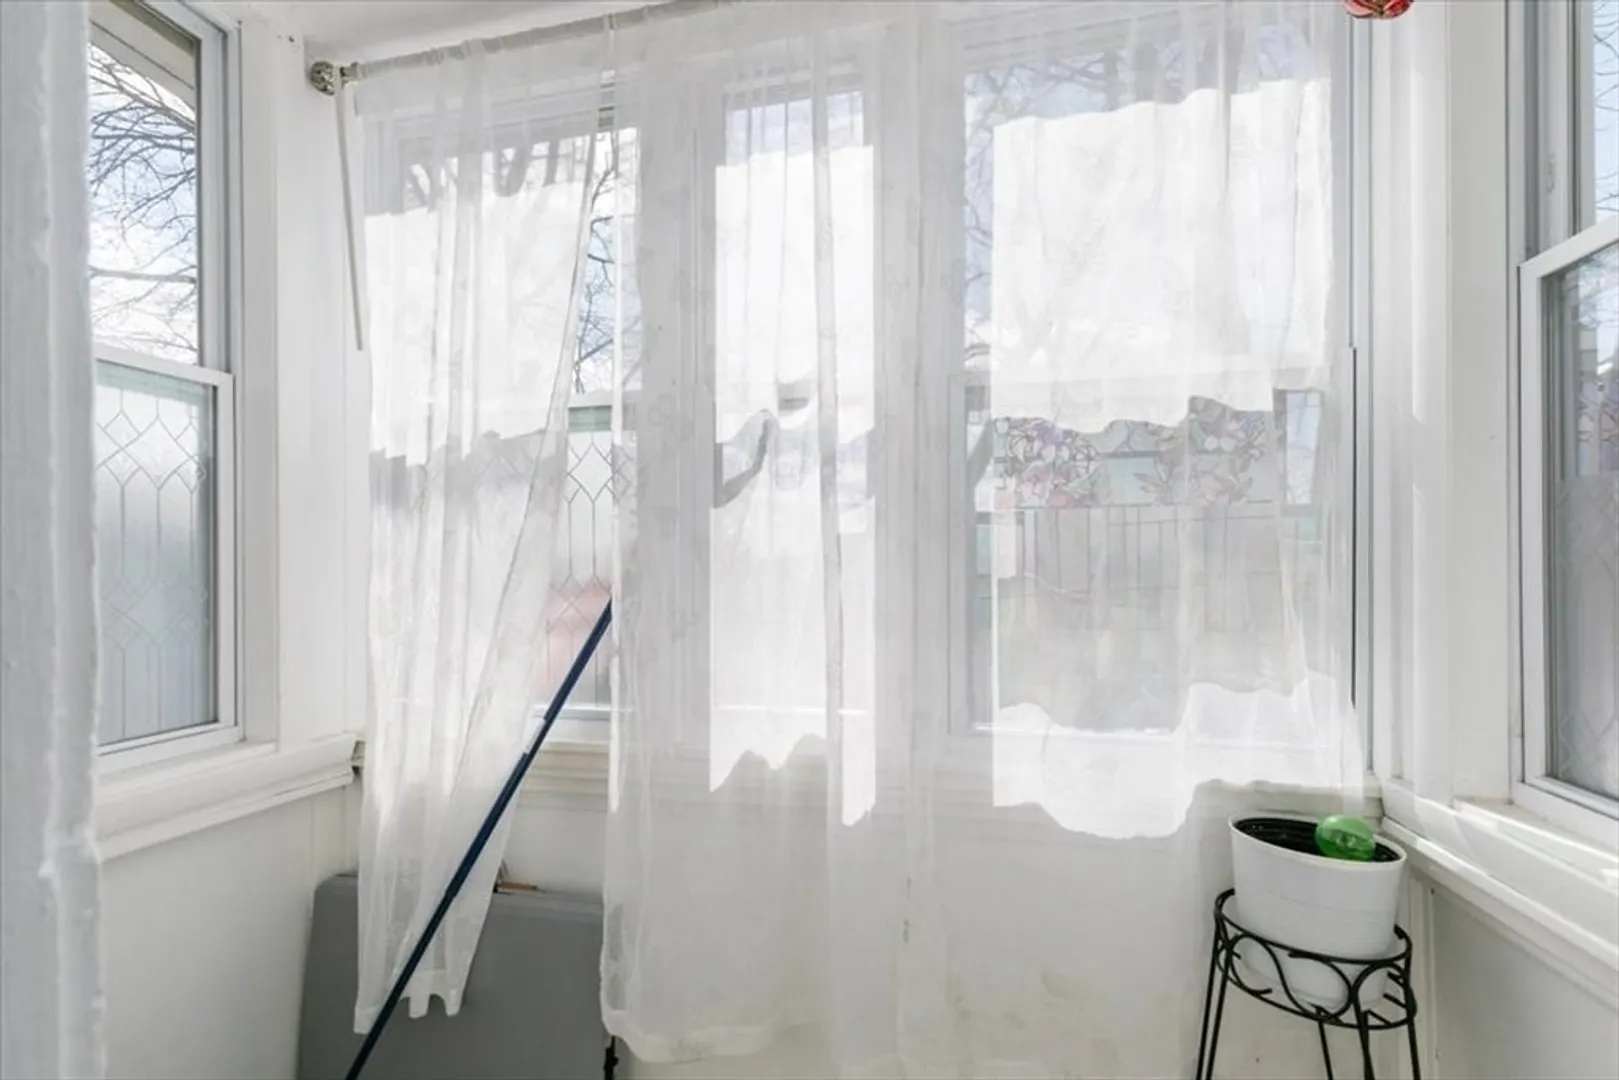
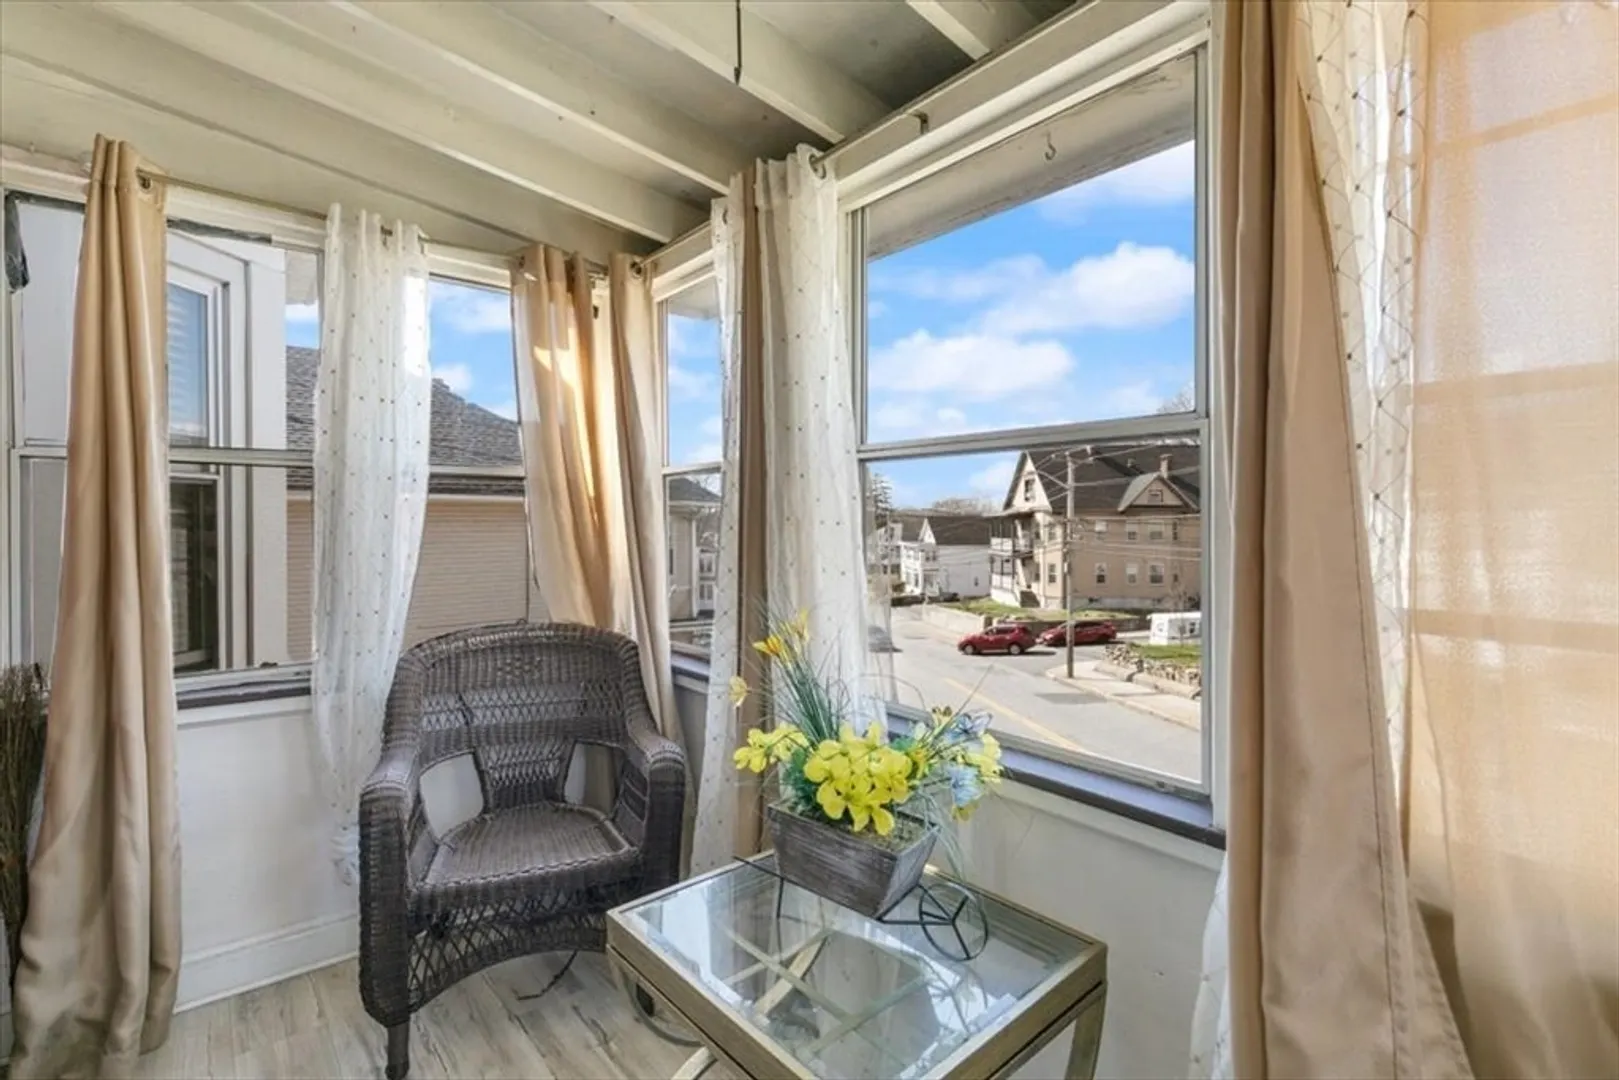
- Interior Features: Living Room, Kitchen, Sunroom
- Roof: Shingle
- Year Built Details: Approximate
- Zoning: Uknown
- Basement: Full, Walk-Out Access, Interior Entry
- Exclusions: Washer/Dryer In Basement Is Tbd
- Foundation: Stone
- Road Frontage Type: Public
- Total Number of Units: 3
- Year Built Source: Public Records
-
Amenities
- Community Features: Public Transportation, Shopping, Park, Walk/Jog Trails, Medical Facility, Highway Access, Public School
- Parking Features: Paved Drive, Off Street, Paved
-
Utilities
- Electric: Circuit Breakers
- Water Source: Well
- Sewer: Public Sewer
-
Fees / Taxes
- Assessed Value: $604,500
- Compensation Based On: Net Sale Price
- Rental Fee Includes: Unit 1(Water), Unit 2(Water), Unit 3(Water)
- Taxes: $5,592
- Buyer Agent Compensation: 2%
- Facilitator Compensation: 2%
- Tax Year: 2024
Similar Listings
Sold
40 Photos
Sold
37 Photos
Sold
14 Photos
Sold
2 Photos
Content © 2026 MLS Property Information Network, Inc. The information in this listing was gathered from third party resources including the seller and public records.
Listing information provided courtesy of Compass.
MLS Property Information Network, Inc. and its subscribers disclaim any and all representations or warranties as to the accuracy of this information.
