
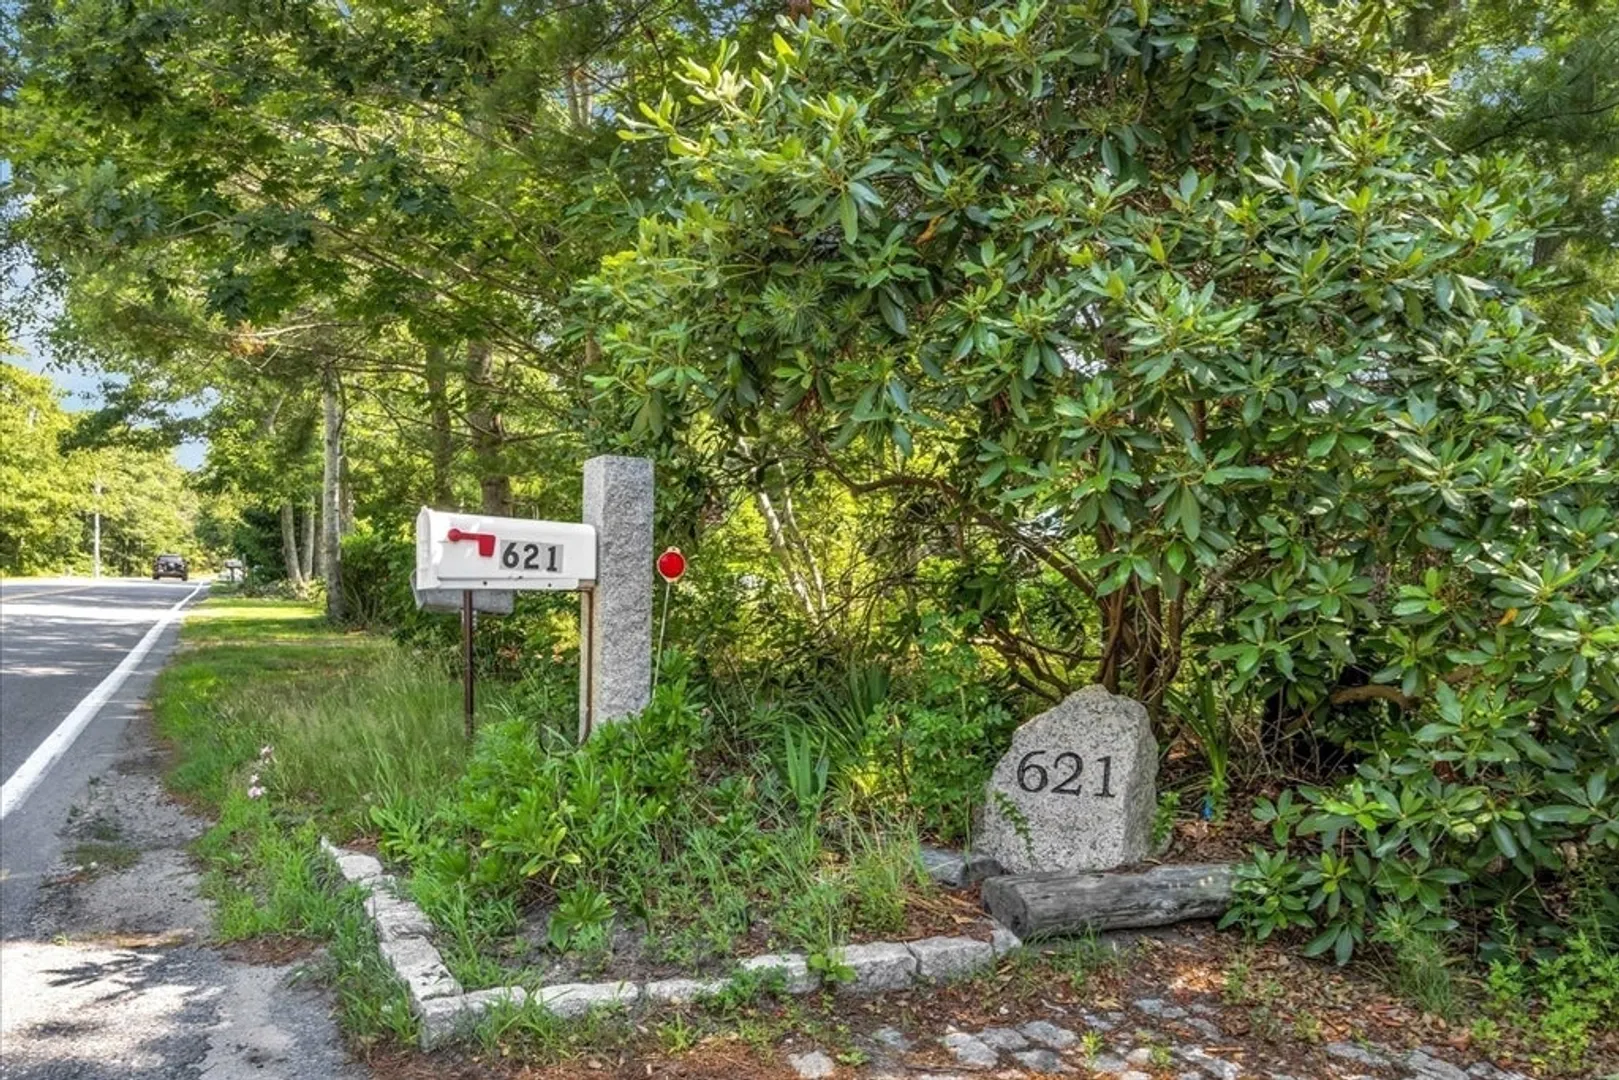
621 Locustfield Rd
$749,000
3
Beds
2
Baths
1,764
Sqft
- Request Info
- Call
- Save
-
More
- Mortgage Calculator

Property Tools
$749,000
3
Beds
2
Baths
1,764
Living Area
-
Property Description
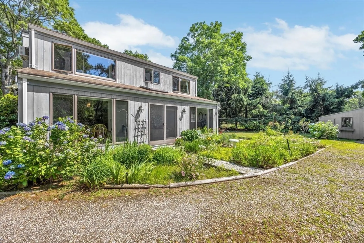
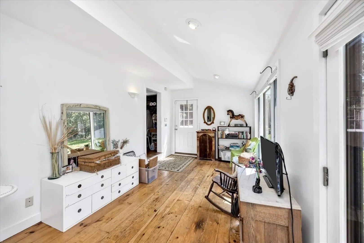
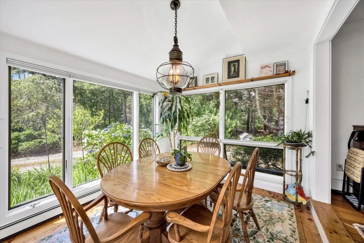
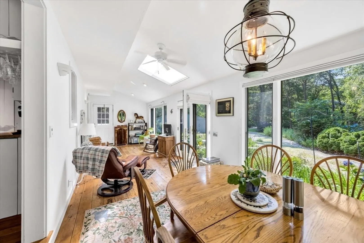
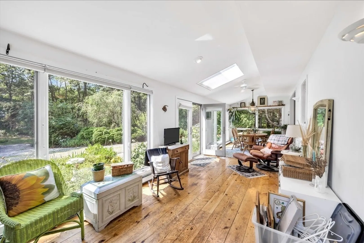
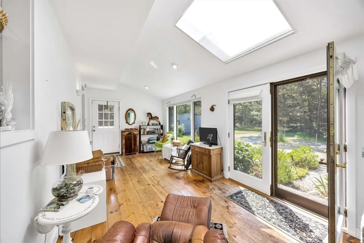
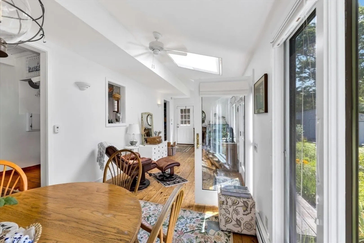
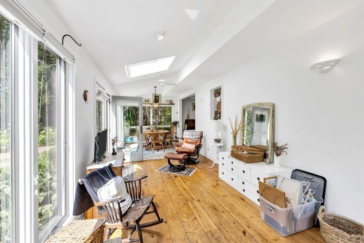
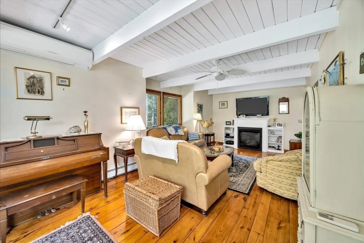
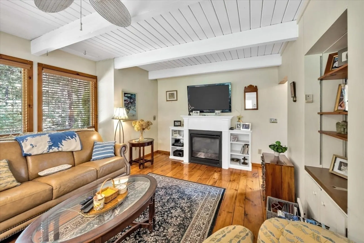
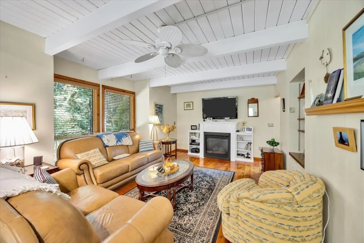
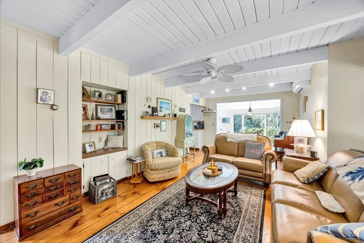
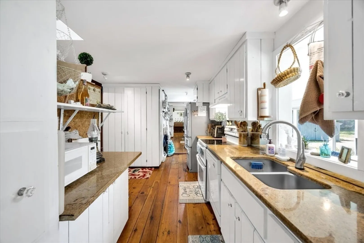
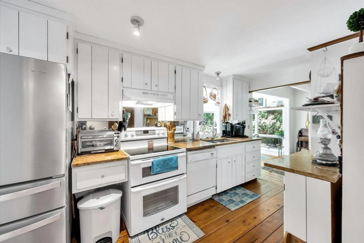
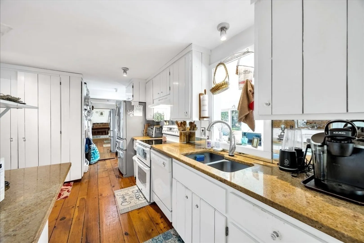
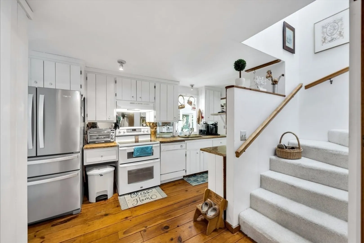
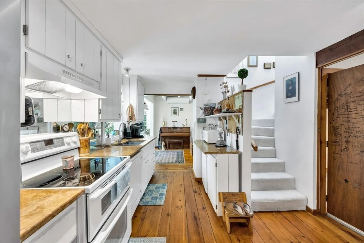
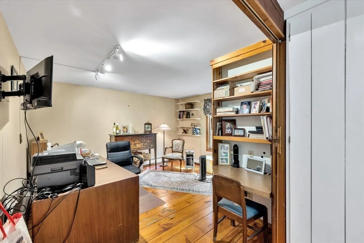

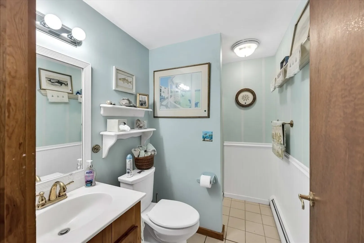
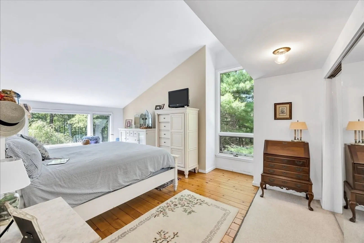
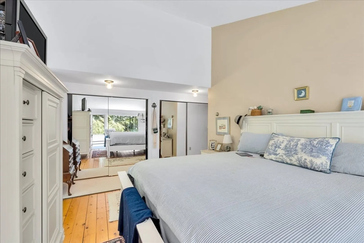
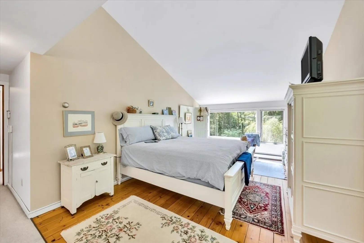
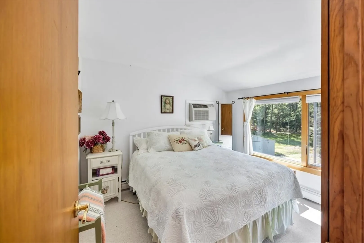
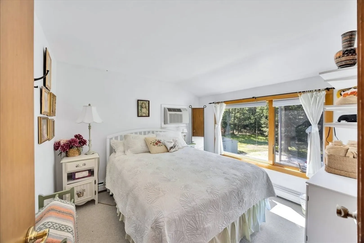
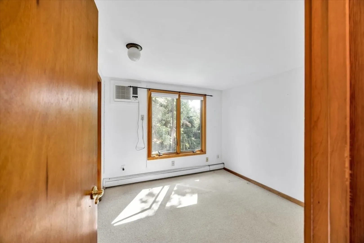
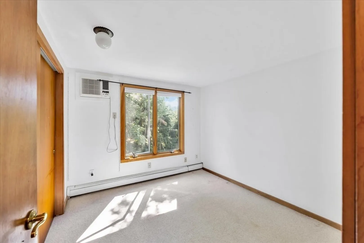
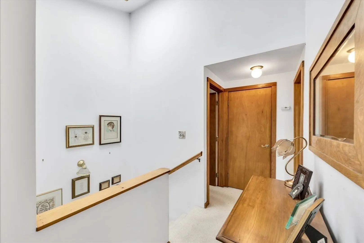
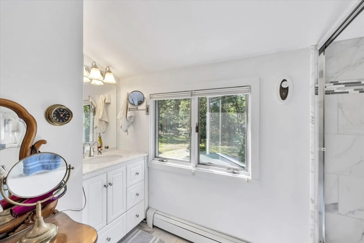
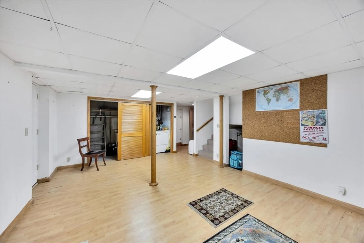
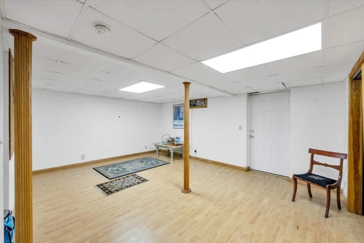
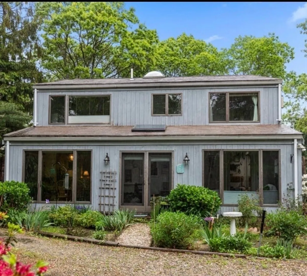
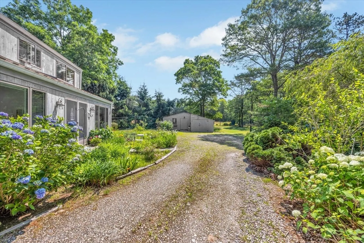
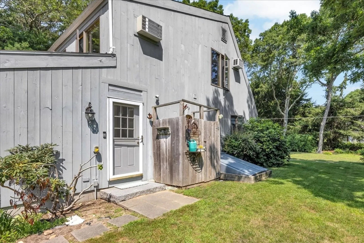
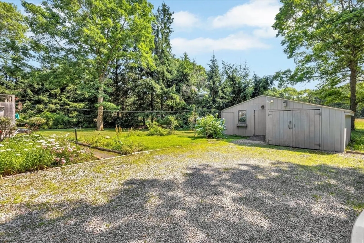
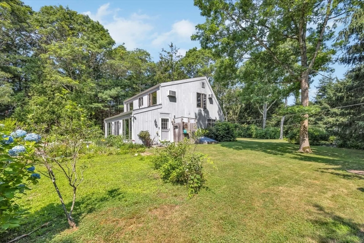
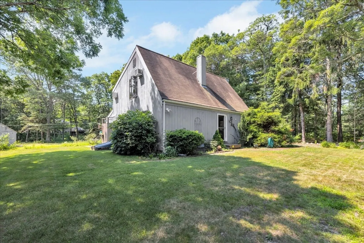
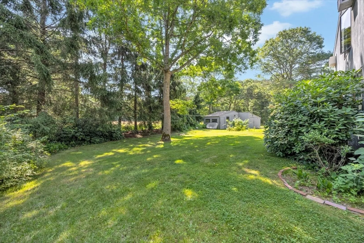
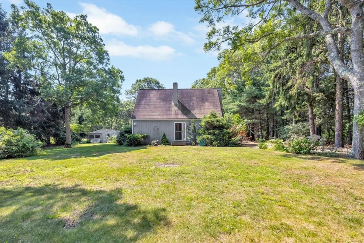
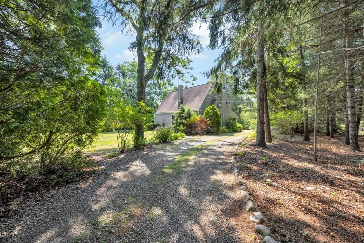
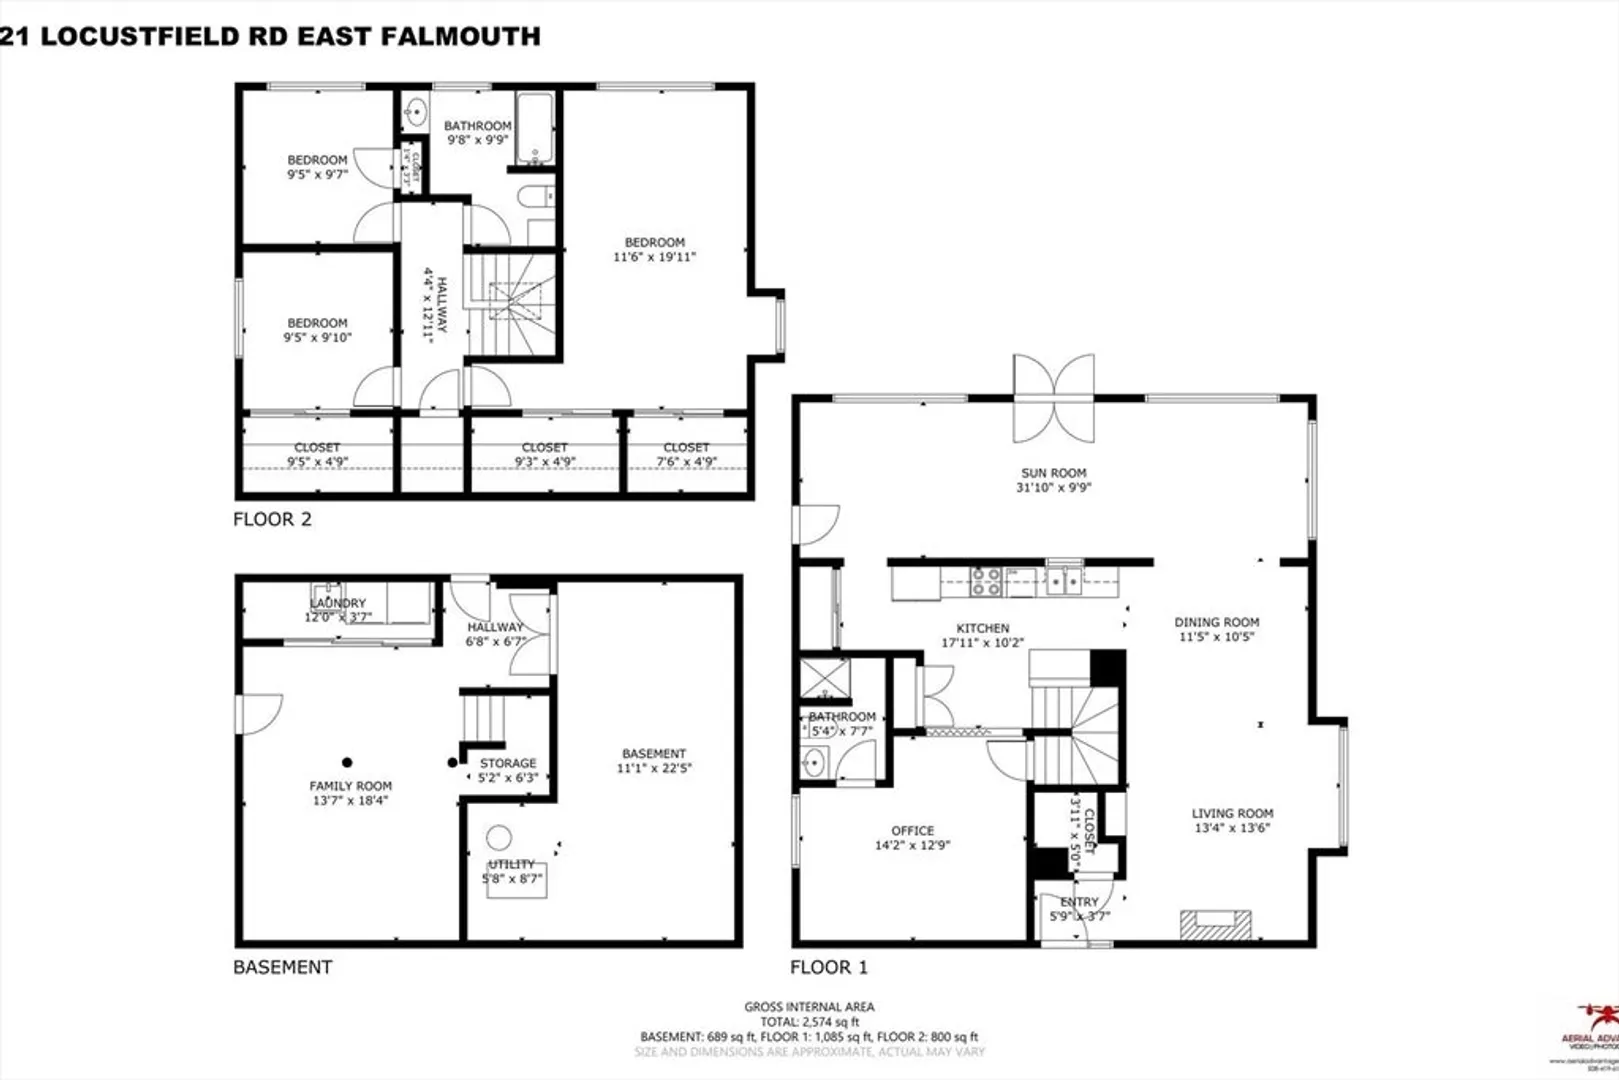
Tucked away on a private 1.26-acre parcel, this Contemporary Cape offers over 1,700 sq. ft. of thoughtfully designed living space. The first floor welcomes you with wide pine floors throughout, a kitchen featuring granite counters, and a living room anchored by a cozy gas fireplace and custom built-ins.The true showstopper is the 31' x 10' sunroom, bathed in natural light and overlooking mature, established plantings in the backyard -- the perfect spot for morning coffee or evening unwinding. A versatile first-floor office offers flexibility as a first-floor bedroom, complemented by a full bathroom with a walk-in shower. Upstairs, the spacious primary suite impresses with cathedral ceilings, double closets, and gleaming wood floors. Two additional bedrooms and an updated bathroom round out the second floor. Natural light flows throughout this home from top to bottom.The lower level offers finished space, ideal for a home gym, media room, or extra living area. Outdoor gar/shed/shower.
-
Highlights
- Acres: 1
- Cooling: Window Unit(s), Heat Pump
- Heating: Baseboard, Natural Gas
- Property Class: Residential
- Style: Cape
- Year Built: 1979
- Area: East Falmouth
- Has View: Yes
- Parking Spots: 5
- Property Type: Single Family Residence
- Total Rooms: 7
- Status: Active
-
Additional Details
- Appliances: Gas Water Heater, Water Heater, Range, Dishwasher, Refrigerator, Washer, Dryer
- Construction: Frame
- Fireplaces: 1
- Foundation: Concrete Perimeter
- Lot Features: Wooded, Level
- Roof: Shingle
- View: Scenic View(s)
- Year Built Source: Public Records
- Basement: Full, Partially Finished, Interior Entry, Bulkhead
- Exterior Features: Patio, Rain Gutters, Storage, Sprinkler System, Garden, Outdoor Shower
- Flooring: Wood, Tile, Carpet, Flooring - Hardwood, Flooring - Wood
- Interior Features: Cathedral Ceiling(s), Ceiling Fan(s), Beamed Ceilings, Dining Area, Cable Hookup, Open Floorplan, Recessed Lighting, Lighting - Overhead, Bathroom - 3/4, Closet, Sun Room, Office, Laundry Chute
- Road Frontage Type: Public
- SqFt Source: Public Record
- Year Built Details: Actual
- Zoning: Aga
-
Amenities
- Community Features: Shopping, Walk/Jog Trails, Golf, Medical Facility, Bike Path, Conservation Area, Highway Access, House of Worship, Public School
- Parking Features: Detached, Storage, Workshop in Garage, Off Street, Stone/Gravel, Unpaved
- Covered Parking Spaces: 1
- Waterfront Features: Ocean, Beach Ownership(Public)
-
Utilities
- Sewer: Private Sewer
- Water Source: Public
-
Fees / Taxes
- Assessed Value: $687,600
- Taxes: $4,058
- Tax Year: 2026
Similar Listings
Content © 2026 MLS Property Information Network, Inc. The information in this listing was gathered from third party resources including the seller and public records.
Listing information provided courtesy of Today Real Estate, Inc..
MLS Property Information Network, Inc. and its subscribers disclaim any and all representations or warranties as to the accuracy of this information.