
Sold!
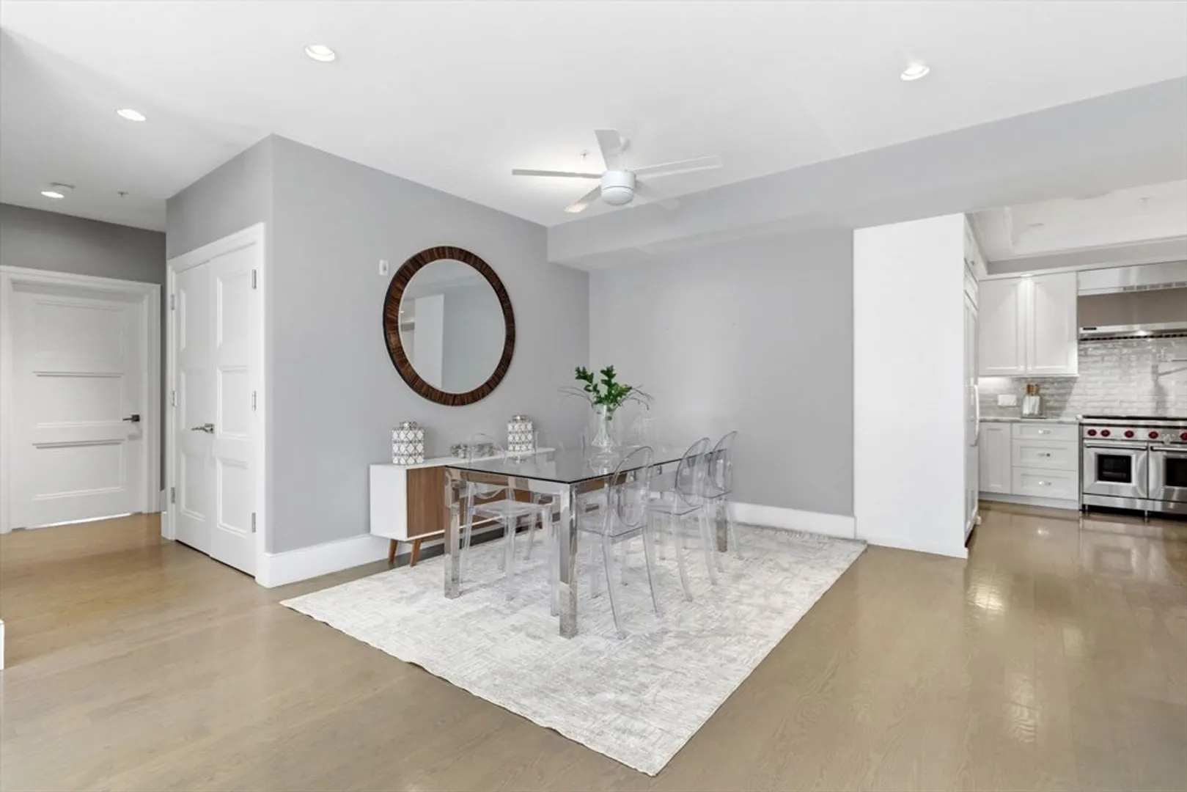
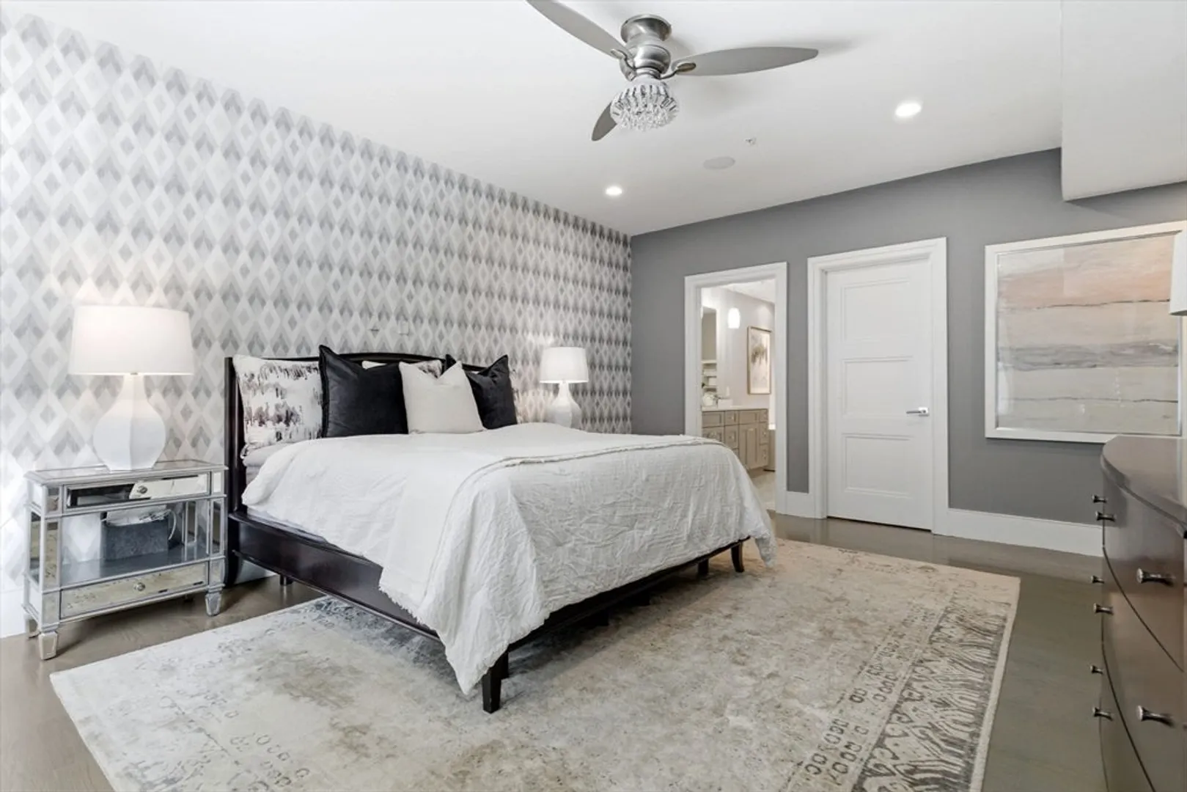
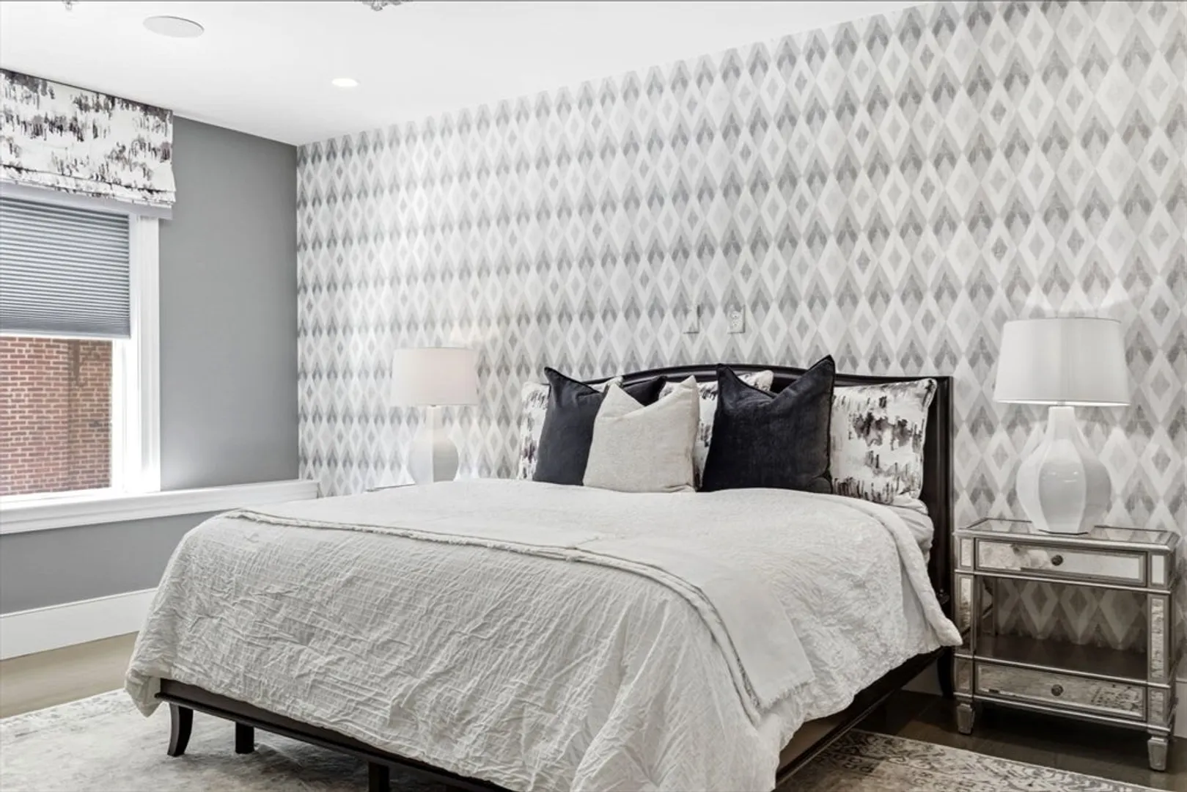
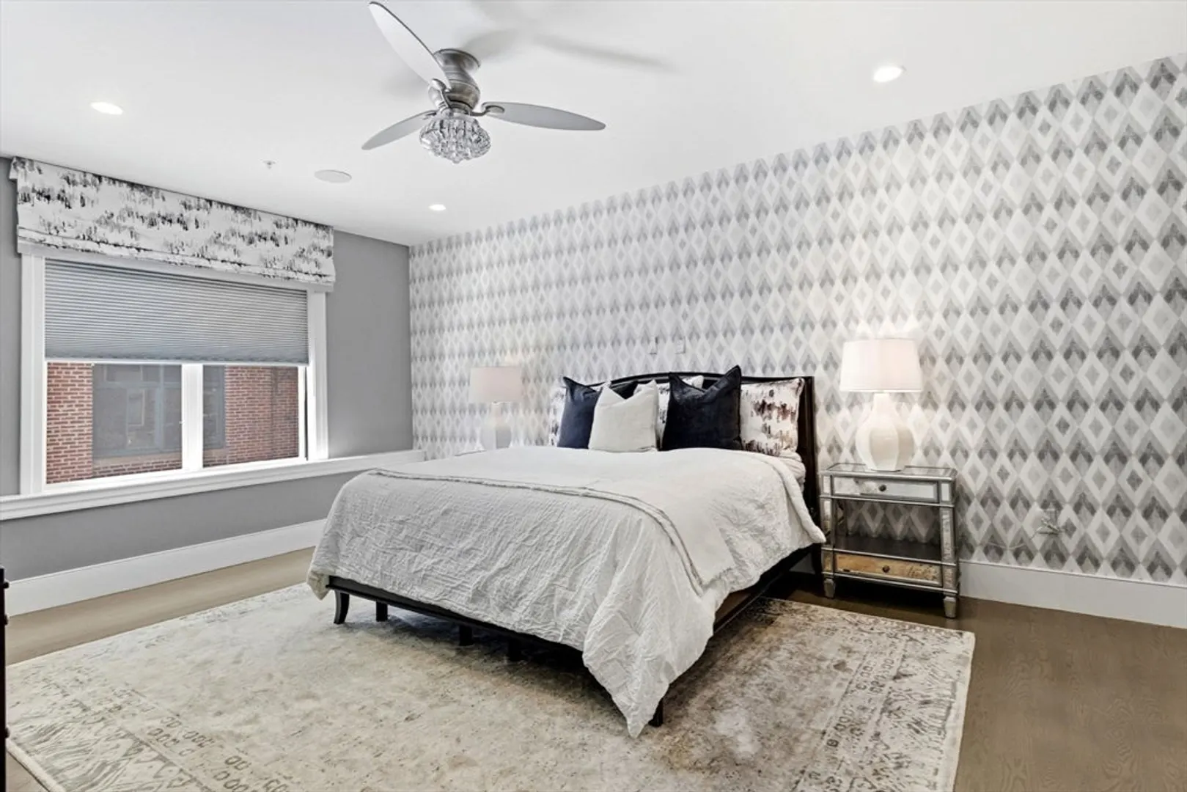
$1,730,000
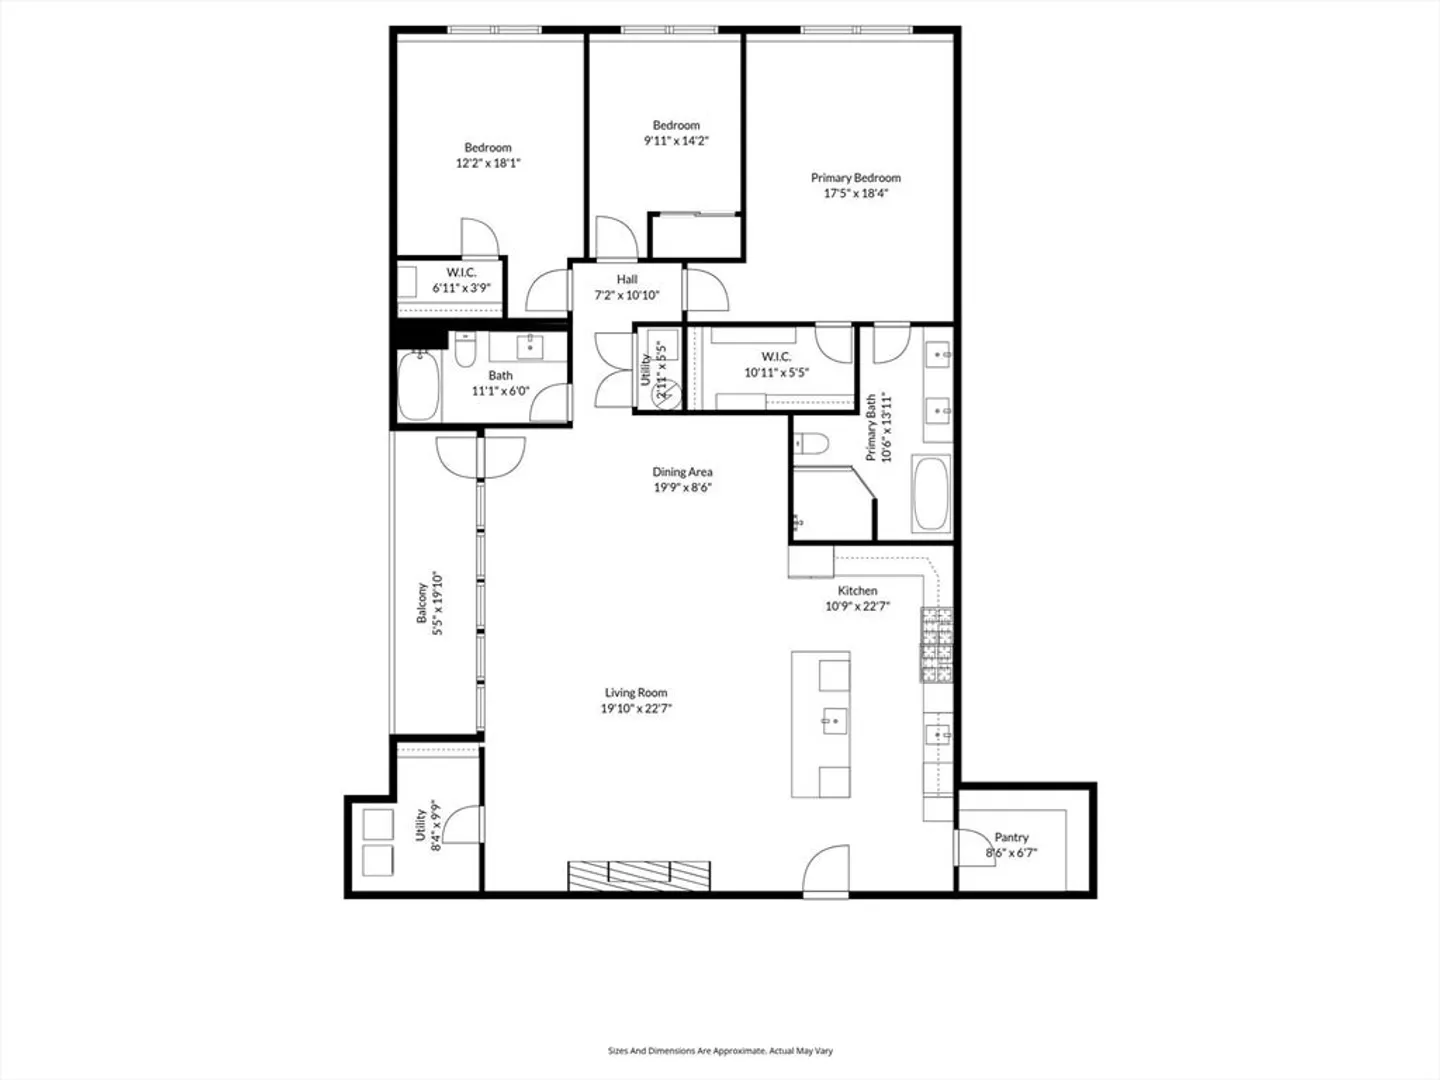
3
Beds
2
Baths
2,036
Living Area
-
Property Description
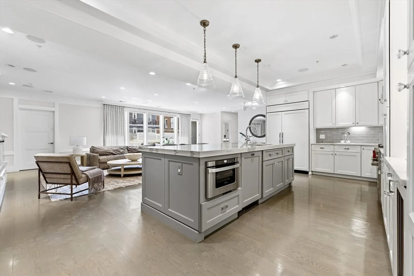
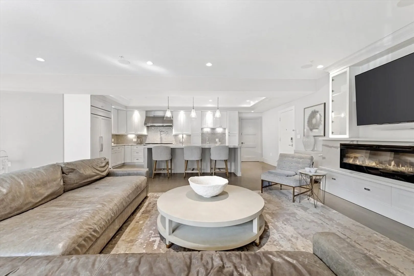
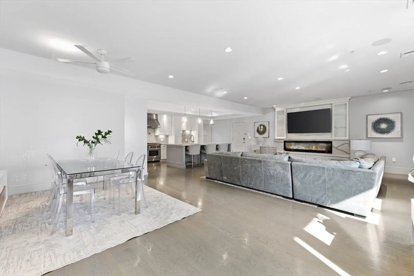
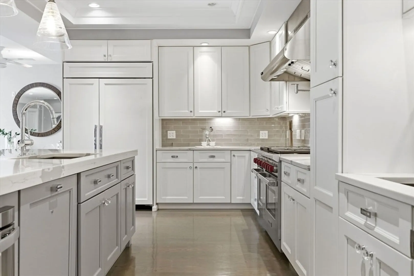
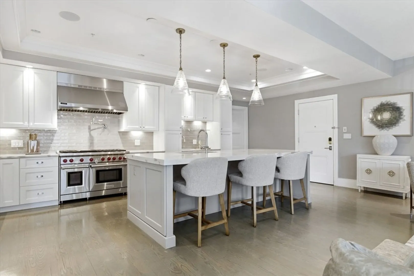
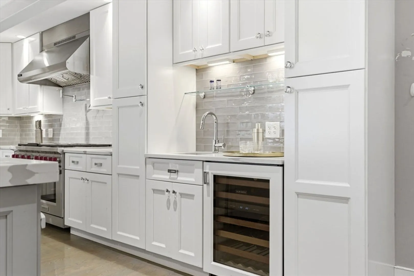
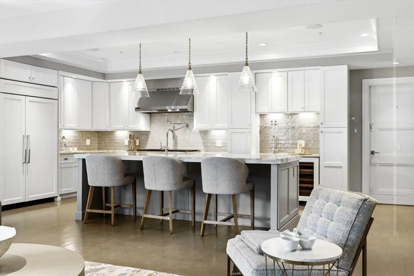
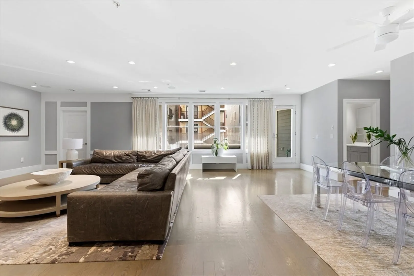
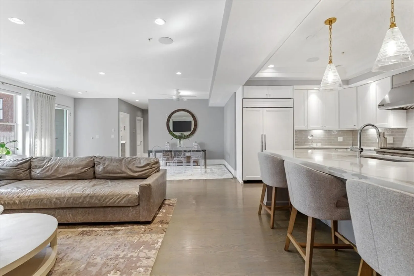
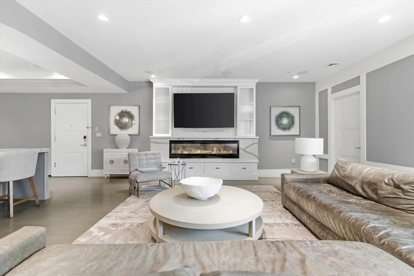
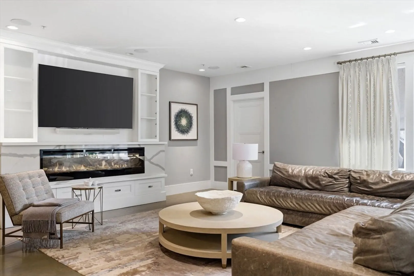
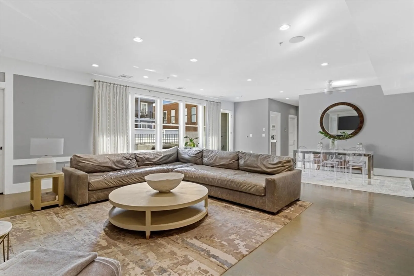
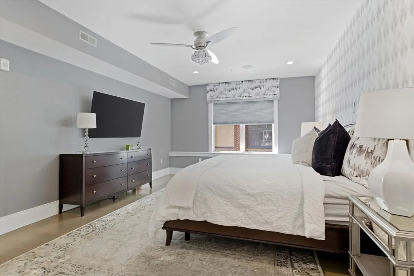
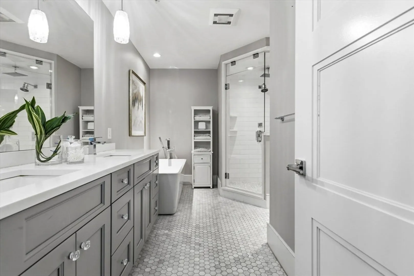
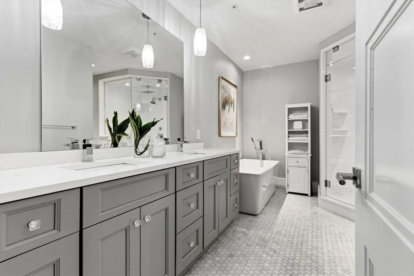
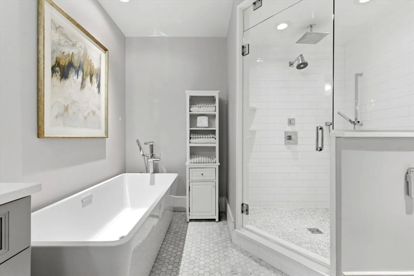
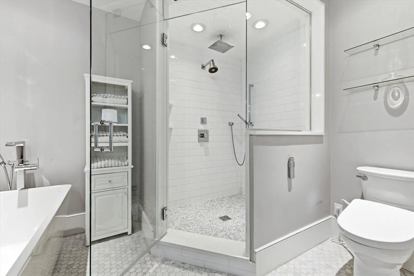
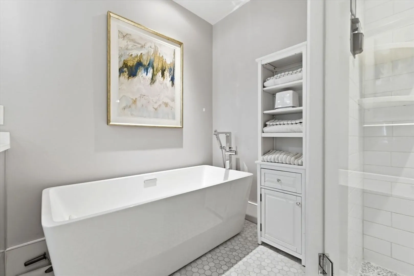
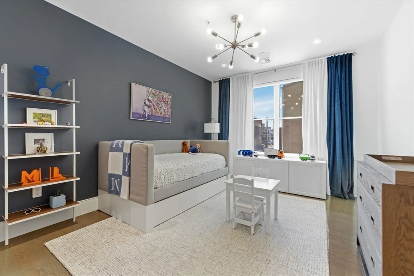
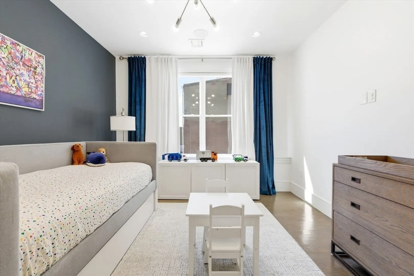
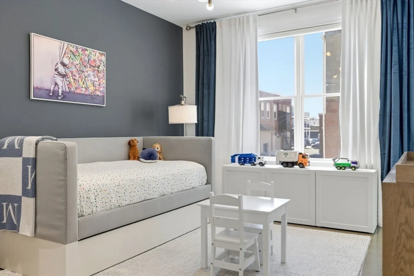
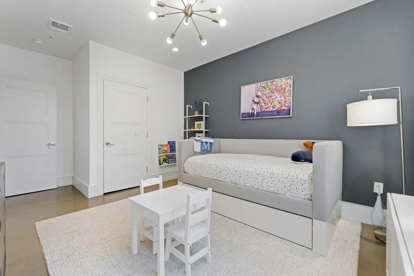
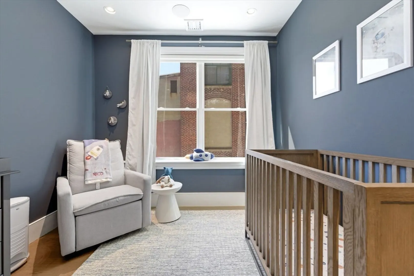
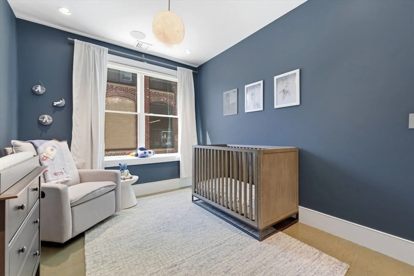
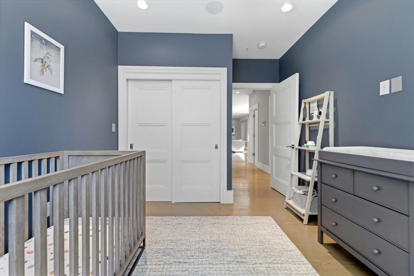
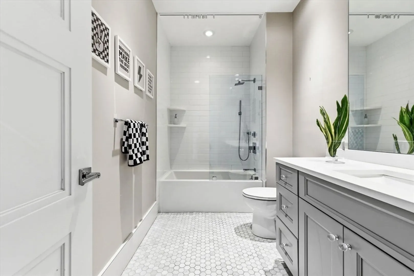
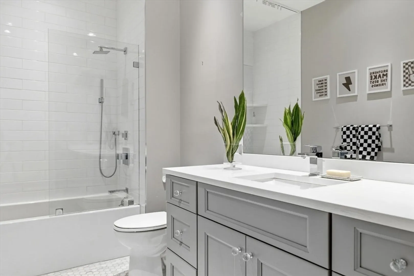
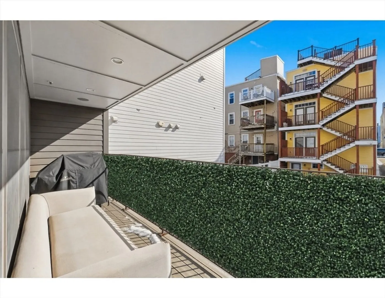
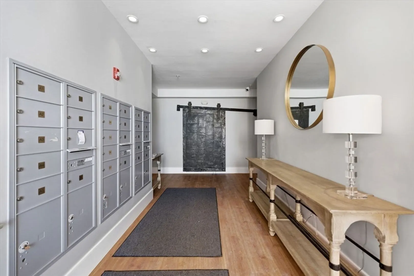
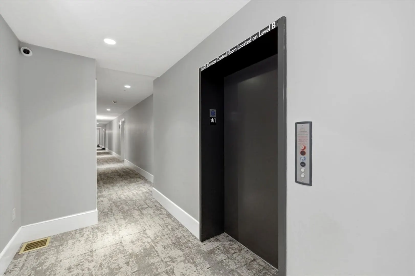
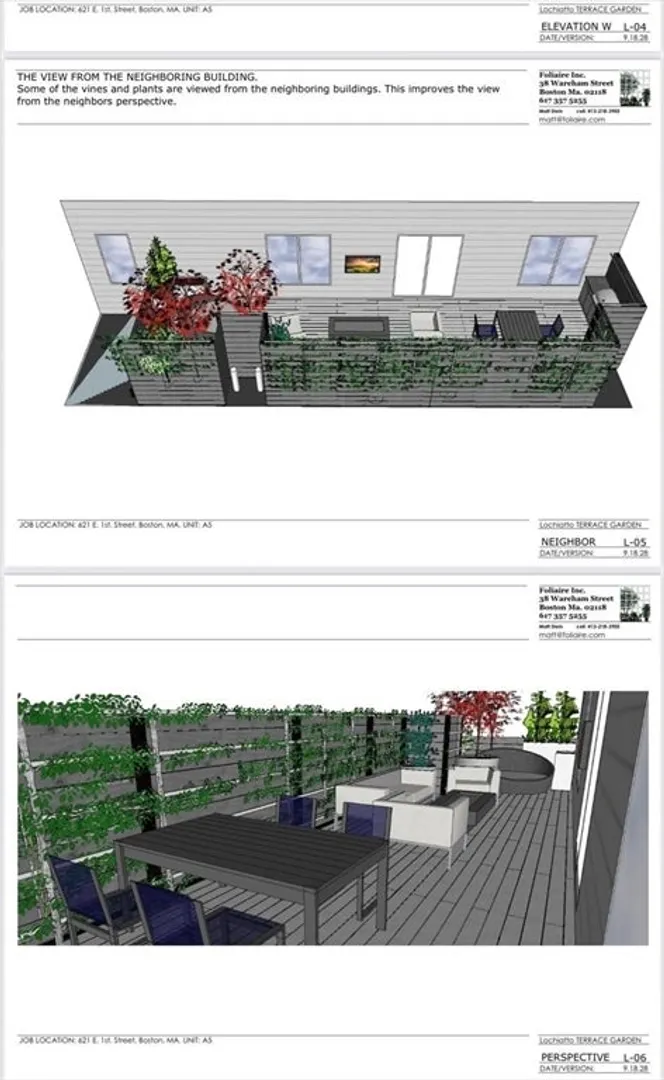
EXCEPTIONAL 3 BEDROOM WITH GARAGE PARKING IN PREMIER EAST SIDE LOCATION! THIS SUPERIOR UNIT IS LOCATED IN “EDISON ON FIRST” BY SOUTH BOSTON’S MOST DISTINGUISHED DEVELOPER AND PRESENTS AN EXPANSIVE OPEN FLOOR PLAN WITH CUSTOM APPOINTED KITCHEN EQUIPPED WITH 10 FOOT FLOATING ISLAND AND “SUB ZERO” “WOLF” COMMERCIAL GRADE APPLIANCES AND VAST LIVING ROOM INCLUDING STONE FIREPLACE WITH CUSTOM BUILT-INS. BUILT TO EXCEED THE DISCERNING BUYERS REQUIREMENTS BY OFFERING A HYBRID OF TRADITIONAL AND MODERN DETAILS INCLUDING KING SIZED BEDROOMS, CUSTOM CALIFORNIA WALK IN CLOSETS THROUGHOUT INCLUDING PANTRY AND LAUNDRY ROOM. ADDITIONAL FEATURES INCLUDE AUDIO PACKAGE, HARDWOOD FLOORS, WET BAR, STEAM SHOWER, SOAKING TUB, CENTRAL AIR, IMPECCABLE MILLWORK AND COFFERED CEILINGS, PRIVATE DECK AND DEEDED RIGHTS TO BUILD ADDITIONAL DECK SPACE. THIS HIGHLY ESTABLISHED BOUTIQUE COMPLEX OFFERS A COMMON ROOF-DECK, PET FRIENDLY POLICY, ELEVATOR AND PROFESSIONAL MANAGEMENT.
-
Highlights
- Area: South Boston
- Heating: Forced Air
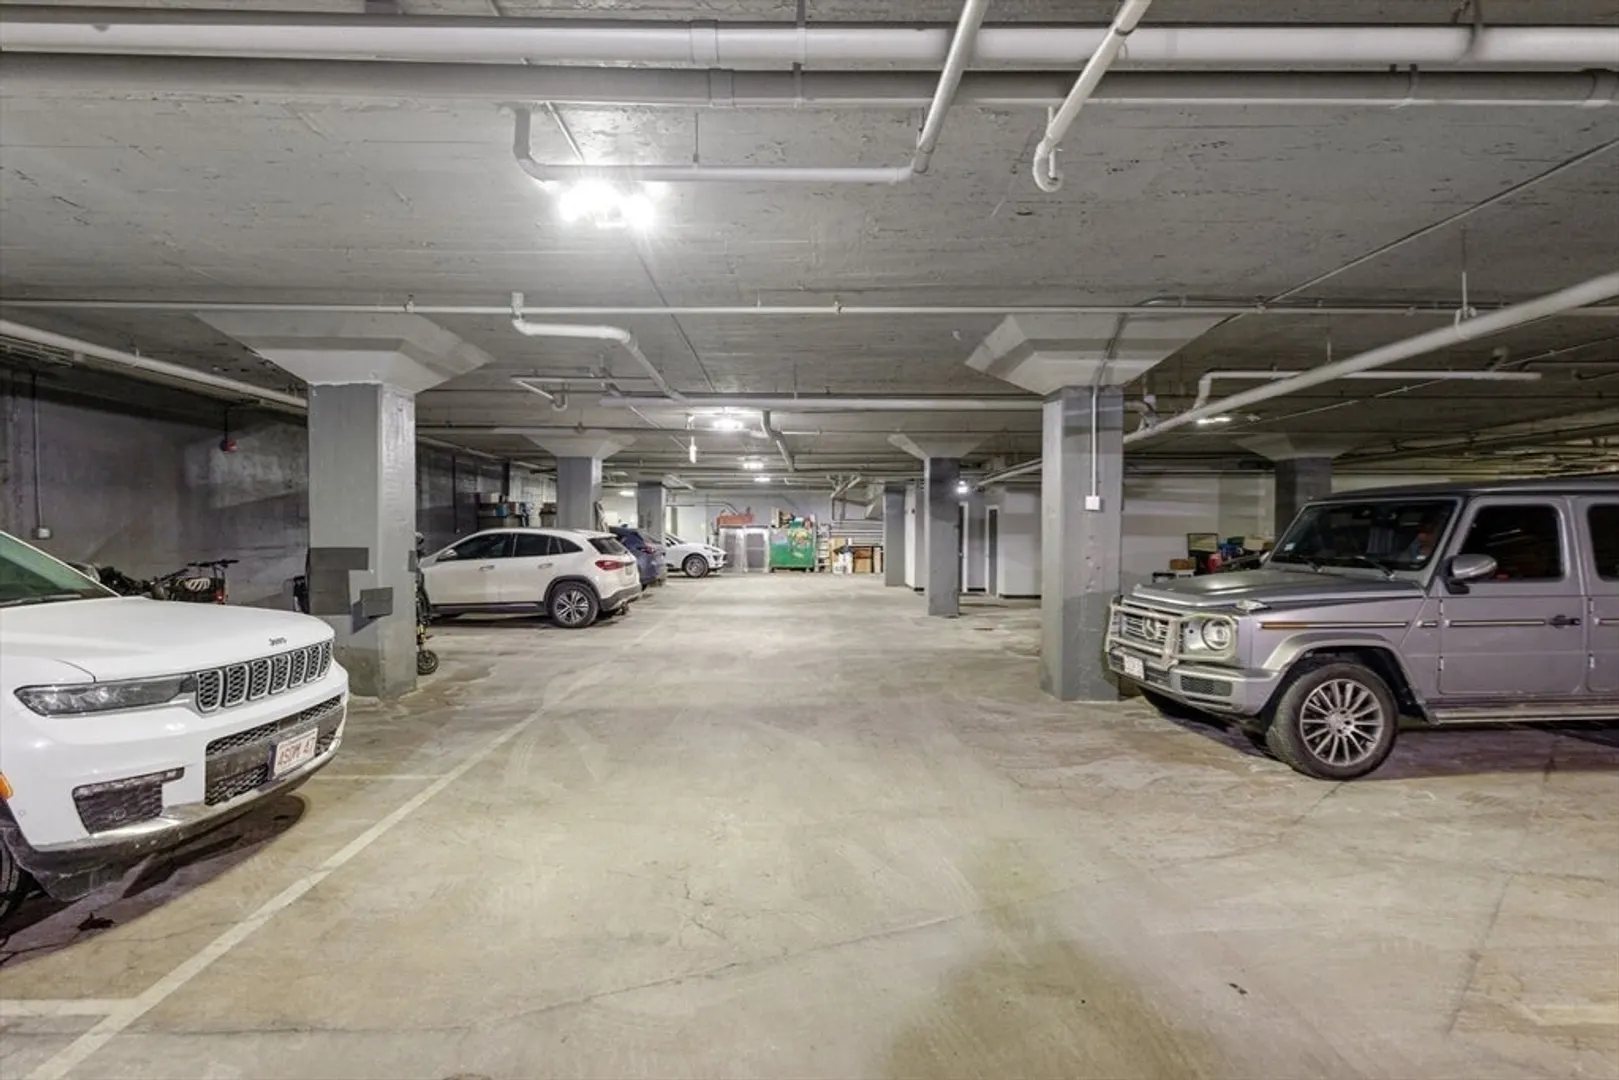
- Parking Spots: 2
- Property Type: Condominium
- Total Rooms: 5
- Year Built: 2018
- Cooling: Central Air
- HOA Fee: $580
- Property Class: Residential
- Stories: 1
- Unit Number: A-5
- Status: Closed
-
Additional Details
- Basement: N
- Pets Allowed: Yes w/ Restrictions
- Total Number of Units: 28
- Year Built Source: Public Records
- Fireplaces: 1
- SqFt Source: Public Record
- Year Built Details: Approximate
- Zoning: Cd
-
Amenities
- Community Features: Public Transportation, Park, Walk/Jog Trails, Highway Access, Public School, T-Station, University
- Parking Features: Deeded, Tandem
- Covered Parking Spaces: 2
- Waterfront Features: 1 to 2 Mile To Beach
-
Utilities
- Sewer: Public Sewer
- Water Source: Public
-
Fees / Taxes
- Assessed Value: $1,472,500
- HOA Fee Includes: Water, Sewer, Insurance, Maintenance Structure
- Taxes: $17,052
- HOA Fee Frequency: Monthly
- Tax Year: 2025
Similar Listings


Sold

58 Photos
Sold
30 Photos
Sold
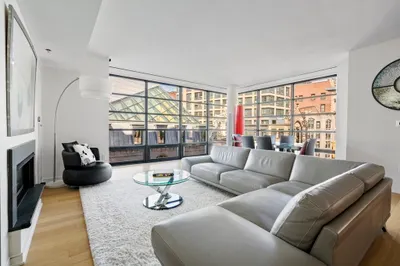
46 Photos
Sold
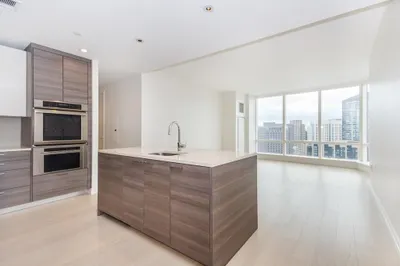
31 Photos
Content © 2026 MLS Property Information Network, Inc. The information in this listing was gathered from third party resources including the seller and public records.
Listing information provided courtesy of William Raveis R. E. & Home Services.
MLS Property Information Network, Inc. and its subscribers disclaim any and all representations or warranties as to the accuracy of this information.
