
Sold!
$525,000
6
Beds
3
Baths
3,396
Living Area
-
Property Description
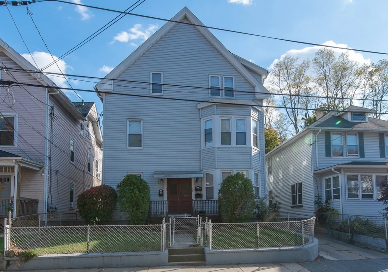
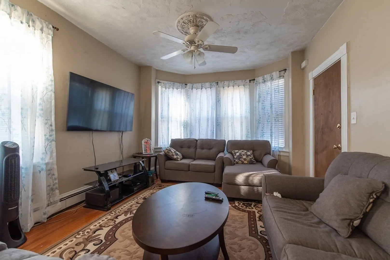
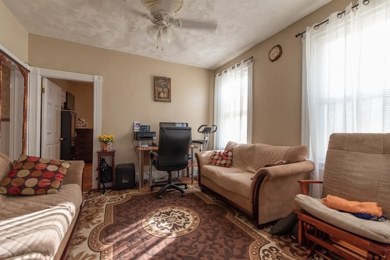
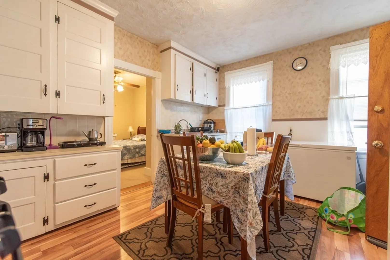
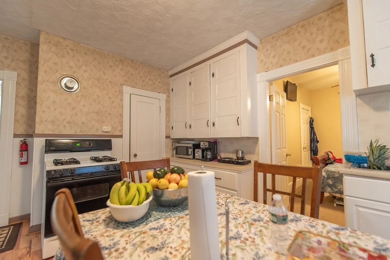
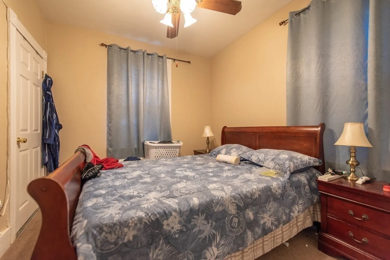
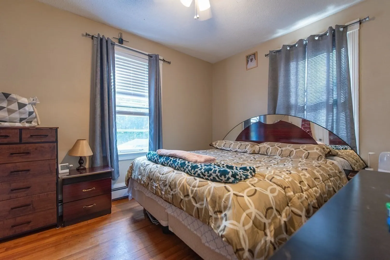
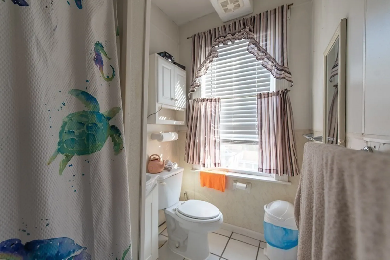
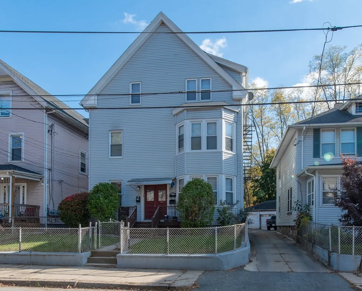
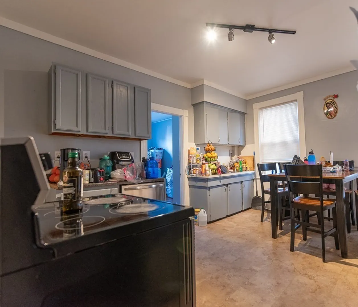
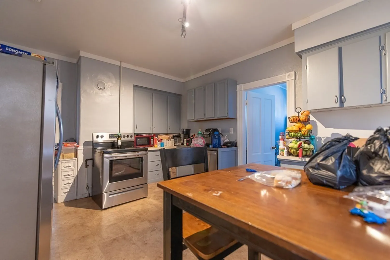
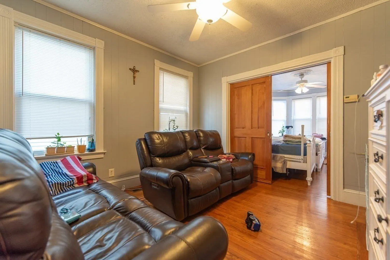
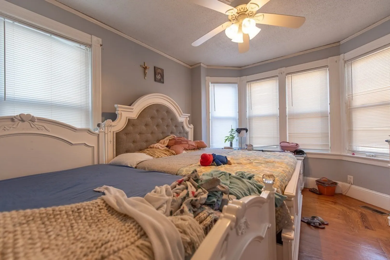
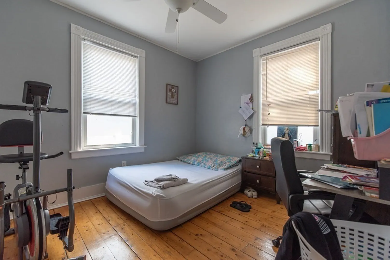
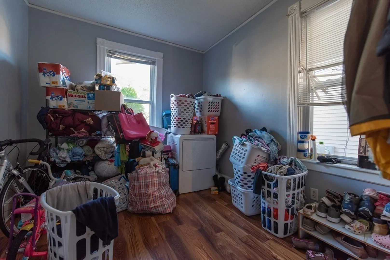
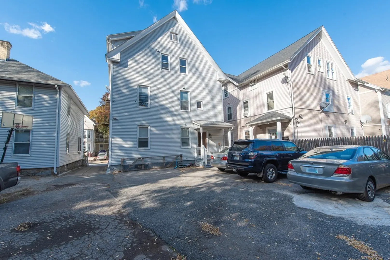
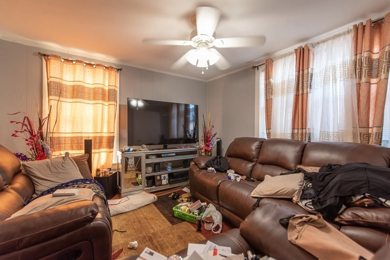
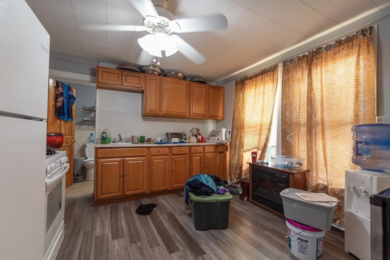
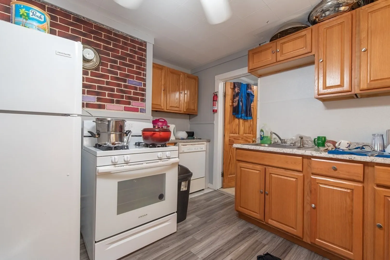
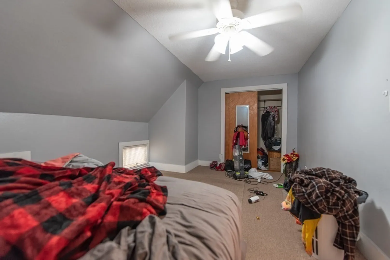
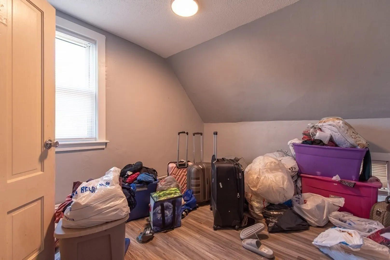
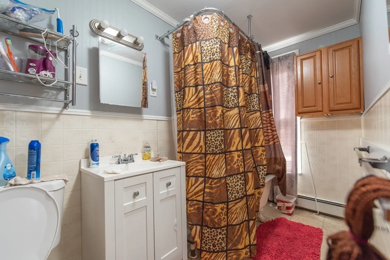
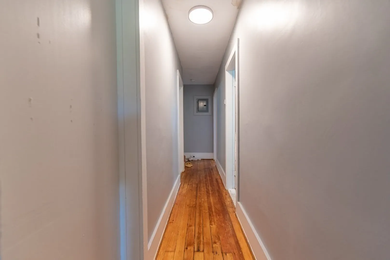
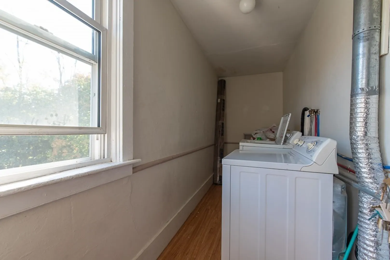
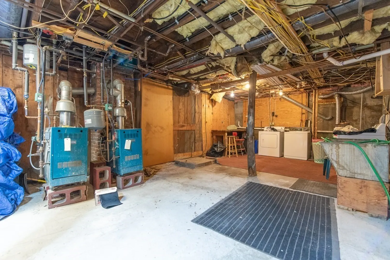
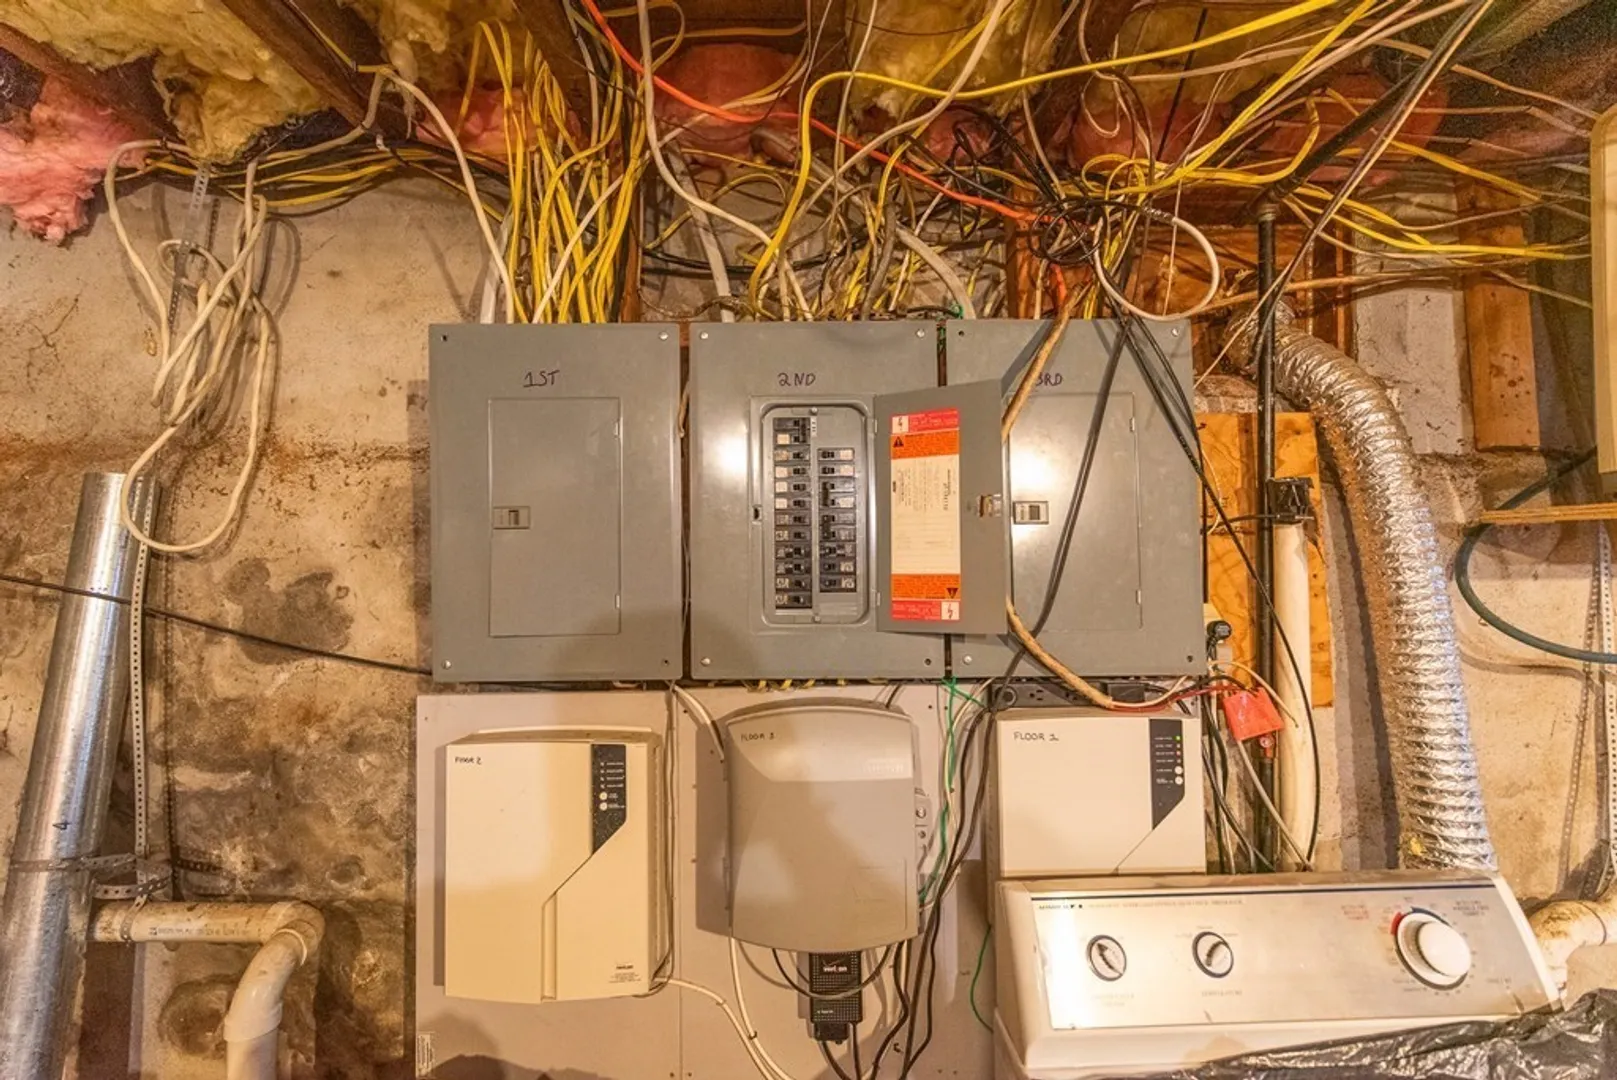
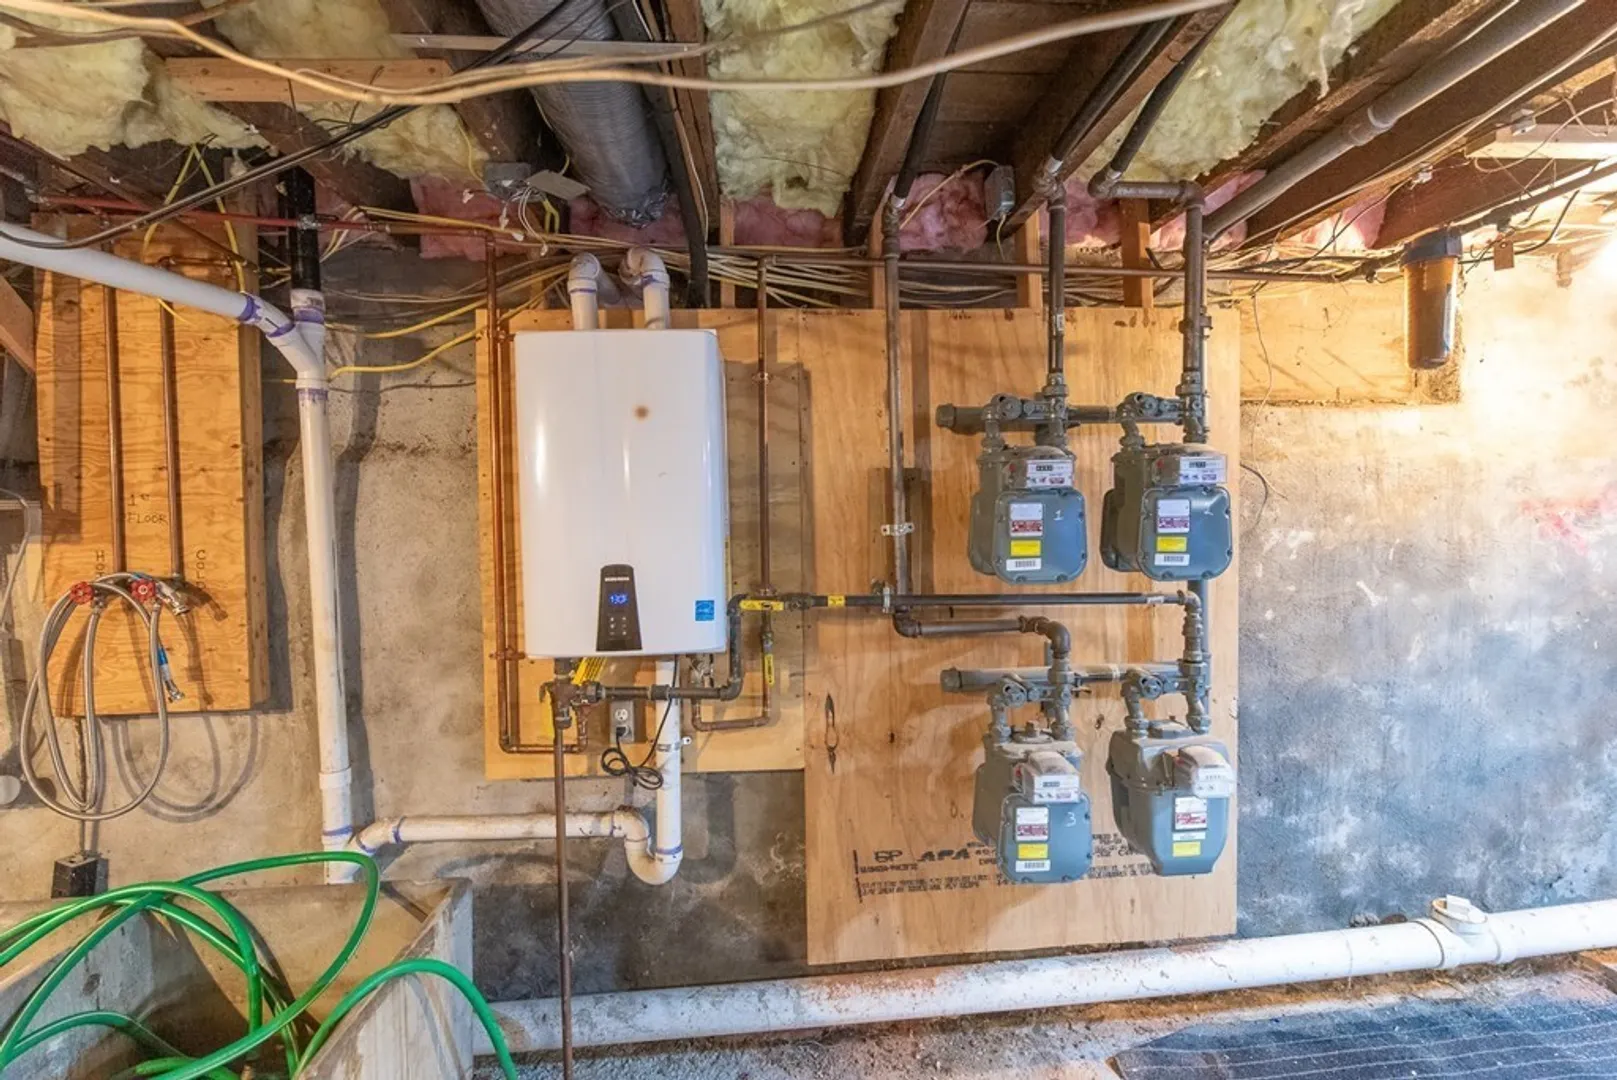
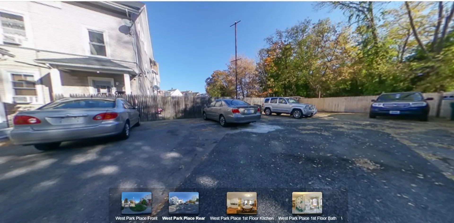
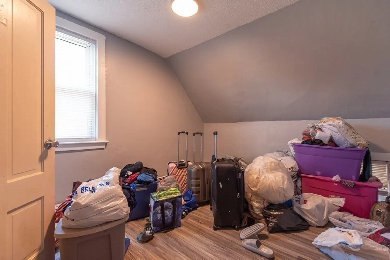
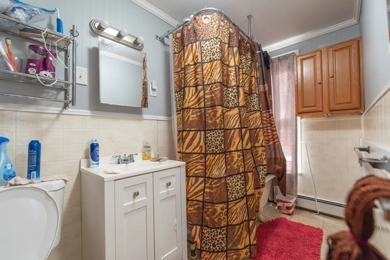
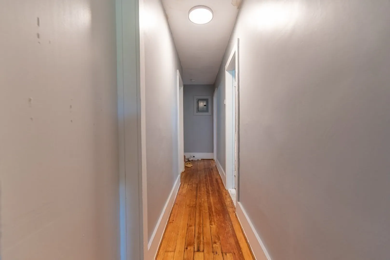
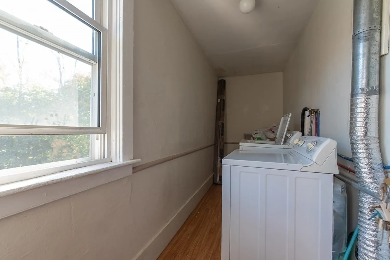
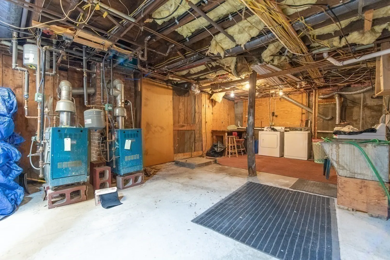
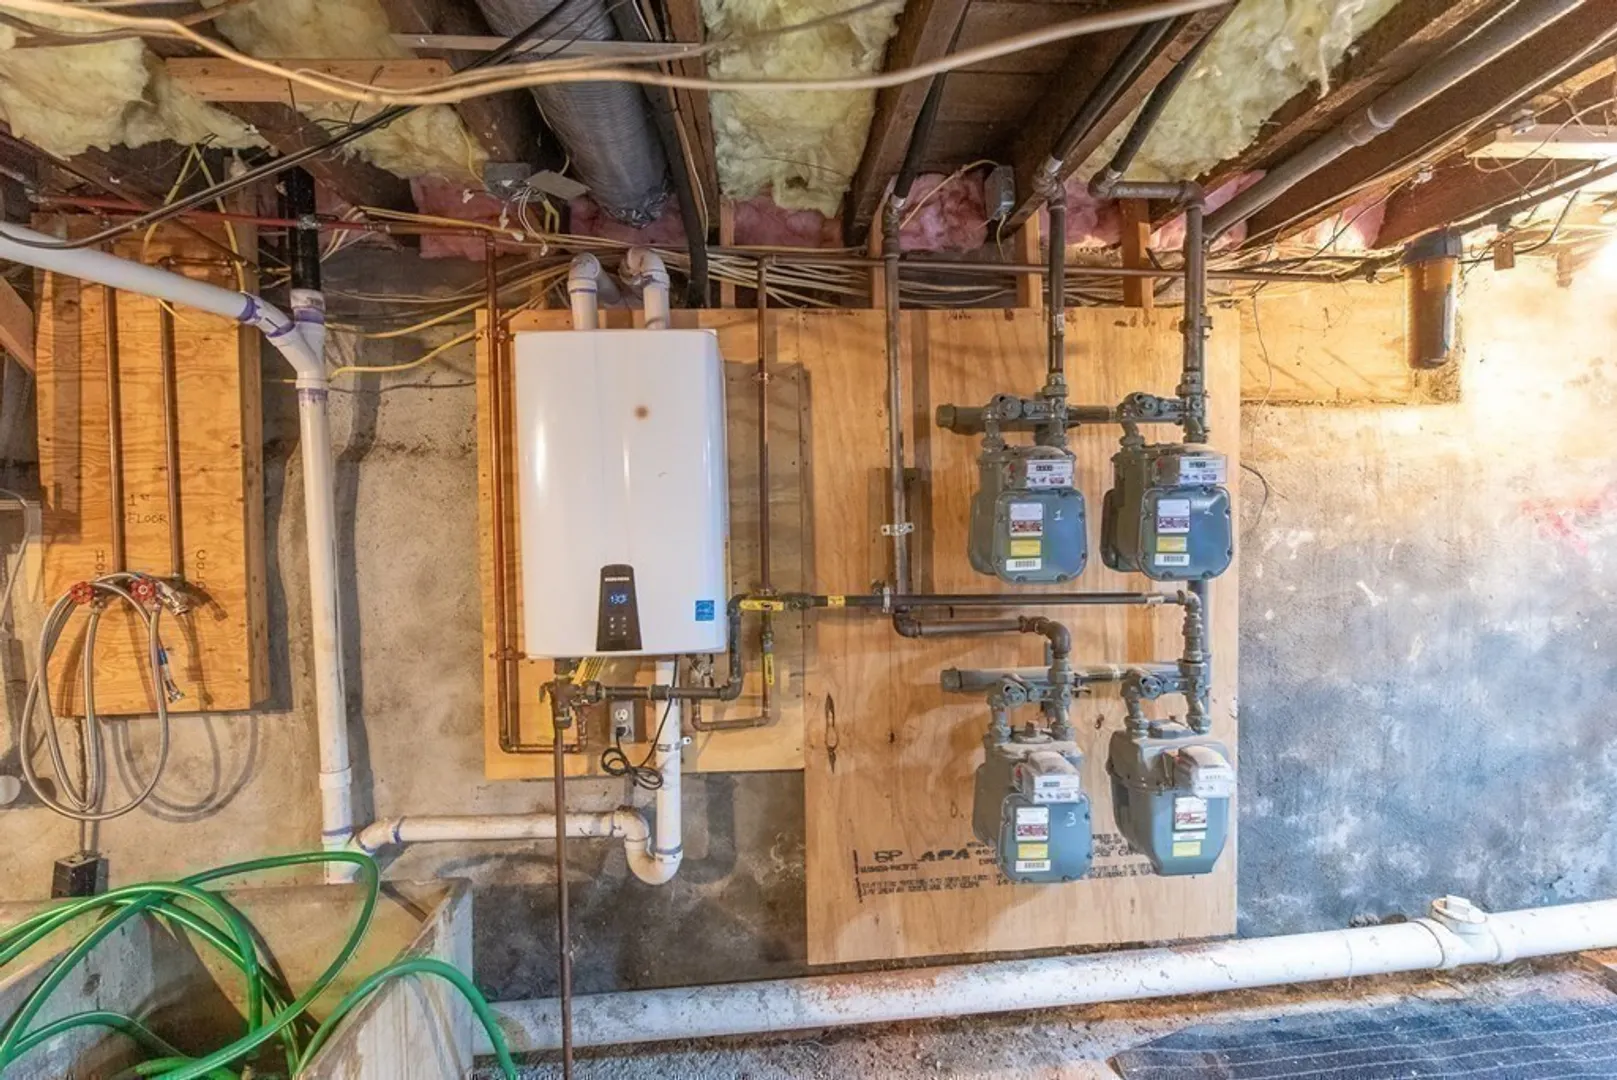
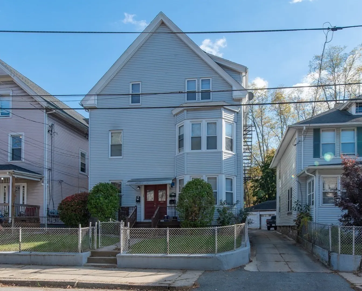
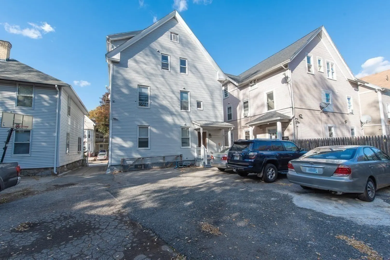
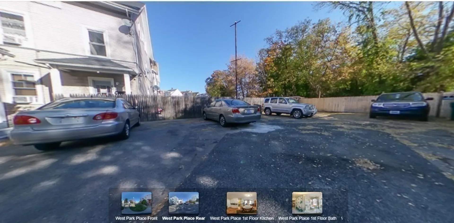
Well maintained three family wlong term paying tenants in place on quiet dead end street surrounded by owner occupied neighbors. Very young roof. Navien high efficiency single hot water unit on house meter services the entire building.. 1st floor forced hot air furnace with Central Air makes for comfortable living. 2nd & 3rd floor features forced hot water boilers. Laundry hookups in 1st & 3rd floor units & 2nd floors hookups are in basement. All units have a dishwasher. Hardwood & pine floors throughout w/vinyl & laminate flooring in kitchens & bathrooms. 1st floor smokes hardwired, rest of property to have interconnected wireless installed prior to closing. Electrical is all Romex wiring & Property walls & attic are insulated. Most if not all plumbing updated. Double parlors on 1st & 2nd floor provide option for third bedroom or office as desired. Tenants pay own heat and electricity. All separately metered. No common electric.Check out the 360 tour and schedule your showing today.
-
Highlights
- Cooling: Unit 1(Central Air)
- Parking Spots: 8
- Property Type: 3 Family - 3 Units Up/Down
- Year Built: 1908
- Heating: Unit 1(Forced Air, Gas), Unit 2(Hot Water Baseboard, Gas), Unit 3(Hot Water Baseboard, Gas)
- Property Class: Residential Income
- Total Rooms: 15
- Status: Closed
-
Additional Details
- Appliances: Utility Connections for Gas Range, Utility Connections for Electric Range, Utility Connections for Gas Oven, Utility Connections for Electric Oven, Utility Connections for Gas Dryer, Utility Connections for Electric Dryer, Utility Connections Varies per Unit
- Construction: Frame
- Exterior Features: Porch, Gutters, Screens, Unit 1 Balcony/Deck
- Foundation: Stone, Brick/Mortar
- Lot Features: Easements
- Roof: Shingle
- Year Built Details: Actual
- Zoning: R4
- Basement: Full, Interior Entry, Concrete, Unfinished
- Exclusions: Tenant Owned Washers And Dryers For First And Second Floors. Any Tenant Owned A/C's & Stored Items.
- Flooring: Vinyl, Carpet, Laminate, Hardwood, Pine, Vinyl / VCT, Unit 1(undefined), Unit 2(Tile Floor, Hardwood Floors), Unit 3(Tile Floor, Wood Flooring, Wall to Wall Carpet)
- Interior Features: Storage, Unit 1(Ceiling Fans, Storage, Bathroom With Tub & Shower, Internet Available - Fiber-Optic), Unit 2(Ceiling Fans, Storage, Bathroom With Tub & Shower, Internet Available - Fiber-Optic), Unit 3(Ceiling Fans, Storage, Bathroom With Tub & Shower, Internet Available - Fiber-Optic), Unit 1 Rooms(Living Room, Dining Room, Kitchen, Office/Den), Unit 2 Rooms(Living Room, Dining Room, Kitchen, Office/Den), Unit 3 Rooms(Living Room, Kitchen)
- Road Frontage Type: Public, Dead End
- Total Number of Units: 3
- Year Built Source: Public Records
-
Amenities
- Community Features: Public Transportation, Shopping, Pool, Tennis Court(s), Park, Walk/Jog Trails, Golf, Medical Facility, Laundromat, Bike Path, Highway Access, House of Worship, Private School, Public School, Sidewalks
- Parking Features: Paved Drive, Shared Driveway, Off Street, Assigned, Paved
-
Utilities
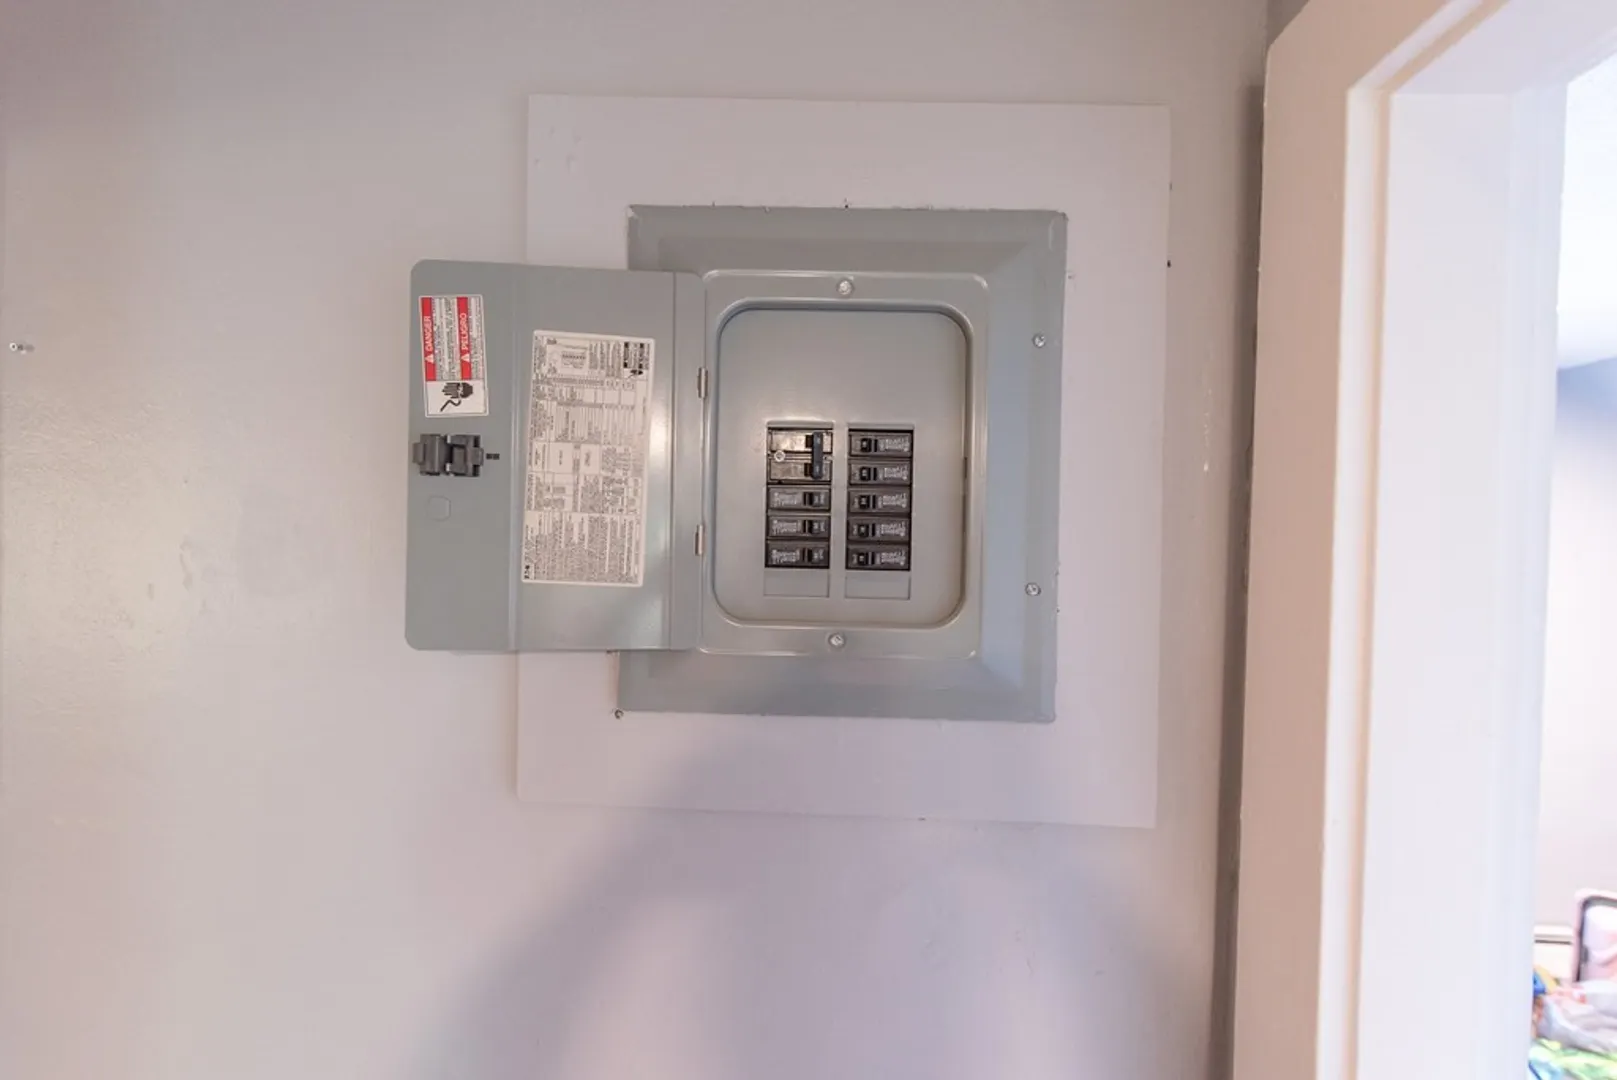
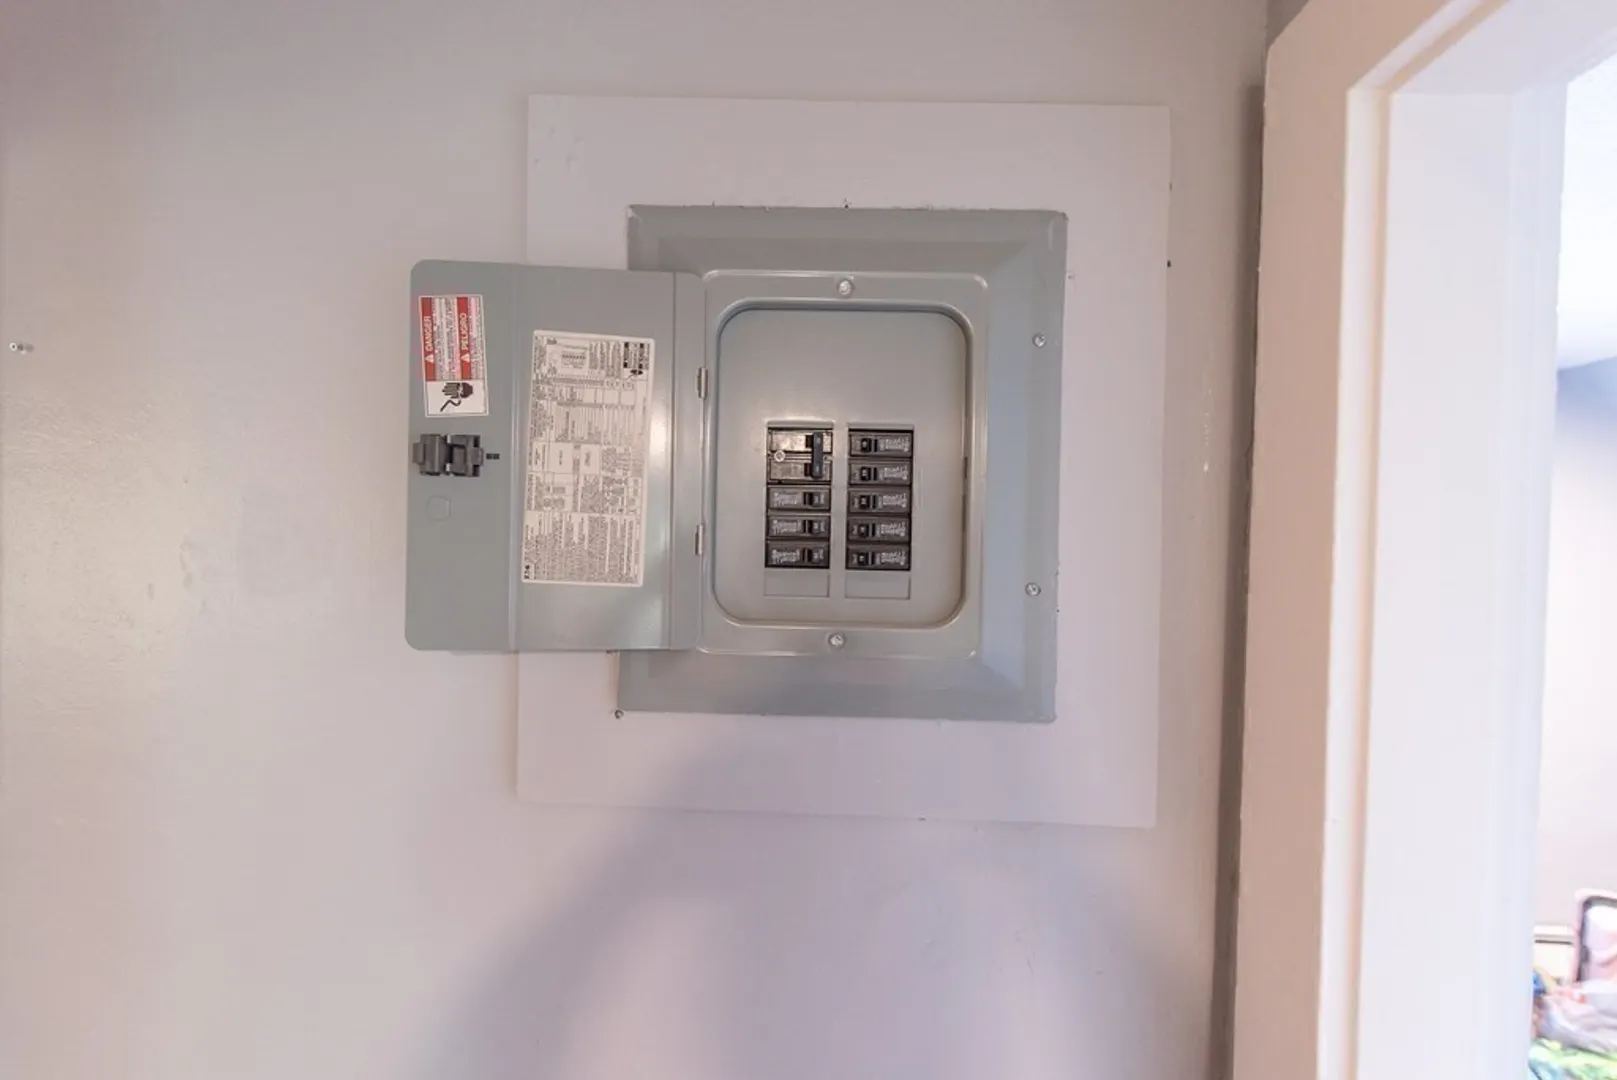
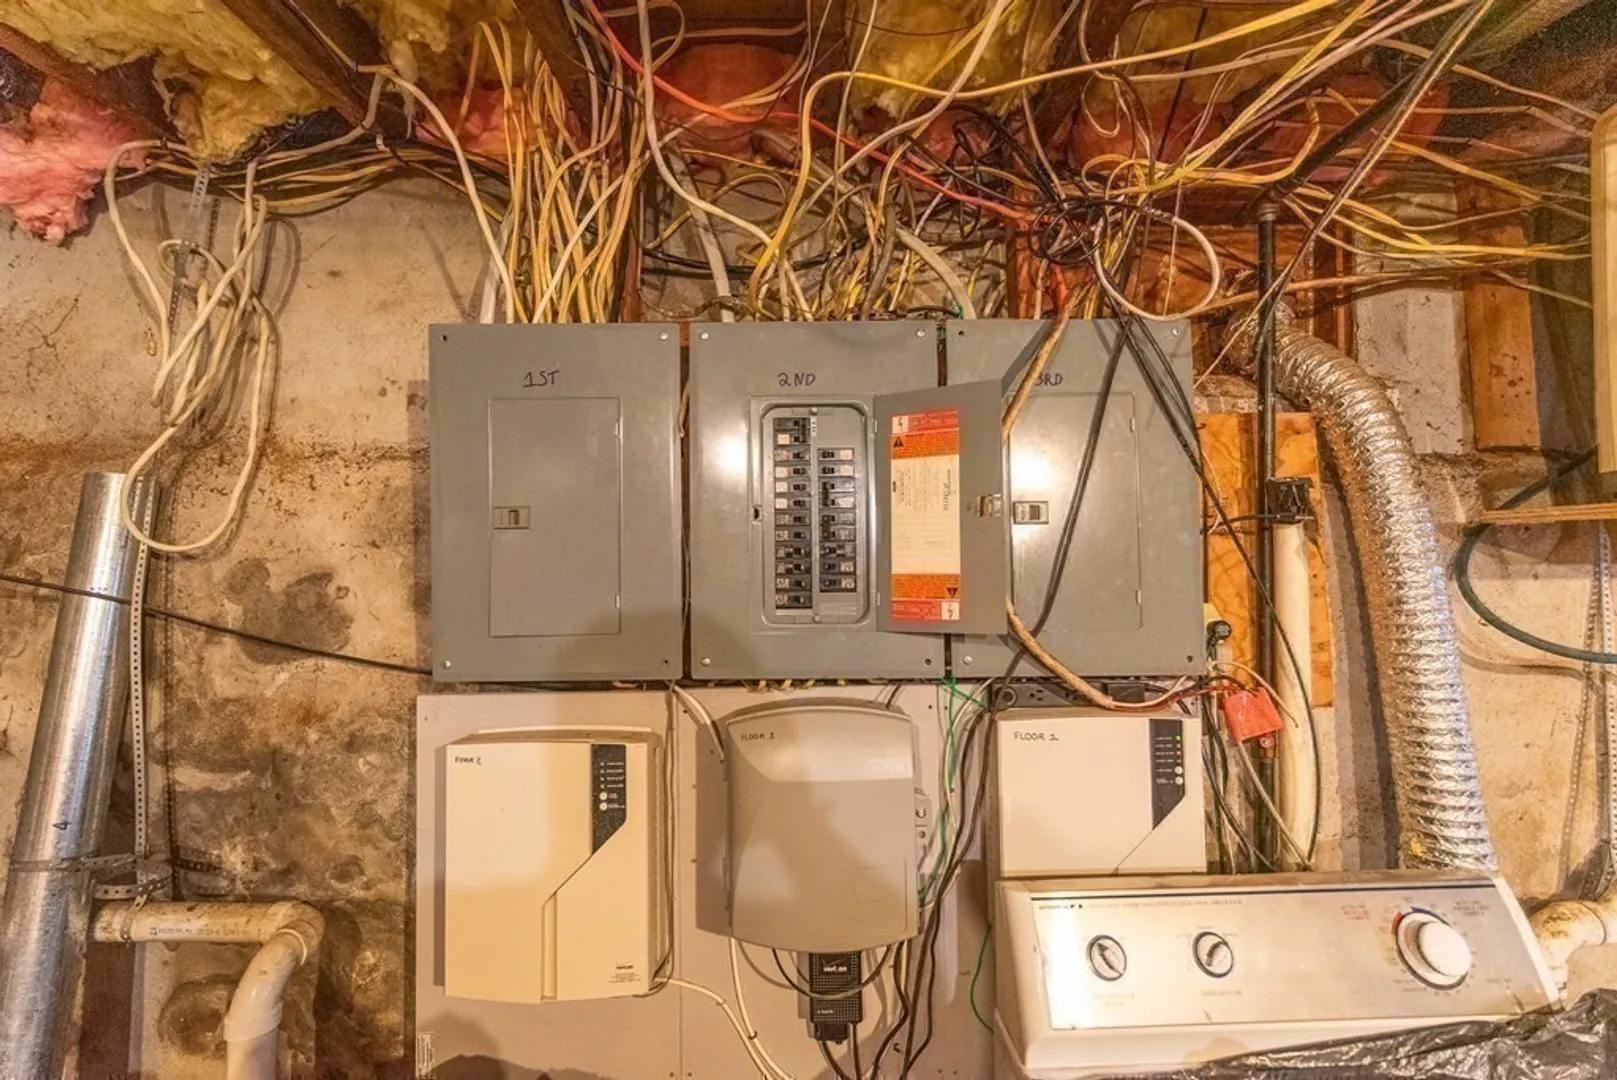
- Electric: 110 Volts, 220 Volts, Circuit Breakers, 100 Amp Service, Individually Metered
- Water Source: Public
- Sewer: Public Sewer
-
Fees / Taxes
- Assessed Value: $168,500
- Compensation Based On: Net Sale Price
- Rental Fee Includes: Unit 1(Water, Hot Water), Unit 2(Water, Hot Water), Unit 3(Water, Hot Water)
- Taxes: $4,091
- Buyer Agent Compensation: 2%NS%
- Facilitator Compensation: 1%NS%
- Tax Year: 2023
- Total Rent: $3,490
Similar Listings
Sold
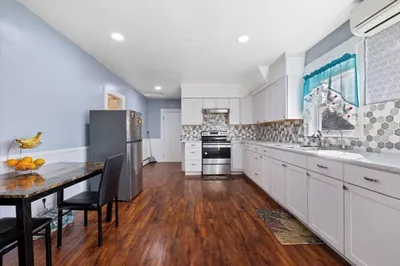
38 Photos
Sold
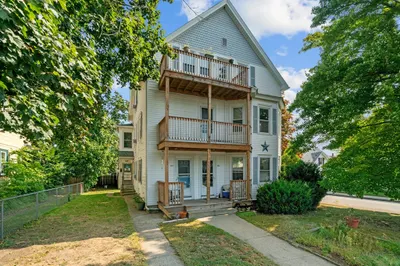
37 Photos
Sold
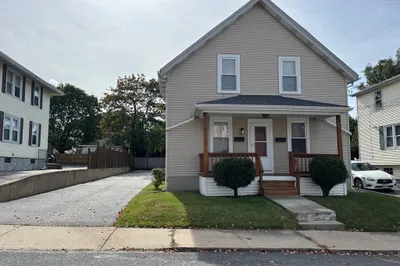
42 Photos
Sold
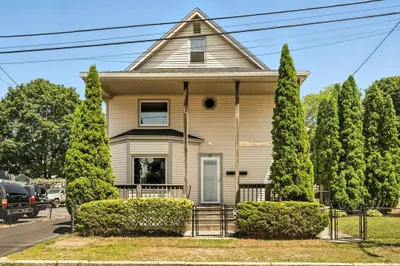
23 Photos
Content © 2026 MLS Property Information Network, Inc. The information in this listing was gathered from third party resources including the seller and public records.
Listing information provided courtesy of Peace of Mind Property Management & Real Estate, Inc..
MLS Property Information Network, Inc. and its subscribers disclaim any and all representations or warranties as to the accuracy of this information.
