
Sold!
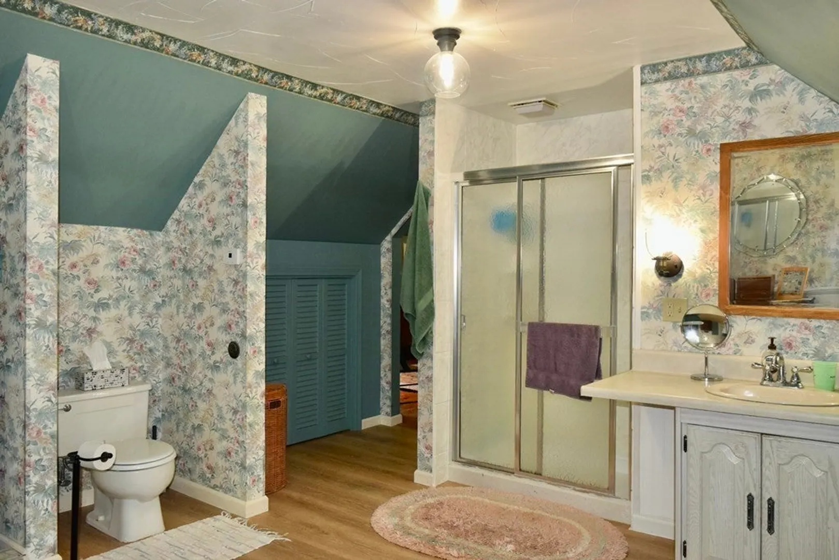
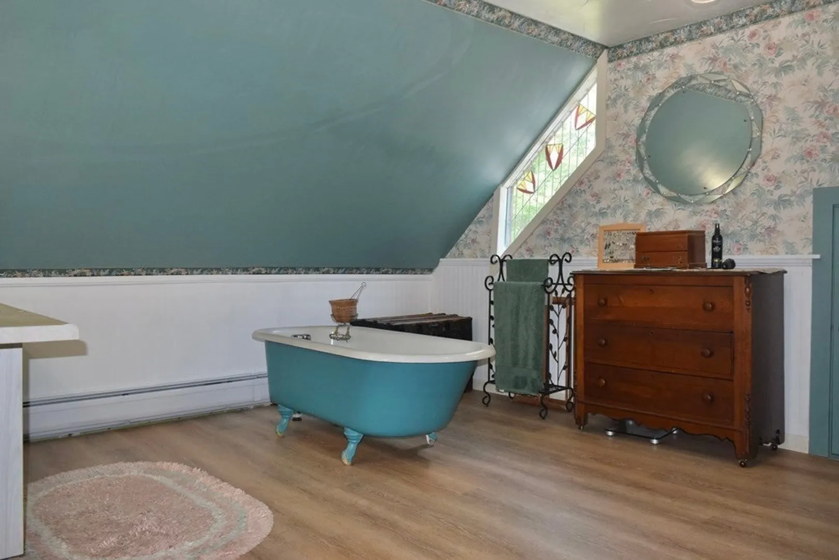
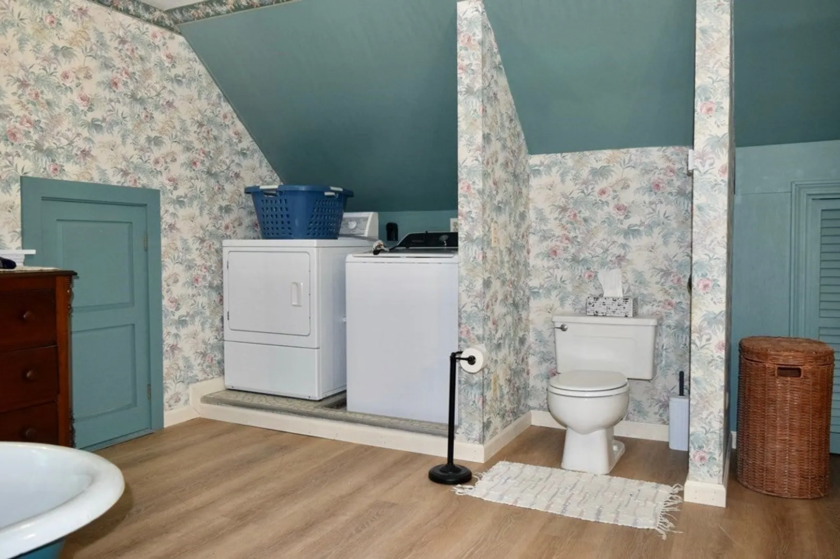
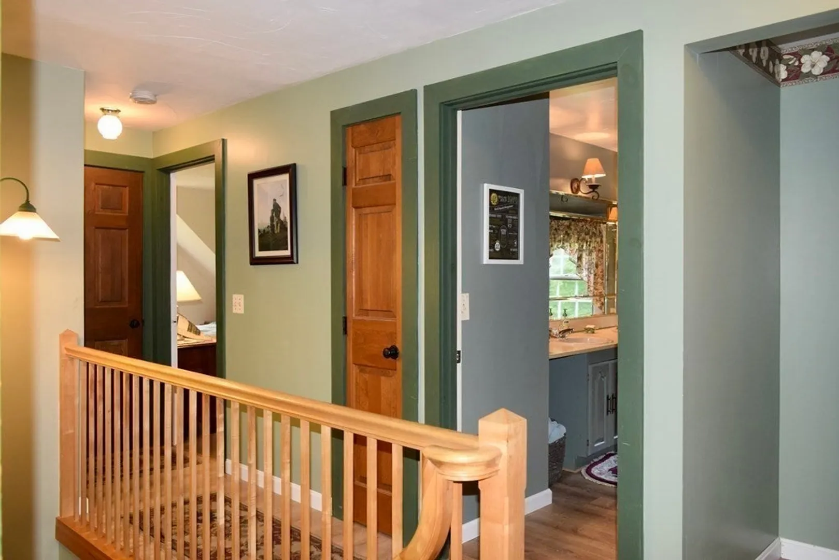
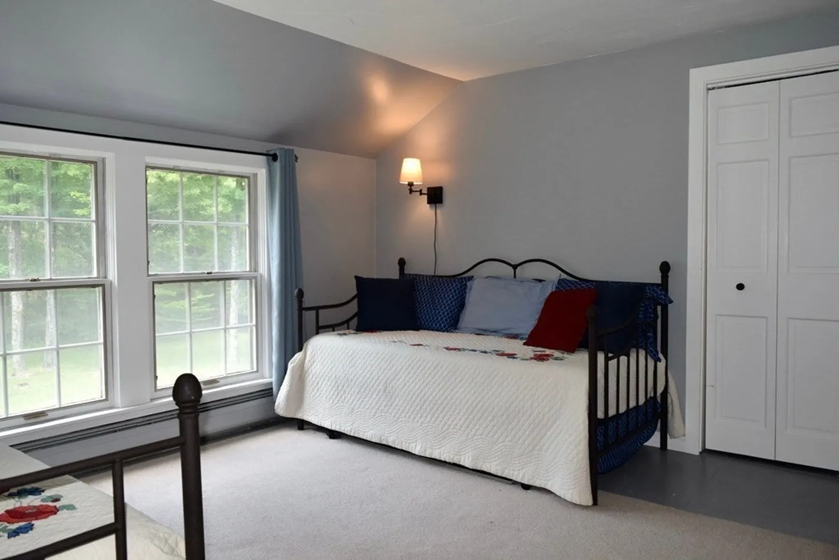
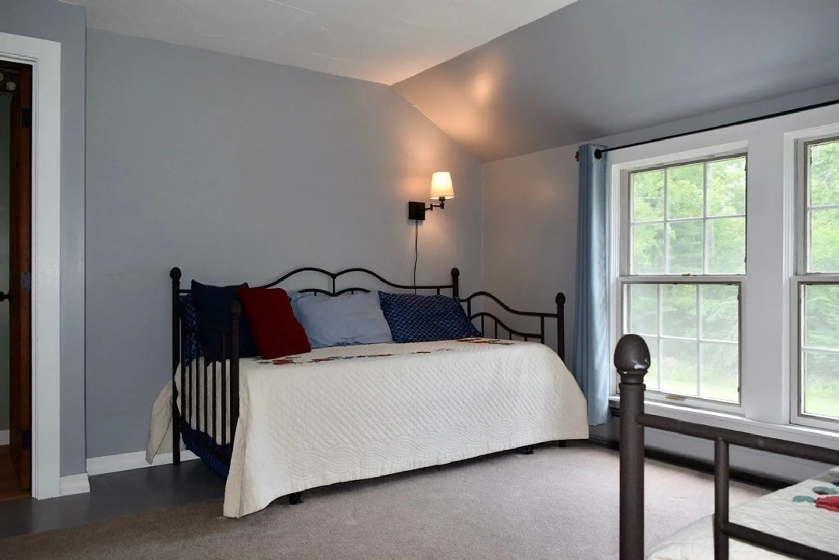
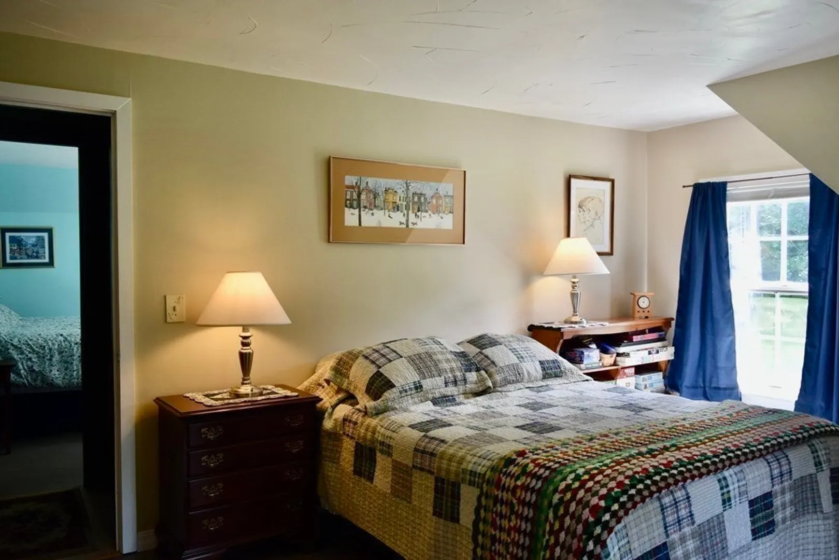
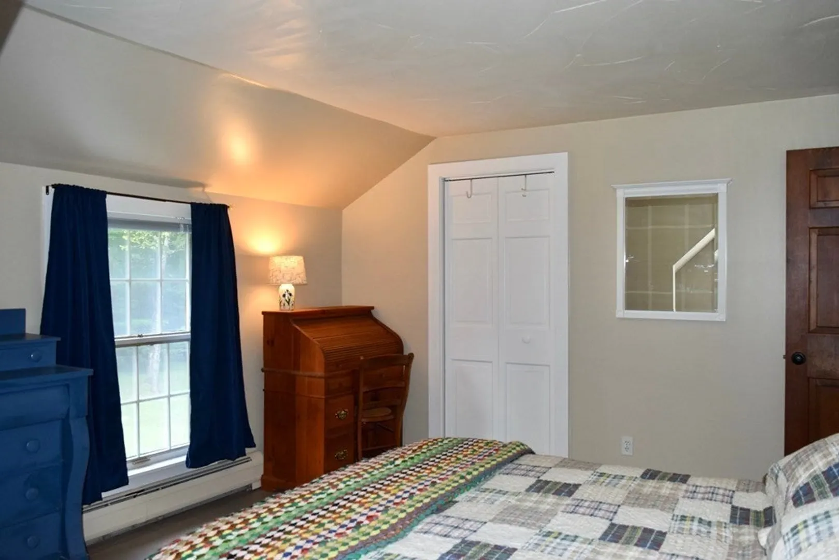
$545,000
4
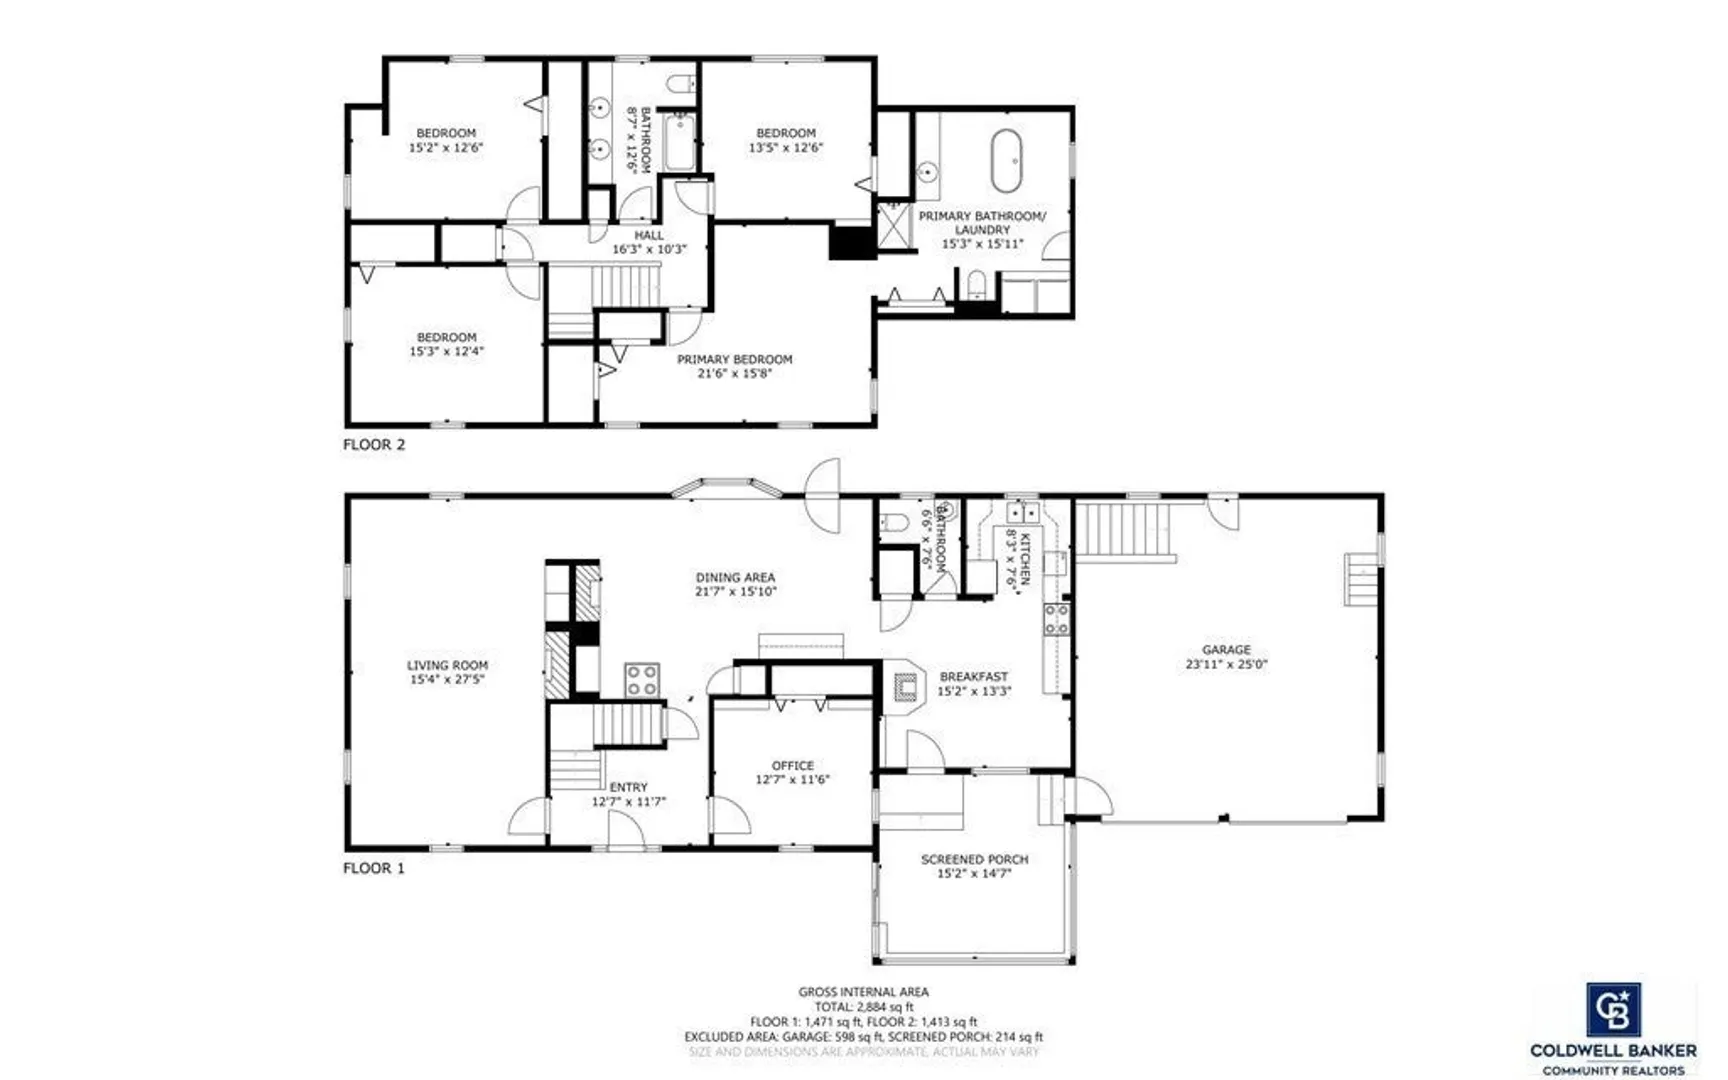
Beds
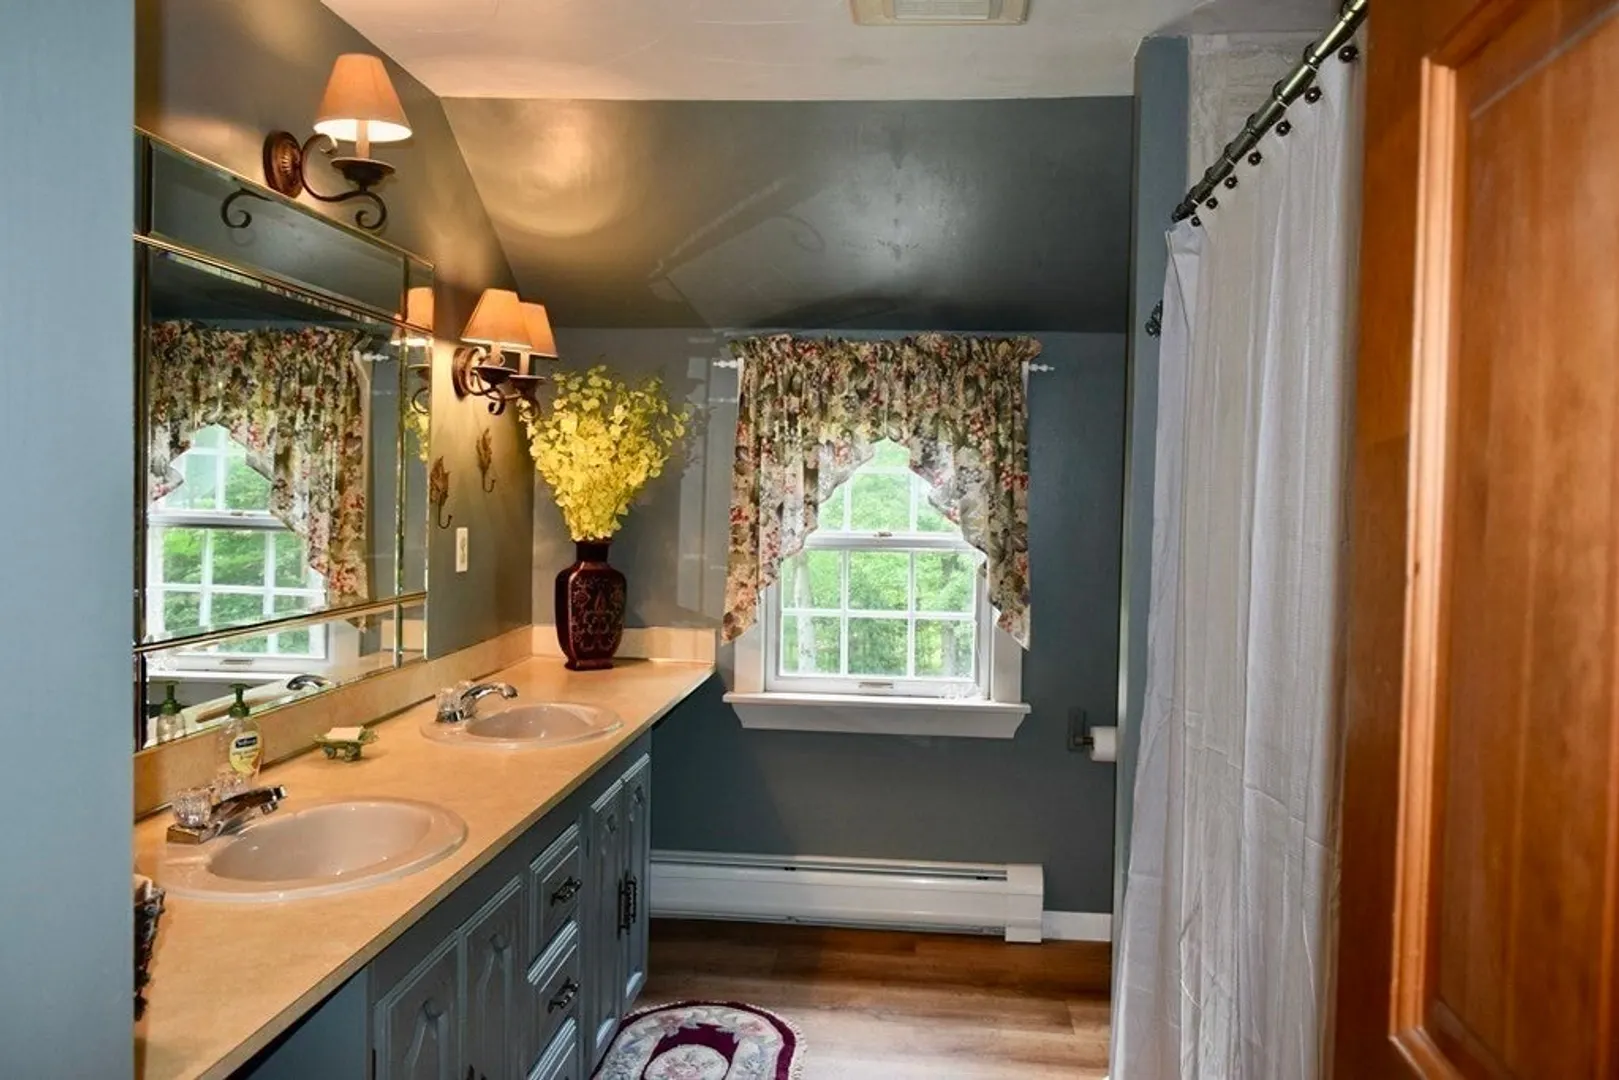
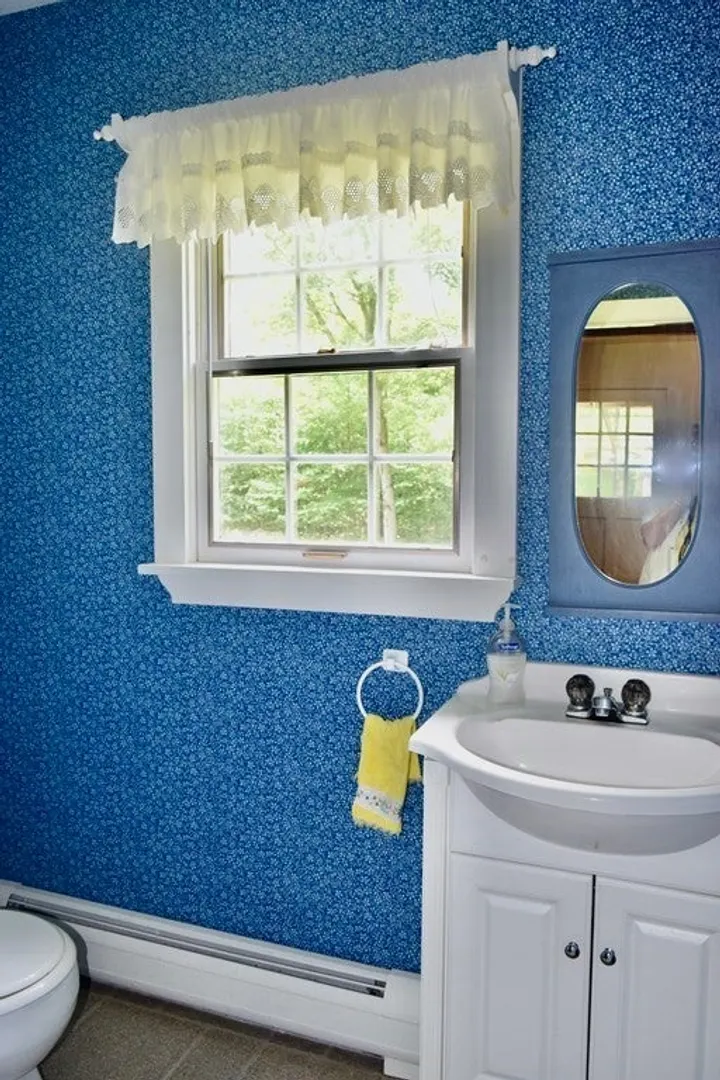
2/1
Baths
2,803
Living Area
-
Property Description
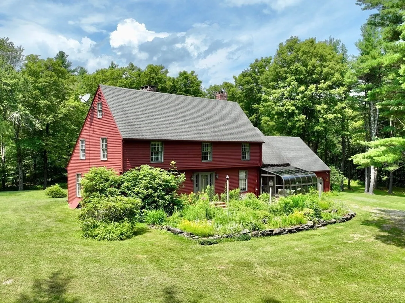
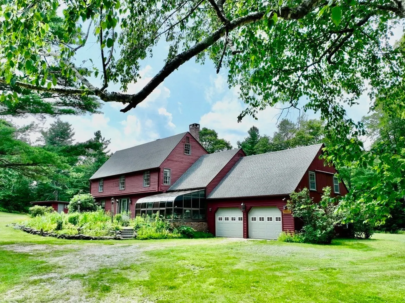
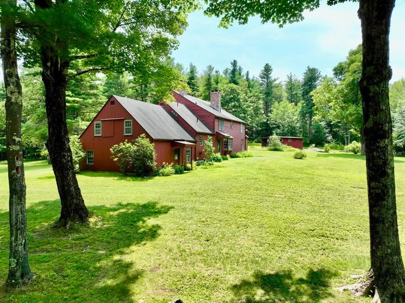
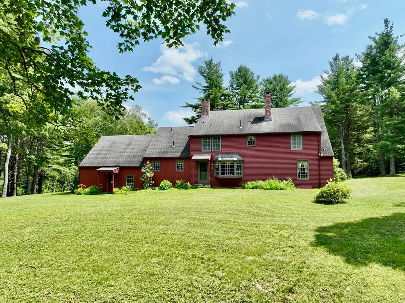
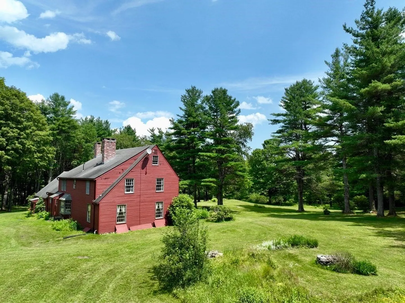
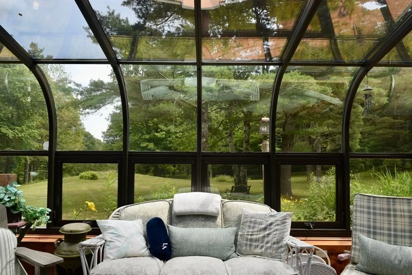
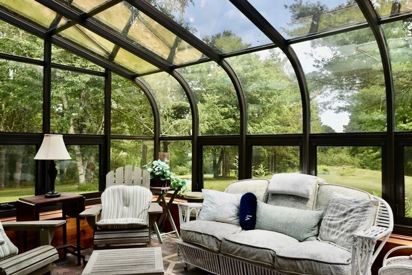
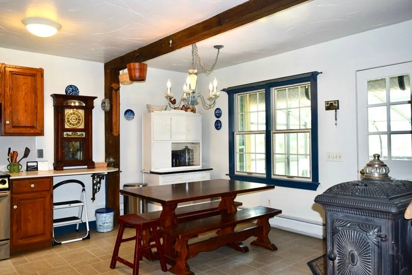
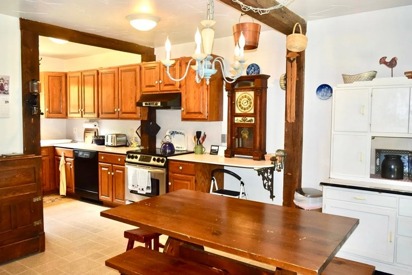
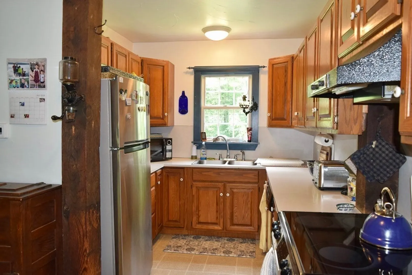
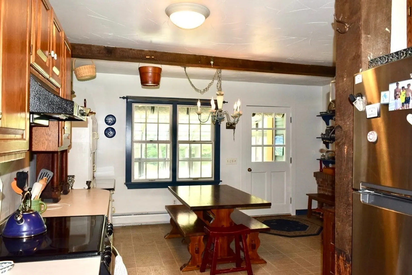
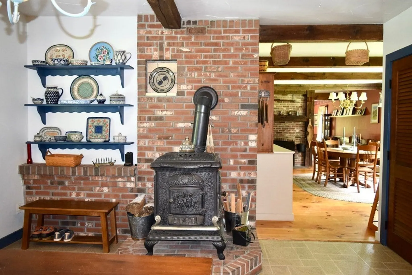
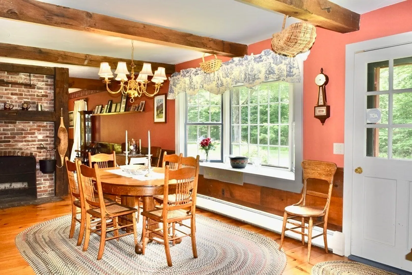
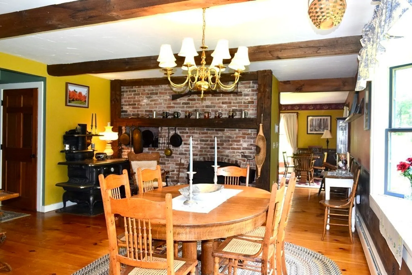
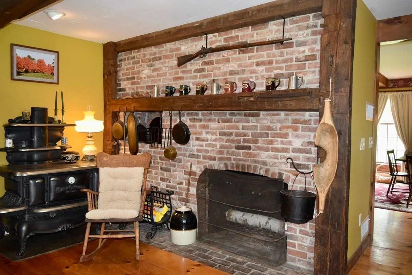
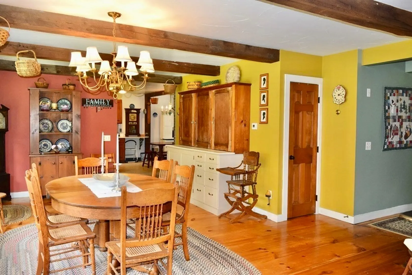
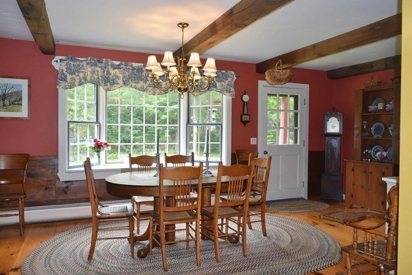
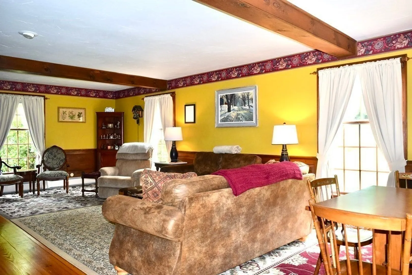
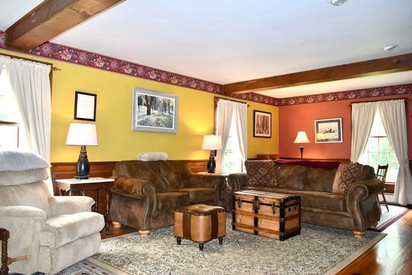
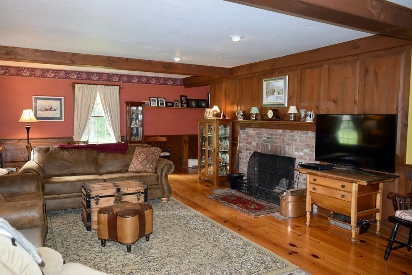
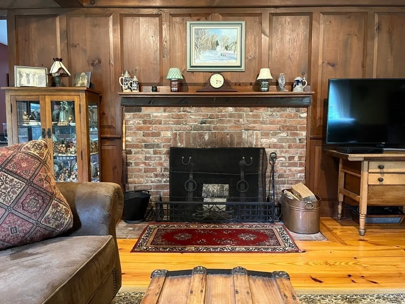
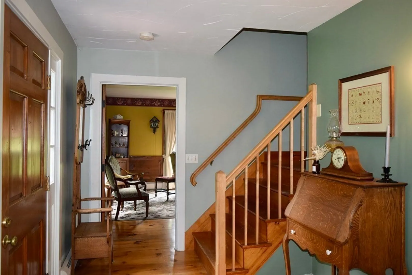
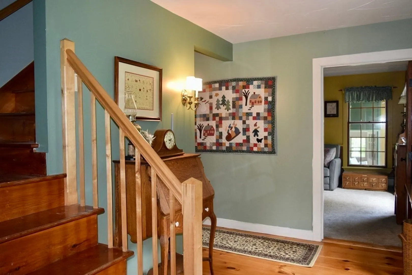
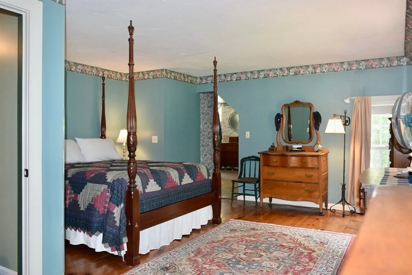
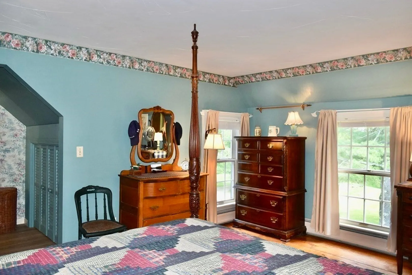
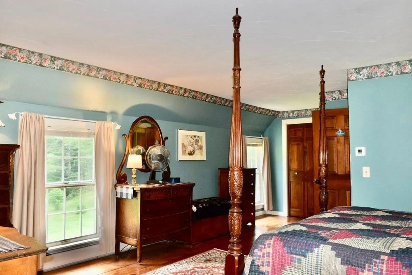
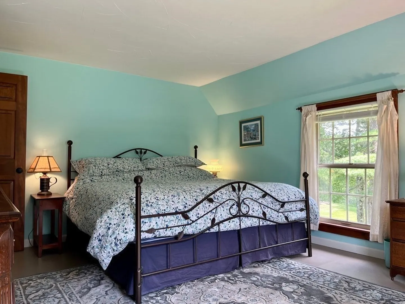
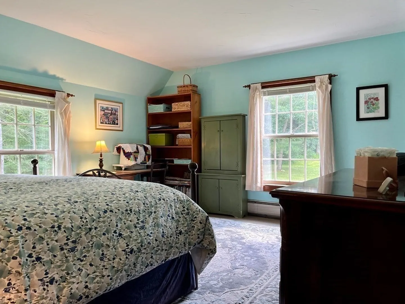
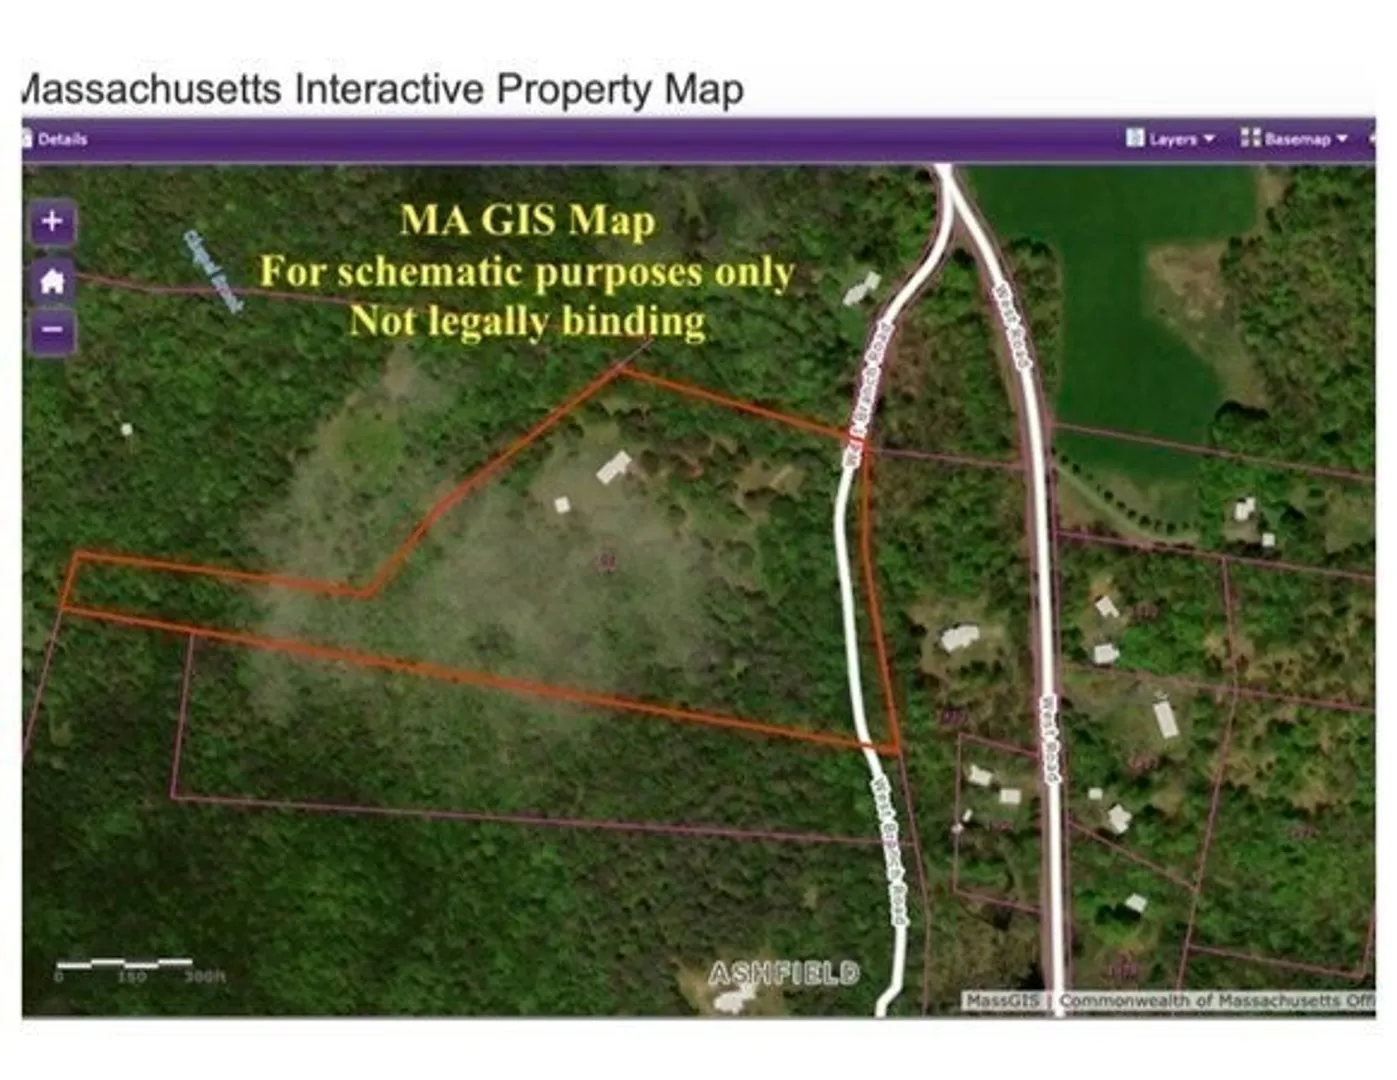
Searching for Serenity and a Private Parklike Setting? You've found it! Hidden amidst 15 acres & the last residence on the road is this 1974 custom saltbox with full dormer. It melds the best of traditional New England style with modern convenience. Eat-in country kitchen w/ handsome Glenwood stove, & fireplaces in both dining & living rooms will make winters here the stuff dreams are made of! An east facing sunroom greets the morning sun and greatly extends the season for indoor/outdoor living. From the moment you start up the gently winding driveway, you'll begin to relax and settle in to the peaceful feeling that surrounds this country home. Beautiful stone walls, sweeping grounds, gardens...it's all here - less than 30 minutes to Northampton or Shelburne Falls. Recreation abounds nearby: DAR and the Highland Lakes, Chapel Falls, Berkshire East Resort, Zoar Outdoor, Ashfield Lake and golf course, close to 5 colleges and independent schools - easy access to Bradley airport.
-
Highlights
- Acres: 15
- Heating: Baseboard, Oil, Wood Stove
- Property Class: Residential
- Style: Saltbox
- Year Built: 1974
- Has View: Yes
- Parking Spots: 8
- Property Type: Single Family Residence
- Total Rooms: 8
- Status: Closed
-
Additional Details
- Appliances: Range, Dishwasher, Refrigerator, Washer, Dryer, Vacuum System, Utility Connections for Electric Range, Utility Connections for Electric Oven, Utility Connections for Electric Dryer
- Construction: Frame
- Fireplaces: 2
- Foundation: Concrete Perimeter
- Lot Features: Easements, Cleared, Gentle Sloping, Level
- Roof: Shingle
- Year Built Details: Approximate
- Zoning: Res/Agr
- Basement: Full, Interior Entry, Sump Pump, Concrete
- Exterior Features: Patio - Enclosed, Rain Gutters, Storage, Horses Permitted, Stone Wall
- Flooring: Wood, Plywood, Laminate, Flooring - Wall to Wall Carpet
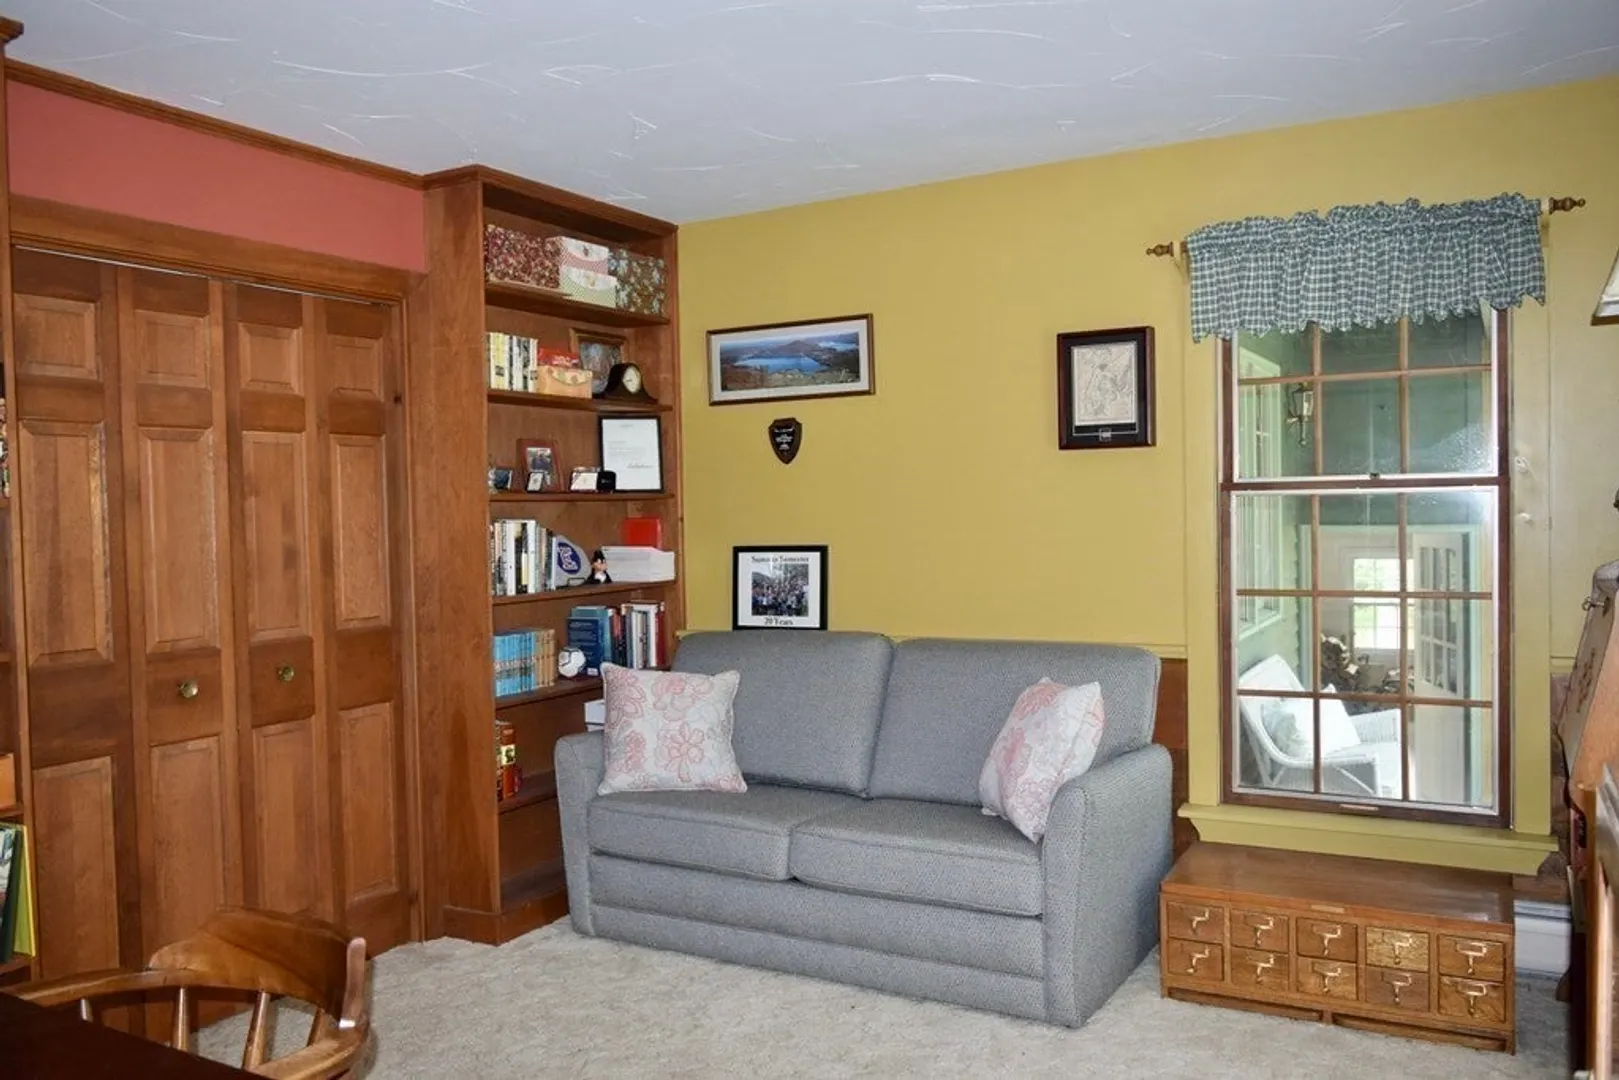
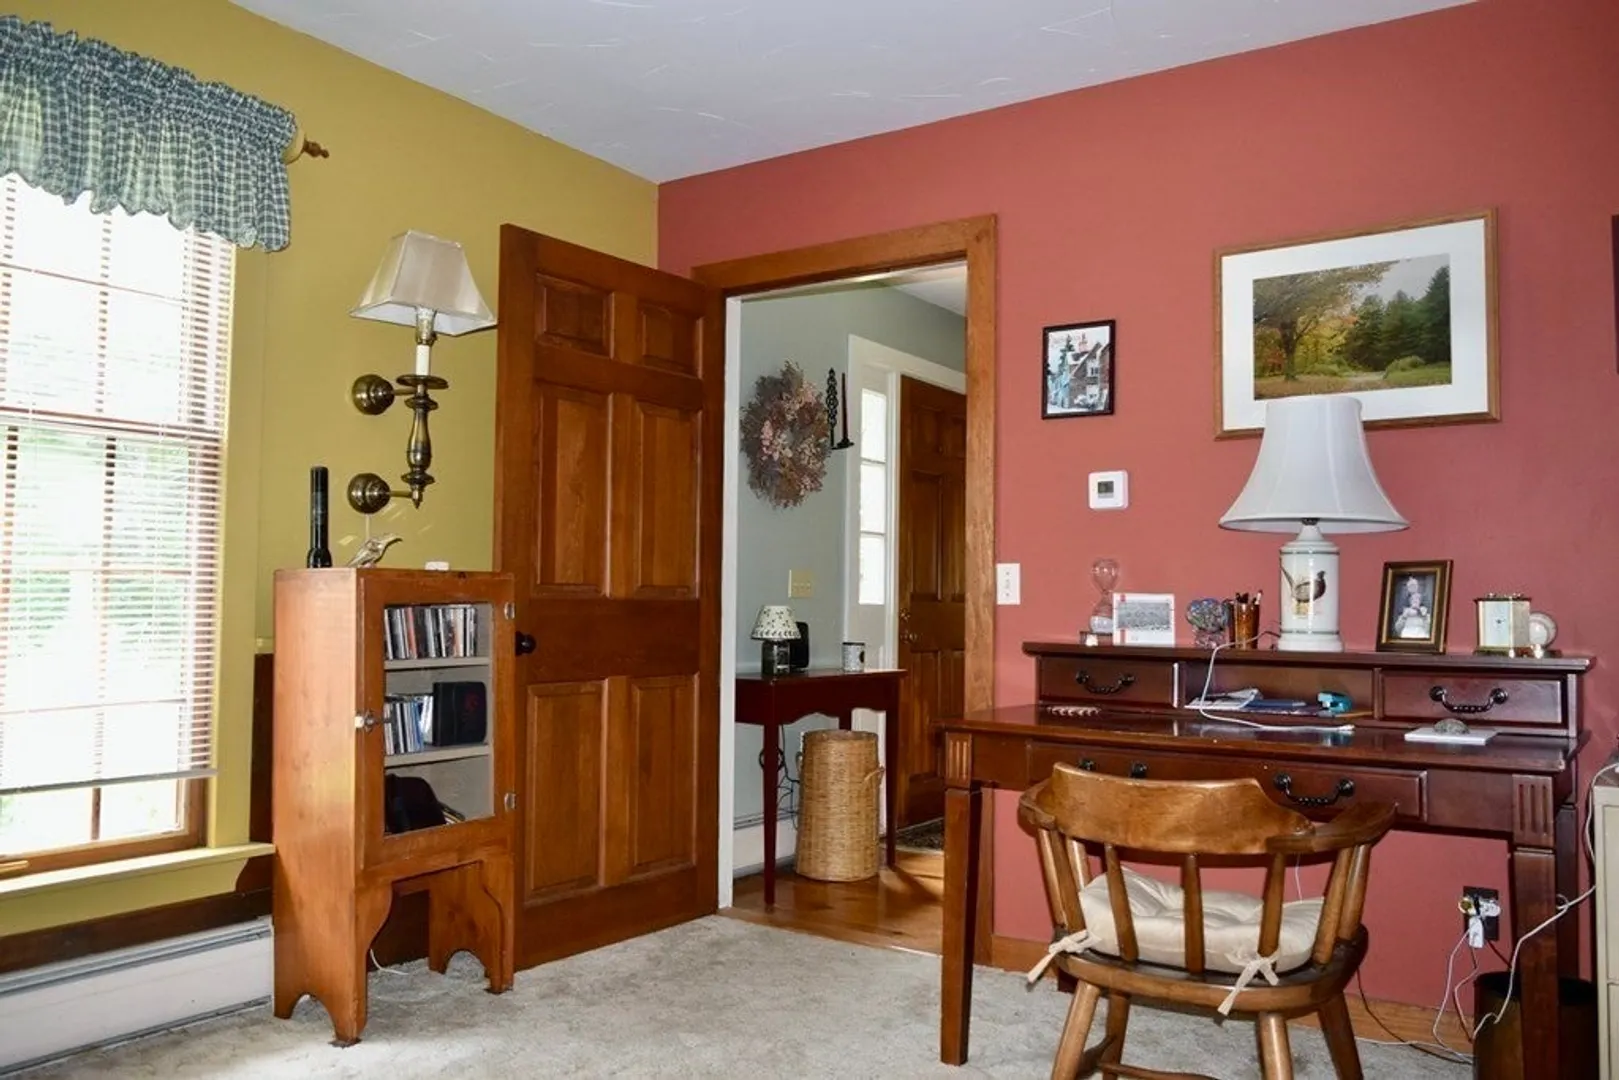
- Interior Features: Home Office, Sun Room, Central Vacuum, Internet Available - Broadband
- Road Frontage Type: Public
- View: Scenic View(s)
- Year Built Source: Public Records
-
Amenities
- Covered Parking Spaces: 2
- Parking Features: Attached, Garage Door Opener, Garage Faces Side, Off Street, Deeded, Driveway, Unpaved
-
Utilities
- Electric: Circuit Breakers, 100 Amp Service
- Water Source: Private
- Sewer: Private Sewer
-
Fees / Taxes
- Assessed Value: $388,100
- Compensation Based On: Net Sale Price
- Tax Year: 2023
- Buyer Agent Compensation: 2%
- Facilitator Compensation: 1.5%
- Taxes: $6,834
Similar Listings
Sold
39 Photos
Sold
39 Photos
Content © 2026 MLS Property Information Network, Inc. The information in this listing was gathered from third party resources including the seller and public records.
Listing information provided courtesy of LAER Realty Partners.
MLS Property Information Network, Inc. and its subscribers disclaim any and all representations or warranties as to the accuracy of this information.
