
62 Summit Avenue
$1,595,000
4
Beds
4/1
Baths
5,036
Sqft
- Request Info
- Call
- Save
-
More
- Mortgage Calculator

Property Tools
$1,595,000
4
Beds
4/1
Baths
5,036
Living Area
-
Property Description
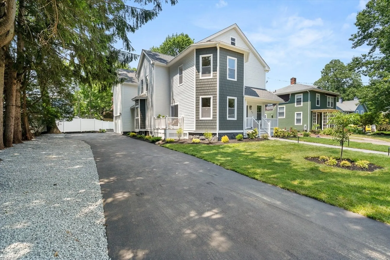
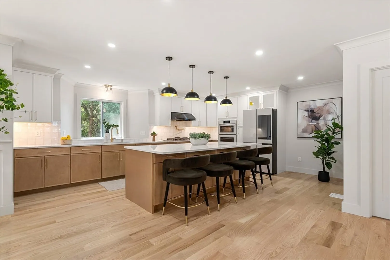
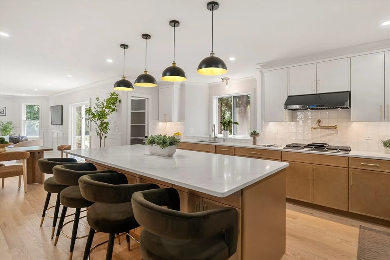
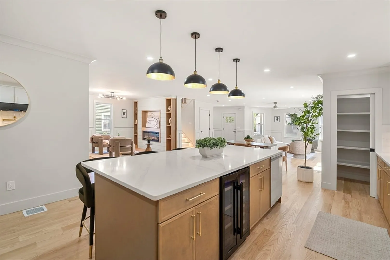
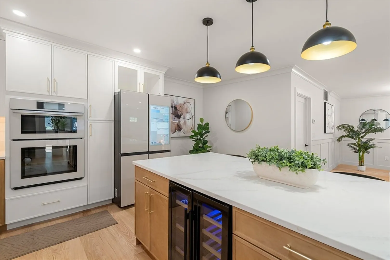
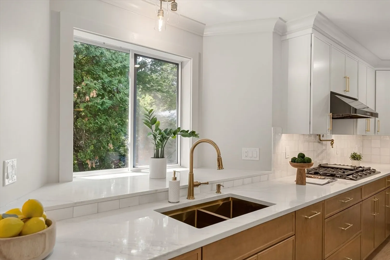
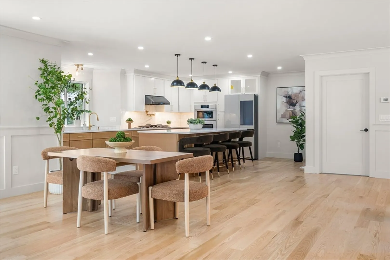
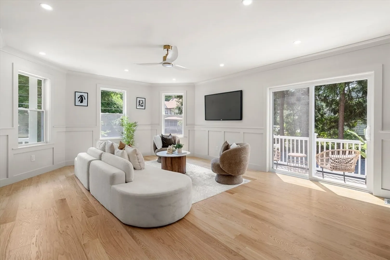
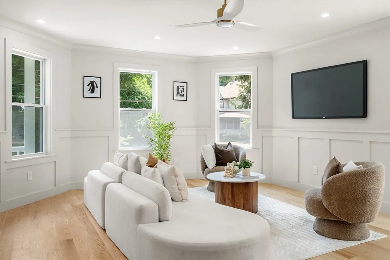
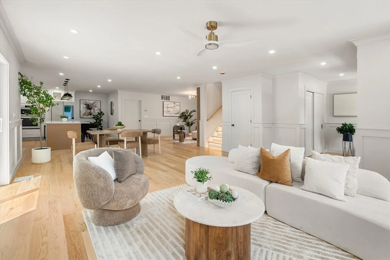
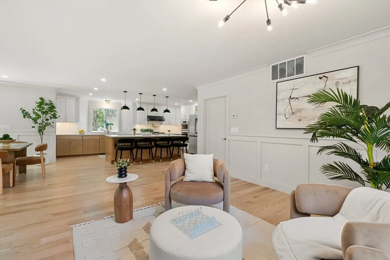
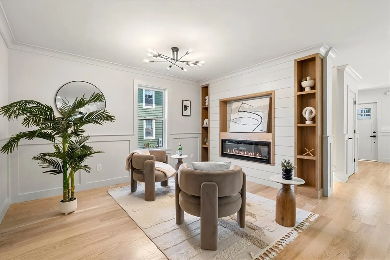
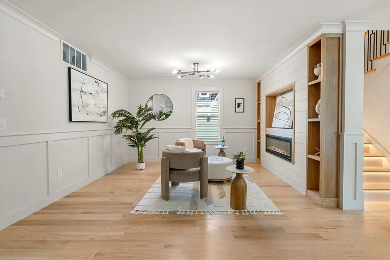
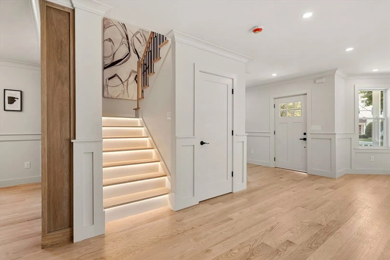
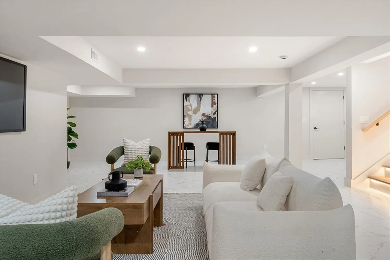
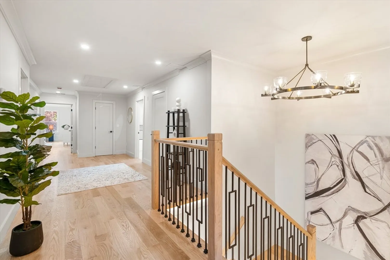
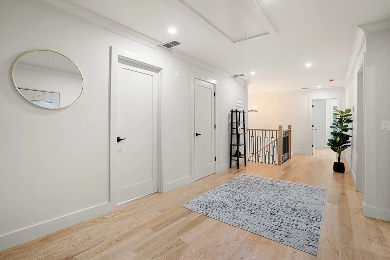
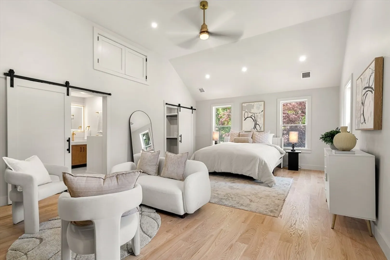
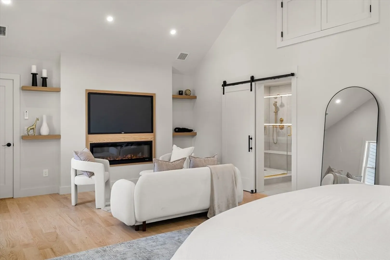
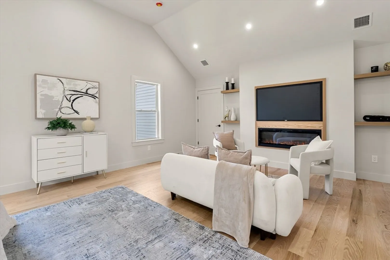
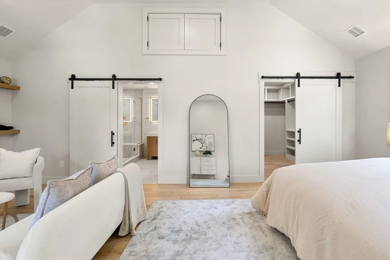
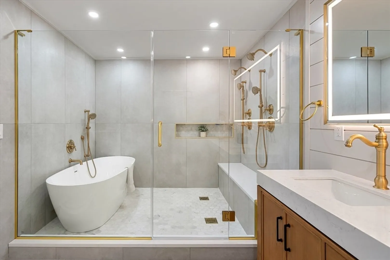
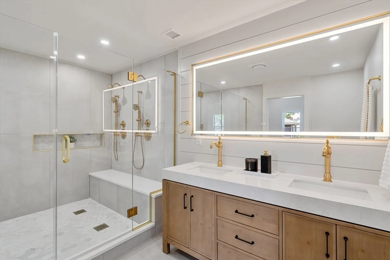
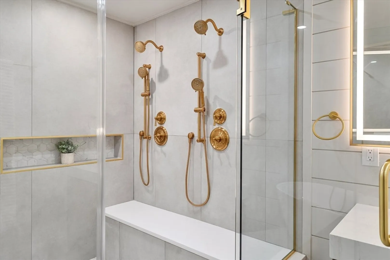
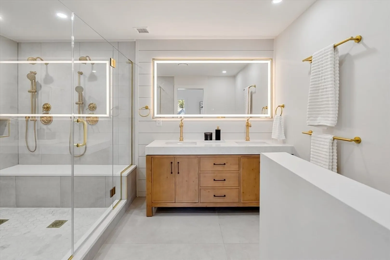
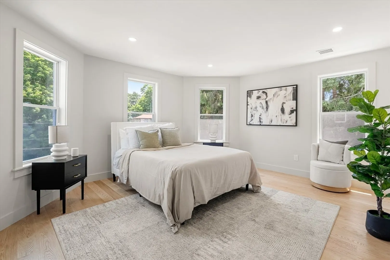
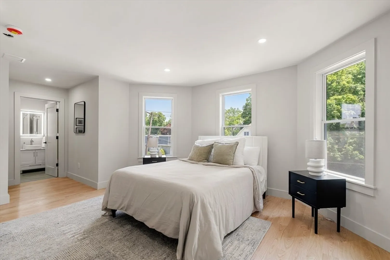
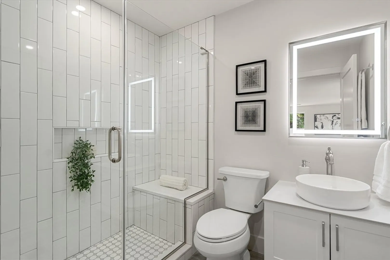
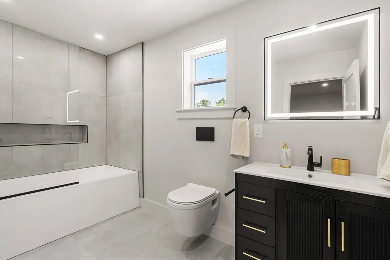
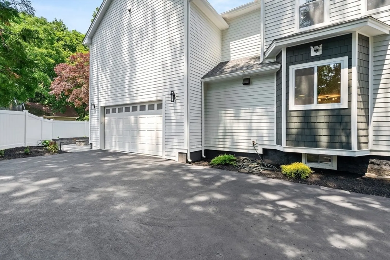
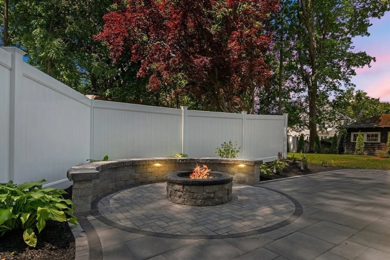
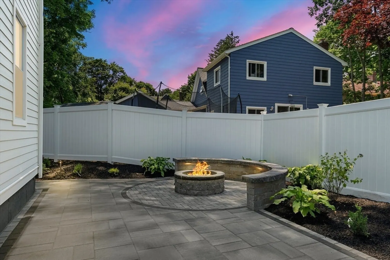
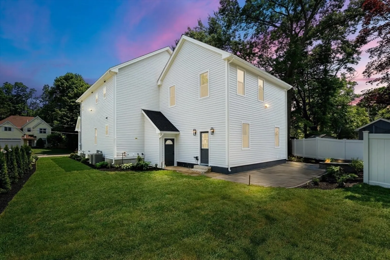
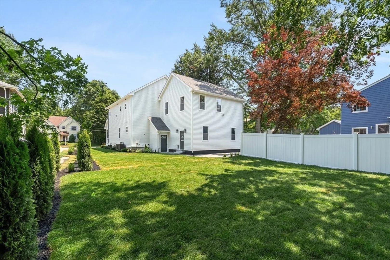
Step into luxury with this one of a kind custom home that stands apart from the rest.Offering approximately 5,000 sq ft of thoughtfully designed living space, this exceptional residence seamlessly blends modern elegance with everyday comfort.From its striking architectural design to its spacious, light filled interior, every detail has been carefully crafted to create a sophisticated yet inviting atmosphere.The open concept floor plan is ideal for both entertaining and everyday living, featuring expansive living areas and an abundance of natural light. The second floor offers four generously sized bedrooms, including two luxurious primary suites, a spacious hallway, and a convenient laundry room with utility sink.Step outside to a professionally landscaped yard featuring an irrigation system, a beautiful stone patio, and a cozy fire pit an ideal outdoor retreat for relaxing or entertaining.The attached 2 car garage is prewired for an EV charger, adding even modern convenience.
-
Highlights
- Cooling: Central Air
- Parking Spots: 5
- Property Type: Single Family Residence
- Total Rooms: 15
- Status: Active
- Heating: Central
- Property Class: Residential
- Style: Colonial
- Year Built: 1111
-
Additional Details
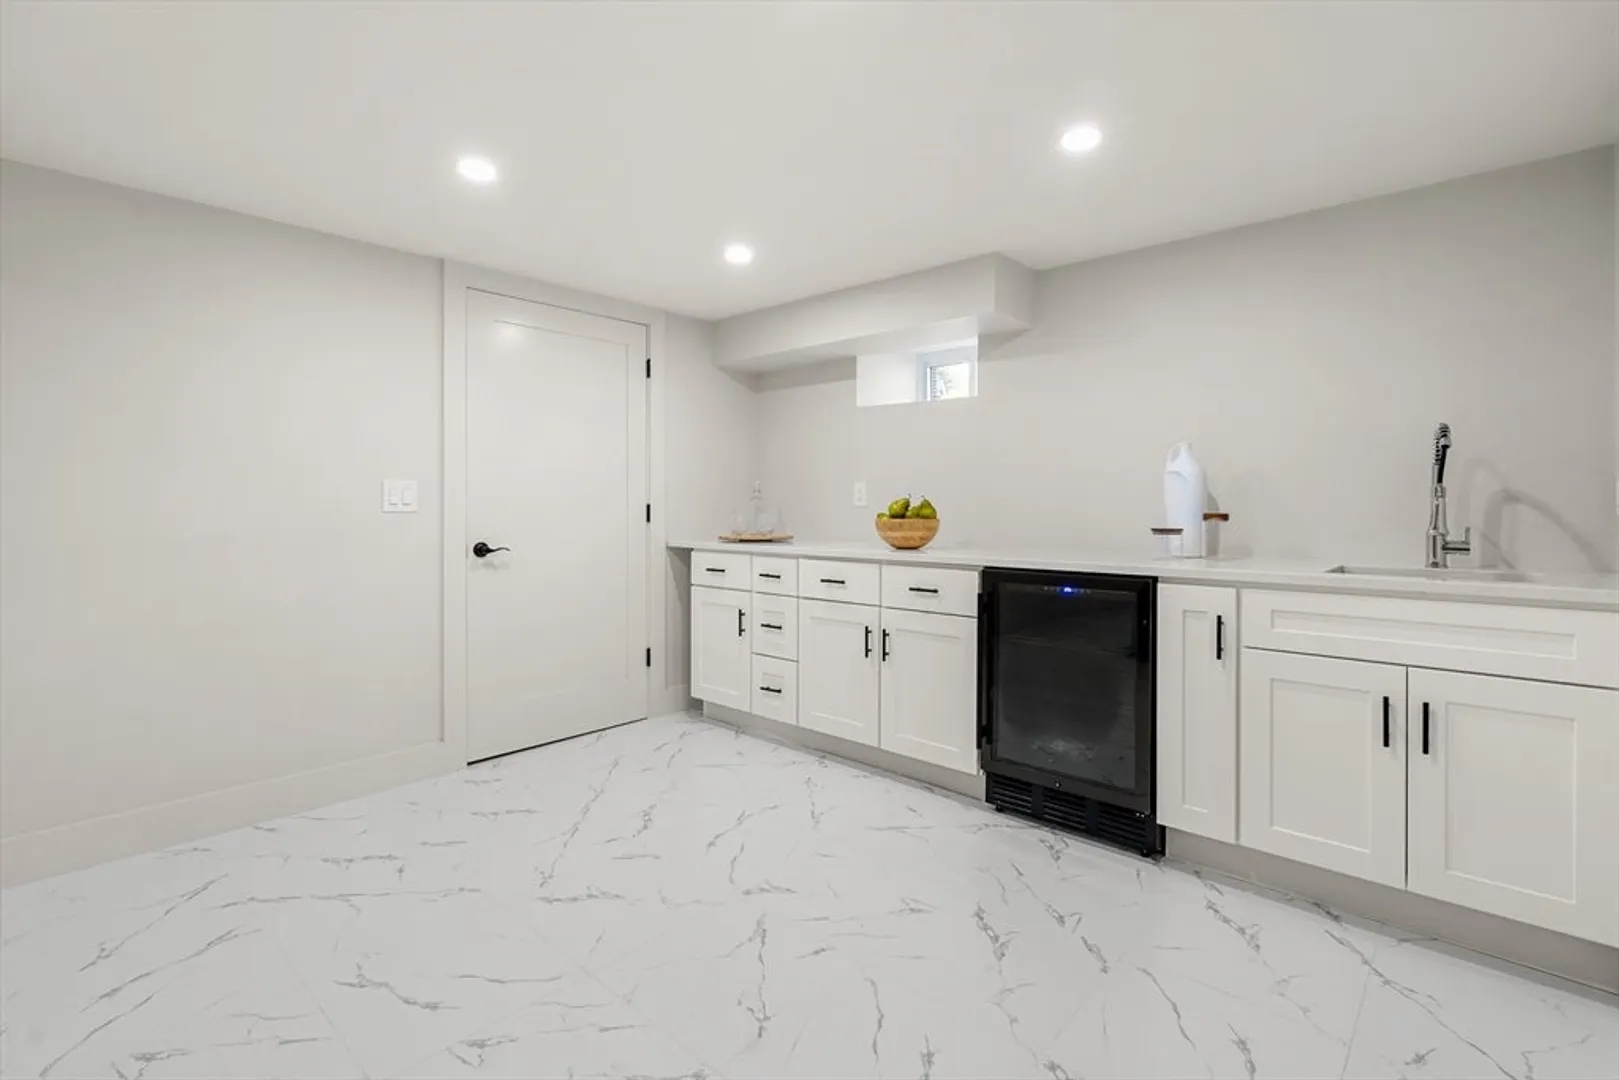
- Appliances: Oven, Dishwasher, Microwave, Refrigerator, Wine Refrigerator, Range Hood
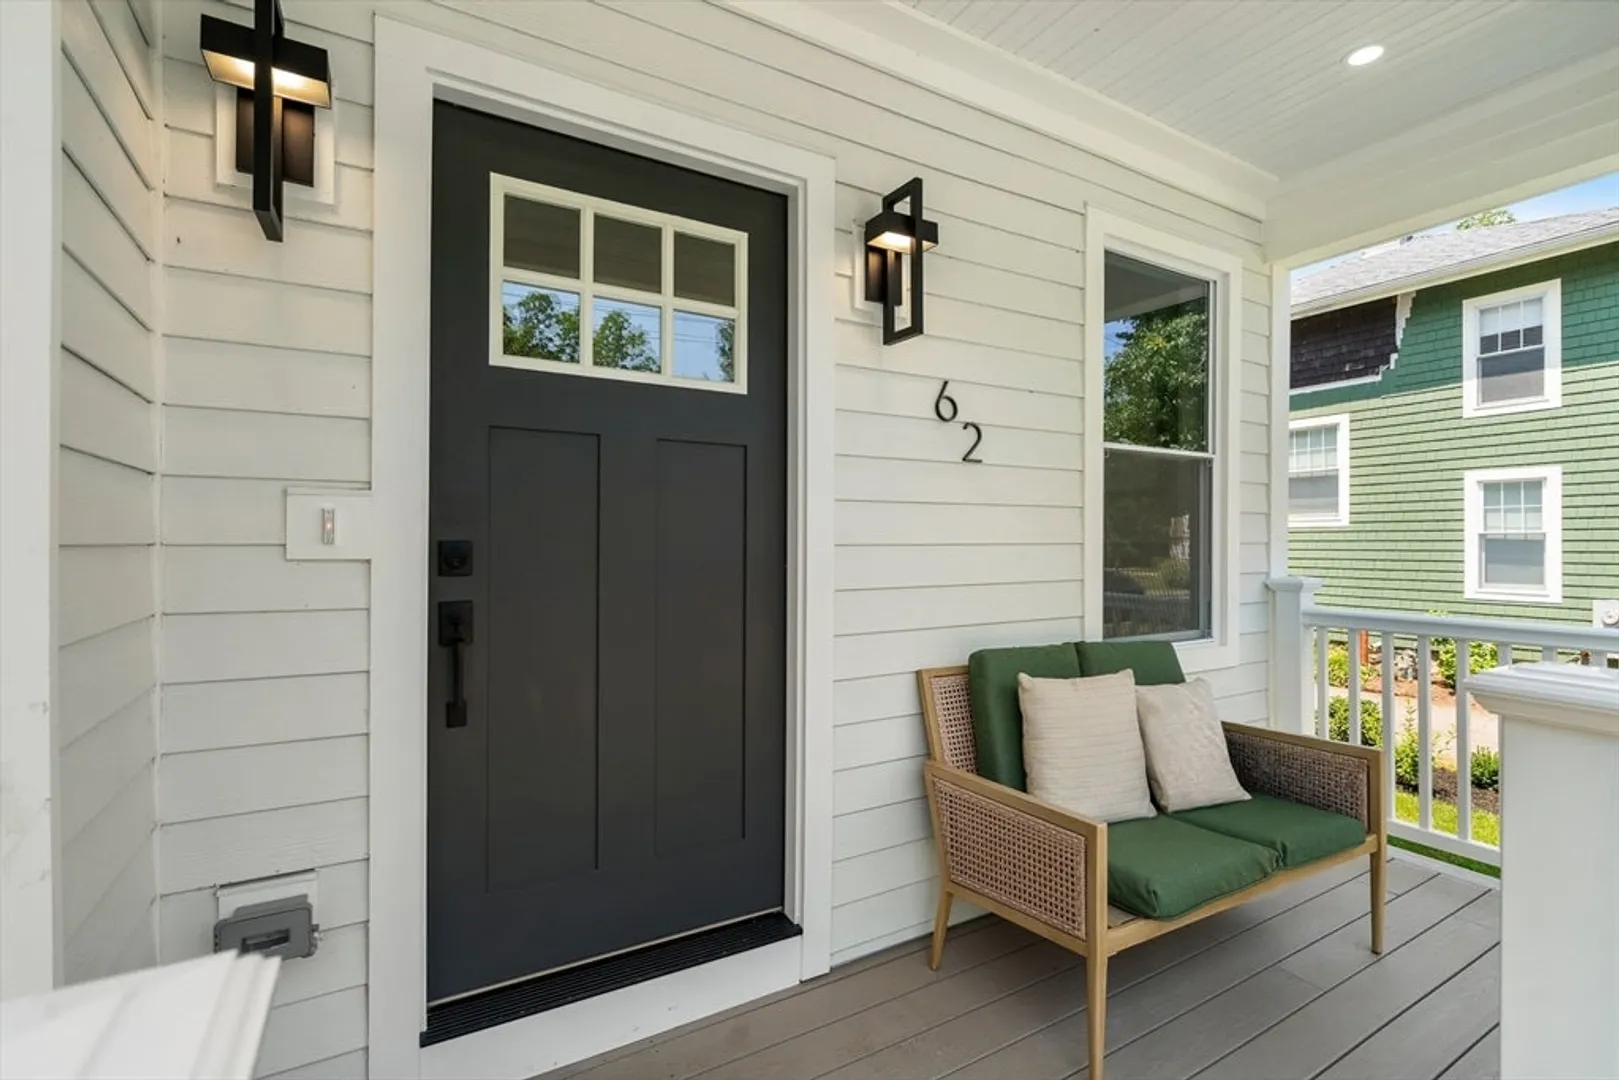
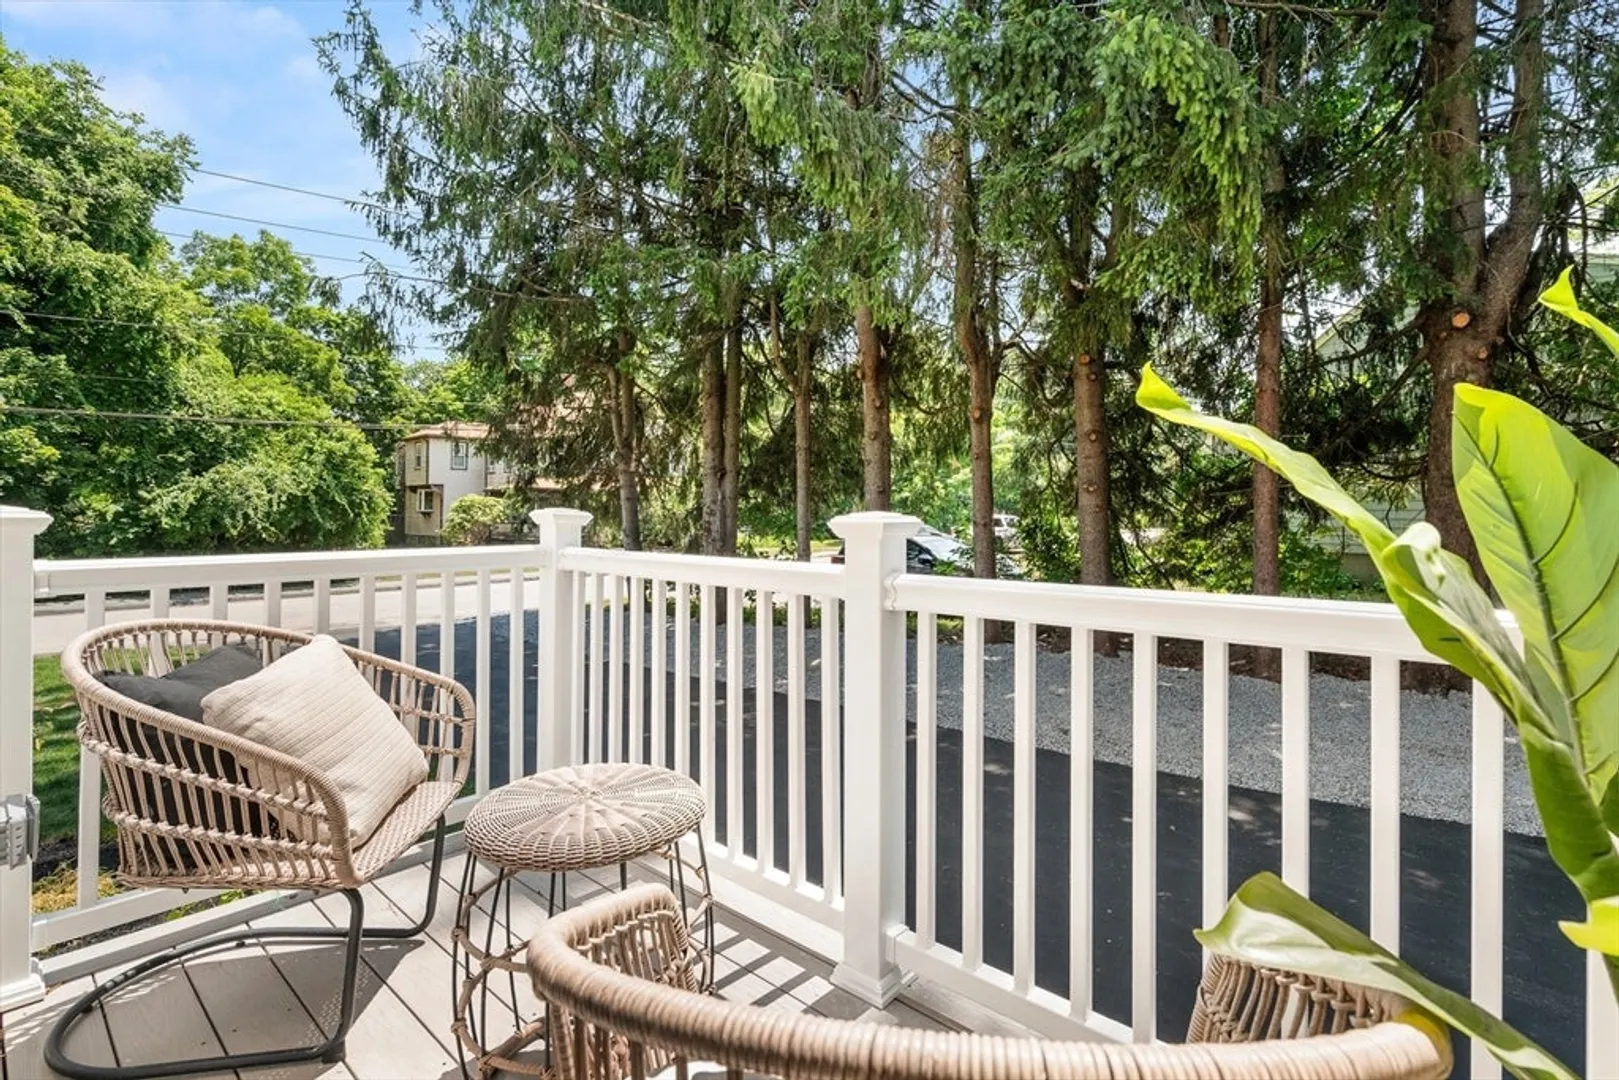
- Exterior Features: Porch, Deck, Patio, Professional Landscaping, Sprinkler System, Decorative Lighting
- Foundation: Concrete Perimeter, Stone, Irregular
- SqFt Source: Measured
- Year Built Source: Public Records
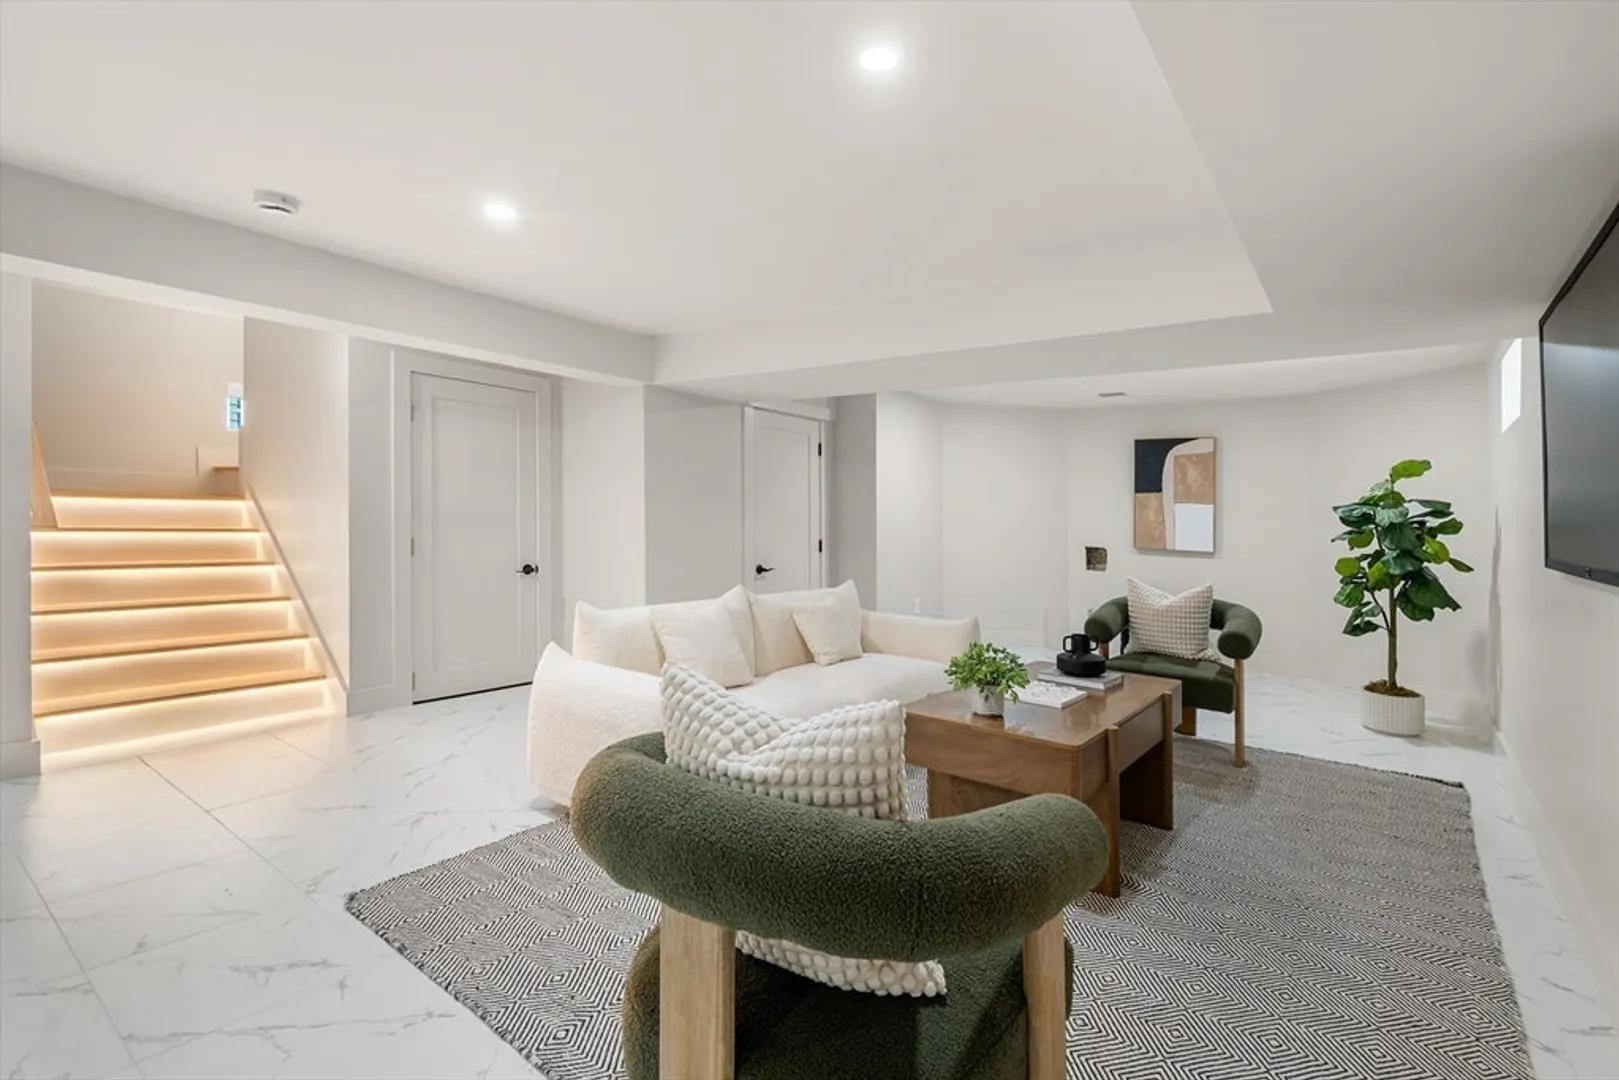
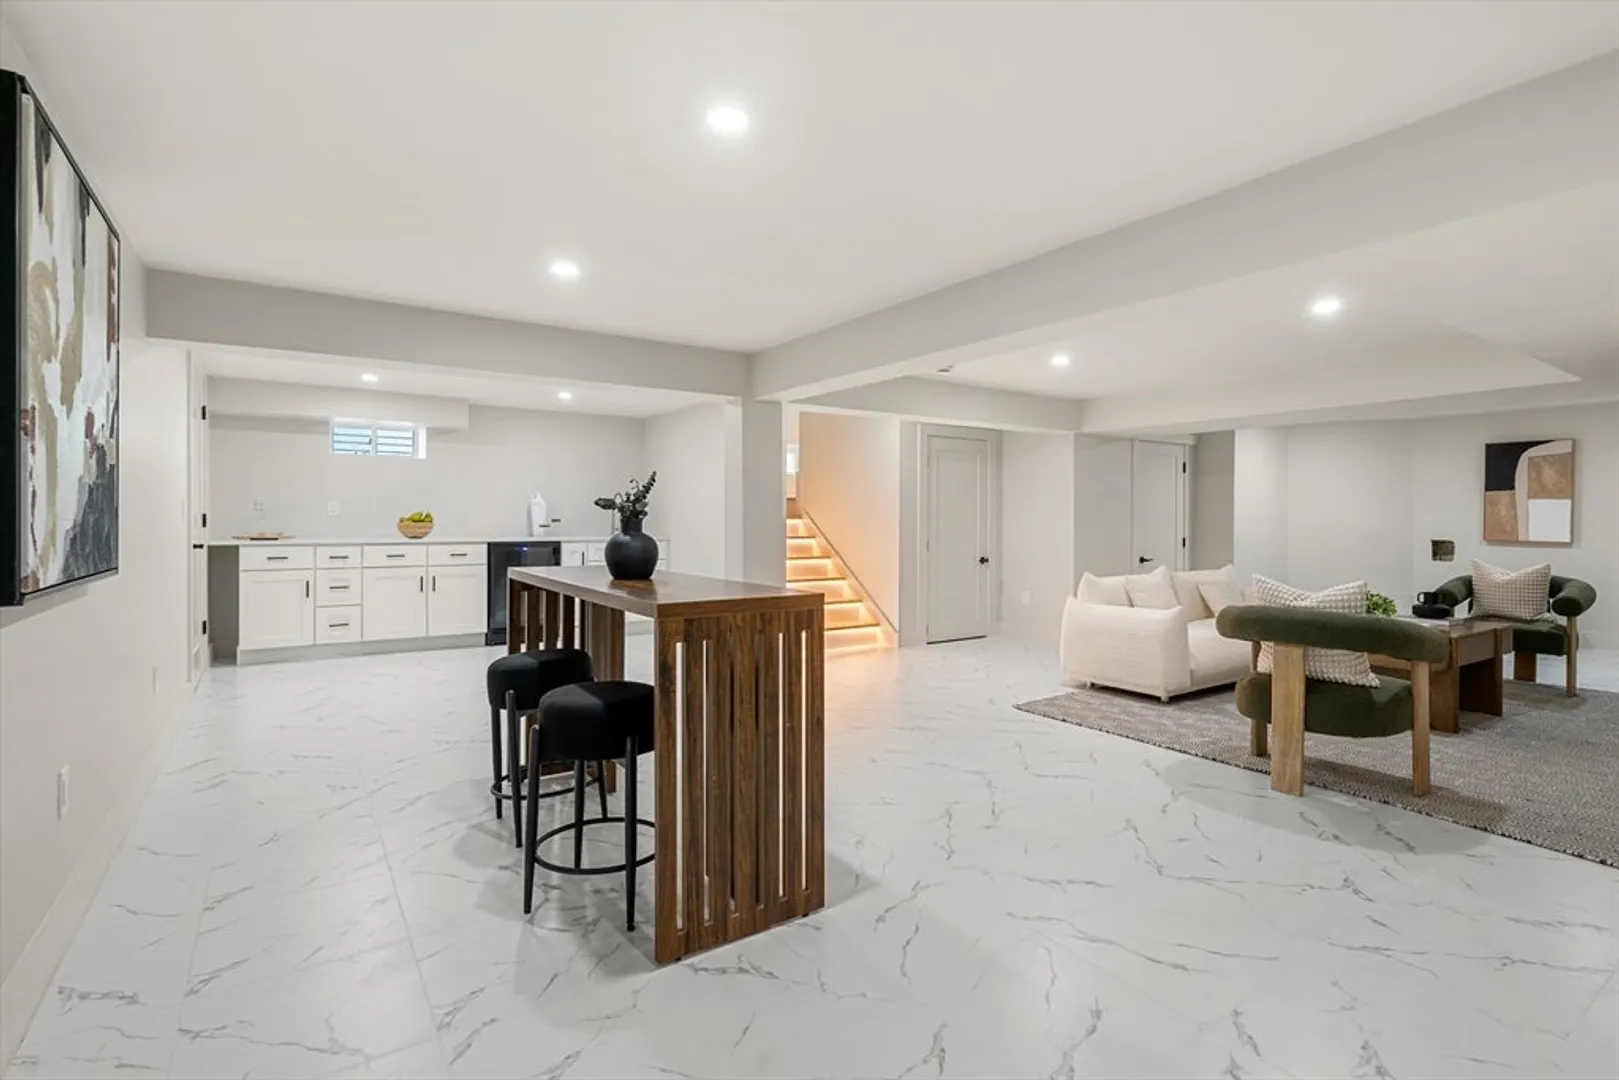
- Basement: Full, Finished
- Fireplaces: 2
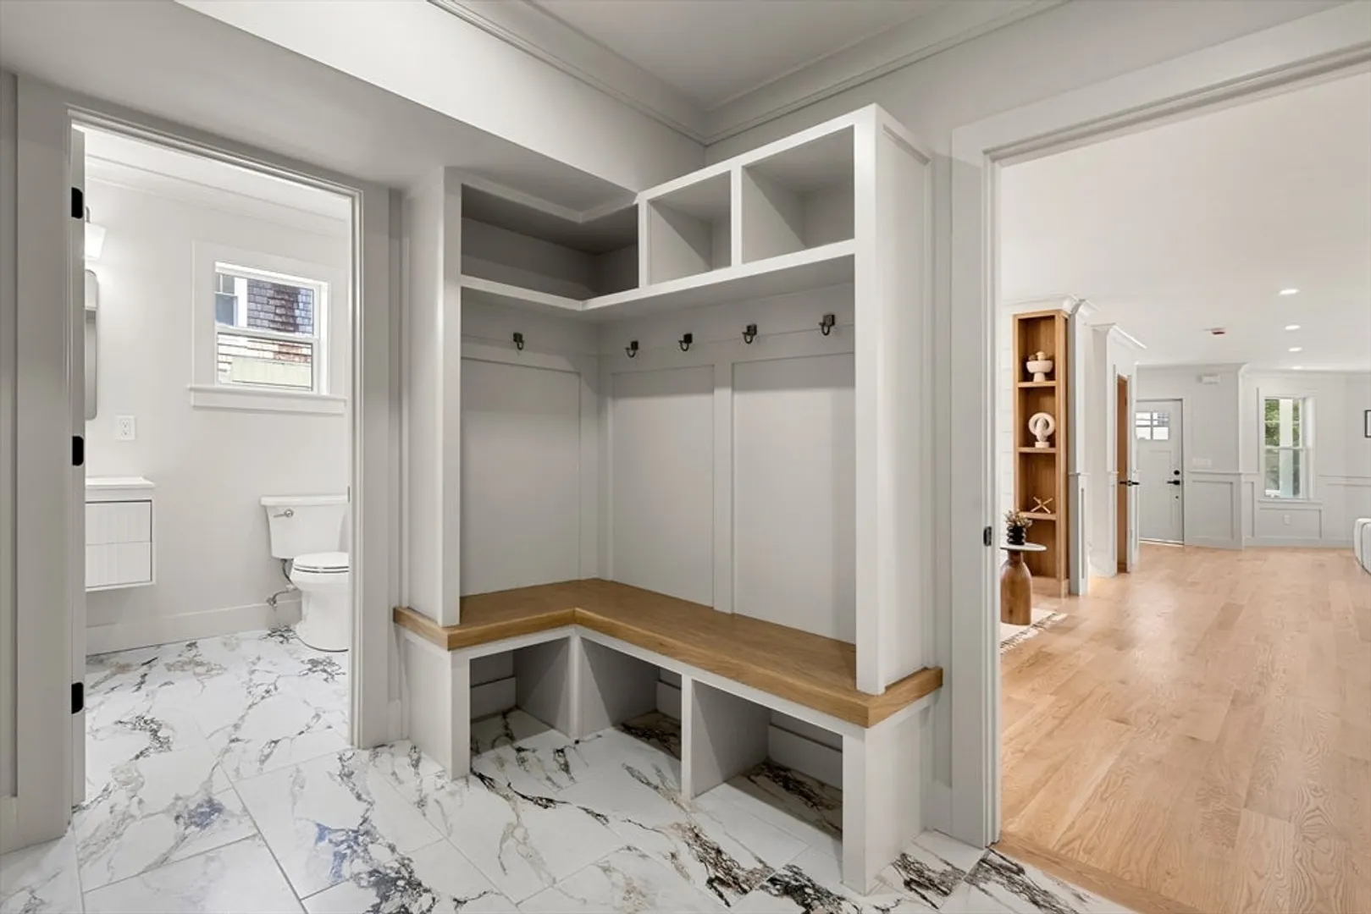
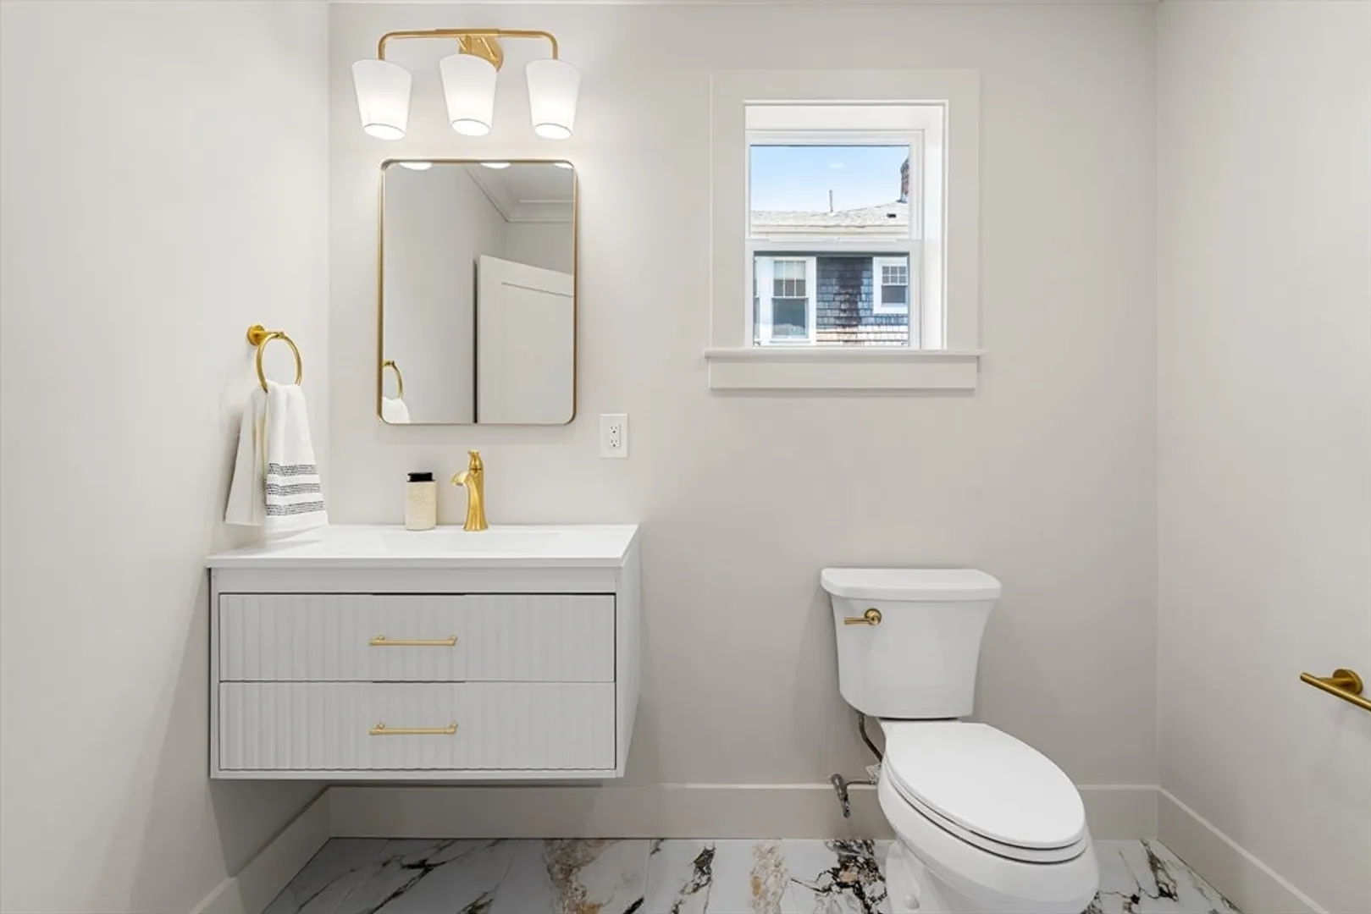
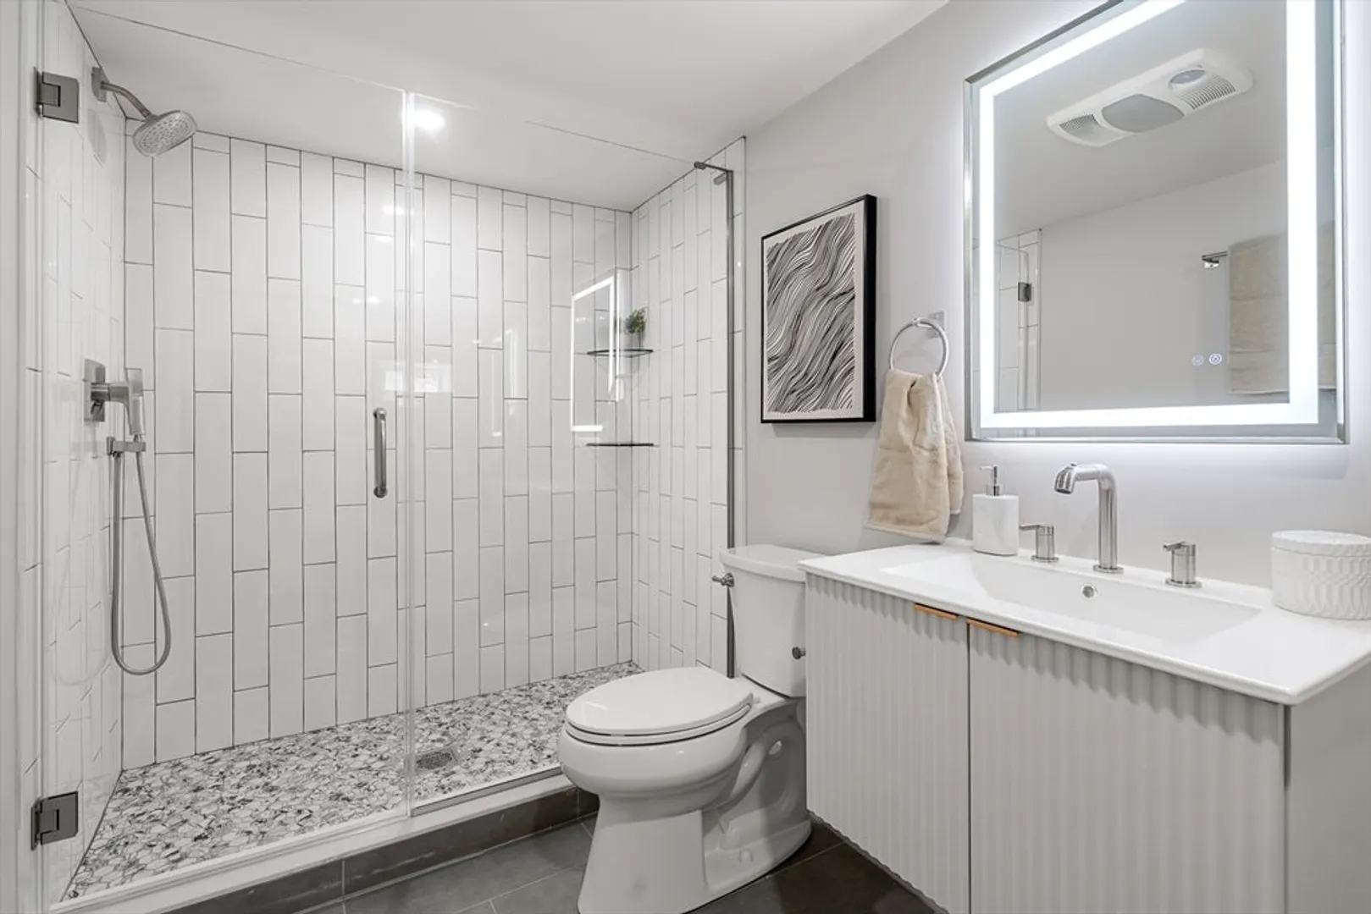
- Interior Features: Bathroom - Full, Closet/Cabinets - Custom Built, Wet bar, Bathroom, Mud Room, Media Room, Exercise Room
- Year Built Details: Renovated Since
- Zoning: Res
-
Amenities
- Covered Parking Spaces: 2
- Parking Features: Attached, Paved Drive, Off Street
-
Utilities
- Sewer: Private Sewer
- Water Source: Public
-
Fees / Taxes
- Tax Year: 2026
- Taxes: $9,848
Similar Listings
Content © 2026 MLS Property Information Network, Inc. The information in this listing was gathered from third party resources including the seller and public records.
Listing information provided courtesy of Real Broker MA, LLC.
MLS Property Information Network, Inc. and its subscribers disclaim any and all representations or warranties as to the accuracy of this information.