
Sold!
$625,000
4
Beds
1
Bath
1,385
Living Area
-
Property Description
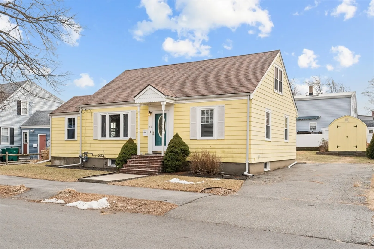
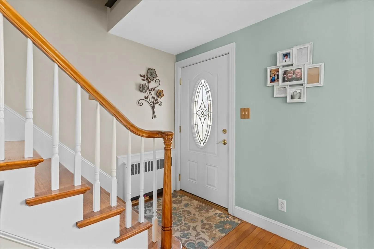
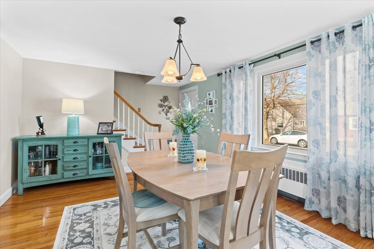
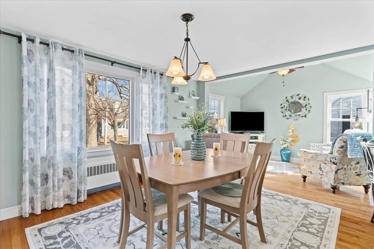
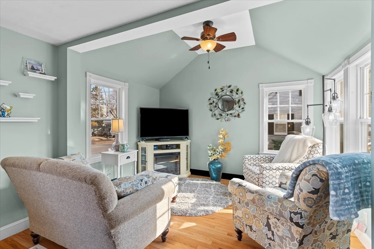
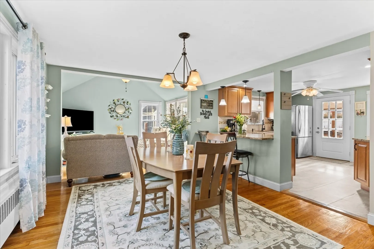
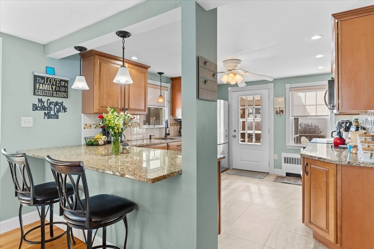
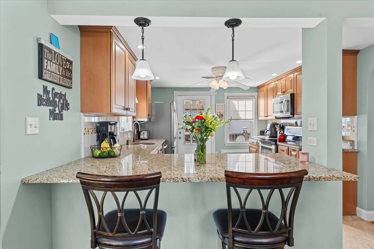
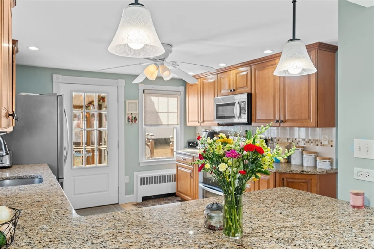
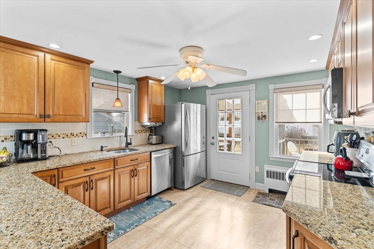
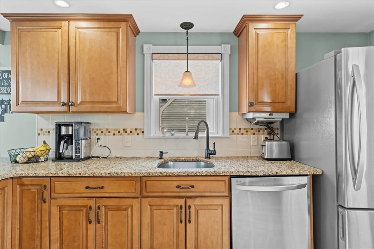
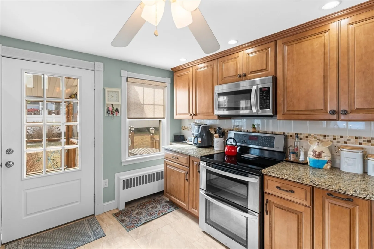
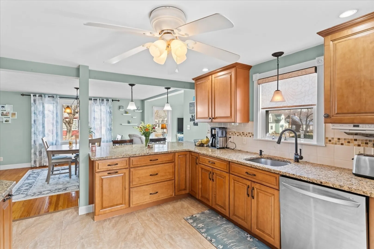
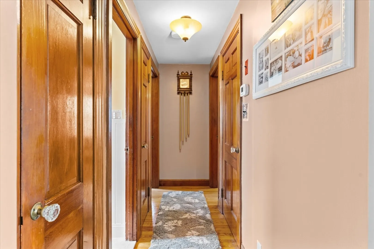
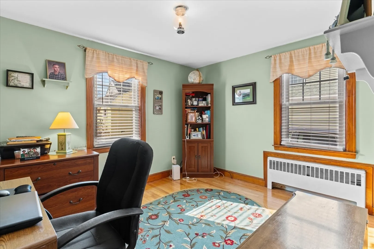
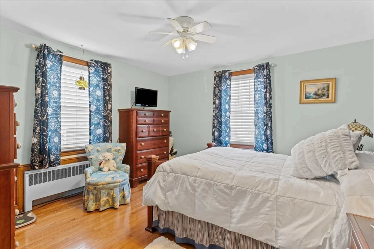
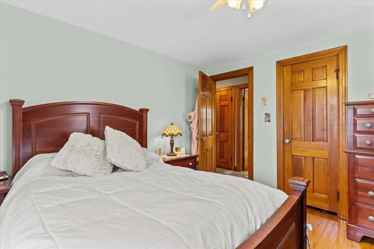
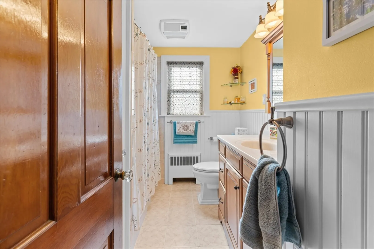
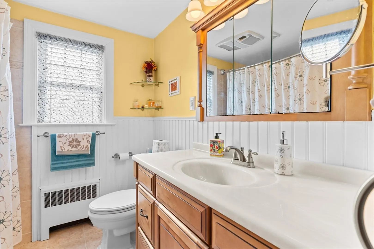
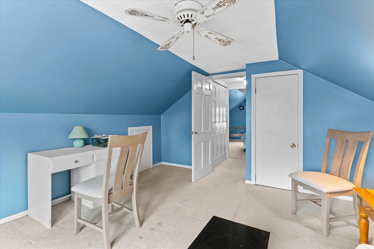
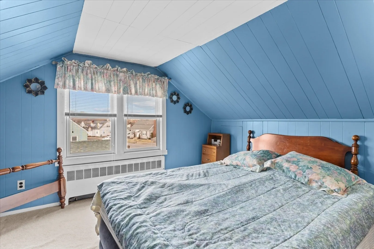
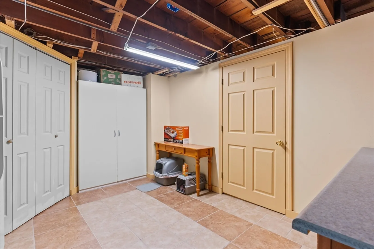
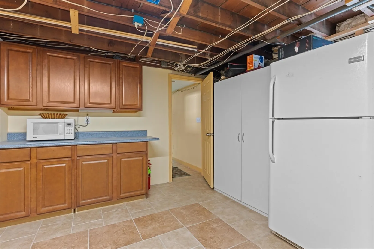
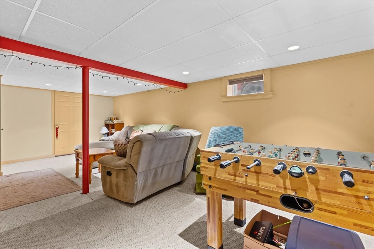
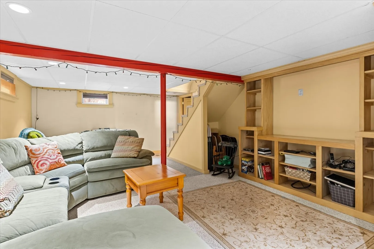
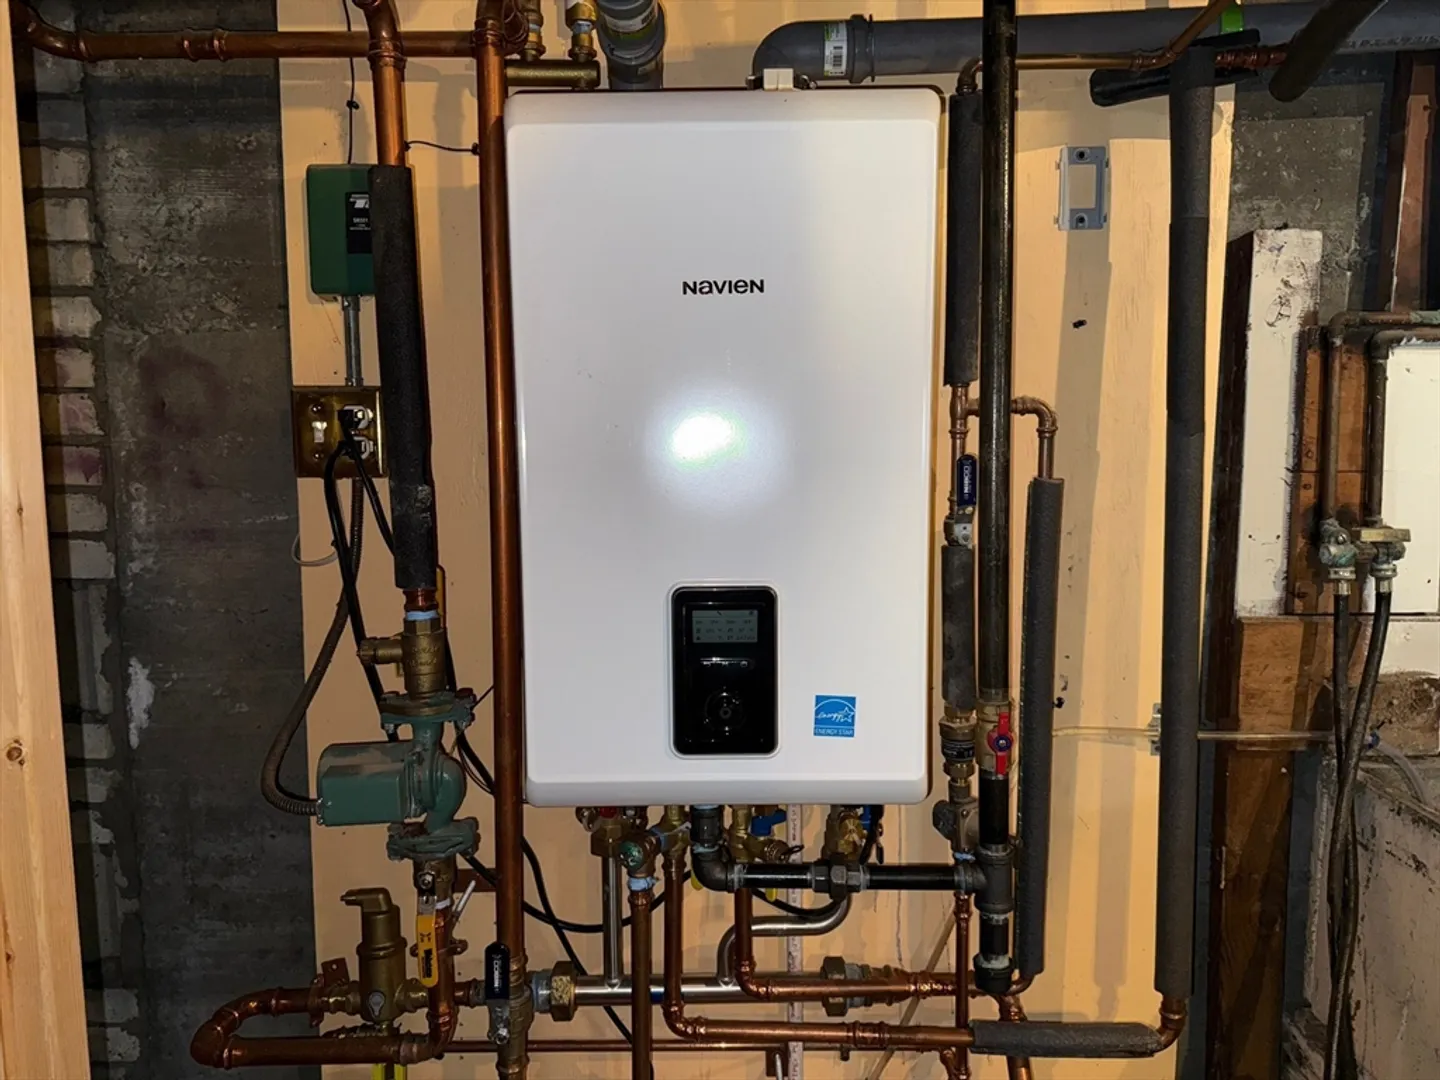
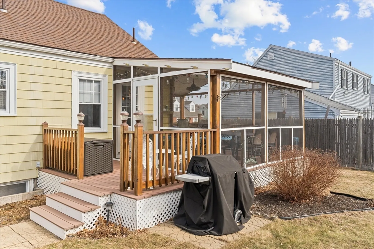
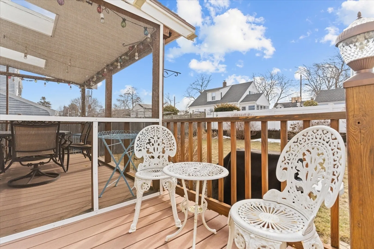
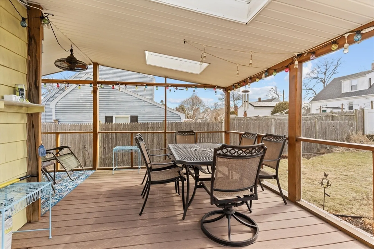
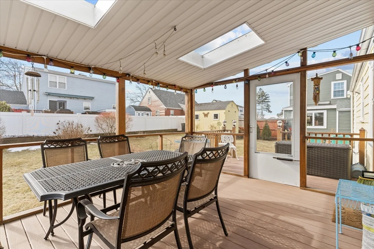
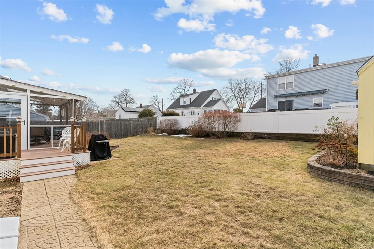
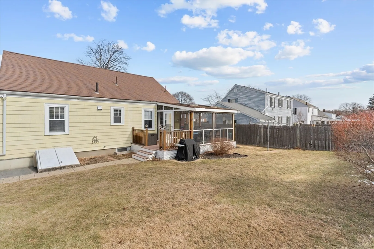
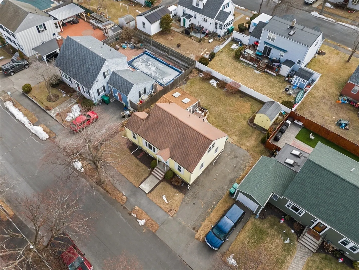
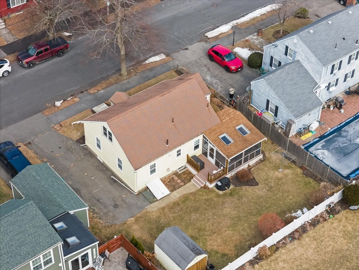
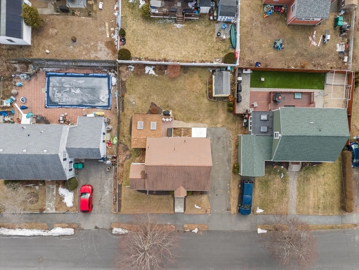
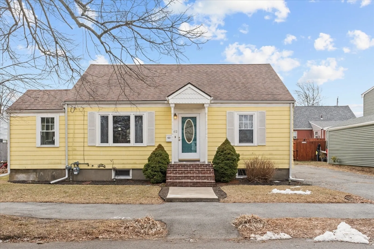
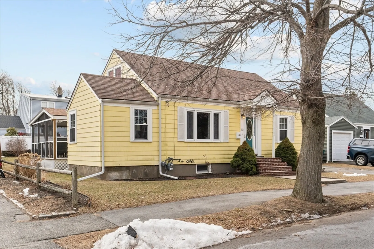
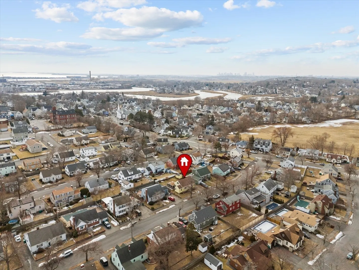
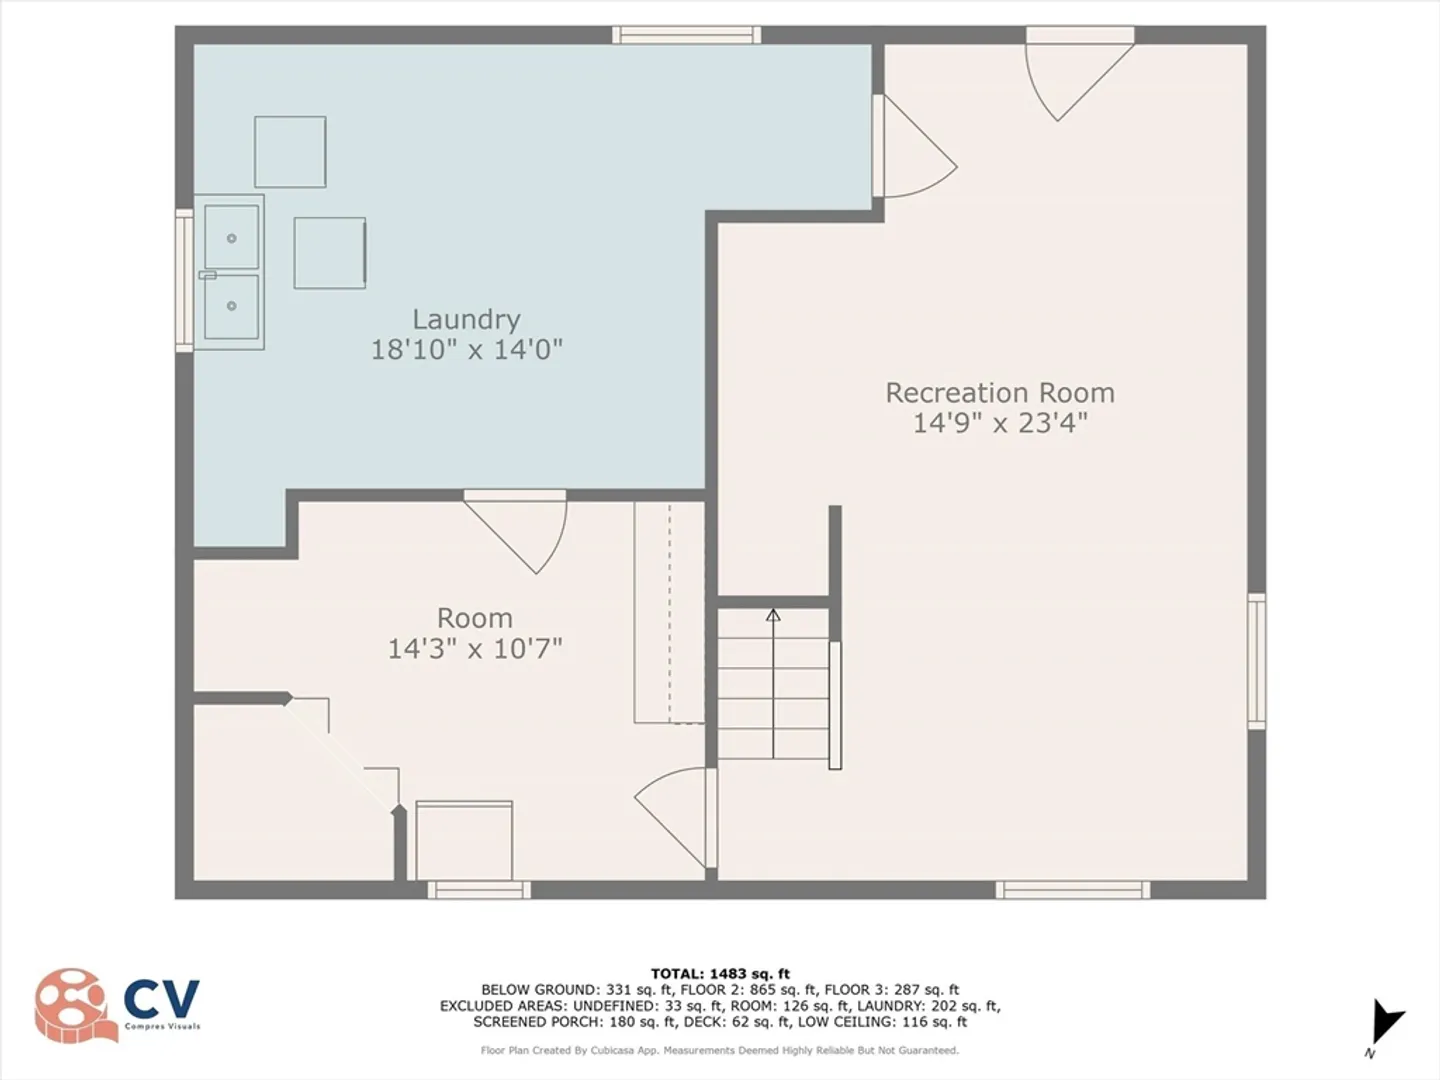
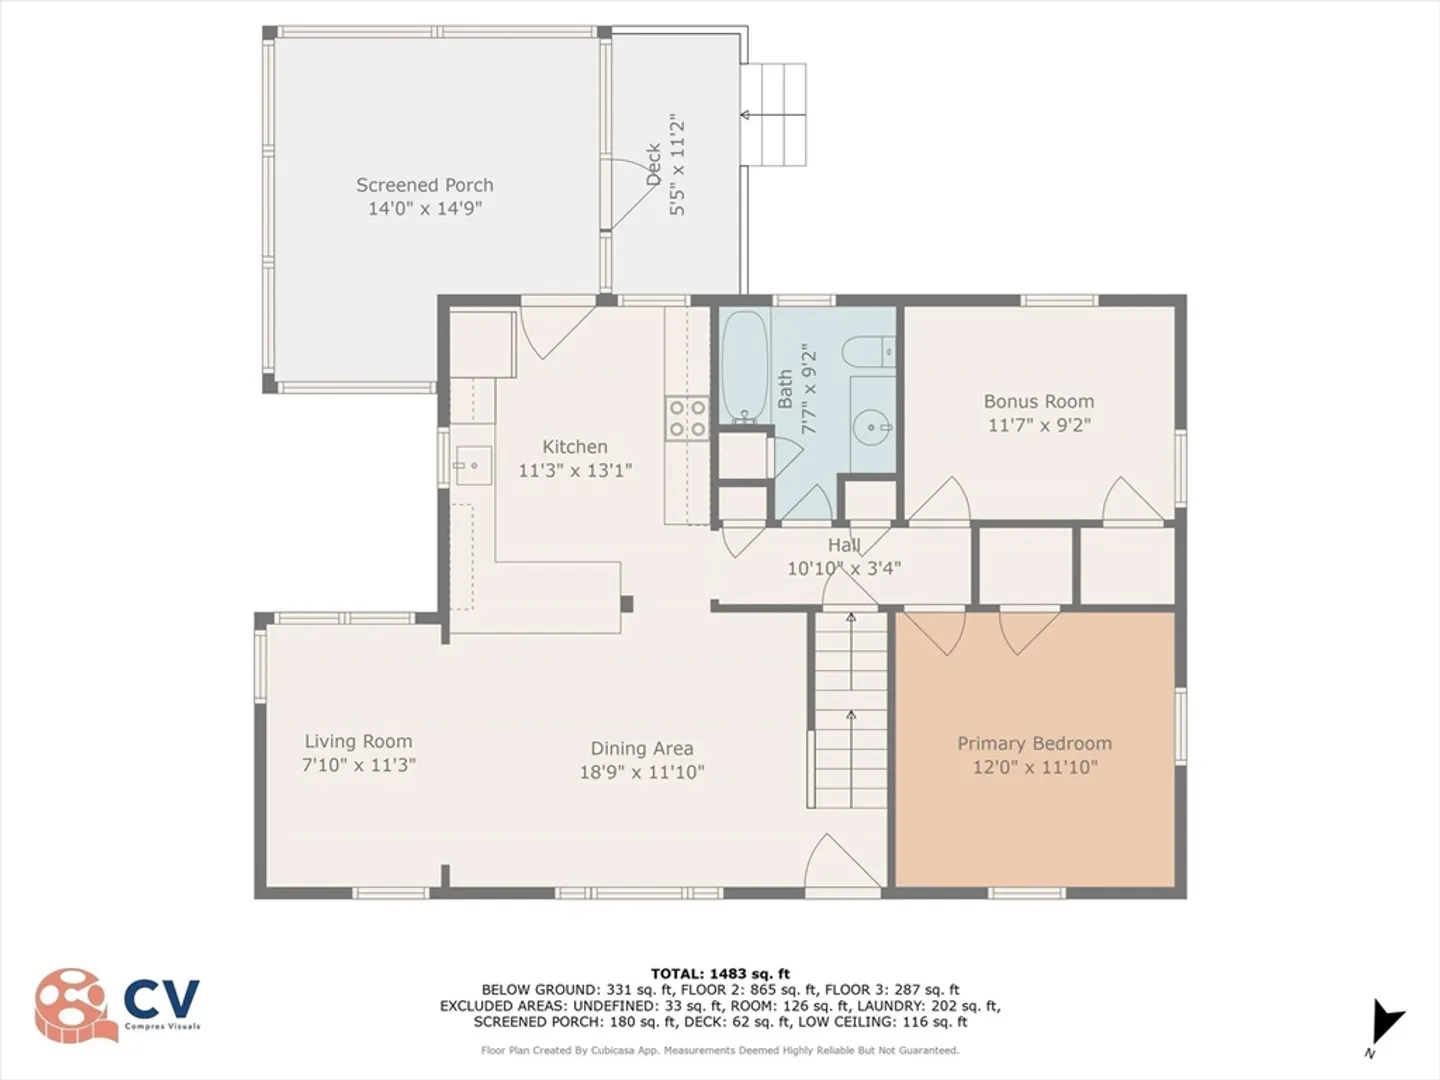
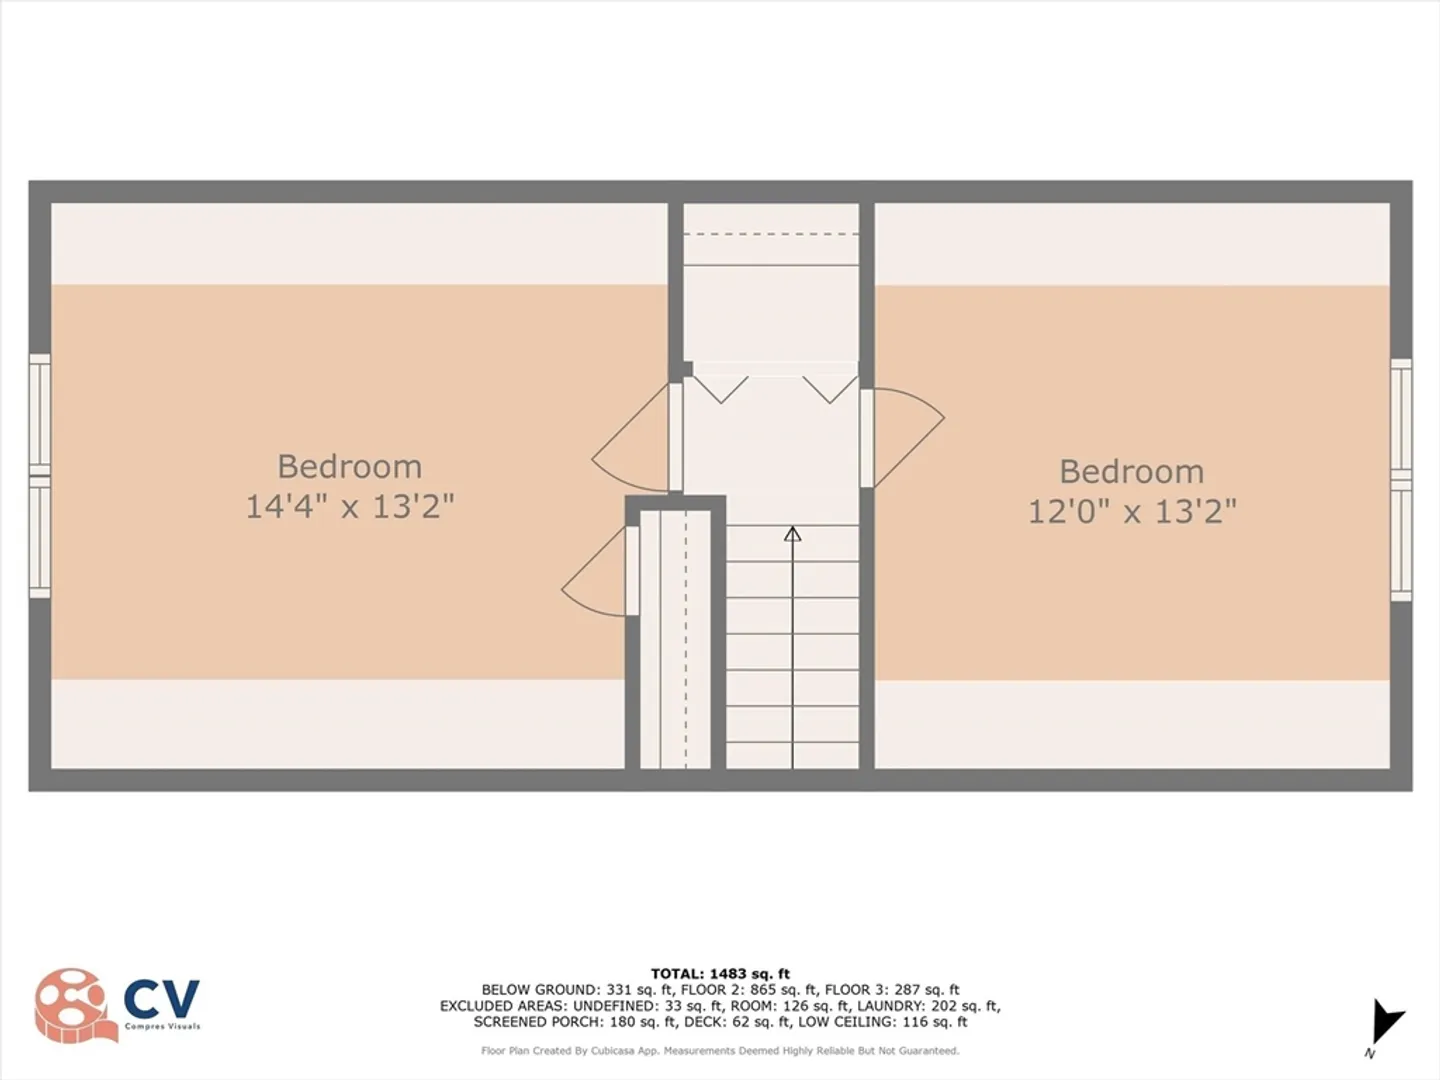
Welcome to Veterans Village, one of Lynn's most sought after locations. 62 Starrett Road, Lynn is a lovely Cape Style home situated on a 5,040 sq. ft. of level land. Perfectly situated on a quiet side street amongst similar homes, this 4 bedroom, 1 bath, 1,355 sq. ft. updated home has been loved & cared for through the years. Enter into a wonderful & warm open concept; living room / dining room & modern kitchen w/ LG stainless appliances & peninsula. Off the kitchen, enjoy your outdoor screened porch living space. Beautiful full bath & 2 large bedrooms complete this level. 2 additional bedrooms on the 2nd level. Bonus partially finished lower level, gathering area. Separate laundry room, W/D to stay. Off street parking, updated kitchen, electrical, mechanicals, windows, roof & more; incredible value for this updated home. Do not miss this opportunity! Short drive to Wonderland, Boston, Rte 1, 128, 95. Walk to area elementary, middle & high schools. This home will not last.
-
Highlights
- Heating: Natural Gas
- Property Class: Residential
- Style: Cape
- Year Built: 1950
- Parking Spots: 2
- Property Type: Single Family Residence
- Total Rooms: 8
- Status: Closed
-
Additional Details
- Appliances: Gas Water Heater, Range, Dishwasher, Disposal, Microwave, Refrigerator, Washer, Dryer
- Construction: Frame
- Flooring: Wood, Carpet
- Lot Features: Level
- Roof: Shingle
- Year Built Details: Approximate
- Zoning: R1
- Basement: Full, Partially Finished, Interior Entry
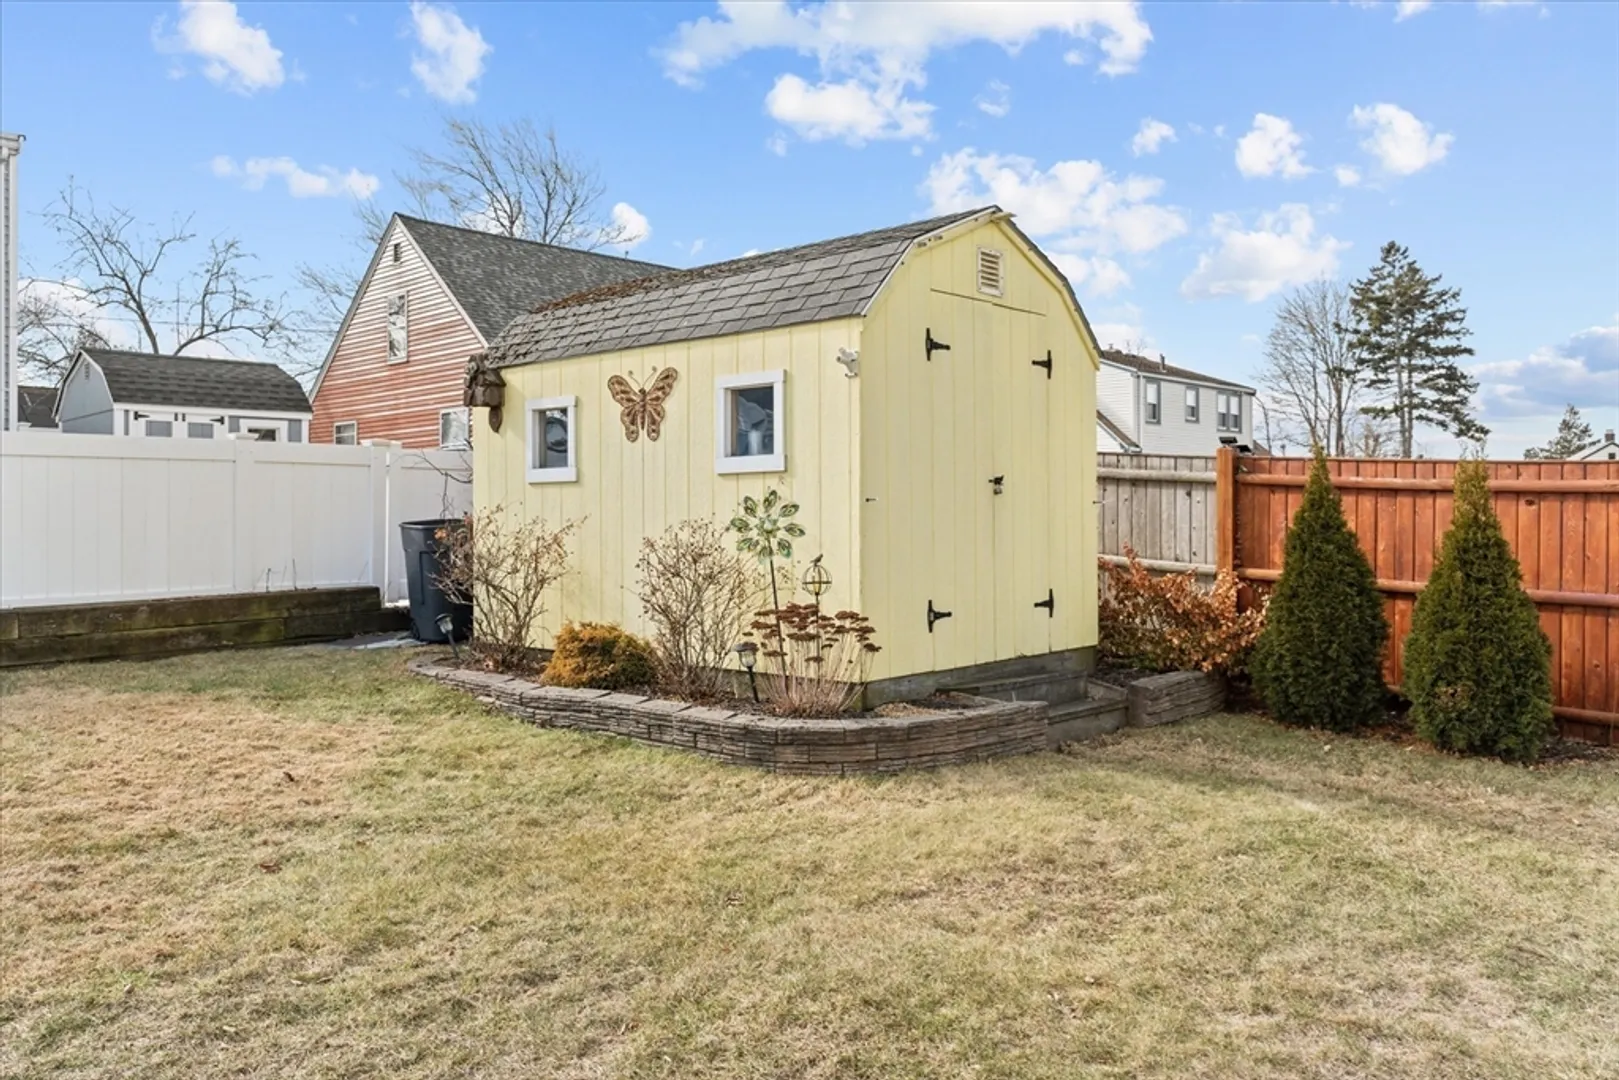
- Exterior Features: Deck, Covered Patio/Deck, Storage
- Foundation: Concrete Perimeter
- Road Frontage Type: Public
- SqFt Source: Public Record
- Year Built Source: Public Records
-
Amenities
- Community Features: Public Transportation, Park, Golf, Medical Facility, Sidewalks
- Parking Features: Paved Drive, Off Street, Tandem
-
Utilities
- Electric: 100 Amp Service
- Water Source: Public
- Sewer: Public Sewer
-
Fees / Taxes
- Assessed Value: $556,300
- Taxes: $5,774
- Tax Year: 2025
Similar Listings
Sold
42 Photos
Sold
25 Photos
Sold
39 Photos
Sold
26 Photos
Content © 2026 MLS Property Information Network, Inc. The information in this listing was gathered from third party resources including the seller and public records.
Listing information provided courtesy of RE/MAX Platinum.
MLS Property Information Network, Inc. and its subscribers disclaim any and all representations or warranties as to the accuracy of this information.
