
Sold!
$415,000
2
Beds
1/1
Bath
1,054
Living Area
-
Property Description
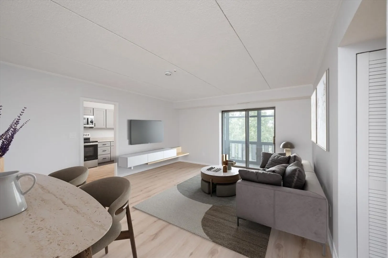
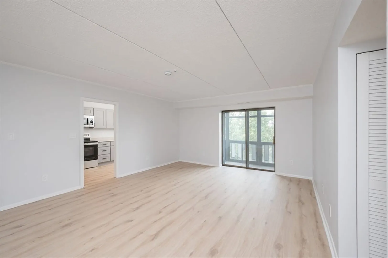
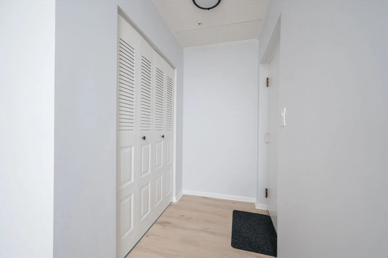
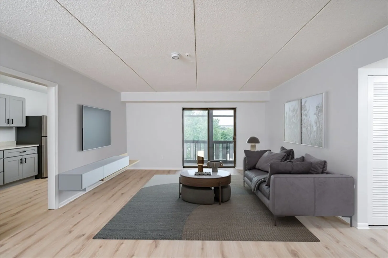
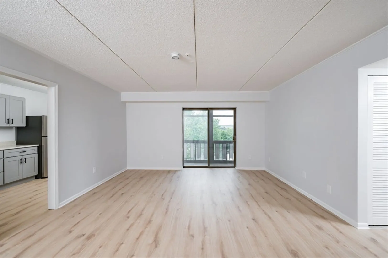
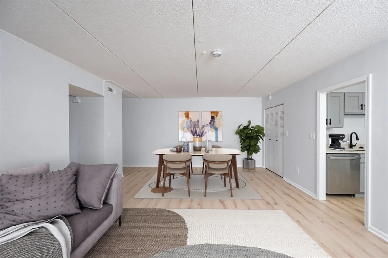
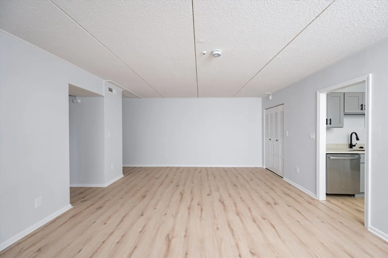
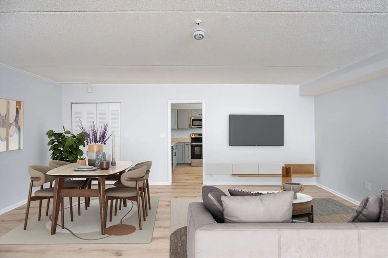
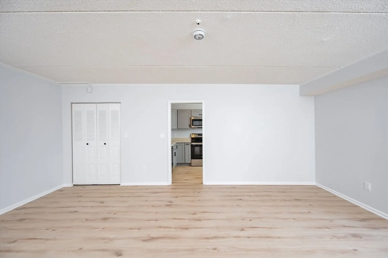
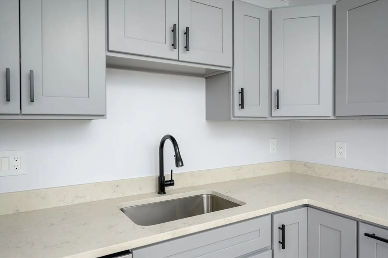
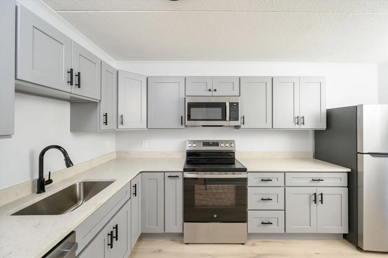
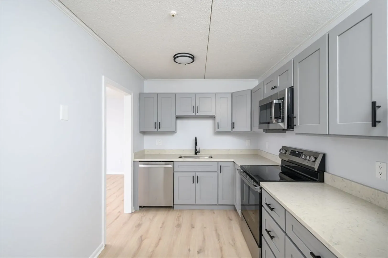
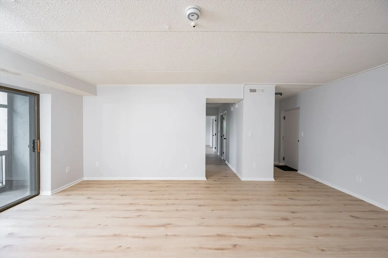
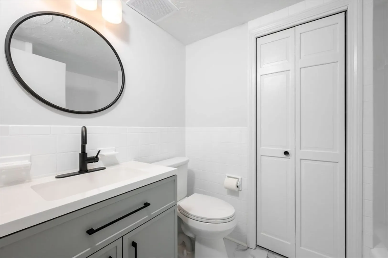
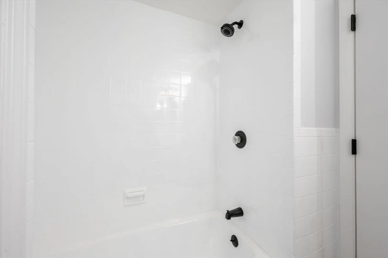
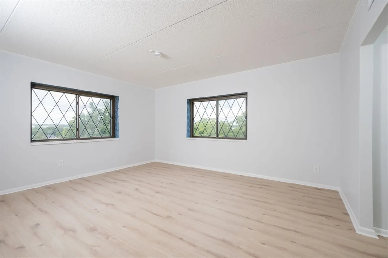
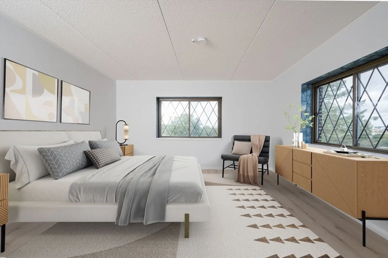
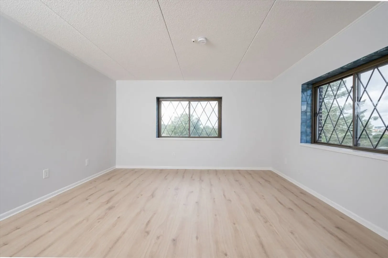
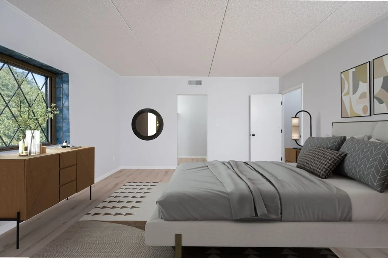
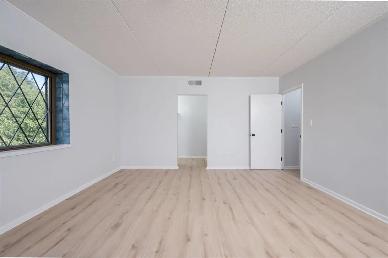
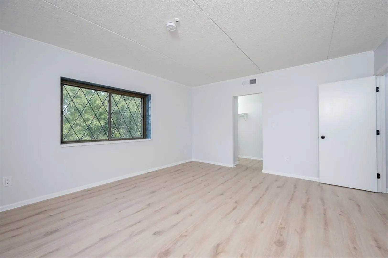
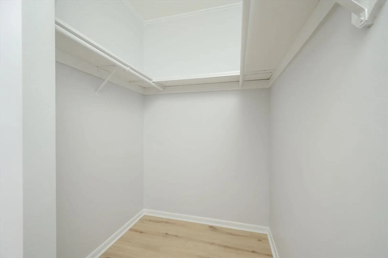
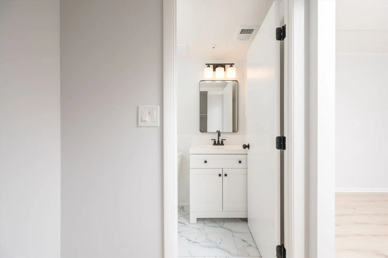
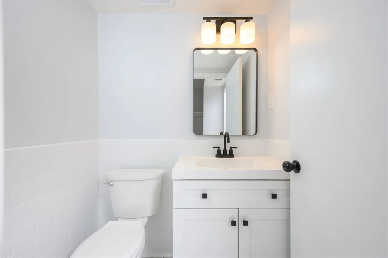
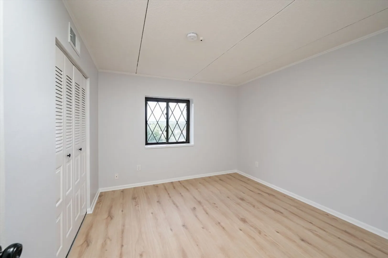
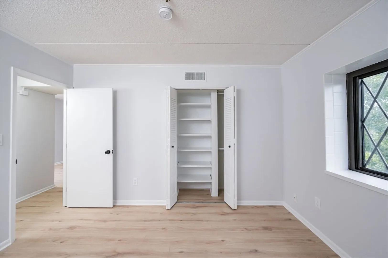
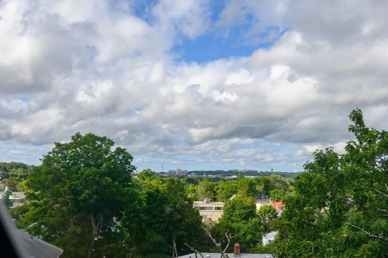
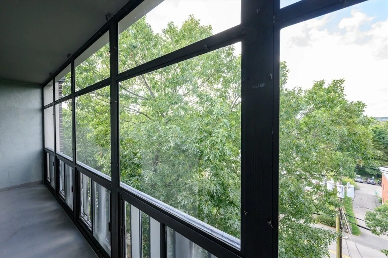
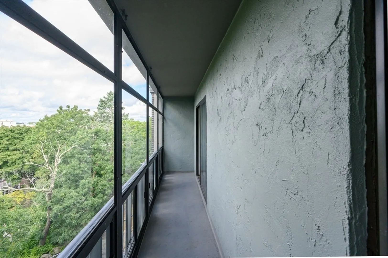
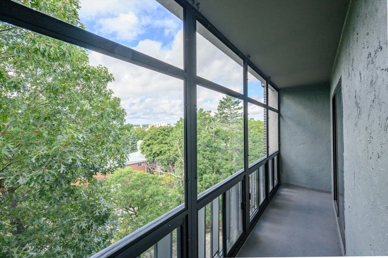
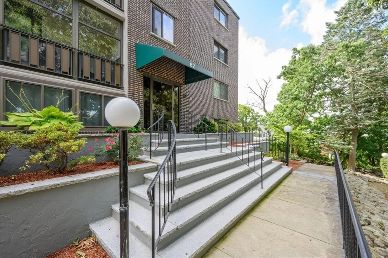
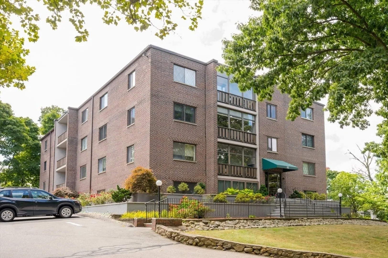
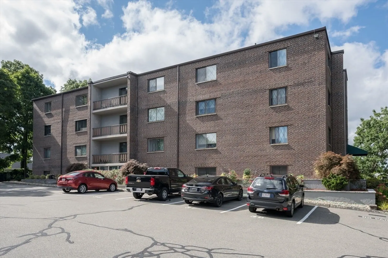
Welcome home to this 2-bedroom condo in perfect, move in condition offering beautiful hilltop views of Quincy! This light and bright unit features sleek floors throughout as well as fresh paint, creating a modern and inviting atmosphere. The stunning kitchen is a chef's dream, boasting quartz countertops, stainless steel appliances and ample cabinet space. The large primary suite is a true retreat with a walk-in closet and private bathroom. Enjoy the outdoors from the comfort of your large screened-in porch, perfect for relaxing. Located in a private and quiet, well-kept complex. This condo is just a short walk to Quincy Center where you can explore shops, restaurants and access the Quincy Center T-Station. Don't miss this opportunity to make this beautiful condo your new home!
-
Highlights
- Cooling: Central Air
- HOA Fee: $639
- Property Class: Residential
- Stories: 4
- Unit Number: 16
- Status: Closed
- Heating: Forced Air, Heat Pump, Electric, Unit Control
- Parking Spots: 1
- Property Type: Condominium
- Total Rooms: 5
- Year Built: 1975
-
Additional Details
- Appliances: Range, Dishwasher, Disposal, Microwave, Refrigerator, Washer, Dryer
- Flooring: Vinyl / VCT
- Total Number of Units: 20
- Year Built Source: Public Records
- Basement: N
- SqFt Source: Public Record
- Year Built Details: Actual
- Zoning: Resb
-
Amenities
- Community Features: Public Transportation, Shopping, Golf, Highway Access, House of Worship, Private School, Public School, T-Station, University
- Parking Features: Off Street, Assigned, Guest, Paved
-
Utilities
- Sewer: Public Sewer
- Water Source: Public
-
Fees / Taxes
- Assessed Value: $378,600
- HOA Fee Includes: Water, Sewer, Insurance, Maintenance Structure, Road Maintenance, Maintenance Grounds, Snow Removal, Reserve Funds
- Taxes: $4,267
- HOA Fee Frequency: Monthly
- Tax Year: 2024
Similar Listings
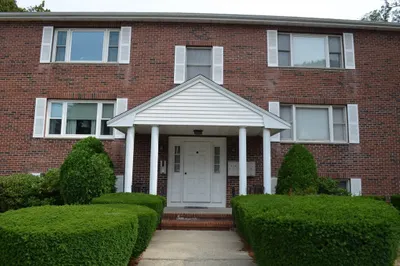
Sold

16 Photos
Sold
NEW CONSTRUCTION
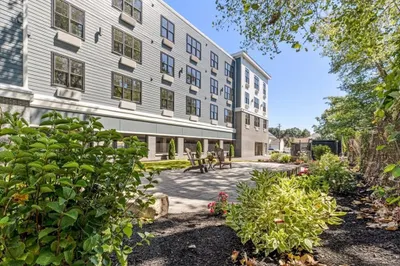
14 Photos
Sold
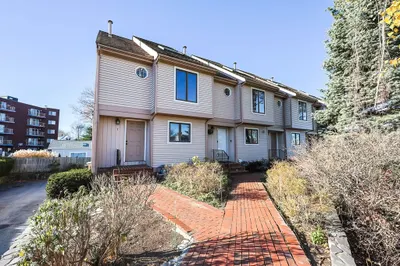
22 Photos
Sold
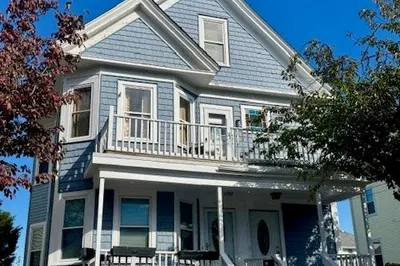
17 Photos
Content © 2026 MLS Property Information Network, Inc. The information in this listing was gathered from third party resources including the seller and public records.
Listing information provided courtesy of Keller Williams Realty Signature Properties.
MLS Property Information Network, Inc. and its subscribers disclaim any and all representations or warranties as to the accuracy of this information.
