
Sold!
$294,900
4
Beds
1/1
Bath
1,730
Living Area
-
Property Description
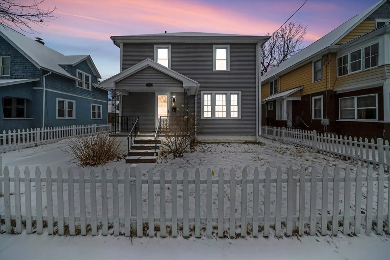
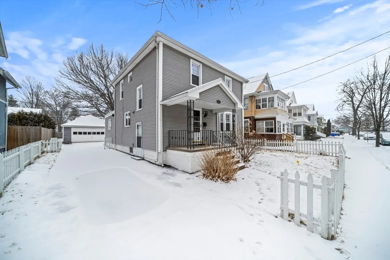
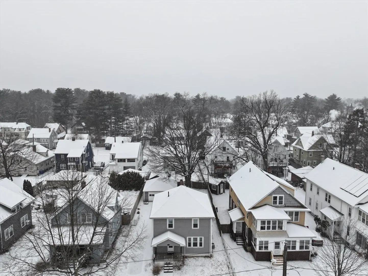
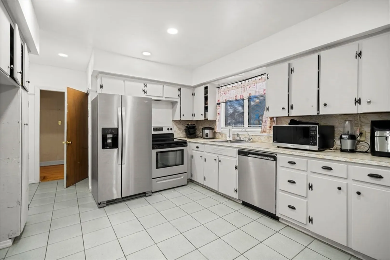
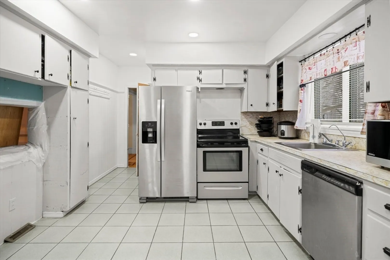
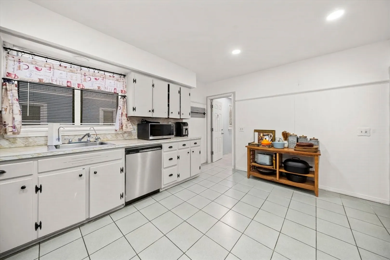
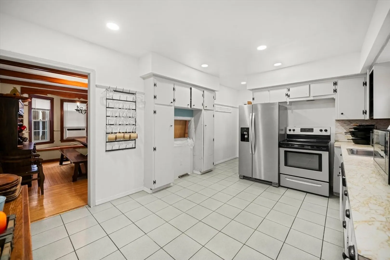
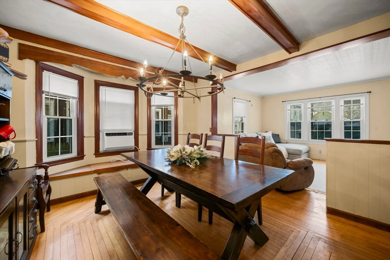
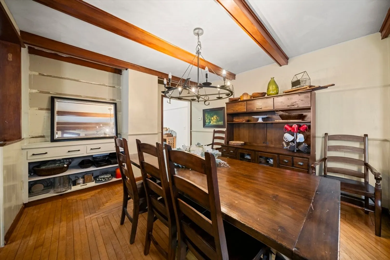
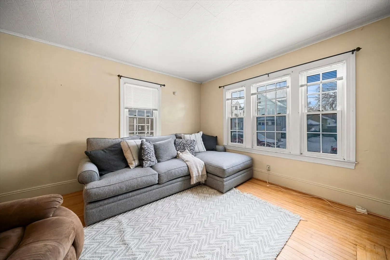
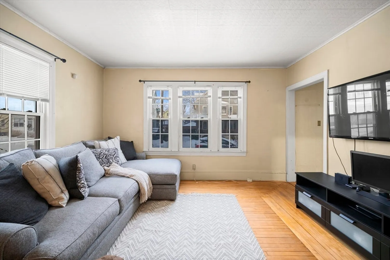
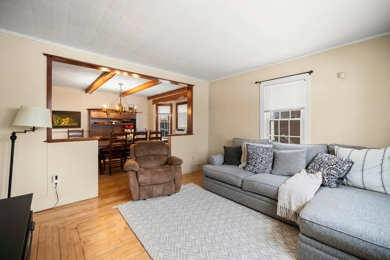
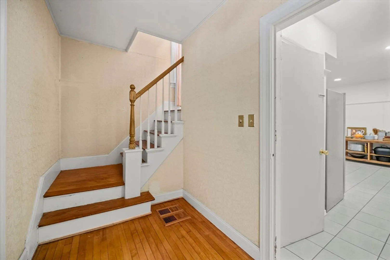
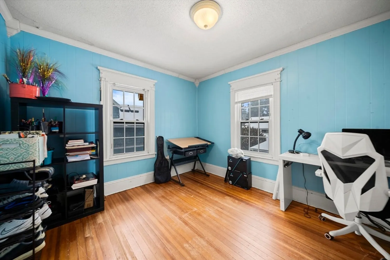
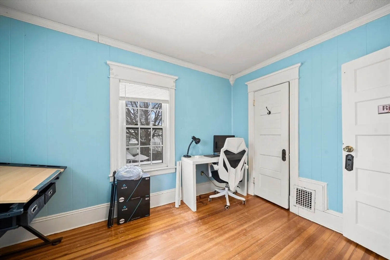
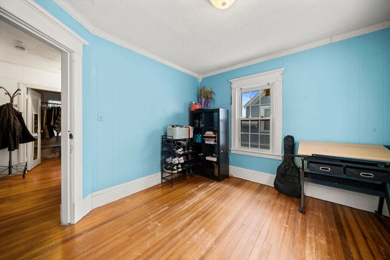
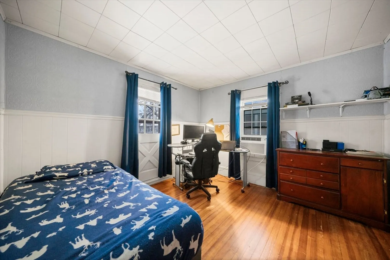
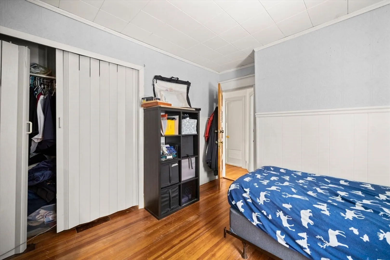
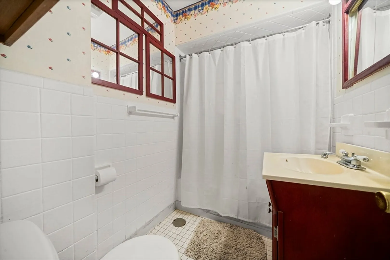
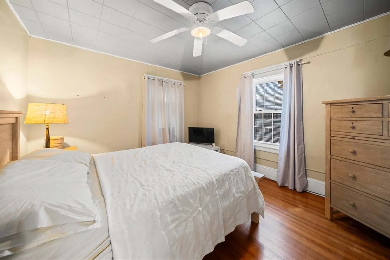
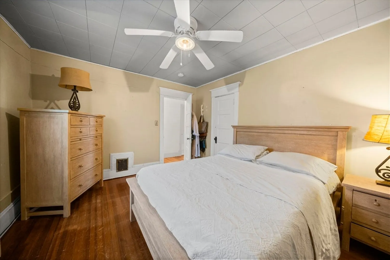
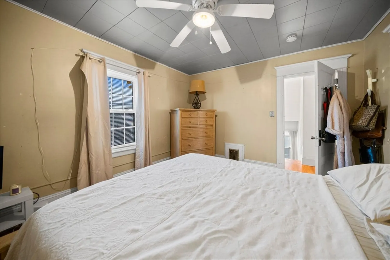
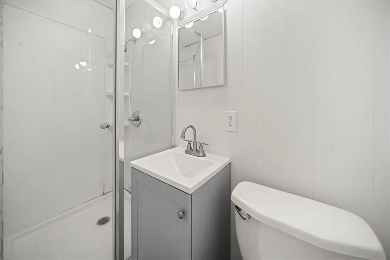
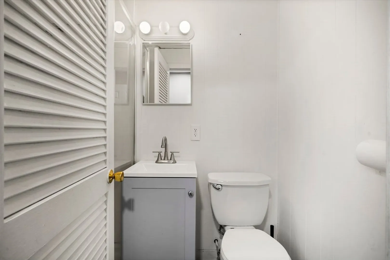
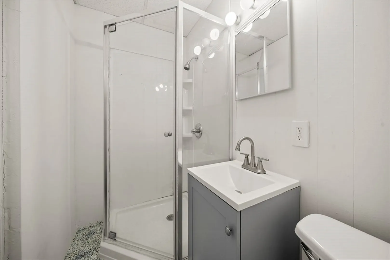
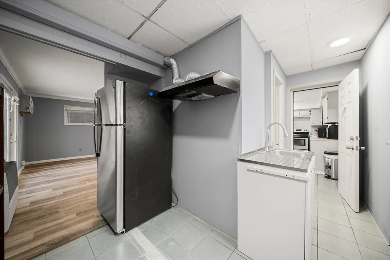
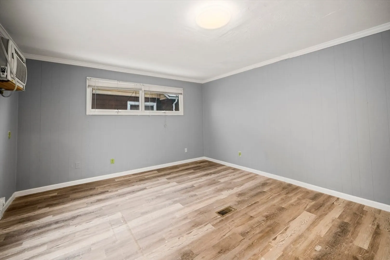
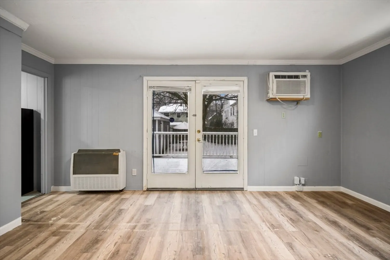
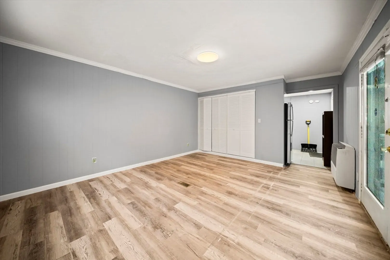
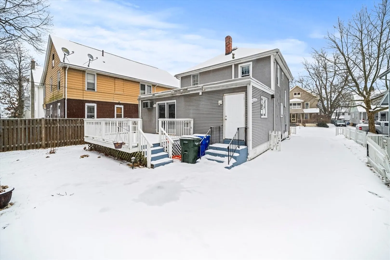
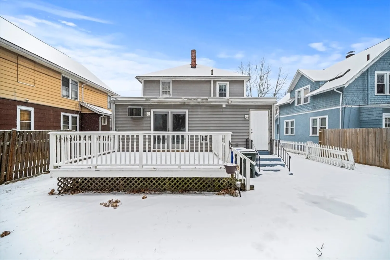
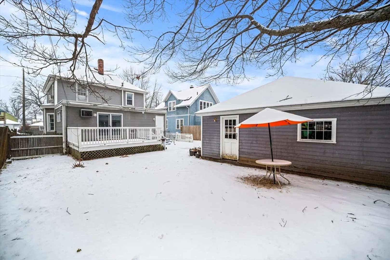
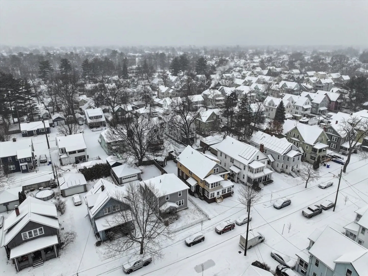
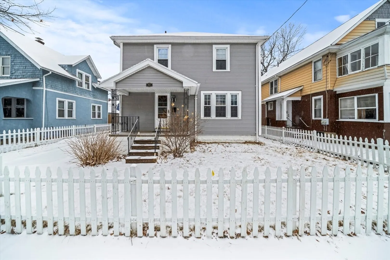
Welcome to this expansive Colonial home in the heart of the Forest Park area. Enjoy proximity to nature and urban conveniences, like restaurants, grocery stores, schools, and more. This beautiful home offers endless possibilities, the first floor features a large kitchen with appliances that stay for the buyer's enjoyment, a spacious living room, formal dining room with stunning details, and a bedroom with a kitchen area and full bathroom, perfect for in-laws or multi-generational living. The second floor features three more bedrooms and a full bathroom. There's also a large attic for storage, and a partially finished basement for extra space. Experience this wonderful home today!
-
Highlights
- Cooling: Window Unit(s)
- Parking Spots: 4
- Property Type: Single Family Residence
- Total Rooms: 7
- Status: Closed
- Heating: Forced Air, Natural Gas
- Property Class: Residential
- Style: Colonial
- Year Built: 1915
-
Additional Details
- Appliances: Range, Dishwasher, Microwave, Refrigerator, Washer, Dryer
- Construction: Frame, Post & Beam
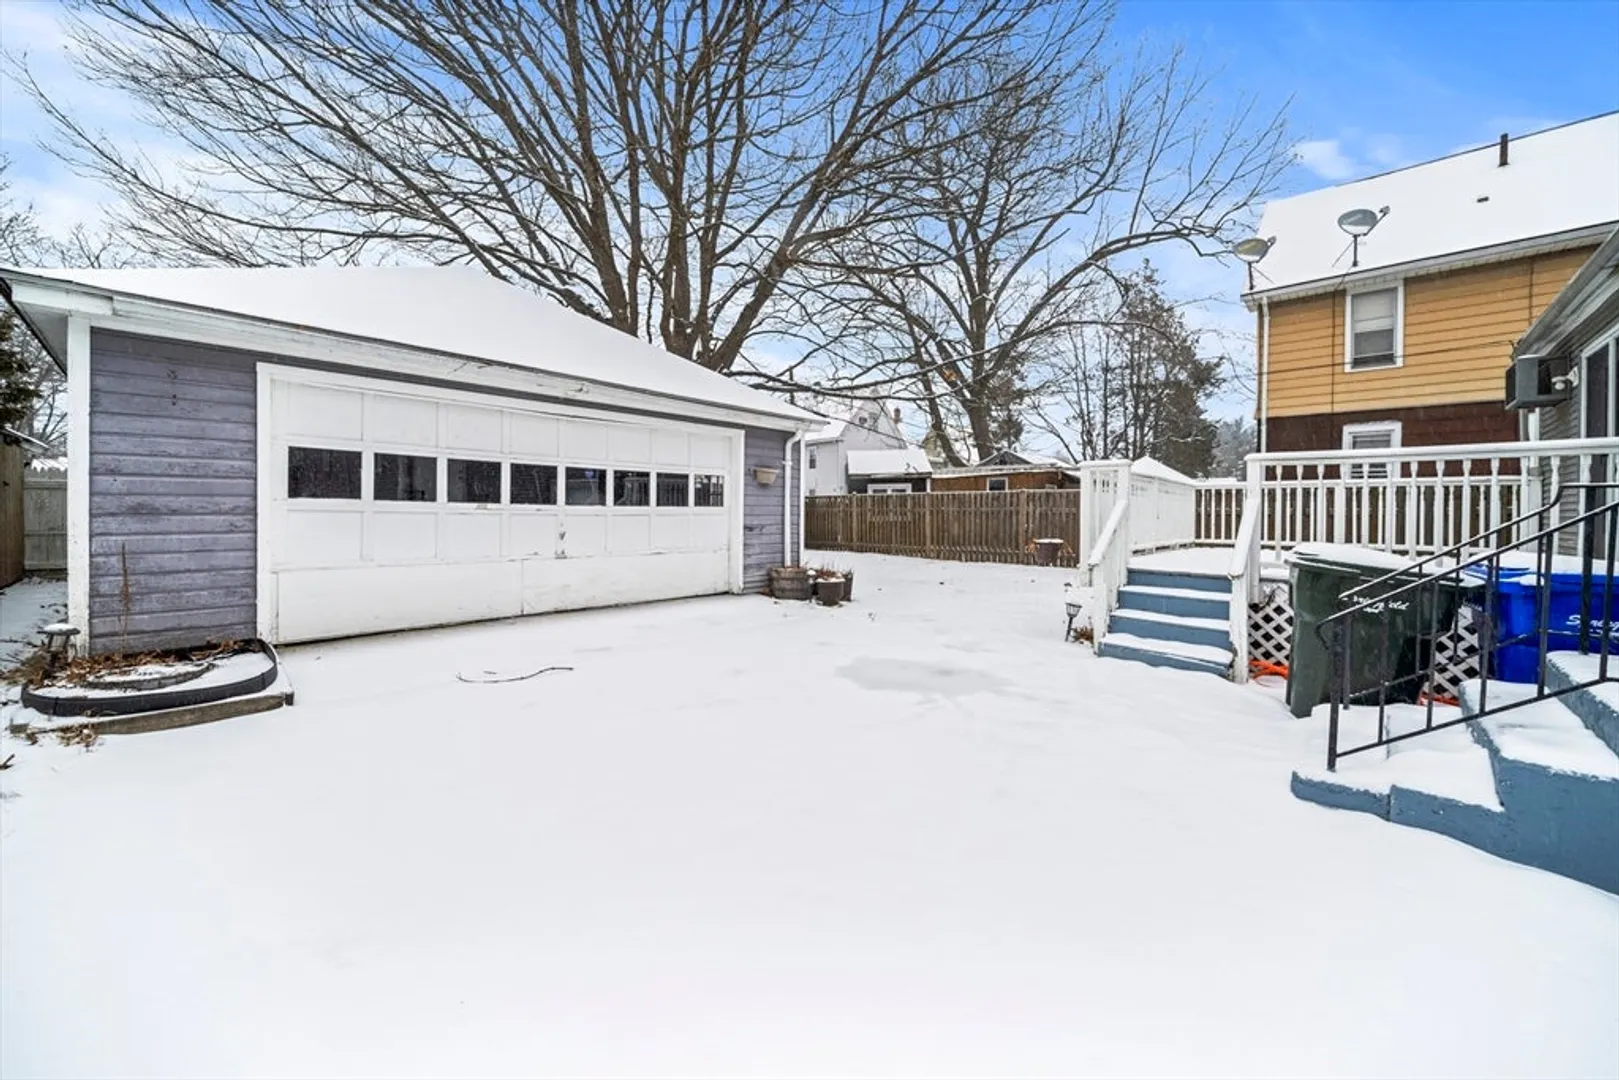
- Exterior Features: Deck - Wood, Fenced Yard
- Flooring: Wood, Tile
- Interior Features: Walk-up Attic
- Roof: Shingle, Tar/Gravel
- Year Built Details: Actual
- Zoning: R2
- Basement: Full, Garage Access
- Exclusions: Living Room Chandelier.
- Fireplaces: 1
- Foundation: Concrete Perimeter
- Lot Features: Level
- SqFt Source: Public Record
- Year Built Source: Public Records
-
Amenities
- Community Features: Public Transportation, Shopping, Park, Walk/Jog Trails, Medical Facility, Laundromat, Highway Access, Public School
- Parking Features: Detached, Paved Drive, Off Street, Paved
- Covered Parking Spaces: 1
- Security Features: Security System
-
Utilities
- Sewer: Public Sewer
- Water Source: Public
-
Fees / Taxes
- Assessed Value: $210,900
- Taxes: $3,387
- Tax Year: 2024
Similar Listings
Sold
41 Photos
Sold
37 Photos
Sold
40 Photos
Sold
39 Photos
Content © 2026 MLS Property Information Network, Inc. The information in this listing was gathered from third party resources including the seller and public records.
Listing information provided courtesy of eXp Realty.
MLS Property Information Network, Inc. and its subscribers disclaim any and all representations or warranties as to the accuracy of this information.
