
Rented!
$1,650/mo
1
Bed
1
Bath
685
Living Area
-
Property Description
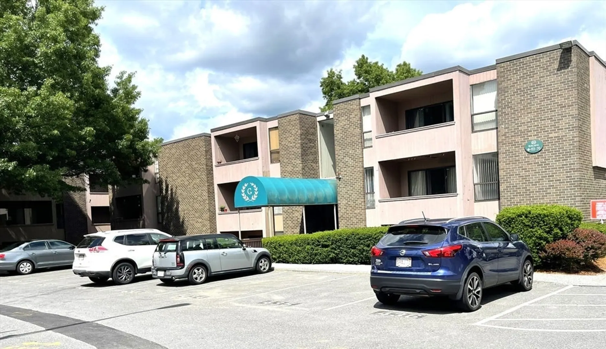
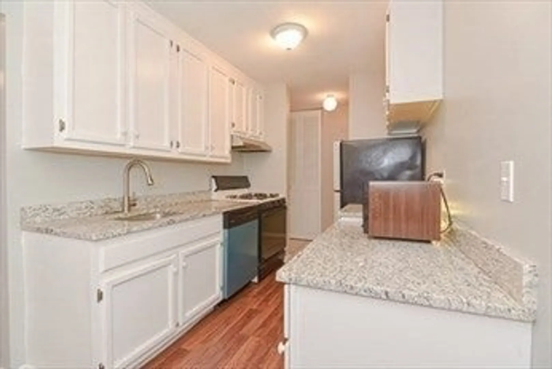
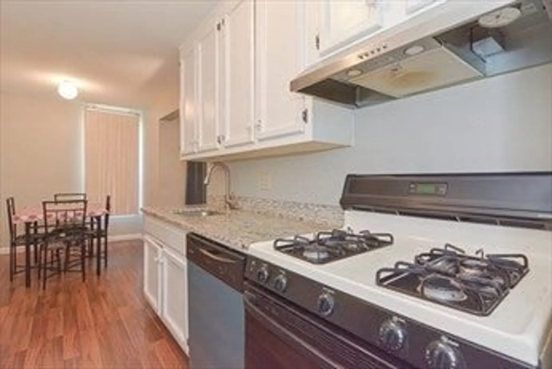
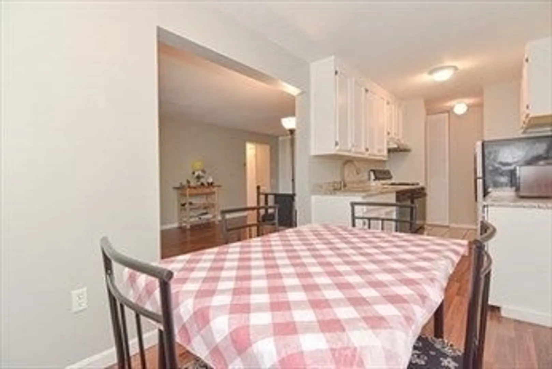
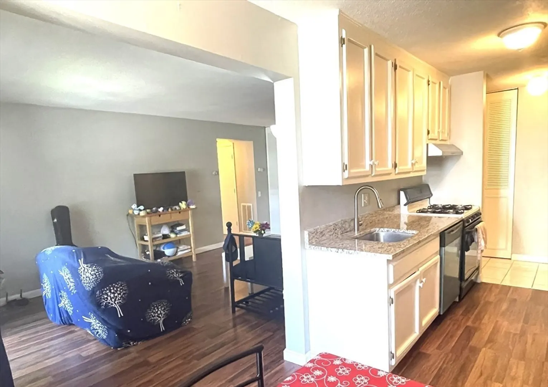
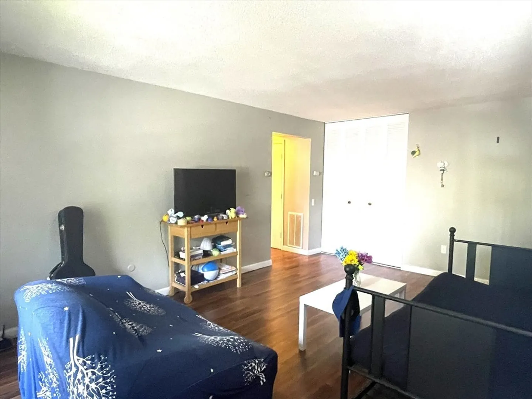
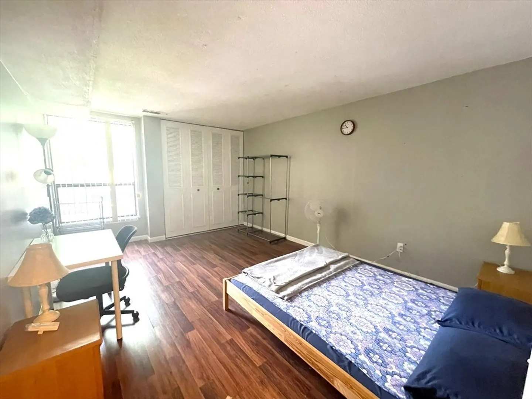
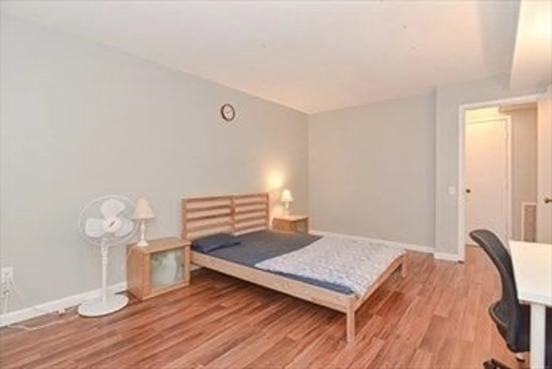
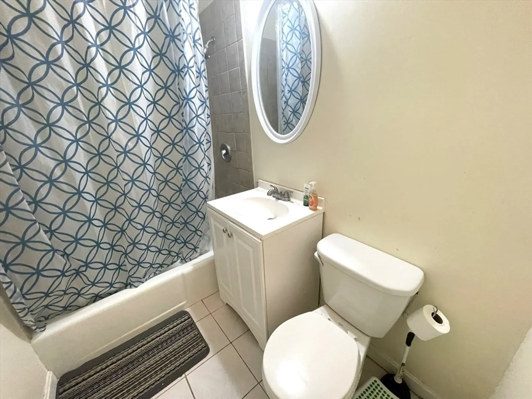
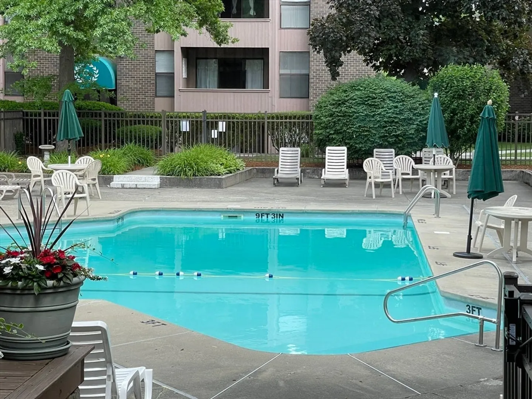
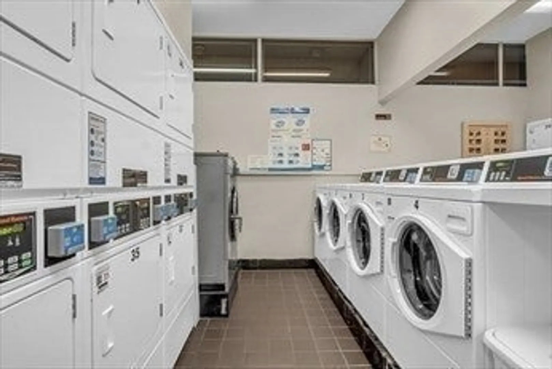
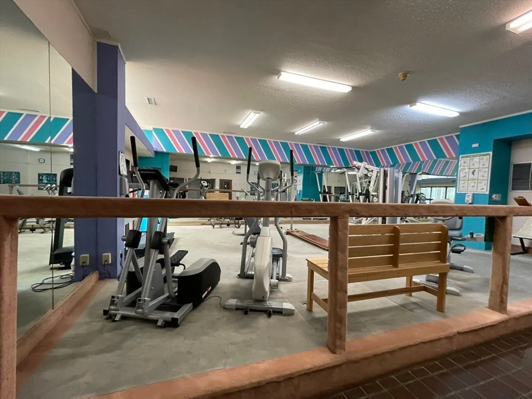
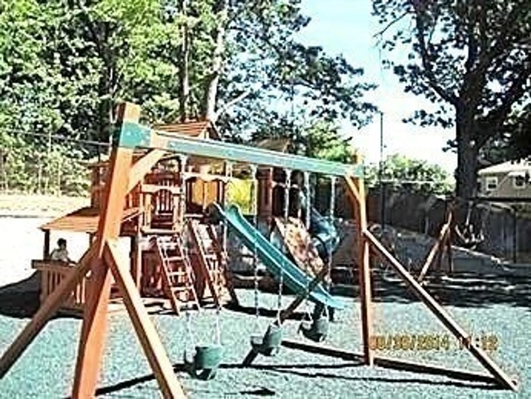
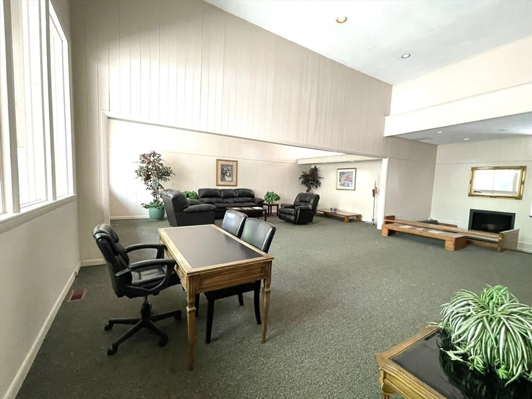
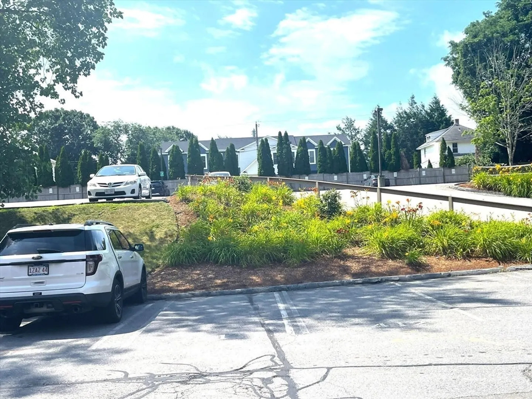
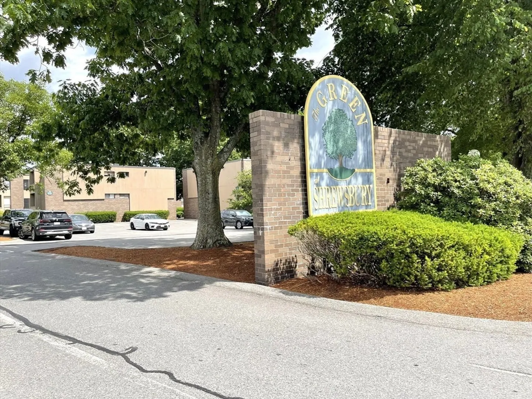
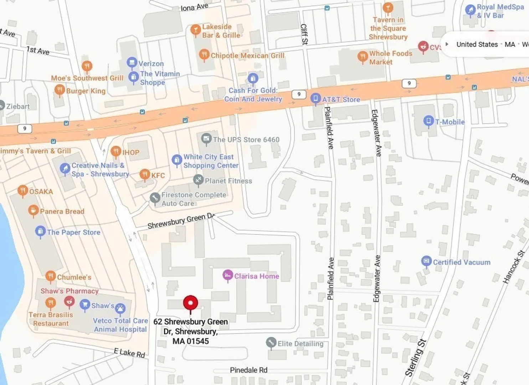
Lovely, spacious unit, set in a quiet spot in the complex. Open, flexible floor plan, large LR w/space for a desk/office corner, updated KIT w/white cabinets, granite counters, gas stove, stainless steel appliances. w/a spacious dining area by the window, perfect for cooking and entertaining. X-large bedroom w/double closets, Bath w/ceramic tiled floor & tub/shower unit. Central A/C and great closets/storage. Rent includes- Inground swimming pool w/ 2 lifeguards, 2 laundry facilities, Play area, Heat, Hot Water, Gas, Water, Snow Removal, Grounds Maintenance, on site Professional management, designated parking space, visitors' parking. Centrally located, close to UMass Medical, I-290,I-495, Route 9 and Route 20, shopping, restaurants, services. Applicants must complete a background check report at a cost of $50.This rental offers you nice amenities, carefree, low cost, in a superb area. Move right in!
-
Highlights
- Heating: Natural Gas
- Property Class: Residential Lease
- Total Rooms: 3
- Year Built: 1973
- Parking Spots: 1
- Property Type: Condominium
- Unit Number: E
- Status: Closed
-
Additional Details
- Appliances: ENERGY STAR Qualified Refrigerator, ENERGY STAR Qualified Dishwasher, Range
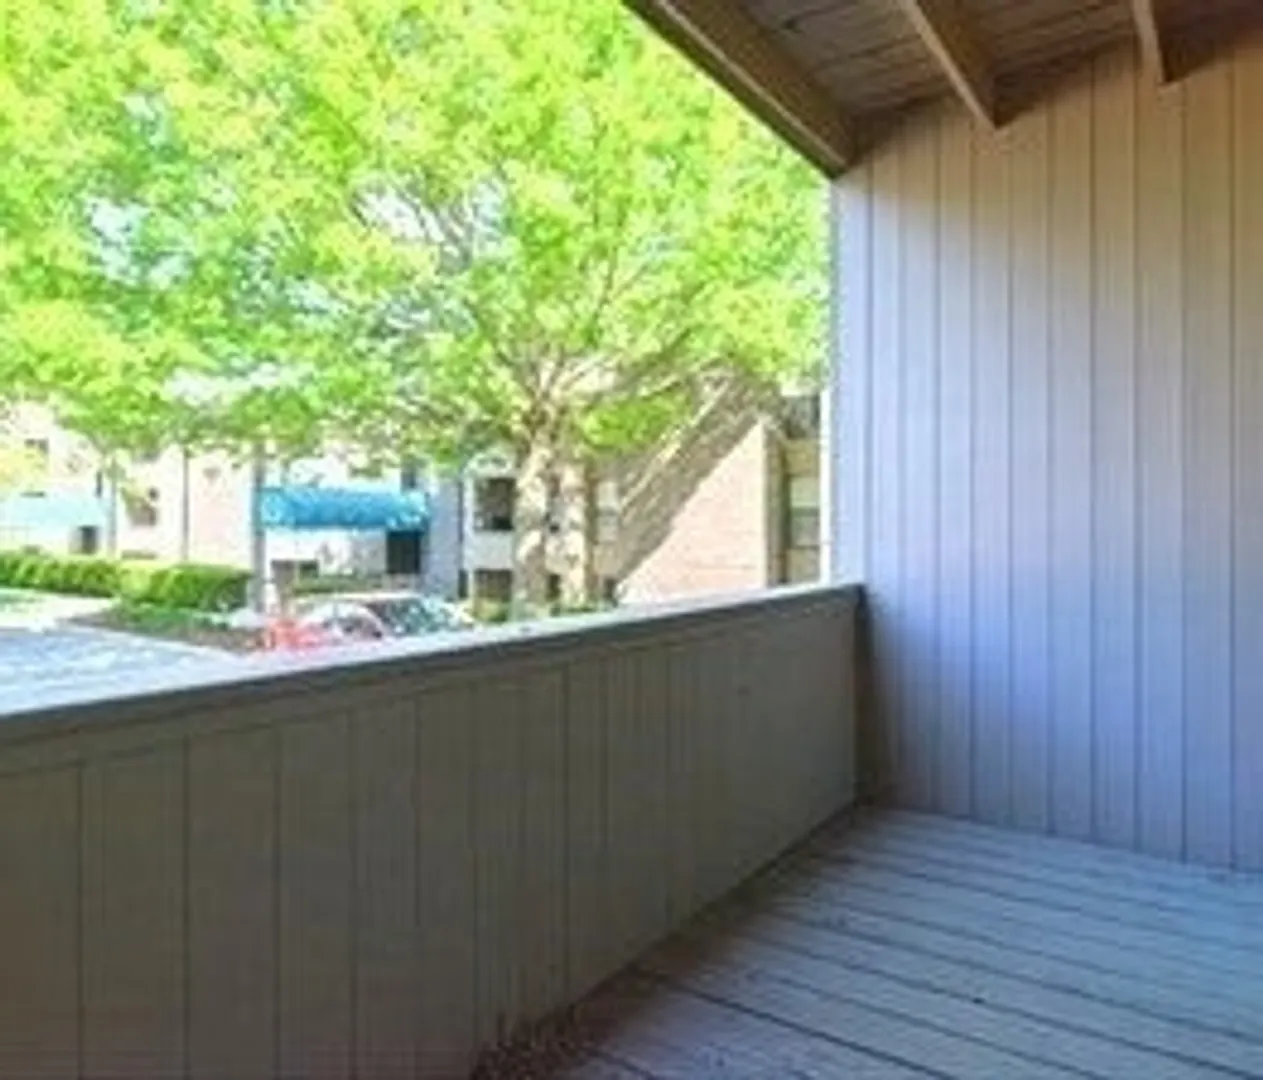
- Exterior Features: Balcony, Pool - Inground, Professional Landscaping, Screens
- SqFt Source: Field Card
- Year Built Source: Public Records
- Available Date: September 1, 2024
- Interior Features: Closet, Entrance Foyer, Single Living Level
- Year Built Details: Approximate
-
Amenities
- Community Features: Public Transportation, Shopping, Medical Facility, Conservation Area, Highway Access
- Pool Features: In Ground
-
Fees / Taxes
- Rental Fee Includes: Heat, Hot Water, Gas, Water, Sewer, Trash Collection, Snow Removal, Recreational Facilities, Gardener, Swimming Pool, Playground, Air Conditioning, Clubroom, Laundry Facilities, Parking
Similar Listings
Sold
14 Photos
Sold
9 Photos
Sold
20 Photos
Sold
12 Photos
Content © 2026 MLS Property Information Network, Inc. The information in this listing was gathered from third party resources including the seller and public records.
Listing information provided courtesy of LAER Realty Partners.
MLS Property Information Network, Inc. and its subscribers disclaim any and all representations or warranties as to the accuracy of this information.
