
Sold!
$925,000
3
Beds
3
Baths
3,152
Living Area
-
Property Description
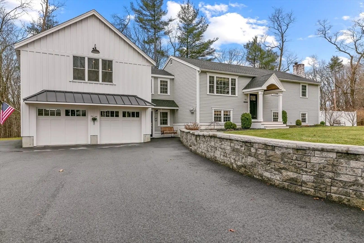
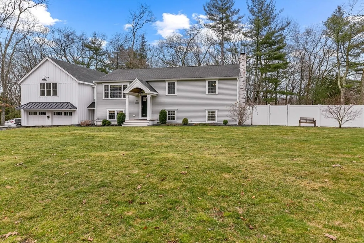
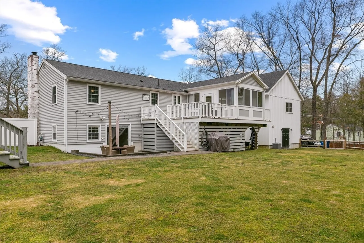
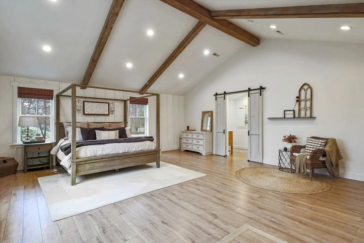
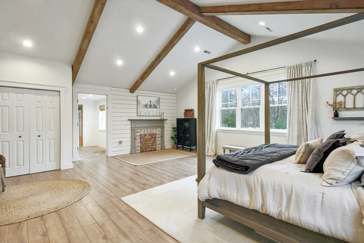
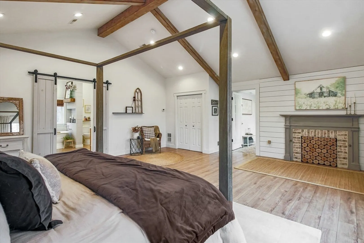
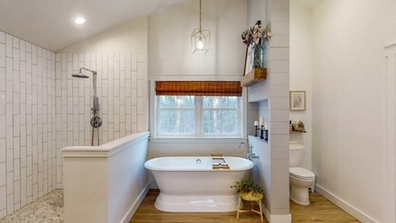
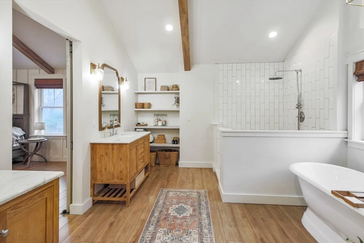
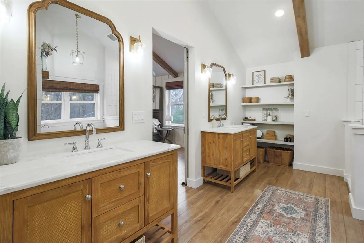
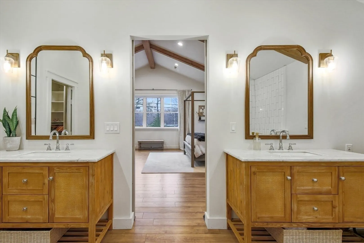
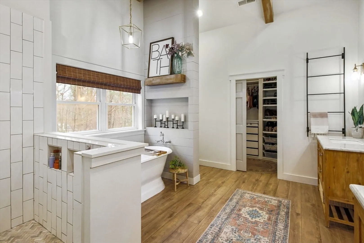
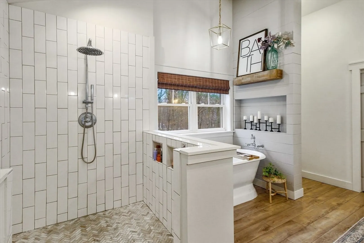
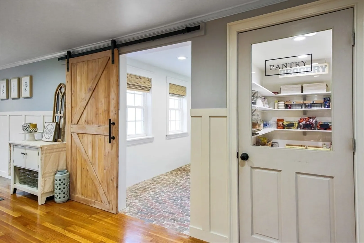
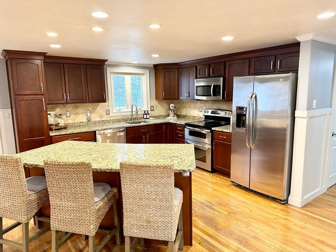
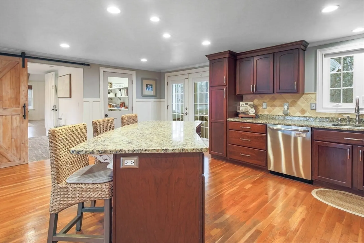
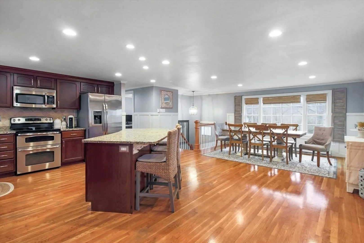
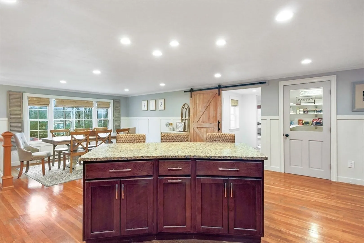
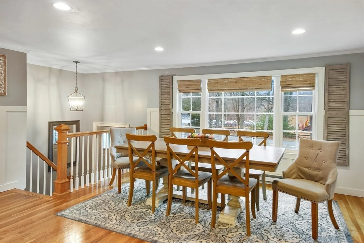
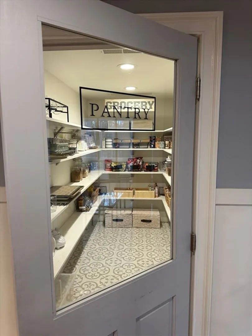
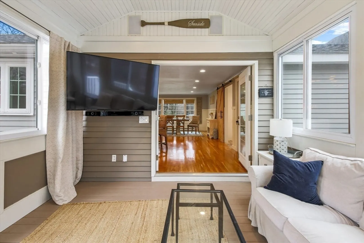
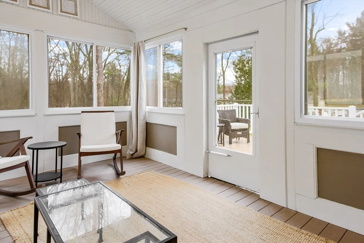
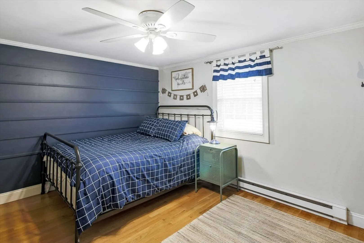
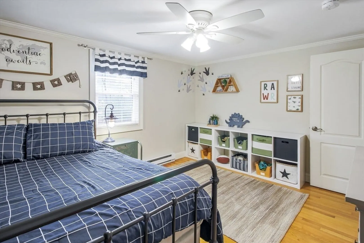
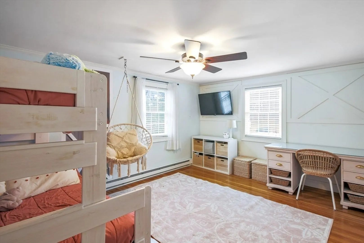
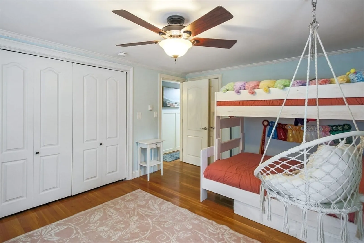
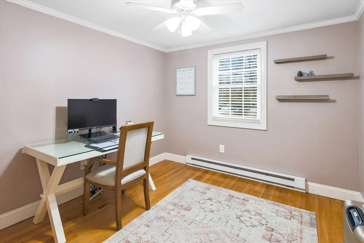
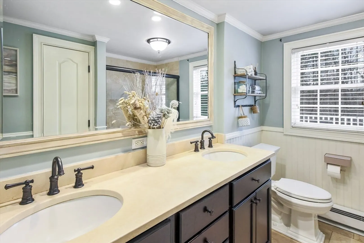
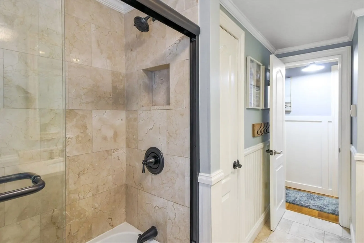
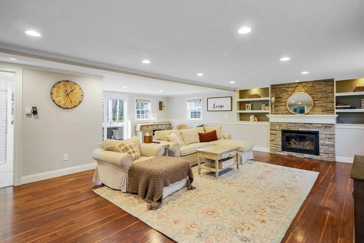
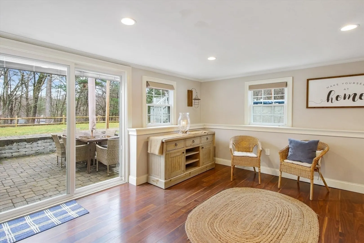
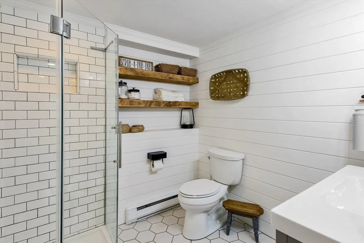
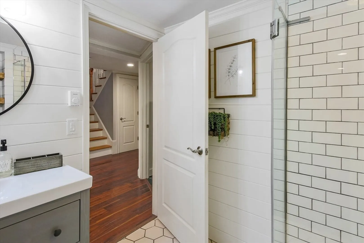
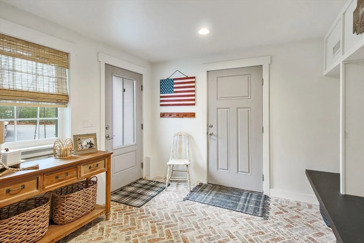
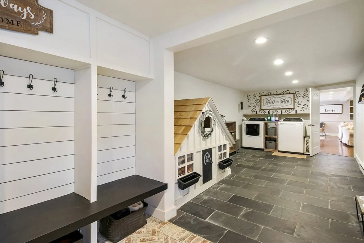
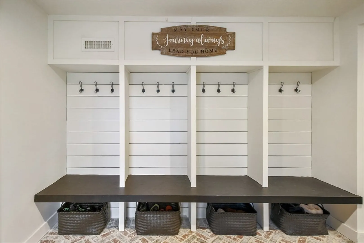
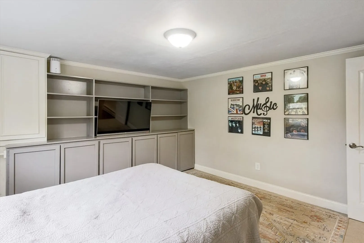
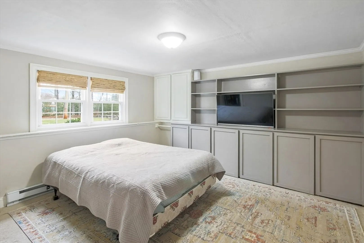
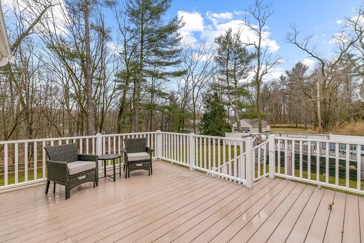
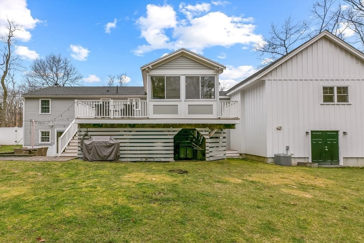
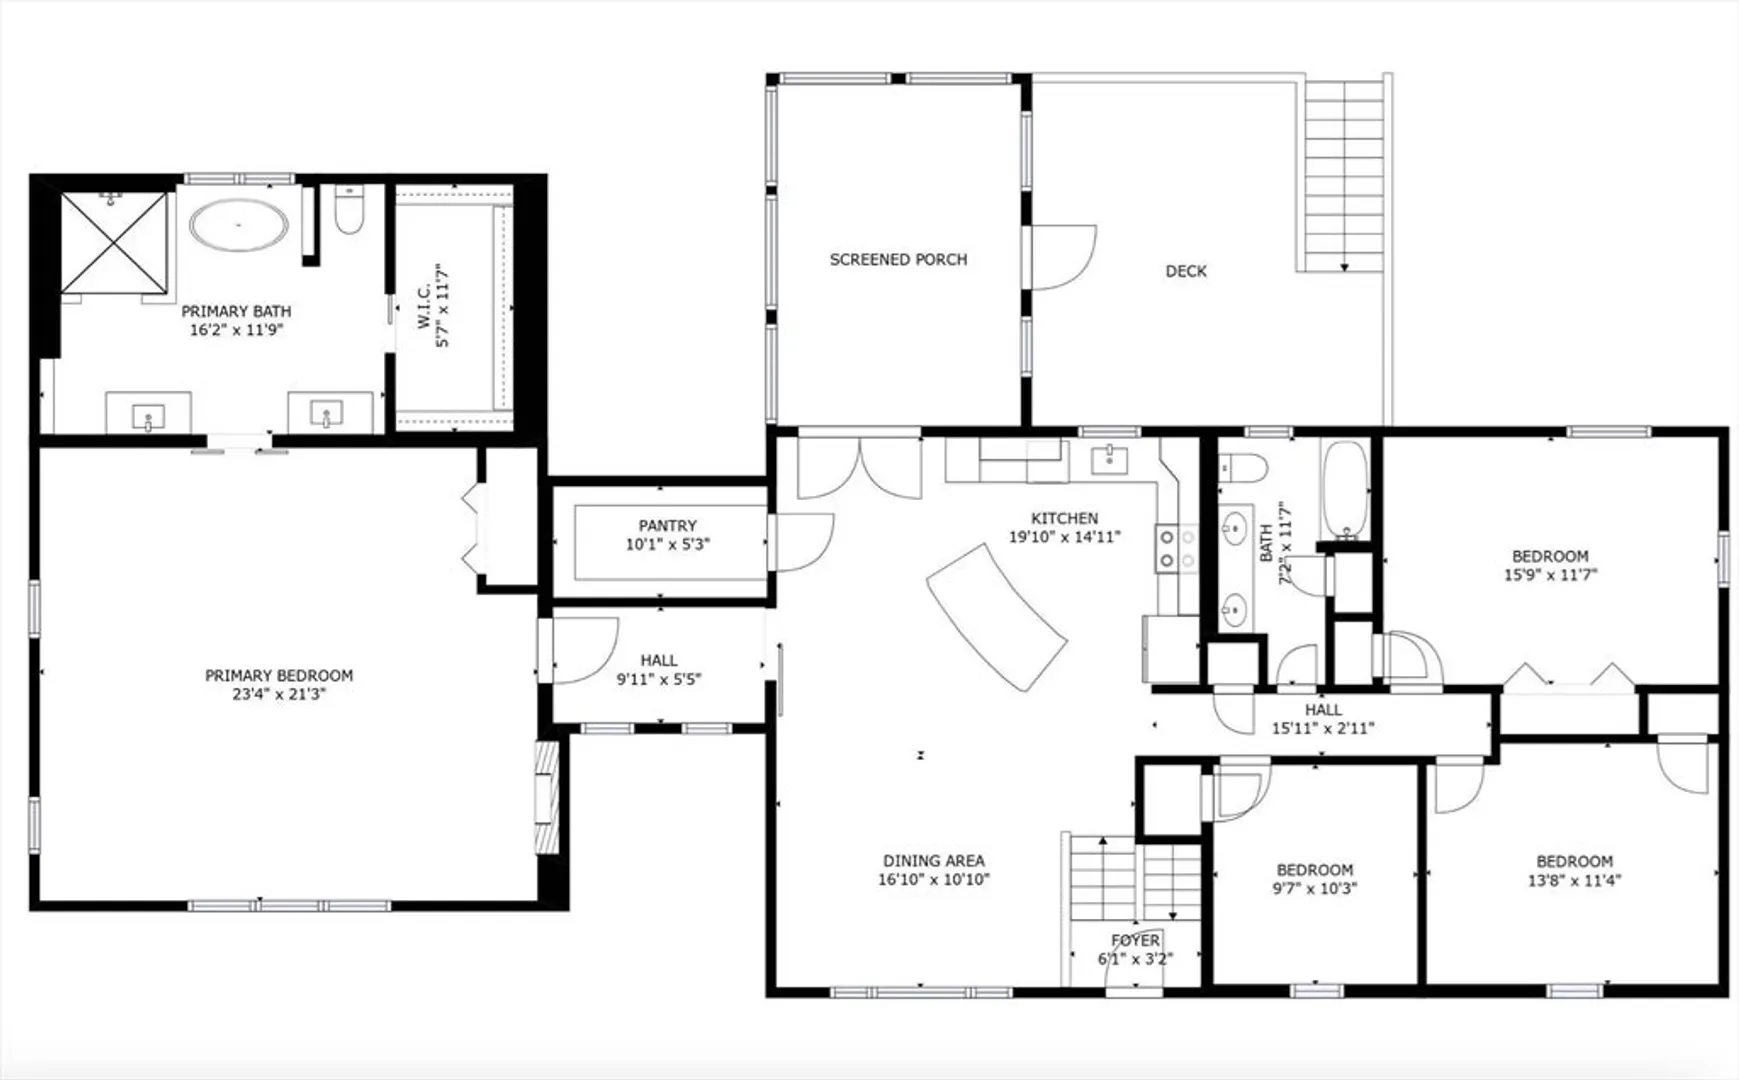
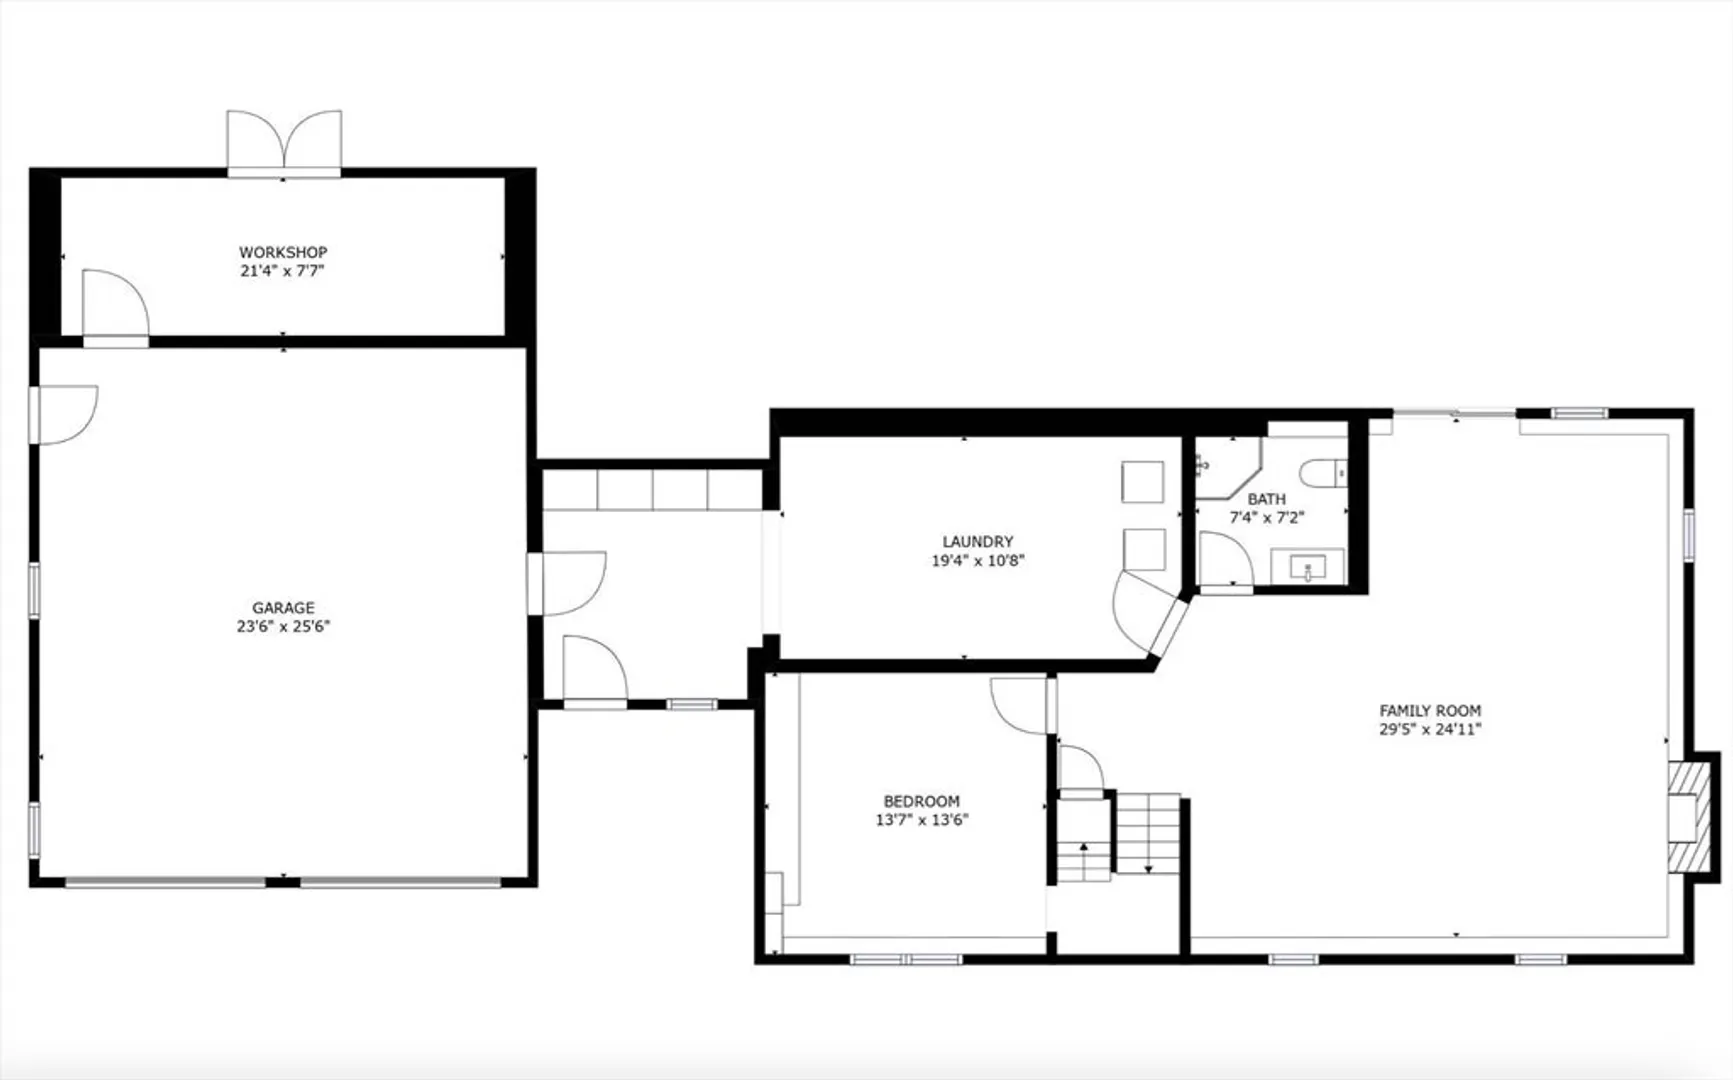
ACCEPTED OFFER OPEN HOUSES CANCELED. Come see this gorgeous renovated home with a versatile floor plan. The first floor of the home has a renovated kitchen that opens to the dining/living area. There is a large pantry for all your kitchen storage needs. French doors lead you to a wonderful bright and airy sun room. The first floor has three bedrooms and common bathroom. The gem of the home is a cathedral primary bedroom with a spa like primary bathroom like no other you have seen. The lower level has an expansive family room, a bedroom, a bathroom, large mudroom and laundry area. The mudroom comes complete with built in coat storage and basket areas. The home has a two car garage with work shop area. The exterior of the property has a deck, patio and fenced in yard. There is central AC in the primary bedroom. Less than one mile Long lake, and across the street from School with baseball fields and playground. Great commuter location near Acton line.
-
Highlights
- Cooling: Central Air
- Parking Spots: 6
- Property Type: Single Family Residence
- Total Rooms: 8
- Status: Closed
- Heating: Electric Baseboard, Natural Gas
- Property Class: Residential
- Style: Contemporary, Raised Ranch
- Year Built: 1970
-
Additional Details
- Basement: Full, Finished, Walk-Out Access, Garage Access
- Exterior Features: Porch - Enclosed, Deck, Patio, Pool - Above Ground, Fenced Yard
- Flooring: Wood
- Lot Features: Corner Lot
- Year Built Details: Actual
- Zoning: r
- Construction: Frame
- Fireplaces: 1
- Foundation: Concrete Perimeter
- Roof: Shingle
- Year Built Source: Public Records
-
Amenities
- Covered Parking Spaces: 2
- Pool Features: Above Ground
- Parking Features: Attached, Off Street
-
Utilities
- Sewer: Private Sewer
- Water Source: Public
-
Fees / Taxes
- Assessed Value: $562,800
- Compensation Based On: Net Sale Price
- Taxes: $11,412
- Buyer Agent Compensation: 2%
- Tax Year: 2024
Similar Listings
Sold
42 Photos
Sold
7 Photos
Sold
42 Photos
Sold
37 Photos
Content © 2026 MLS Property Information Network, Inc. The information in this listing was gathered from third party resources including the seller and public records.
Listing information provided courtesy of Bridge Realty.
MLS Property Information Network, Inc. and its subscribers disclaim any and all representations or warranties as to the accuracy of this information.
