
Sold!
$476,000
3
Beds
2
Baths
2,046
Living Area
-
Property Description
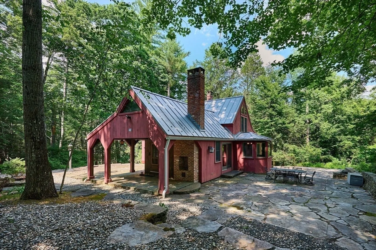
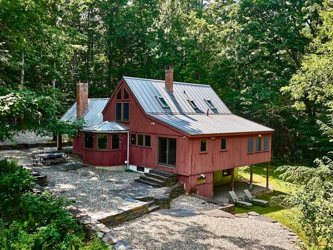
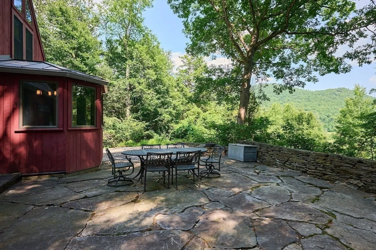
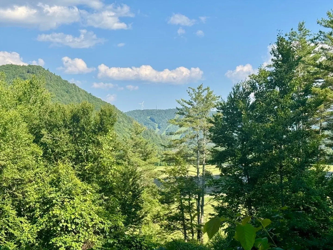
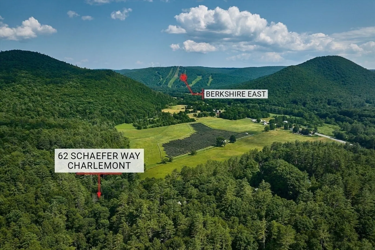
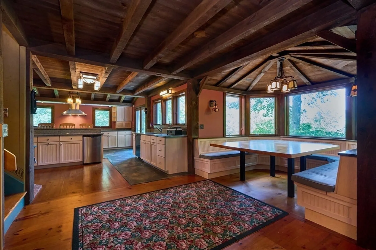
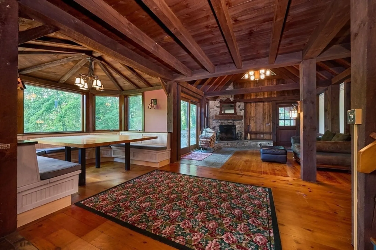
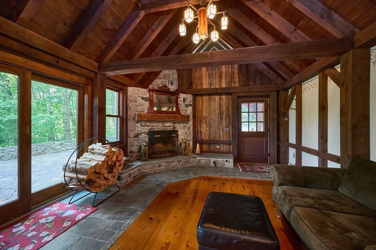
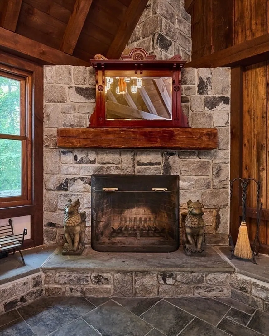
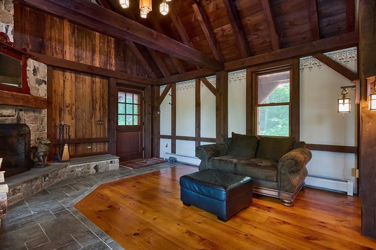
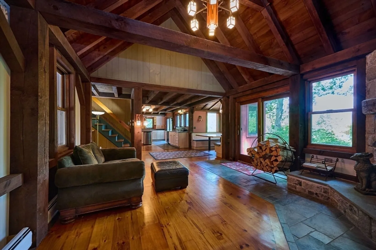
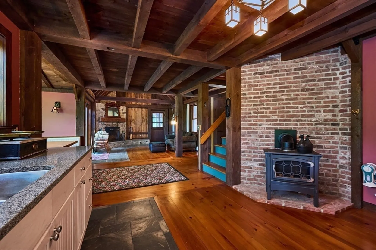
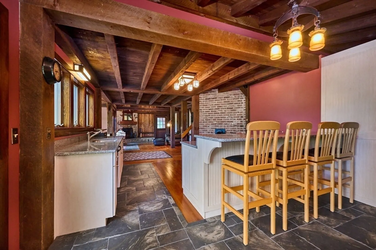
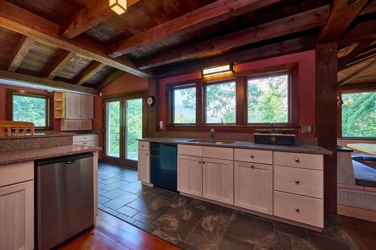
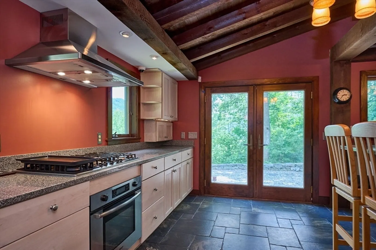
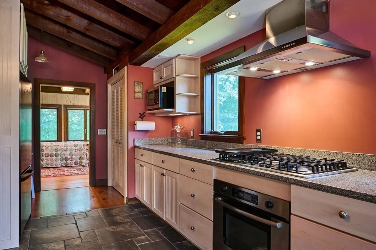
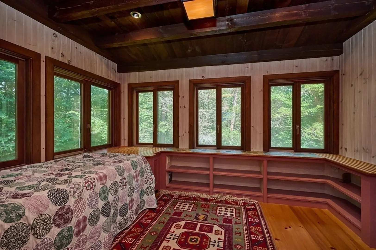
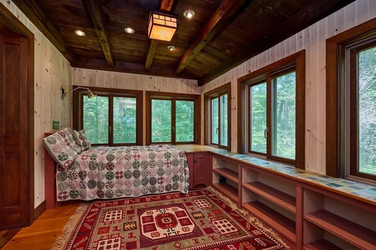
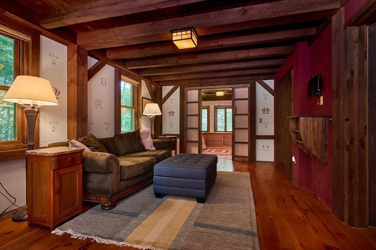
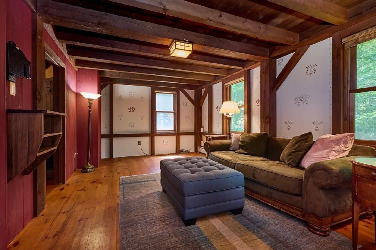
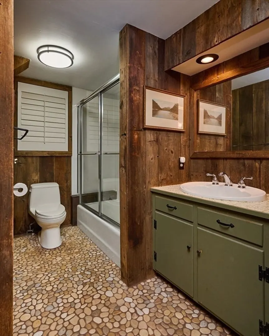
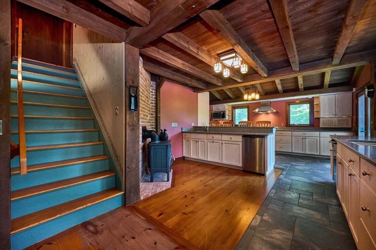
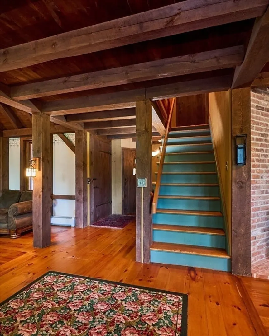
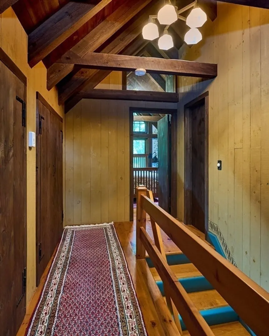
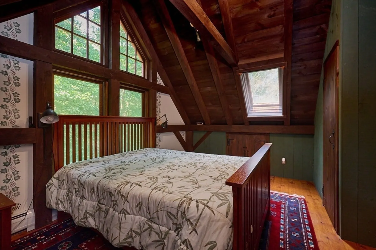
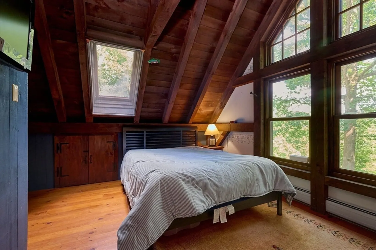
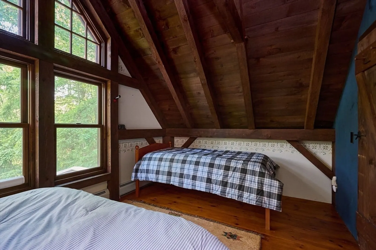
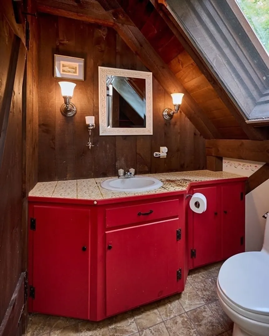
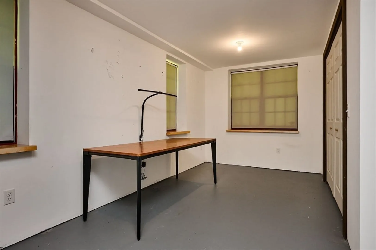
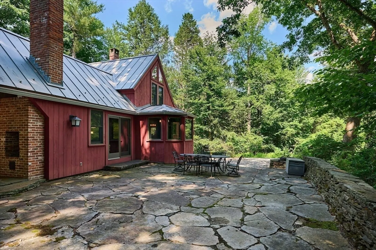
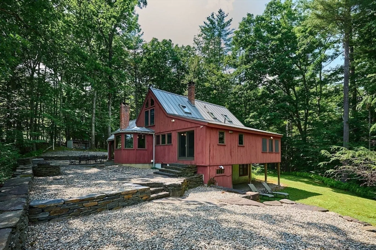
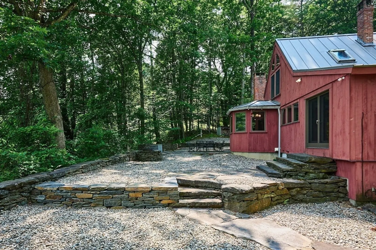
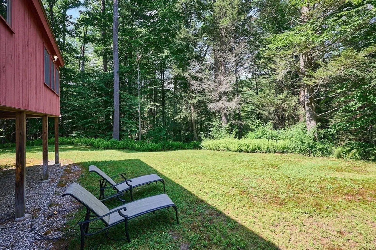
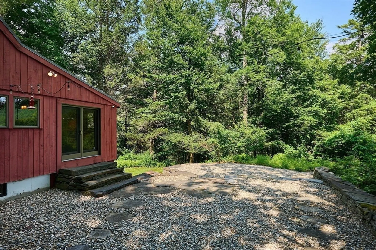
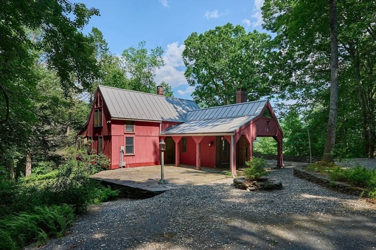
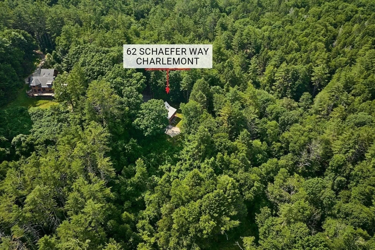
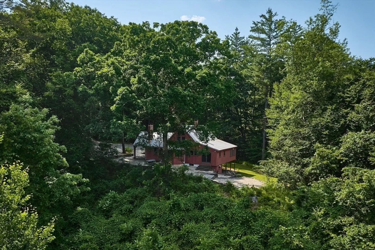
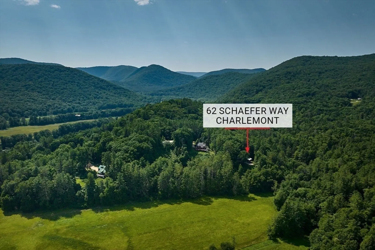
Nestled in the woods at the end of a quiet road on 5 acres with picturesque hillside views overlooking Berkshire East Resort, this attractive post-and-beam home makes for the perfect year round escape. Beautiful stone patios create exceptional outdoor living spaces for relaxing, entertaining, or simply enjoying the natural surroundings. Inside, massive exposed beams, cathedral ceilings, warm wood floors, and an attractive fireplace create a welcoming and warm atmosphere. The custom kitchen is a cook's dream, featuring granite countertops, abundant workspace, propane heat stove, and an open layout flowing into the dining area and living room. The first floor also offers a bedroom, full bath, and flexible office or sitting room. Upstairs are two spacious bedrooms and another full bath. The walkout basement includes a finished hobby/exercise room, laundry, Viessmann boiler, and plumbing for a future bath. Min. Berkshire East, Shelburne Falls, the Berkshires - four seasons of adventure!
-
Highlights
- Acres: 5
- Parking Spots: 4
- Property Type: Single Family Residence
- Total Rooms: 8
- Status: Closed
- Heating: Baseboard, Radiant, Propane
- Property Class: Residential
- Style: Contemporary
- Year Built: 1979
-
Additional Details
- Appliances: Water Heater, Range, Dishwasher, Refrigerator, Washer, Dryer
- Construction: Frame, Post & Beam
- Fireplaces: 1
- Foundation: Concrete Perimeter
- Lot Features: Wooded
- Roof: Metal
- Year Built Details: Actual
- Zoning: res
- Basement: Partial
- Exterior Features: Patio, Covered Patio/Deck
- Flooring: Wood, Stone / Slate, Flooring - Wood
- Interior Features: Home Office, Exercise Room, High Speed Internet
- Road Frontage Type: Private Road
- SqFt Source: Other
- Year Built Source: Public Records
-
Amenities
- Community Features: Park, House of Worship, Public School
- Security Features: Security System
-
Utilities
- Electric: Circuit Breakers
- Water Source: Private
- Sewer: Private Sewer
-
Fees / Taxes
- Assessed Value: $342,100
- Taxes: $6,260
- Tax Year: 2025
Similar Listings
Sold
40 Photos
Sold
39 Photos
Sold
42 Photos
Sold
42 Photos
Content © 2026 MLS Property Information Network, Inc. The information in this listing was gathered from third party resources including the seller and public records.
Listing information provided courtesy of Coldwell Banker Community REALTORS®.
MLS Property Information Network, Inc. and its subscribers disclaim any and all representations or warranties as to the accuracy of this information.
