
Sold!
$860,000
3
Beds
2/1
Baths
2,914
Living Area
-
Property Description
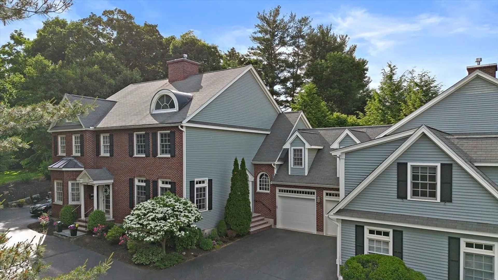
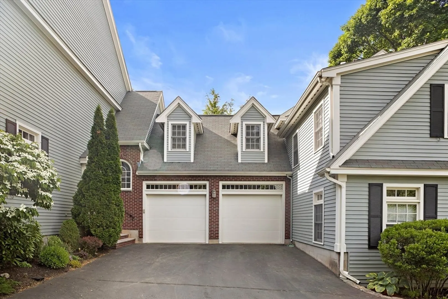
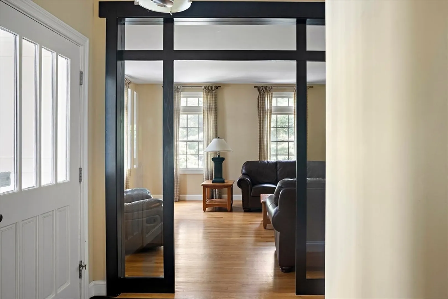
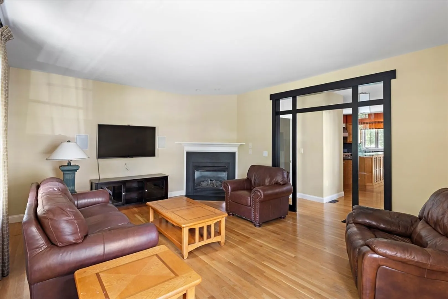
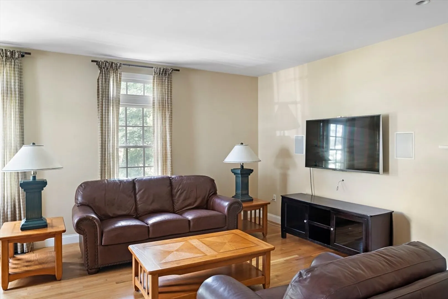
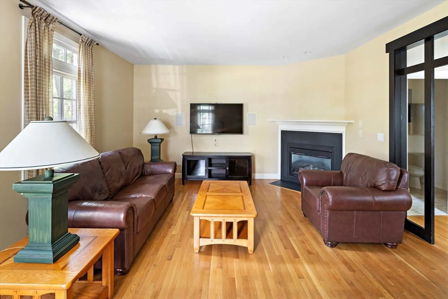
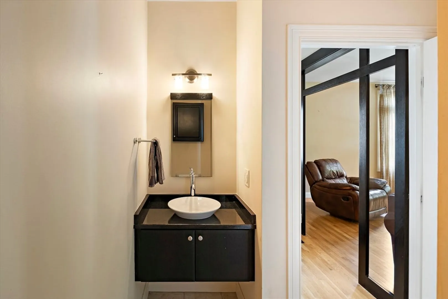
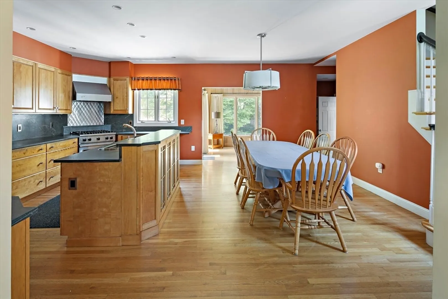
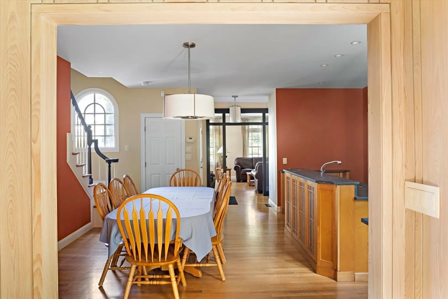
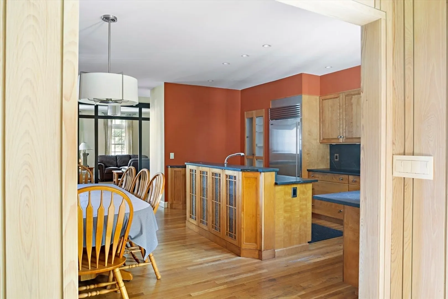
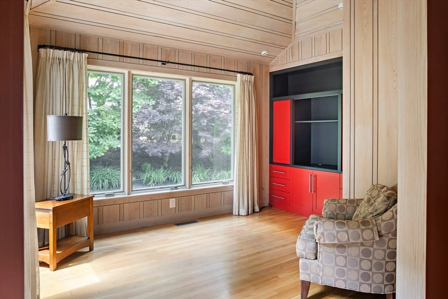
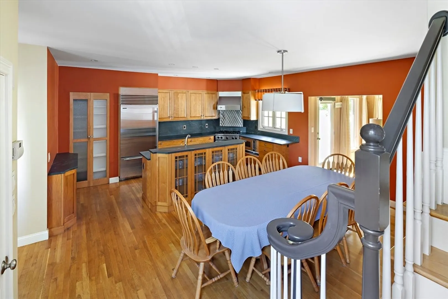
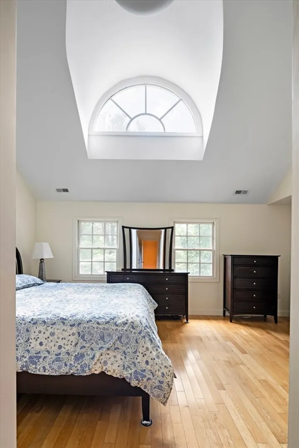
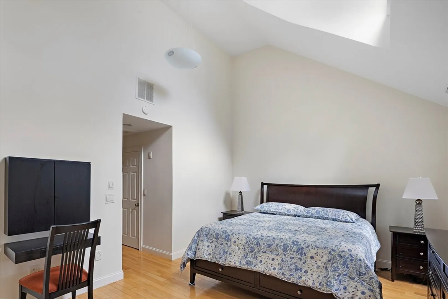
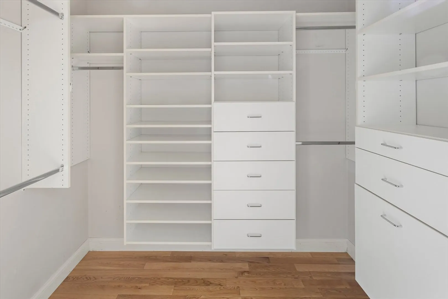
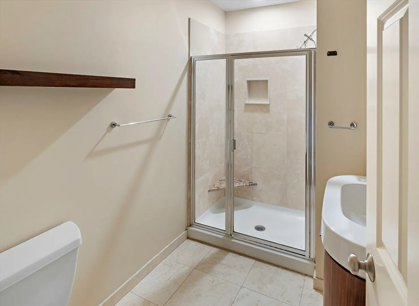
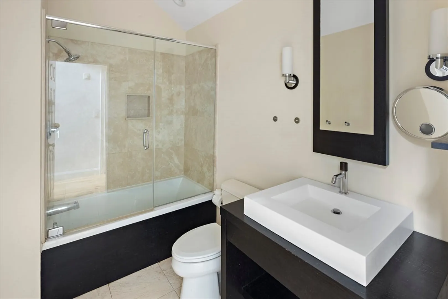
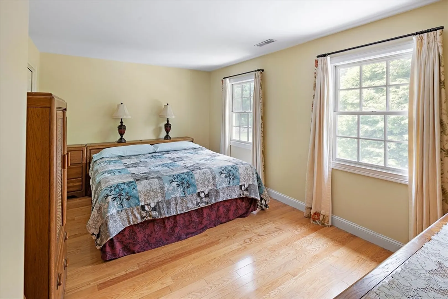
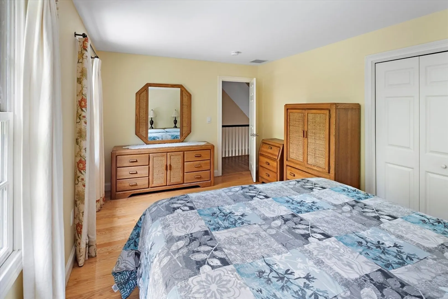
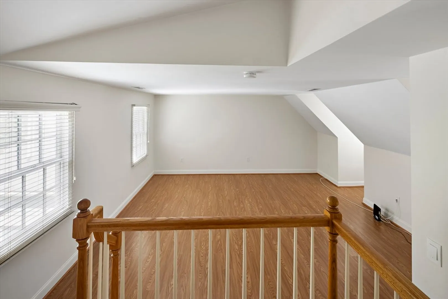
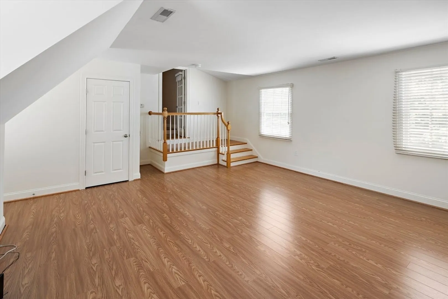
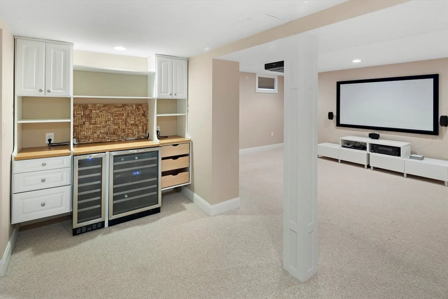
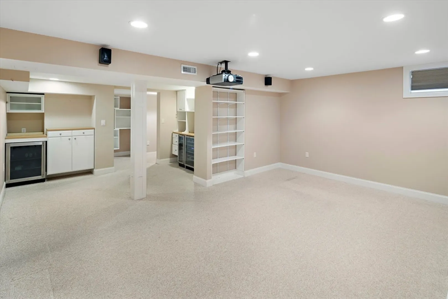
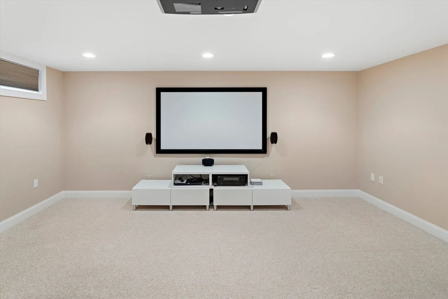
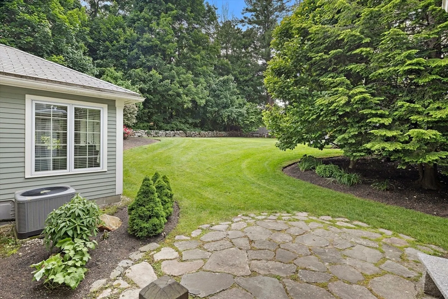
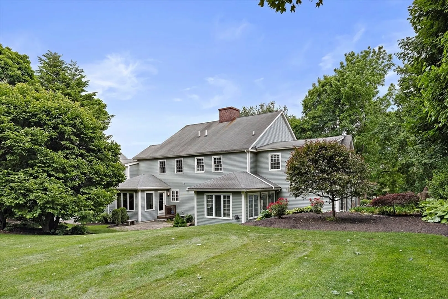
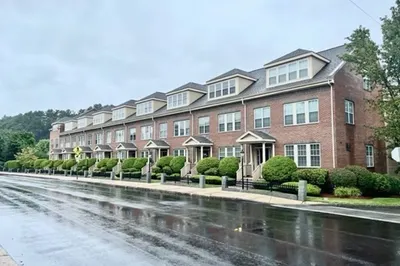
Shawsheen Village - Andover Townhouse with 3 Bed, 2.5 baths & attached 2 car garage. This home offers a sophisticated blend of luxury and convenience. The gourmet kitchen features limestone counters, a Viking range, Sub Zero refrigerator, Bosch dishwasher, a well-appointed pantry organizer, seamlessly flowing into the dining area. A captivating sunroom with custom built-ins leading to a private outdoor patio. Living room with a gas fireplace provides an inviting spaces for relaxation and entertainment. Gleaming hardwood floors grace most rooms, while the master bedroom boasts cathedral ceilings and a private, updated bath. Two additional generously sized bedrooms & a sleek, flexible floor plan complete the upper level. This stunning residence showcases a fully equipped home theatre and a refined wine bar. Throughout the home, a high-end closet system and open spaces elevate the living experience. Prime residential location.
-
Highlights
- Building Name: Sixty Six Poor Street
- Heating: Central
- Parking Spots: 4
- Property Type: Condominium
- Total Rooms: 6
- Year Built: 1998
- Cooling: Central Air
- HOA Fee: $450
- Property Class: Residential
- Stories: 3
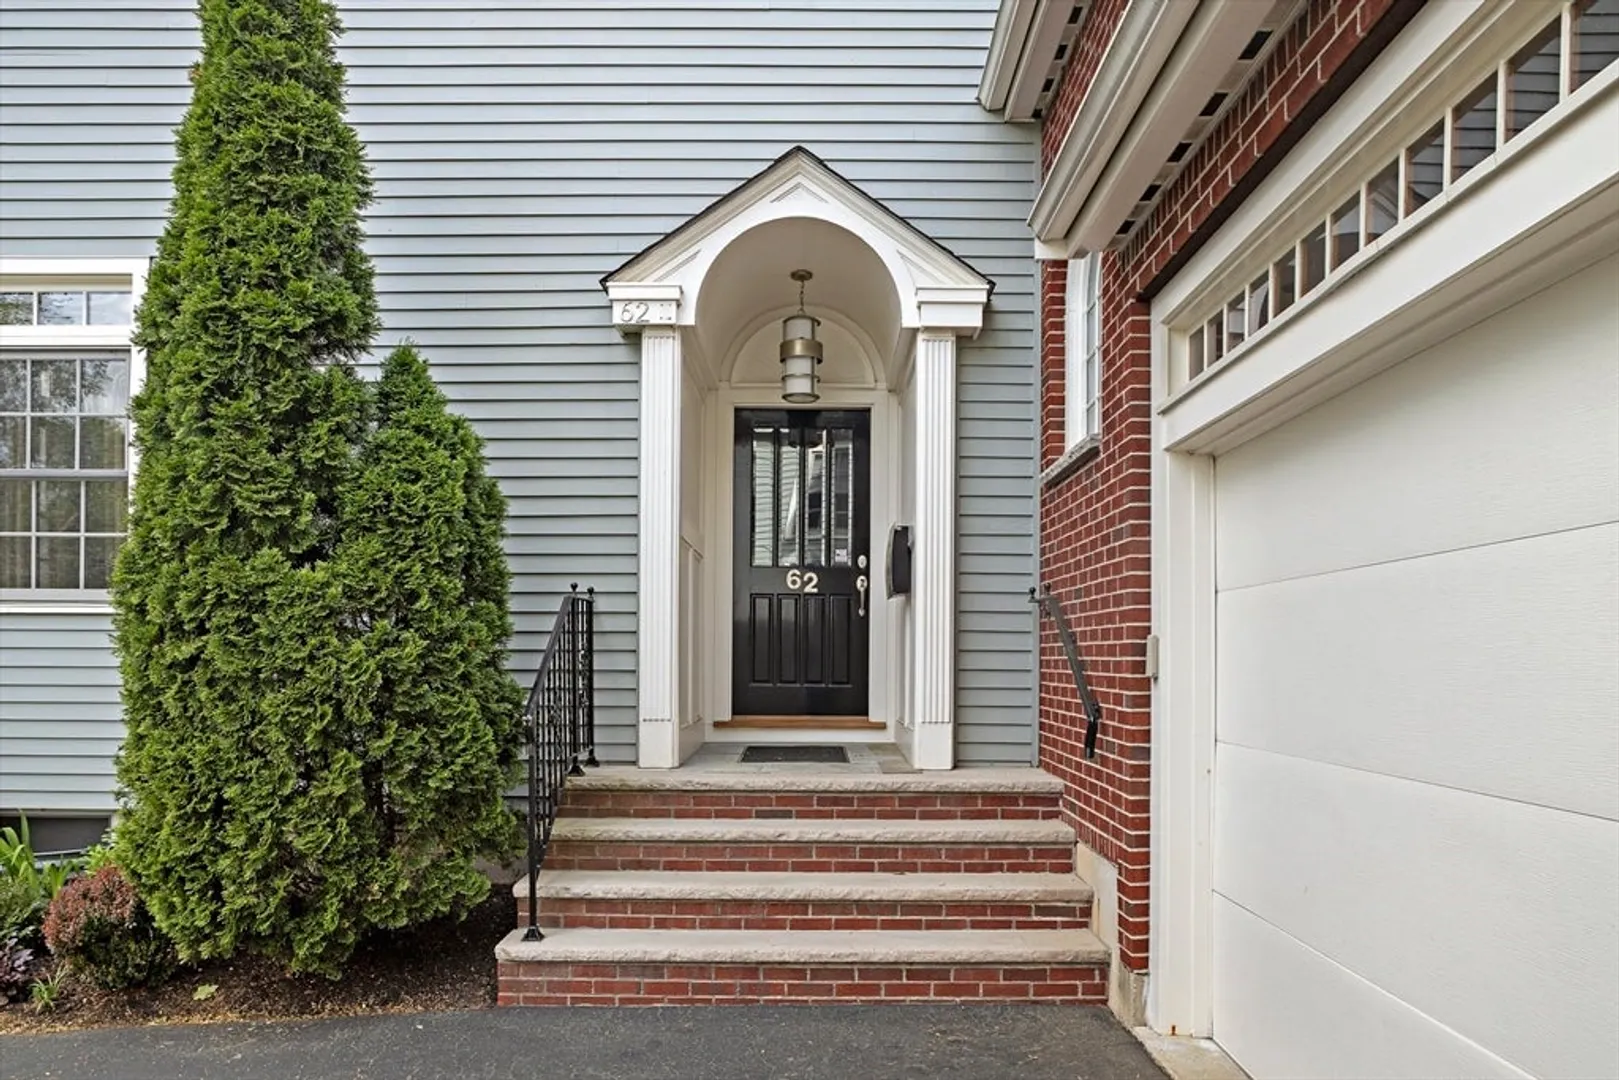
- Unit Number: 62
- Status: Closed
-
Additional Details
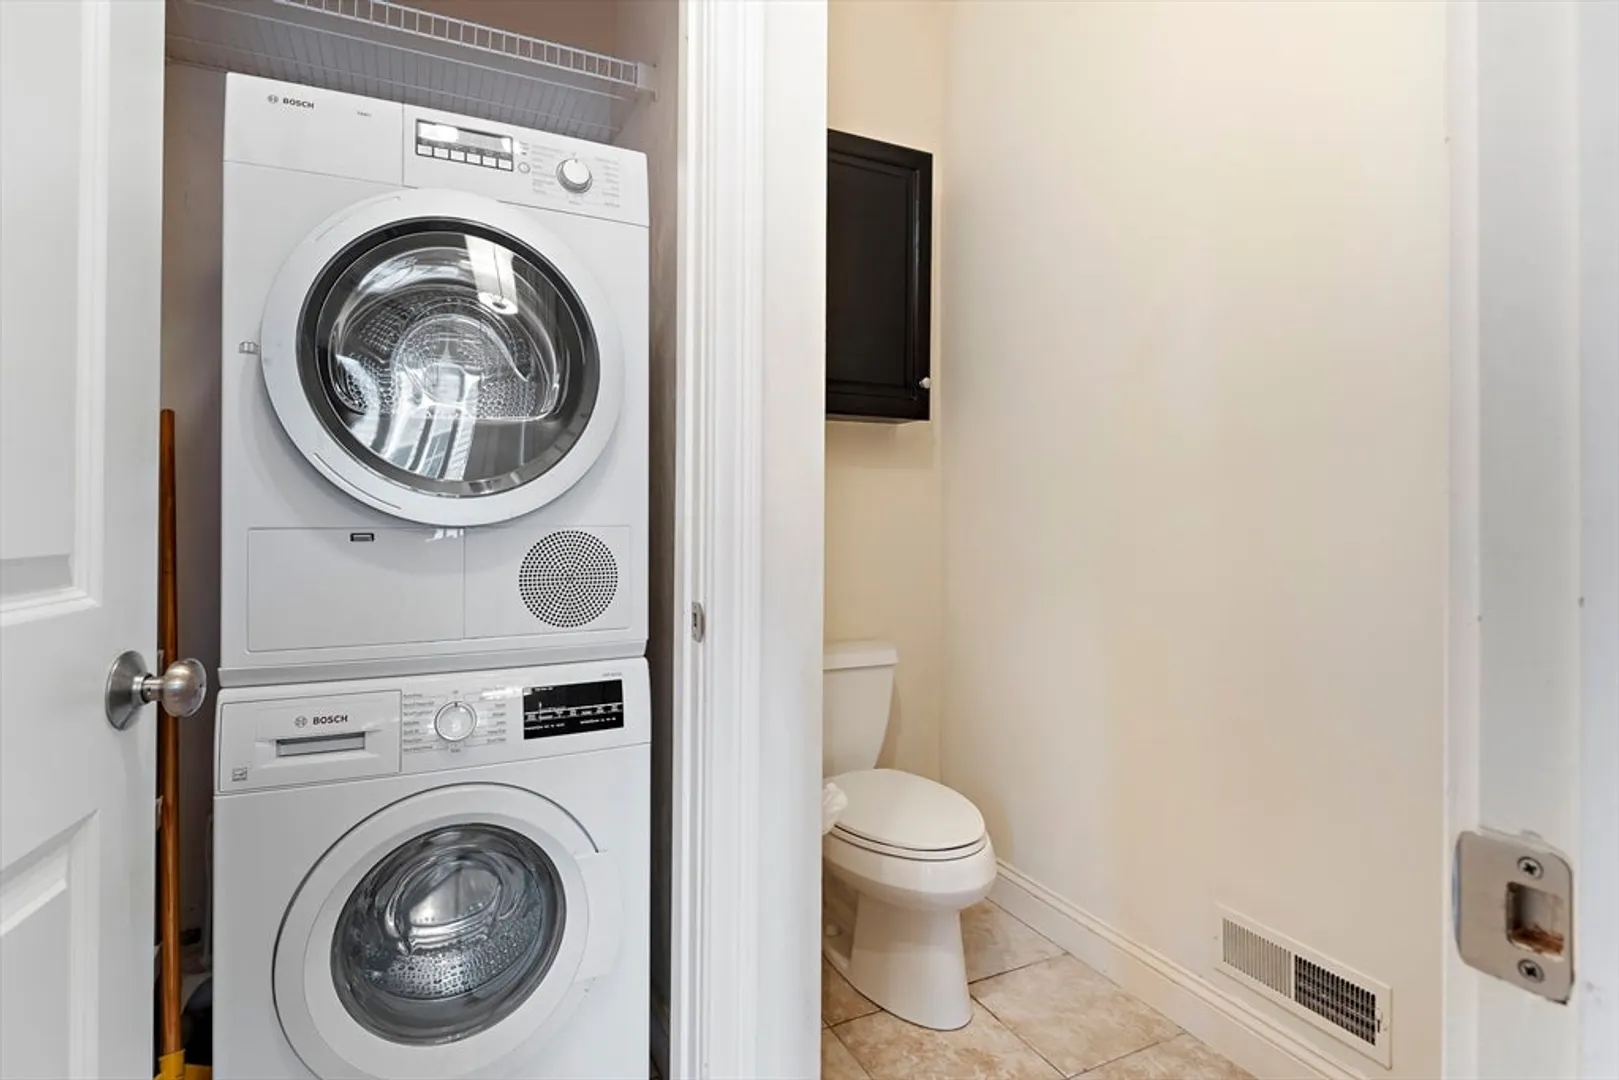
- Appliances: Range, Refrigerator, Washer, Dryer
- Construction: Frame, Brick, Stone
- Fireplaces: 1
- Interior Features: Central Vacuum
- Roof: Shingle
- Total Number of Units: 4
- Year Built Source: Public Records
- Basement: Y
- Exterior Features: Patio
- Flooring: Hardwood
- Pets Allowed: Yes
- SqFt Source: Public Record
- Year Built Details: Actual
- Zoning: Apt
-
Amenities
- Covered Parking Spaces: 2
- Parking Features: Attached, Garage Door Opener, Paved, Exclusive Parking
-
Utilities
- Sewer: Public Sewer
- Water Source: Public
-
Fees / Taxes
- Assessed Value: $752,700
- Tax Year: 2024
- HOA Fee Includes: Insurance, Maintenance Grounds, Snow Removal
- Taxes: $9,695
Similar Listings
Sold
35 Photos
Sold
9 Photos
Sold
41 Photos
Sold
33 Photos
Content © 2026 MLS Property Information Network, Inc. The information in this listing was gathered from third party resources including the seller and public records.
Listing information provided courtesy of Leading Edge Real Estate.
MLS Property Information Network, Inc. and its subscribers disclaim any and all representations or warranties as to the accuracy of this information.
