
Sold!
$390,000
2
Beds
1
Bath
842
Living Area
-
Property Description
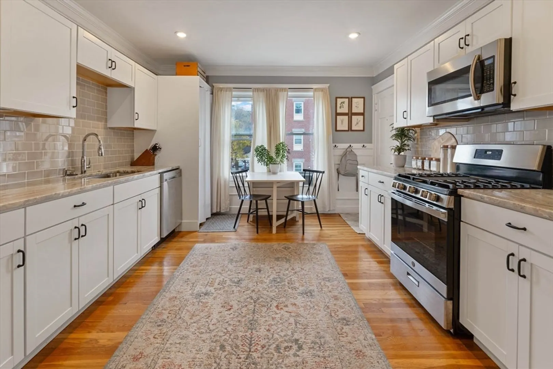
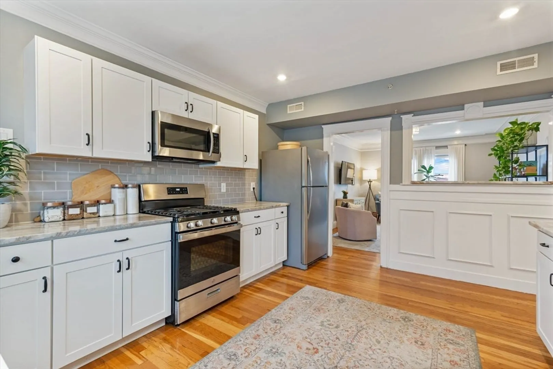
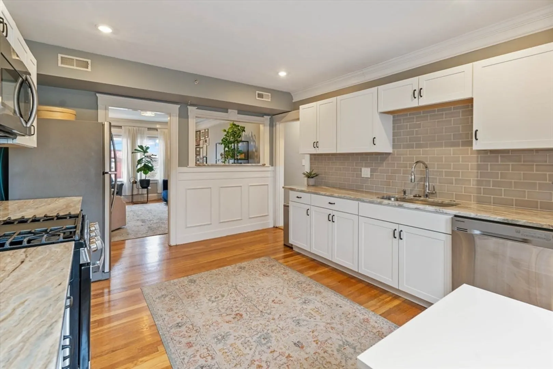
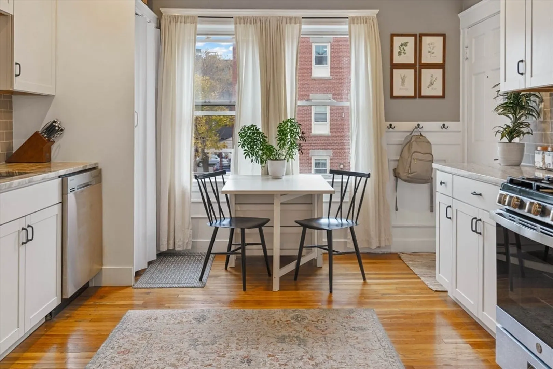
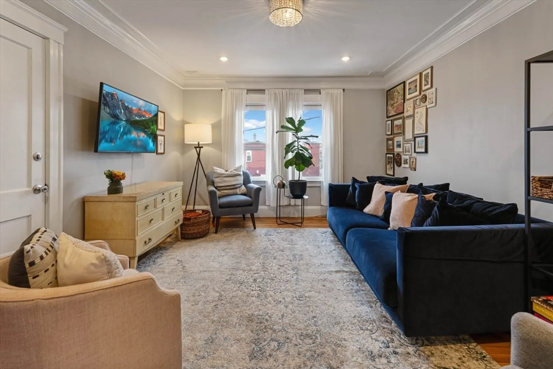
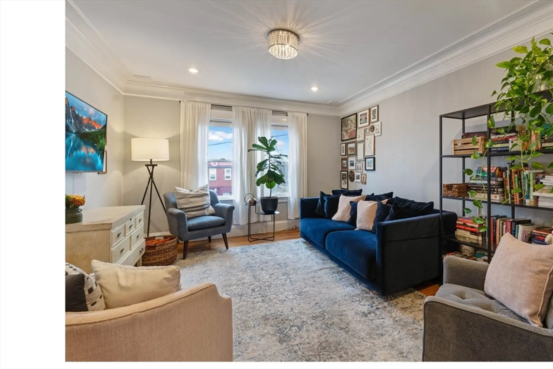
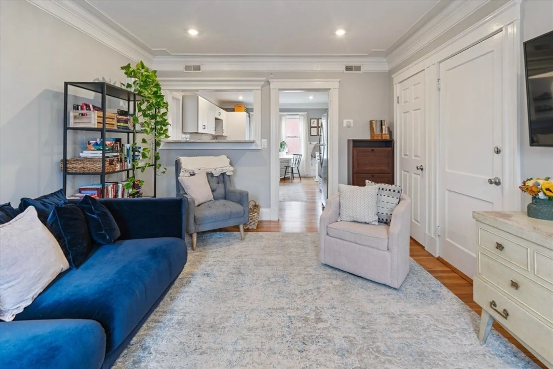
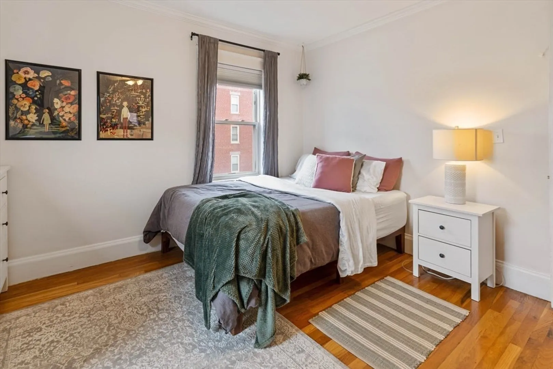
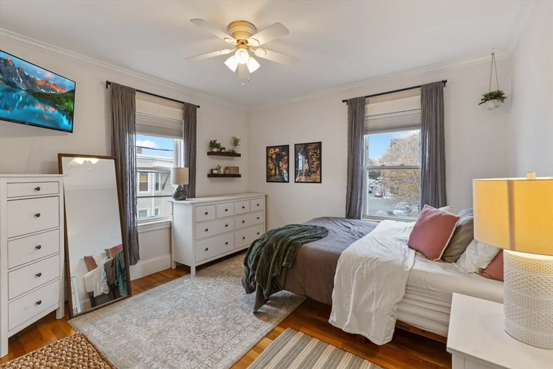
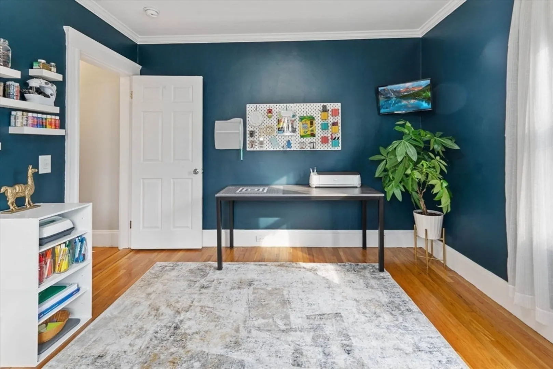
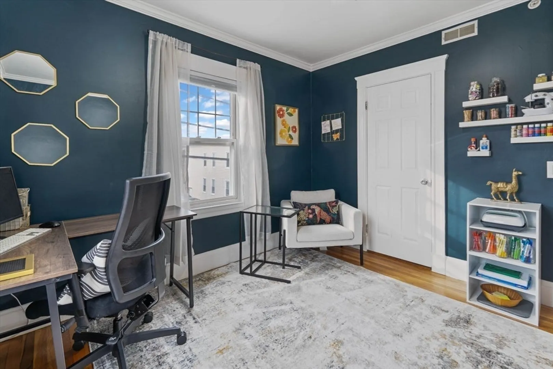
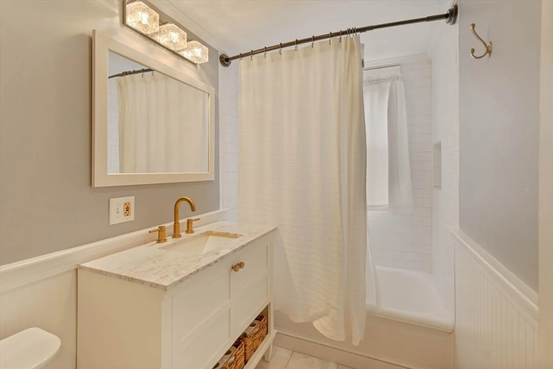
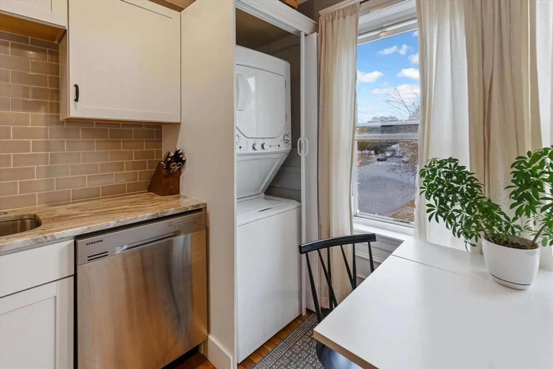
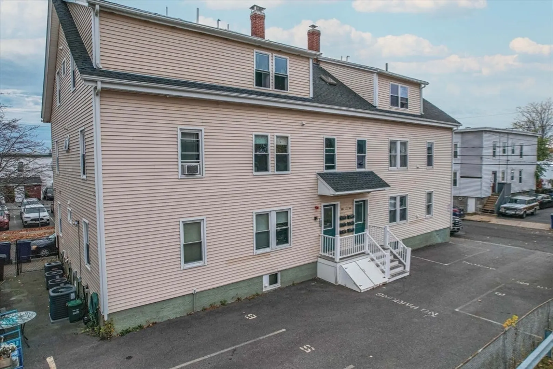
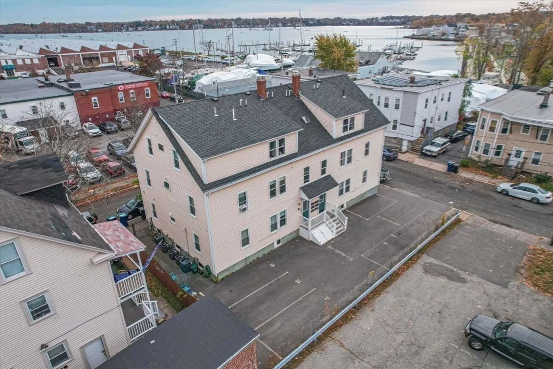
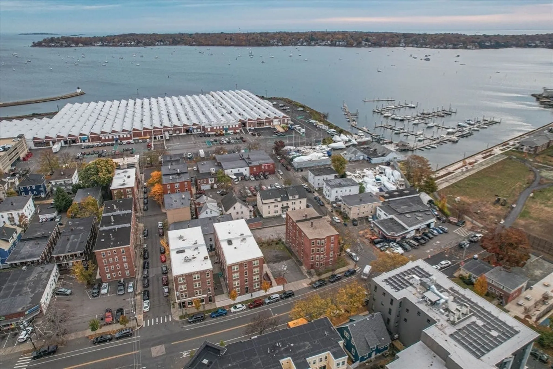
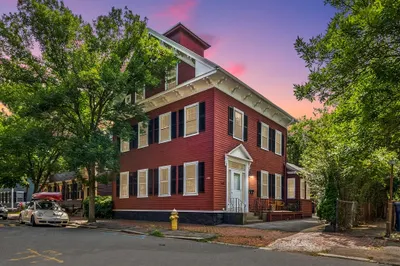
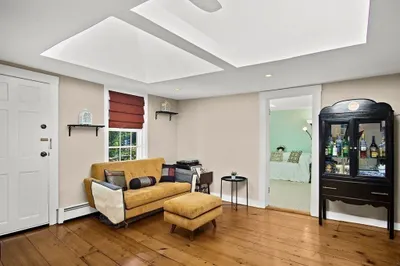
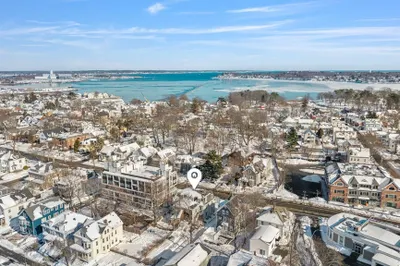
This beautifully updated, move-in-ready condo unit offers an incredible blend of style, comfort, and location in one of Salem’s best waterfront neighborhoods. Step inside to a bright, airy space where modern finishes and thoughtful design make every room feel like home. The large kitchen shines with granite countertops, a gas stove, and tons of cabinet space, perfect for upcoming holiday baking or cooking a cozy meal at home. The bathroom features an oversized sink, stylish gold hardware, and chic marble-tiled flooring. Both bedrooms offer plenty of space and an abundance of sunlight. This unit hits the mark for the modern homebuyer with central air, in-unit laundry, off-street parking, and a pet-friendly association (w/ association approval). Storage will never be an issue with an in-unit storage closet and additional oversized basement storage. Minutes from Downtown Salem’s lively dining, shopping, and cultural attractions, this condo offers a lifestyle as vibrant as its surroundings
-
Highlights
- Cooling: Central Air
- HOA Fee: $330
- Property Class: Residential
- Total Rooms: 4
- Year Built: 1915
- Heating: Natural Gas
- Parking Spots: 1
- Property Type: Condominium
- Unit Number: 2
- Status: Closed
-
Additional Details
- Appliances: Range, Dishwasher, Disposal, Microwave, Refrigerator, Freezer, Washer, Dryer
- Flooring: Wood, Tile
- Roof: Shingle
- Year Built Details: Actual
- Zoning: R3
- Basement: Y
- Pets Allowed: Yes w/ Restrictions
- Total Number of Units: 7
- Year Built Source: Public Records
-
Amenities
- Parking Features: Off Street, Deeded
- Waterfront Features: Beach Front, Harbor, 0 to 1/10 Mile To Beach
-
Utilities
- Sewer: Public Sewer
- Water Source: Public
-
Fees / Taxes
- Assessed Value: $319,000
- Tax Year: 2024
- HOA Fee Includes: Water, Sewer, Insurance, Reserve Funds
- Taxes: $3,707
Similar Listings
Sold

32 Photos
Sold
36 Photos
Sold
24 Photos
Sold
34 Photos
Content © 2026 MLS Property Information Network, Inc. The information in this listing was gathered from third party resources including the seller and public records.
Listing information provided courtesy of Berkshire Hathaway HomeServices Verani Realty.
MLS Property Information Network, Inc. and its subscribers disclaim any and all representations or warranties as to the accuracy of this information.
