
Sold!
$739,900
2
Beds
2/1
Baths
1,792
Living Area
-
Property Description
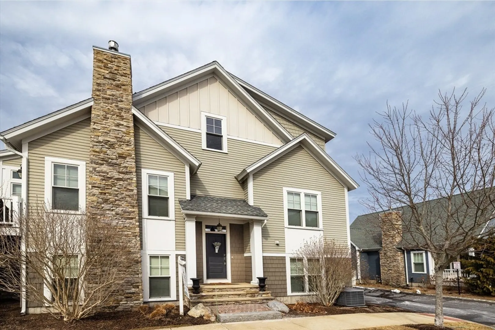
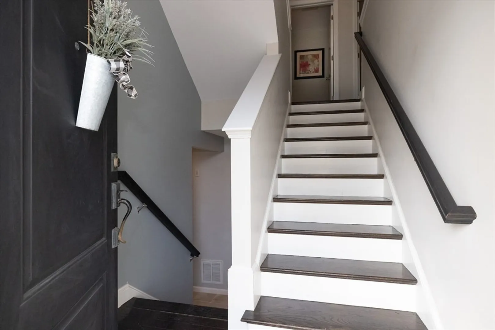
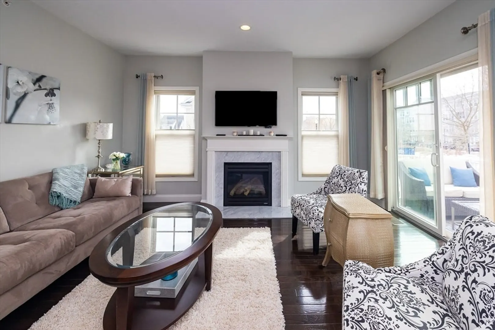
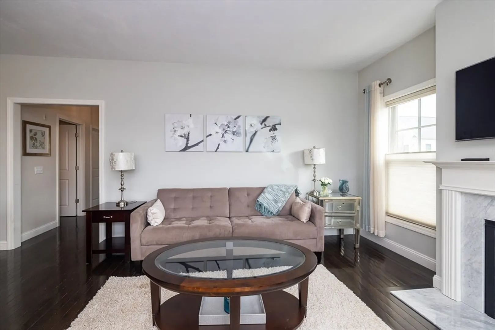
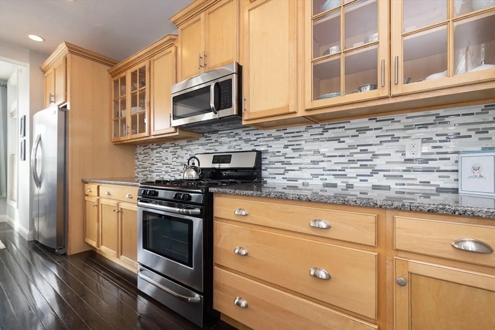
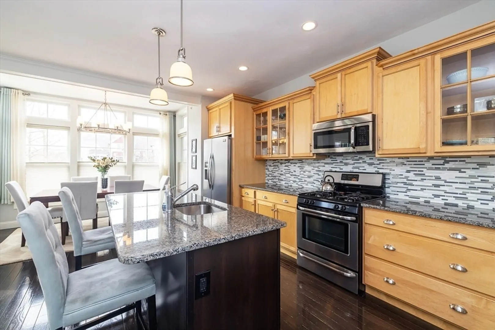
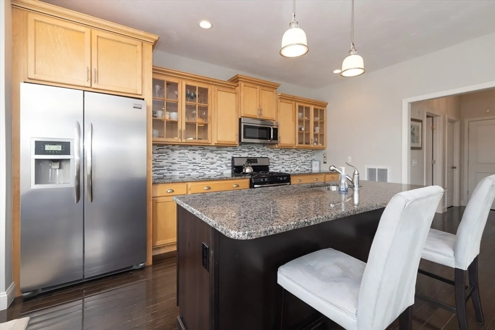
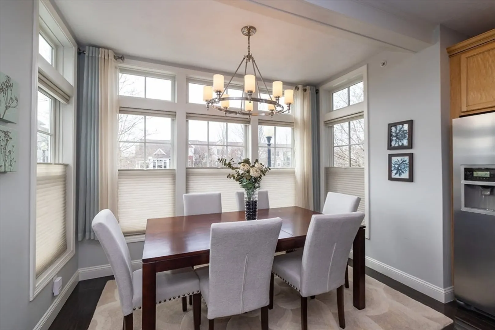
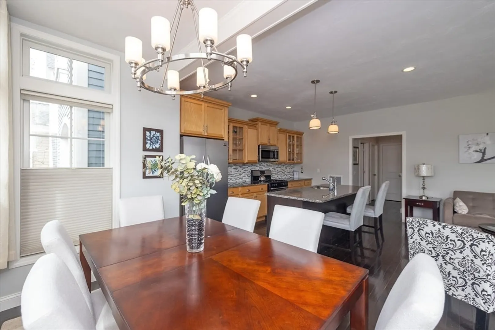
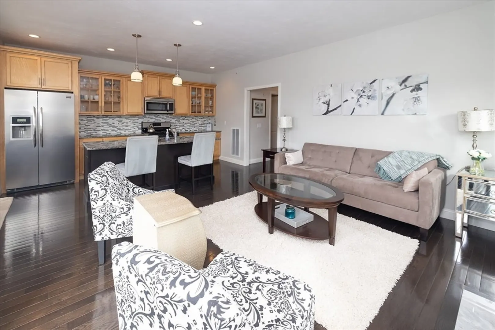
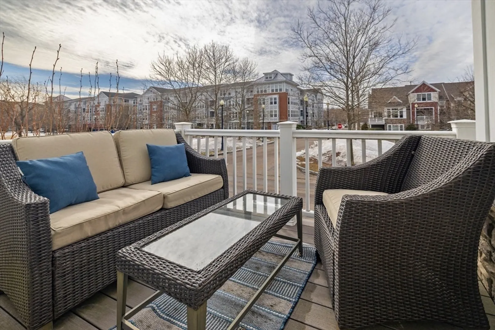
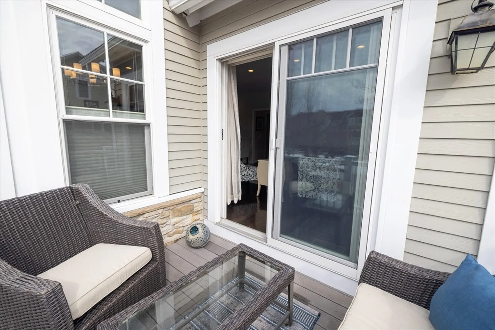
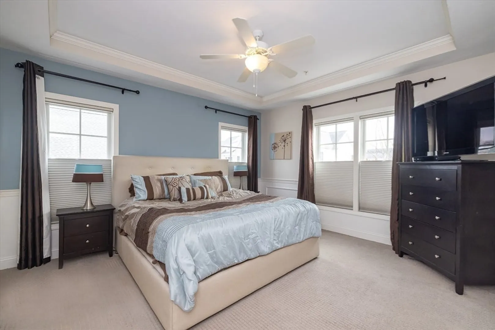
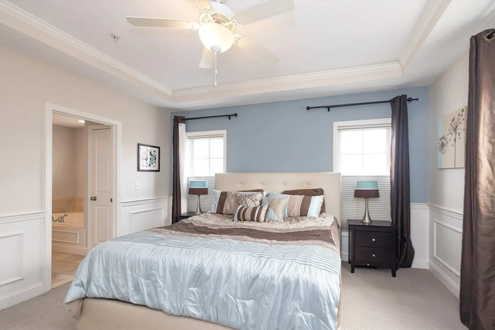
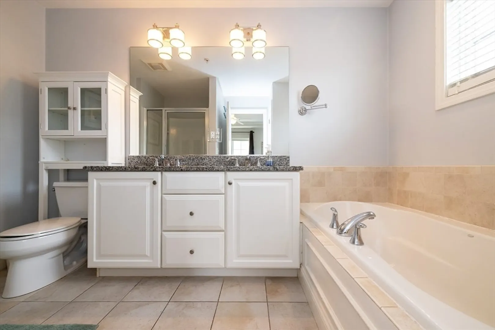
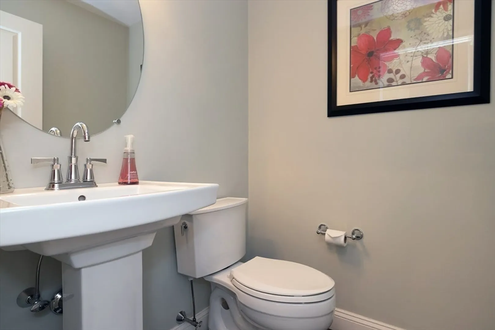
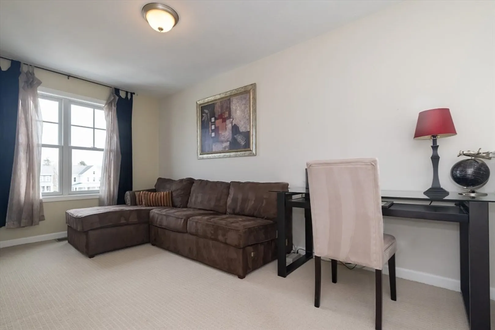
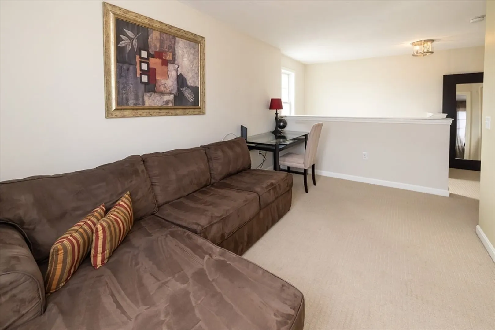
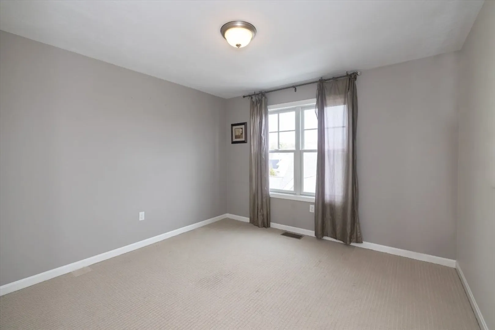
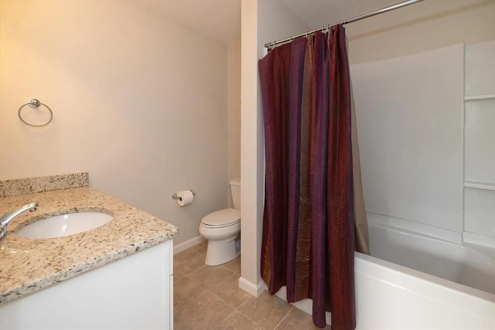
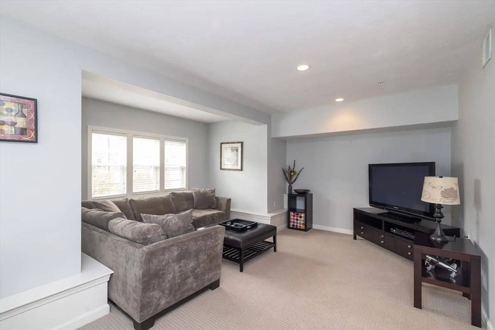
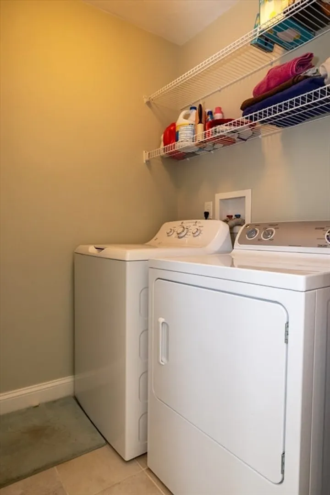
Beautiful end unit single family attached (former) model home in Union Point. First floor has access from oversized 2 car garage leading to spacious office/family room. Main level includes master bedroom and bath, separate washer and dryer laundry room and large great room with combined kitchen, dining and living space with fireplace and outside access to deck overlooking scenic park. Upper level includes open loft (possible option to convert to 3rd bedroom) as well as second bedroom and full bath. Home is located very close to the South Weymouth Commuter Rail.
-
Highlights
- Area: South Weymouth
- Has View: Yes
- HOA Fee: $225
- Property Class: Residential
- Style: Colonial
- Year Built: 2011
- Cooling: Central Air
- Heating: Forced Air, Natural Gas
- Parking Spots: 2
- Property Type: Single Family Residence
- Total Rooms: 5
- Status: Closed
-
Additional Details
- Appliances: Gas Water Heater, Tankless Water Heater, Range, Dishwasher, Microwave, Refrigerator, Freezer, Washer, Dryer
- Exterior Features: Deck, Professional Landscaping, Sprinkler System, Screens
- Flooring: Wood, Tile, Carpet
- Lot Features: Corner Lot
- Roof: Shingle
- View: Scenic View(s)
- Year Built Source: Public Records
- Construction: Frame, Stone
- Fireplaces: 1
- Foundation: Concrete Perimeter
- Road Frontage Type: Public
- SqFt Source: Other
- Year Built Details: Actual
- Zoning: Res
-
Amenities
- Community Features: Public Transportation, Shopping, Park, Walk/Jog Trails, Medical Facility, Bike Path, Conservation Area, Highway Access, Public School, T-Station
- Parking Features: Attached, Off Street
- Covered Parking Spaces: 2
- Security Features: Security System
-
Utilities
- Electric: 110 Volts
- Water Source: Public
- Sewer: Public Sewer
-
Fees / Taxes
- Assessed Value: $624,500
- HOA Fee Frequency: Monthly
- Taxes: $6,414
- HOA: Yes
- Tax Year: 2024
Similar Listings
Sold
16 Photos
Sold
32 Photos
Sold
42 Photos
Sold
NEW CONSTRUCTION
36 Photos
Content © 2026 MLS Property Information Network, Inc. The information in this listing was gathered from third party resources including the seller and public records.
Listing information provided courtesy of TLC Real Estate.
MLS Property Information Network, Inc. and its subscribers disclaim any and all representations or warranties as to the accuracy of this information.
