
Sold!
$499,900
4
Beds
2
Baths
1,628
Living Area
-
Property Description
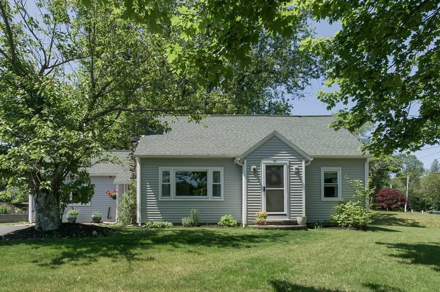
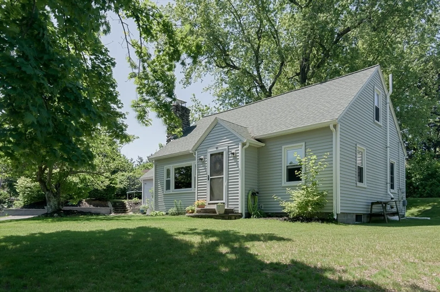
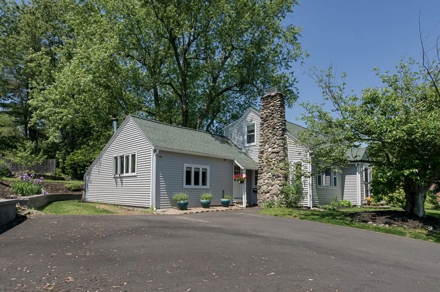
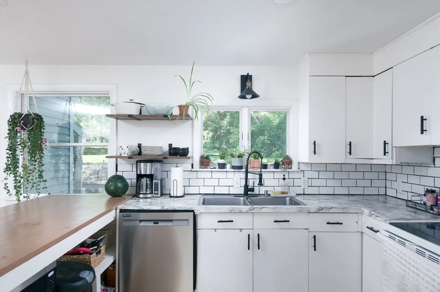
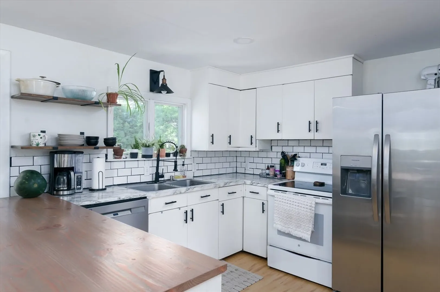
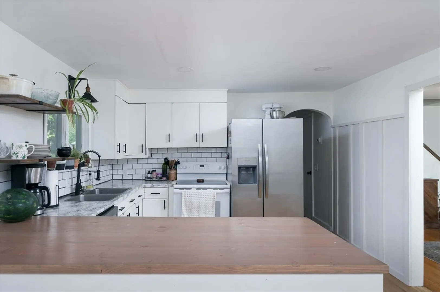
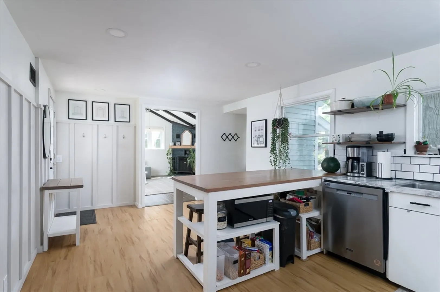
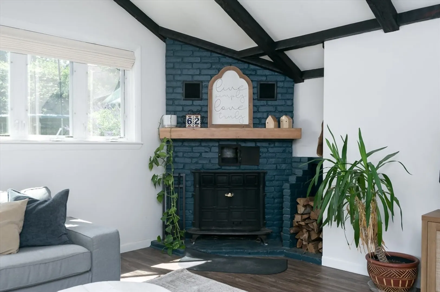
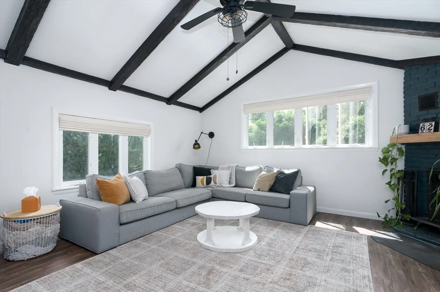
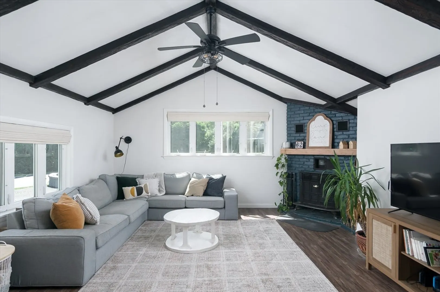
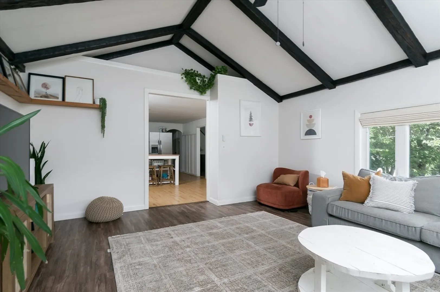
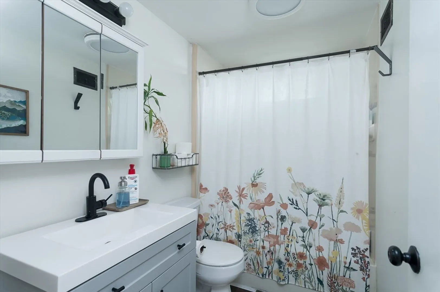
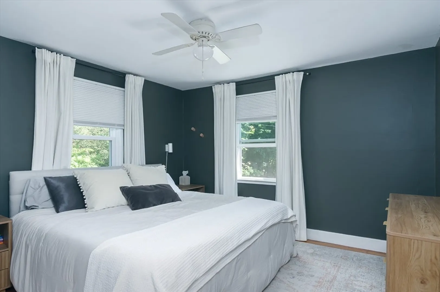
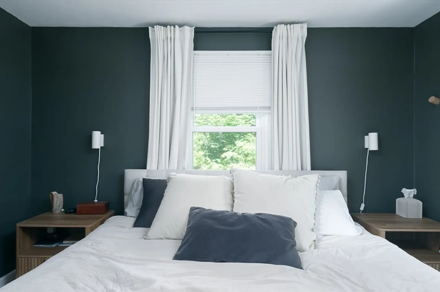
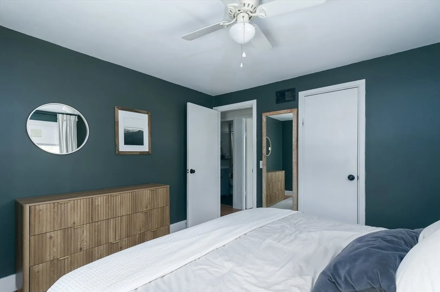
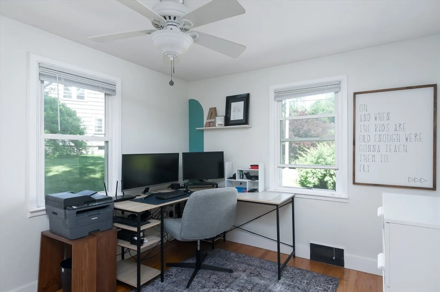
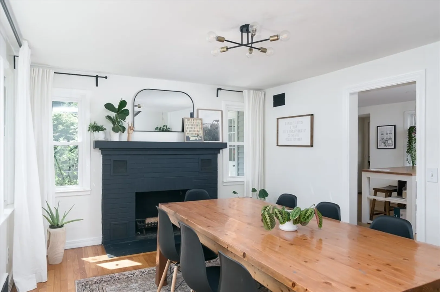
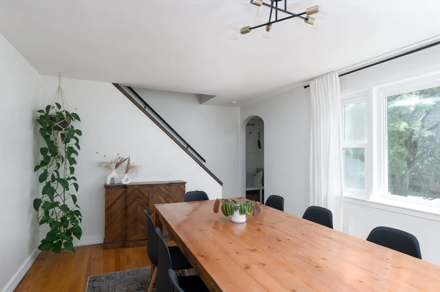
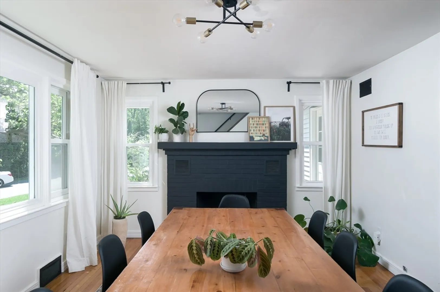
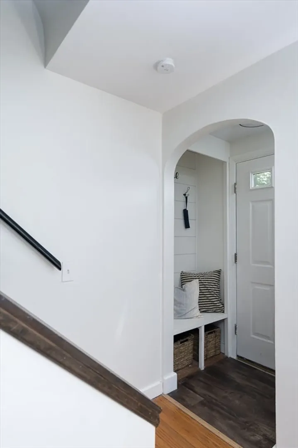
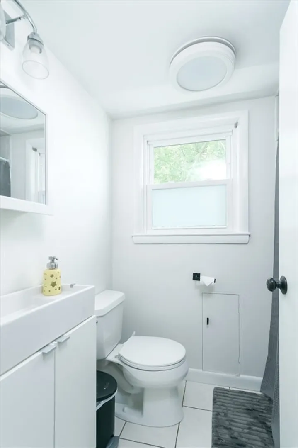
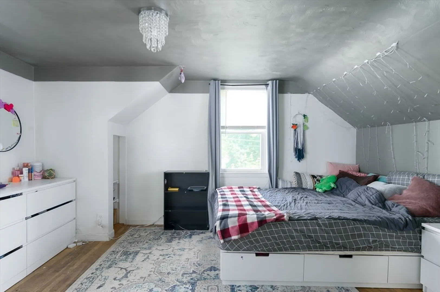
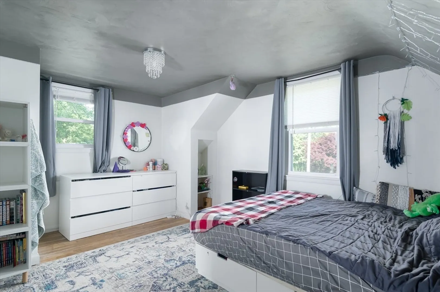
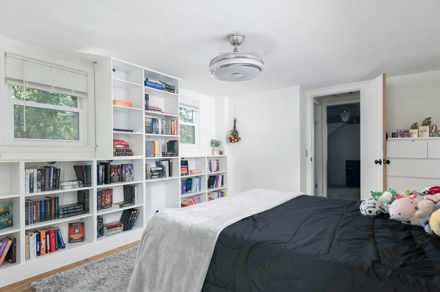
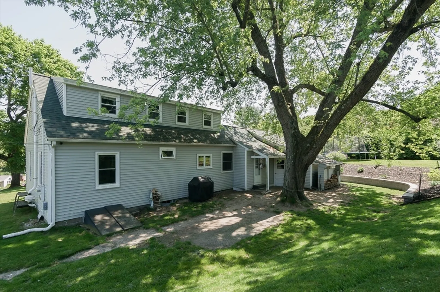
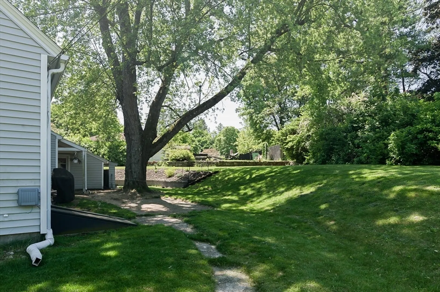
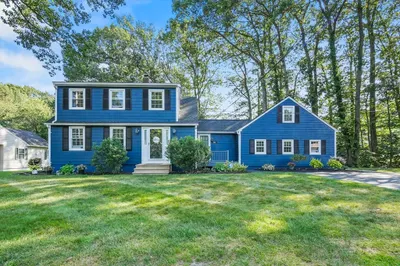
Well care for Cape style home in a neighborhood setting offering the perfect blend of a modern flare and a classic charm. Dine in kitchen offers white cabinetry, subway tile backsplash, SS appliances , laminate flooring accented with batten board wainscoting . Leading to family room with beamed cathedral ceilings with one of 2 wood burning fireplaces completing this space. Formal DR has hardwood floors, 2nd fireplace and picture window filling the space with natural light. 2 of your 4 bedrooms are on the 1st. Floor with an updated full bath …Arch door ways and front entry mudroom complete the main level. 2nd floor includes 2 spacious bedrooms with hardwood floors, built ins and plenty of closet space plus a 2nd full bath . Lower level has a finished room not inc in the sq footage ideal for a playroom, den , home office or workout space. Corner lot location gives you a multiple yard spaces and plenty of parking .
-
Highlights
- Heating: Forced Air, Oil
- Property Class: Residential
- Style: Cape
- Year Built: 1945
- Parking Spots: 4
- Property Type: Single Family Residence
- Total Rooms: 9
- Status: Closed
-
Additional Details
- Appliances: Range, Dishwasher, Microwave, Refrigerator
- Construction: Frame
- Flooring: Wood, Laminate
- Interior Features: Closet/Cabinets - Custom Built, Mud Room, Den
- Road Frontage Type: Public
- SqFt Source: Public Record
- Year Built Source: Public Records
- Basement: Full, Partially Finished, Bulkhead
- Fireplaces: 2
- Foundation: Block
- Lot Features: Corner Lot
- Roof: Shingle
- Year Built Details: Actual
- Zoning: R15
-
Amenities
- Community Features: Pool, Golf, Medical Facility, House of Worship
-
Utilities
- Electric: Circuit Breakers
- Water Source: Public
- Sewer: Public Sewer
-
Fees / Taxes
- Assessed Value: $405,500
- Taxes: $5,620
- Tax Year: 2025
Similar Listings
Sold
41 Photos
Sold
42 Photos
Sold
29 Photos
Sold
36 Photos
Content © 2026 MLS Property Information Network, Inc. The information in this listing was gathered from third party resources including the seller and public records.
Listing information provided courtesy of Patti Faucher Real Estate.
MLS Property Information Network, Inc. and its subscribers disclaim any and all representations or warranties as to the accuracy of this information.
