
Sold!
$500,000
1
Bed
1/1
Bath
910
Living Area
-
Property Description
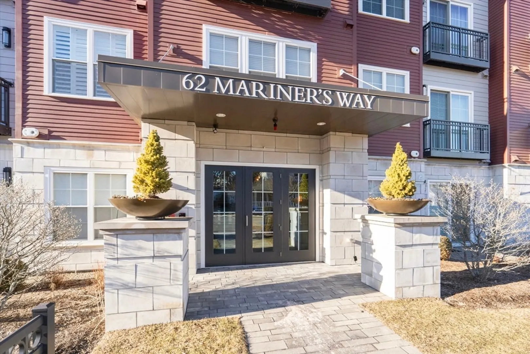
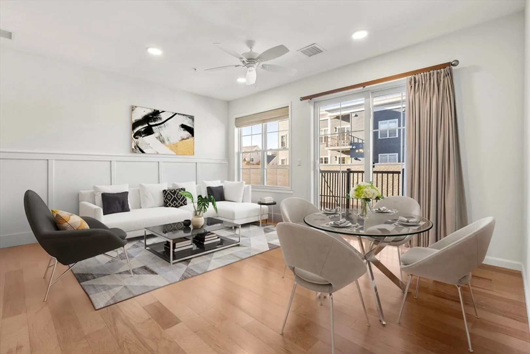
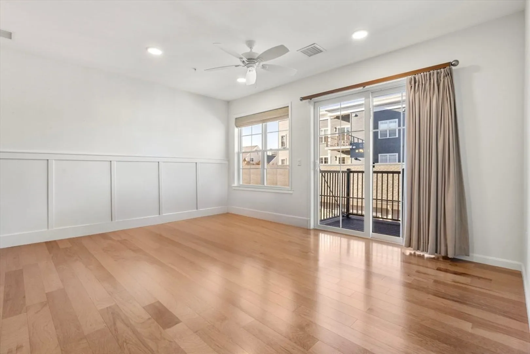
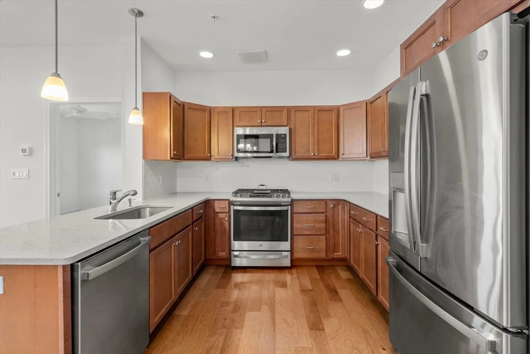
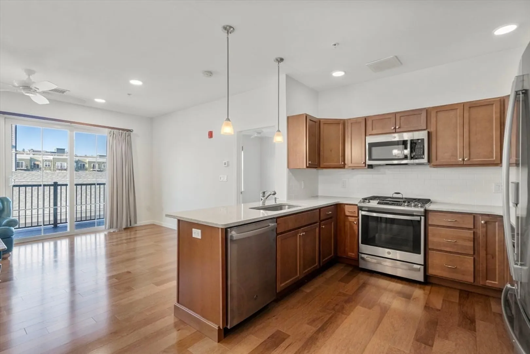
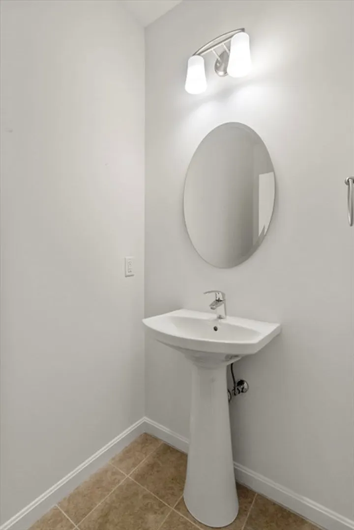
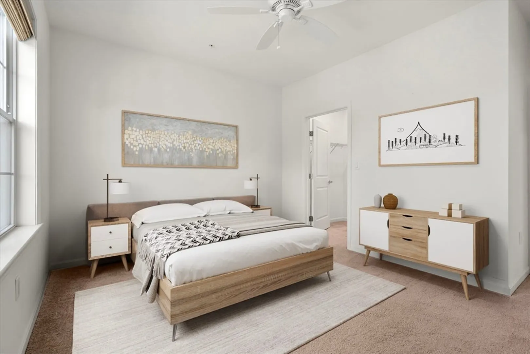
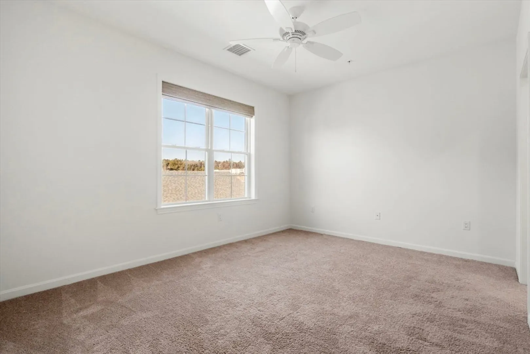
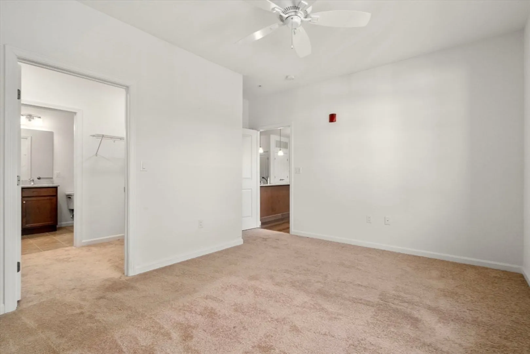
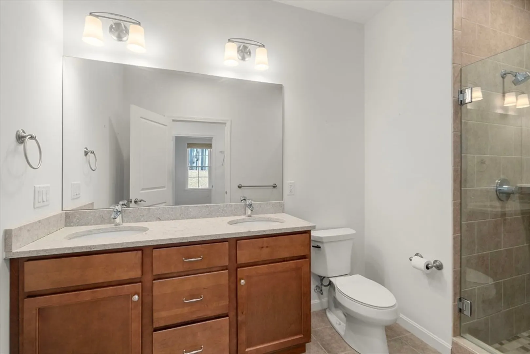
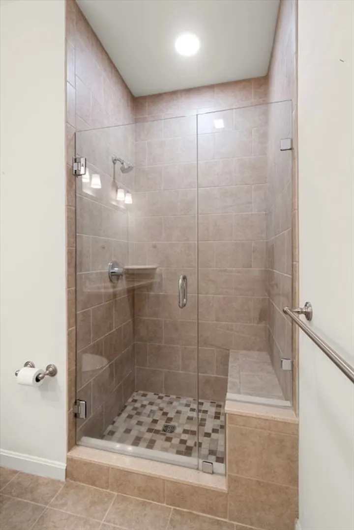
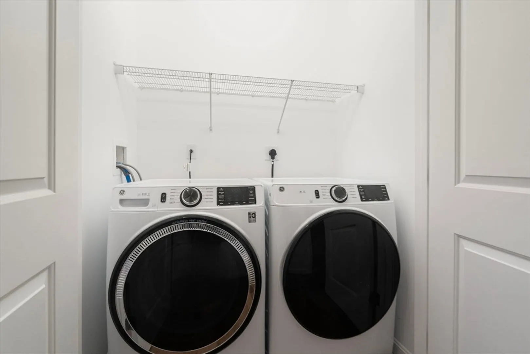
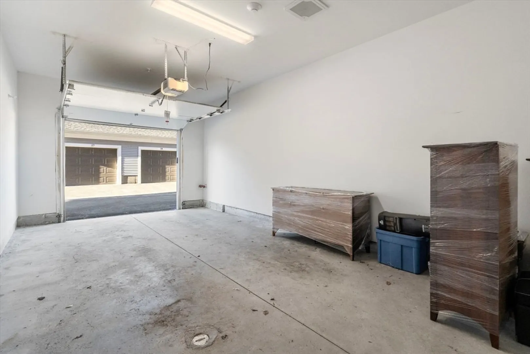
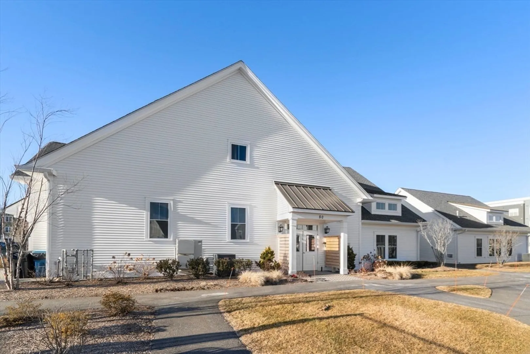
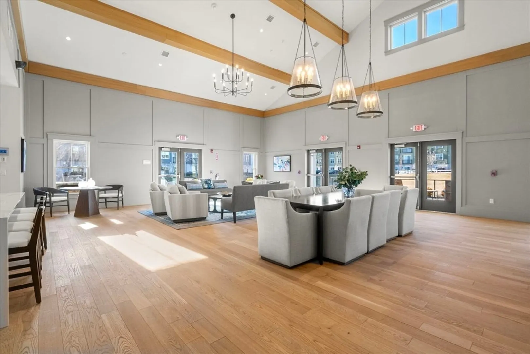
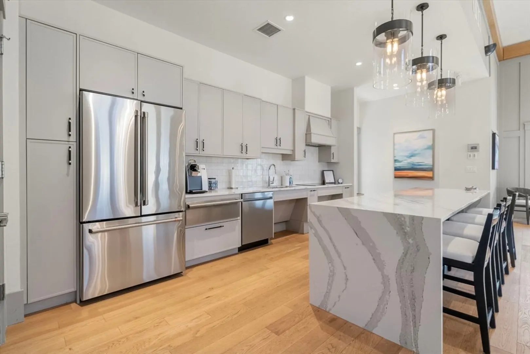
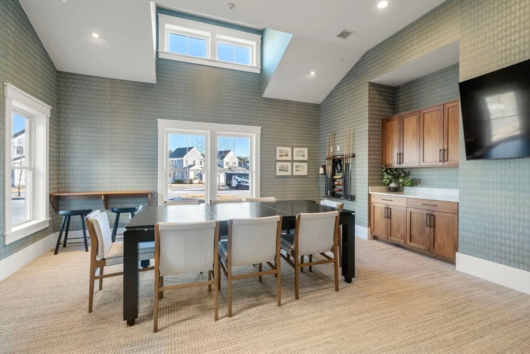
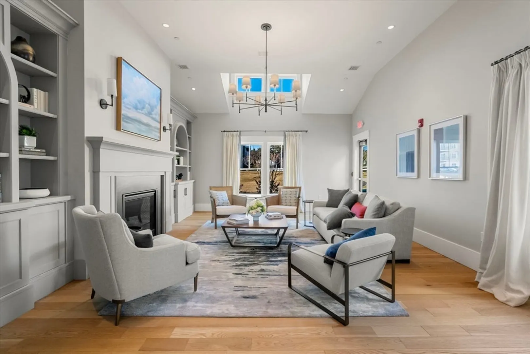
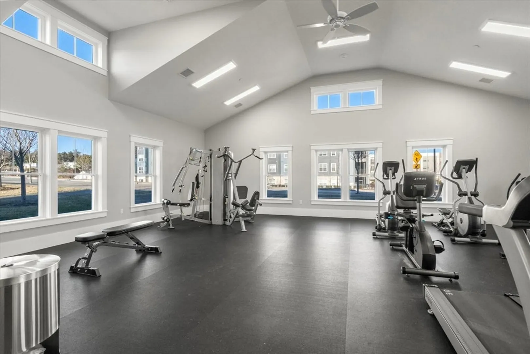
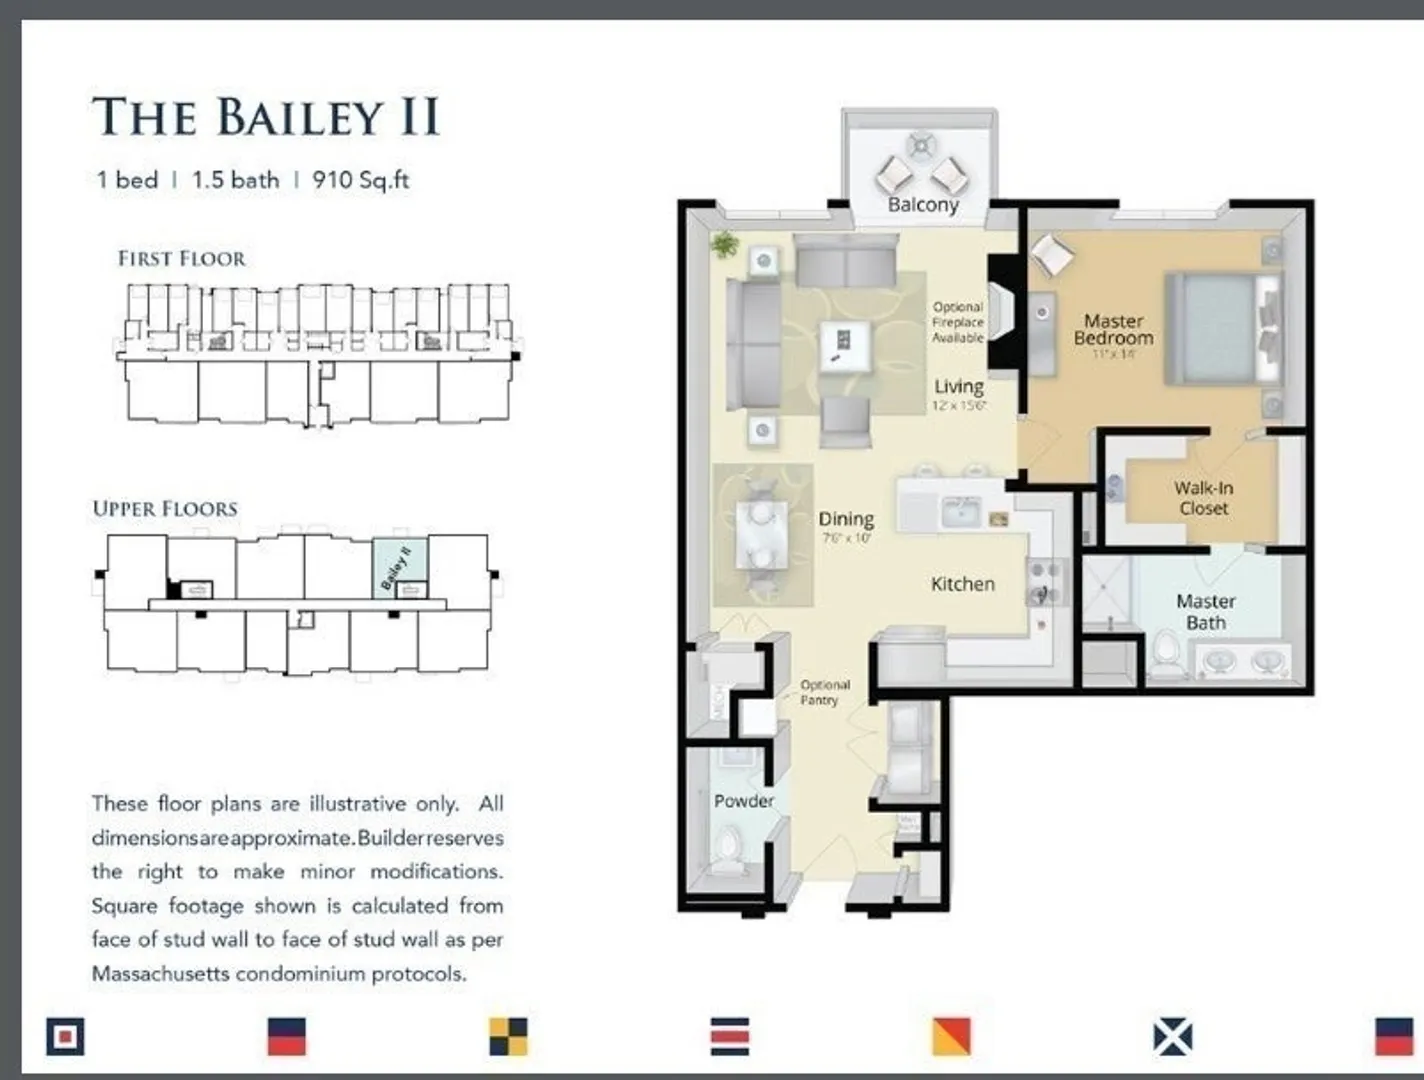
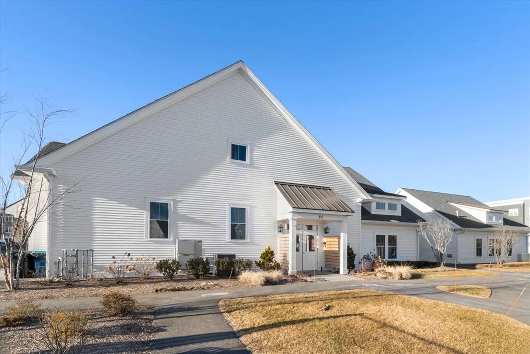
Discover Comfort and Convenience in Sawyer's Reach! This stunning 1-bedroom, 1.5-bath condo in a vibrant 55+ community offers 910 sq. ft. of modern living. Built in 2020 by Thorndike, it features high ceilings, hardwood floors, a luxurious master bath with tile flooring, and a spacious walk-in closet. All appliances, including a washer and dryer, are included. Enjoy the convenience of an attached garage space with an elevator, proximity to historic downtown Plymouth, and easy access to community amenities. The community offers a variety of activities, including gardening and a rooftop grill space. Explore miles of walking trails and nearby shopping. This condo feels brand new and is ready for you to move in.
-
Highlights
- Building Name: Sawyer's Reach
- Heating: Forced Air
- Parking Spots: 2
- Property Type: Condominium
- Total Rooms: 3
- Year Built: 2020
- Cooling: Central Air
- HOA Fee: $481
- Property Class: Residential
- Stories: 1
- Unit Number: 210
- Status: Closed
-
Additional Details
- Appliances: Range, Dishwasher, Microwave, Refrigerator, Washer, Dryer, Plumbed For Ice Maker
- Exterior Features: Professional Landscaping
- Interior Features: Elevator
- Roof: Other
- Total Number of Units: 224
- Year Built Source: Public Records
- Basement: N
- Flooring: Tile, Carpet, Engineered Hardwood
- Pets Allowed: Yes w/ Restrictions
- SqFt Source: Public Record
- Year Built Details: Actual
- Zoning: Mc
-
Amenities
- Community Features: Public Transportation, Shopping, Walk/Jog Trails, Medical Facility, Highway Access, T-Station, Adult Community
- Parking Features: Under, Garage Door Opener
- Covered Parking Spaces: 1
-
Utilities
- Sewer: Public Sewer
- Water Source: Public
-
Fees / Taxes
- Assessed Value: $450,800
- HOA Fee Includes: Insurance
- Taxes: $5,802
- HOA Fee Frequency: Monthly
- Tax Year: 2024
Similar Listings
Sold
33 Photos
Sold
36 Photos
Sold
40 Photos
Sold
39 Photos
Content © 2026 MLS Property Information Network, Inc. The information in this listing was gathered from third party resources including the seller and public records.
Listing information provided courtesy of West Light Realty LLC.
MLS Property Information Network, Inc. and its subscribers disclaim any and all representations or warranties as to the accuracy of this information.
