
Sold!


$870,000
2
Beds
2/1
Baths
987
Living Area
-
Property Description
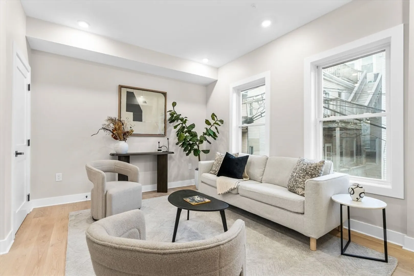
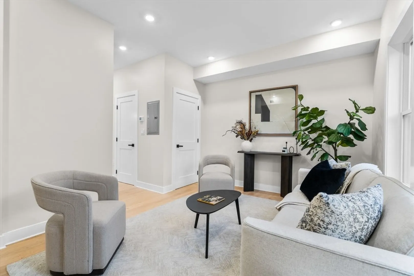
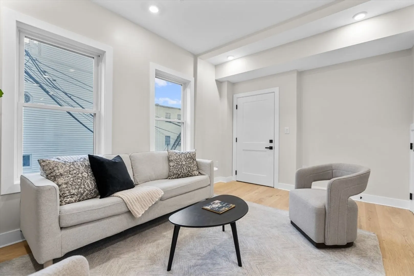
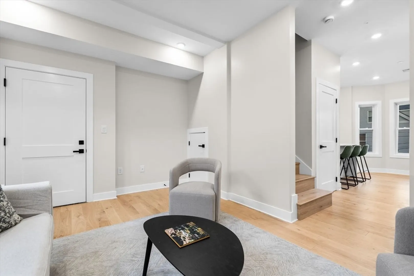
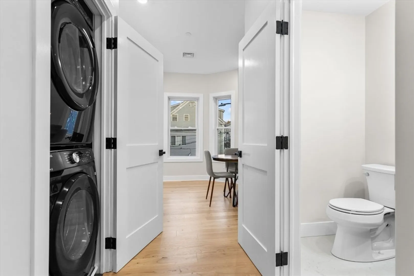
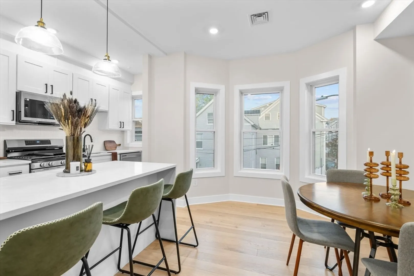
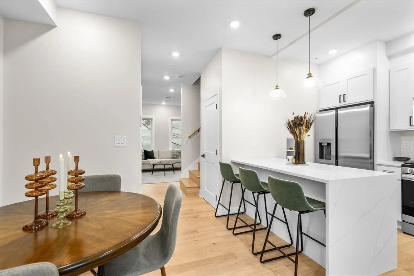
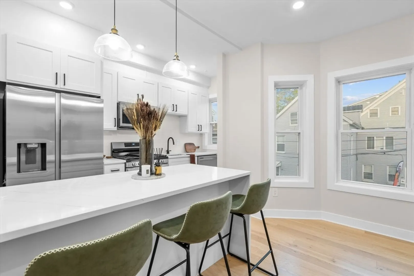
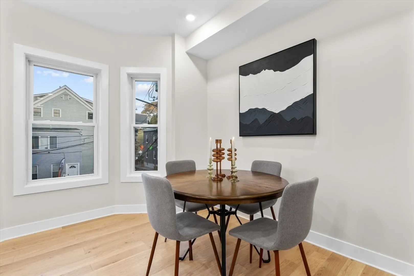
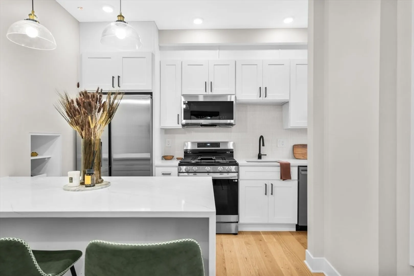
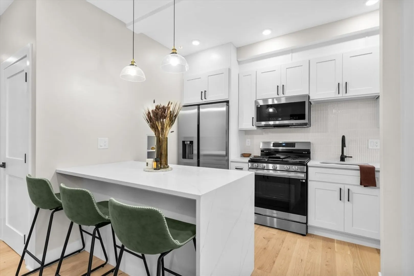
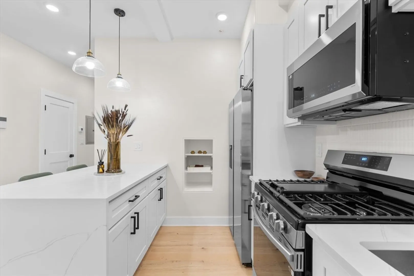
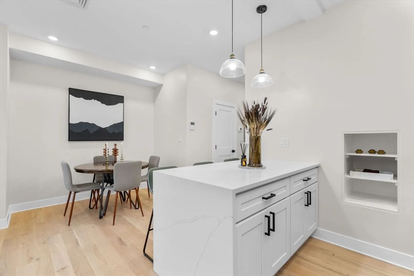
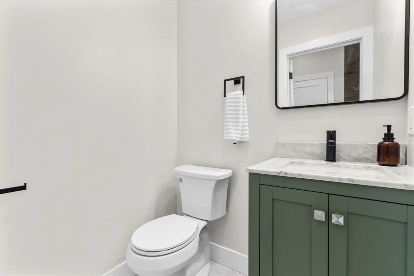
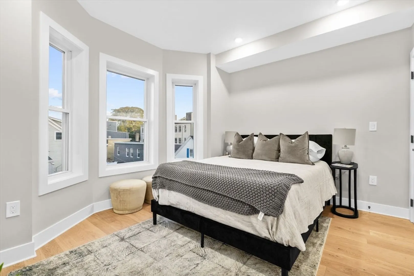
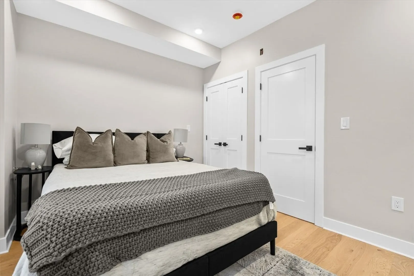
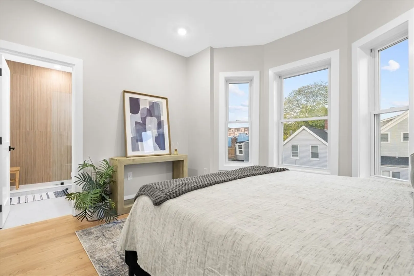
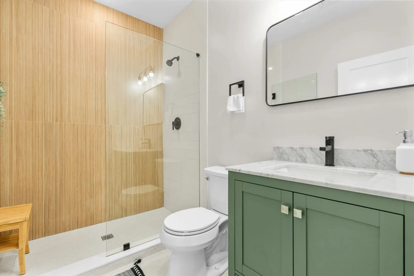
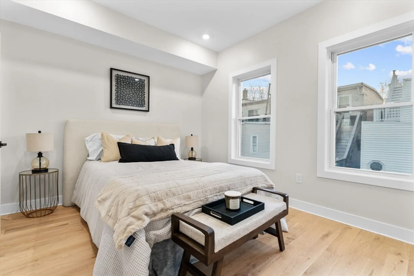
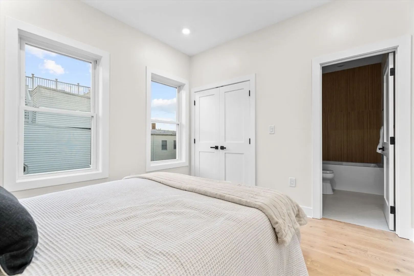
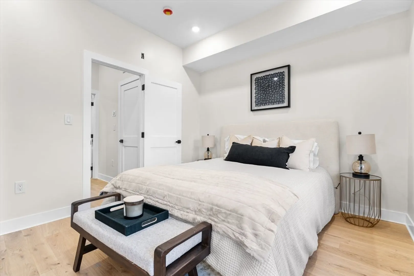
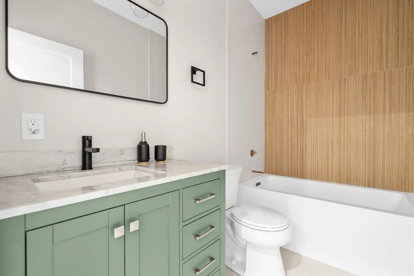
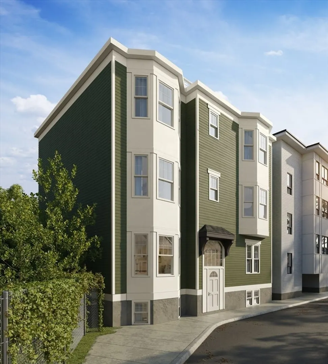
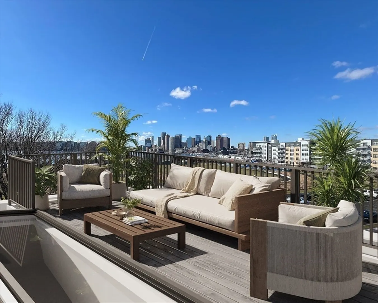
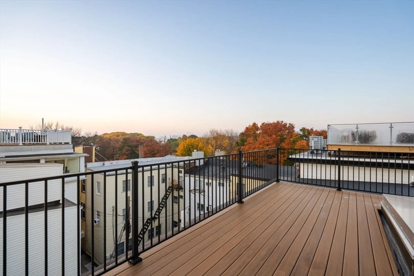
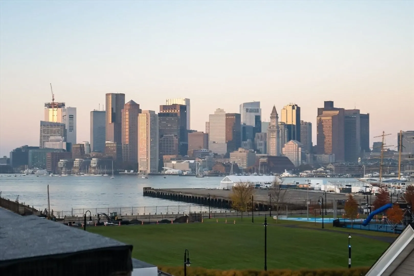
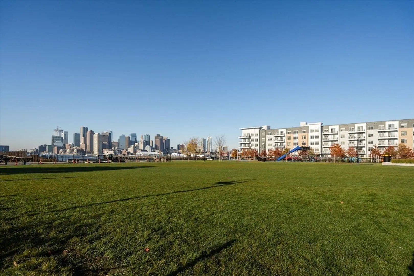
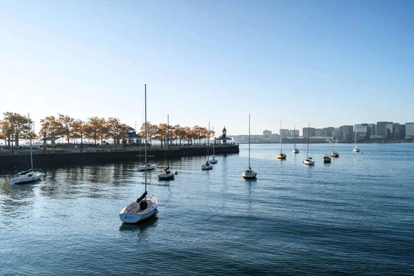
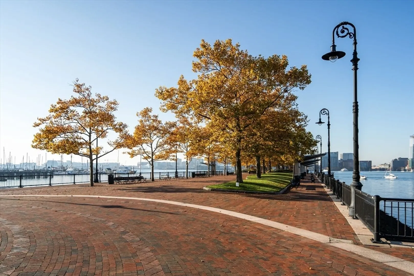
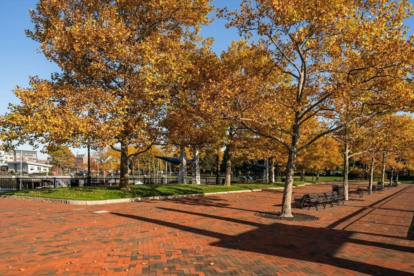
This stunning new construction condo offers a perfect blend of luxury and convenience. Featuring 2 bedrooms and 2.5 bathrooms across 987 sq ft of thoughtfully designed bi-level living space, this home boasts high-end finishes and a modern, neutral design that feels both stylish and timeless.The first level invites you into an open-concept living room and kitchen/dining area, complete with a half bath—ideal for entertaining. Head upstairs to find two spacious bedrooms, each with its own ensuite bathroom, ensuring comfort and privacy. Step outside to your private roof deck and take in breathtaking city views. Tucked away on a quiet street, you're minutes from the Maverick T stop, across from Piers Park, and close to walking trails, waterfront activities, and vibrant restaurants, this location has it all. Plus, easy access to the water taxi means Downtown Boston is just moments away!
-
Highlights
- Area: East Boston's Jeffries Point
- Has View: Yes
- HOA Fee: $250
- Property Type: Condominium
- Total Rooms: 4
- Year Built: 1900
- Cooling: Central Air
- Heating: Central, Forced Air
- Property Class: Residential
- Stories: 3
- Unit Number: 3
- Status: Closed
-
Additional Details
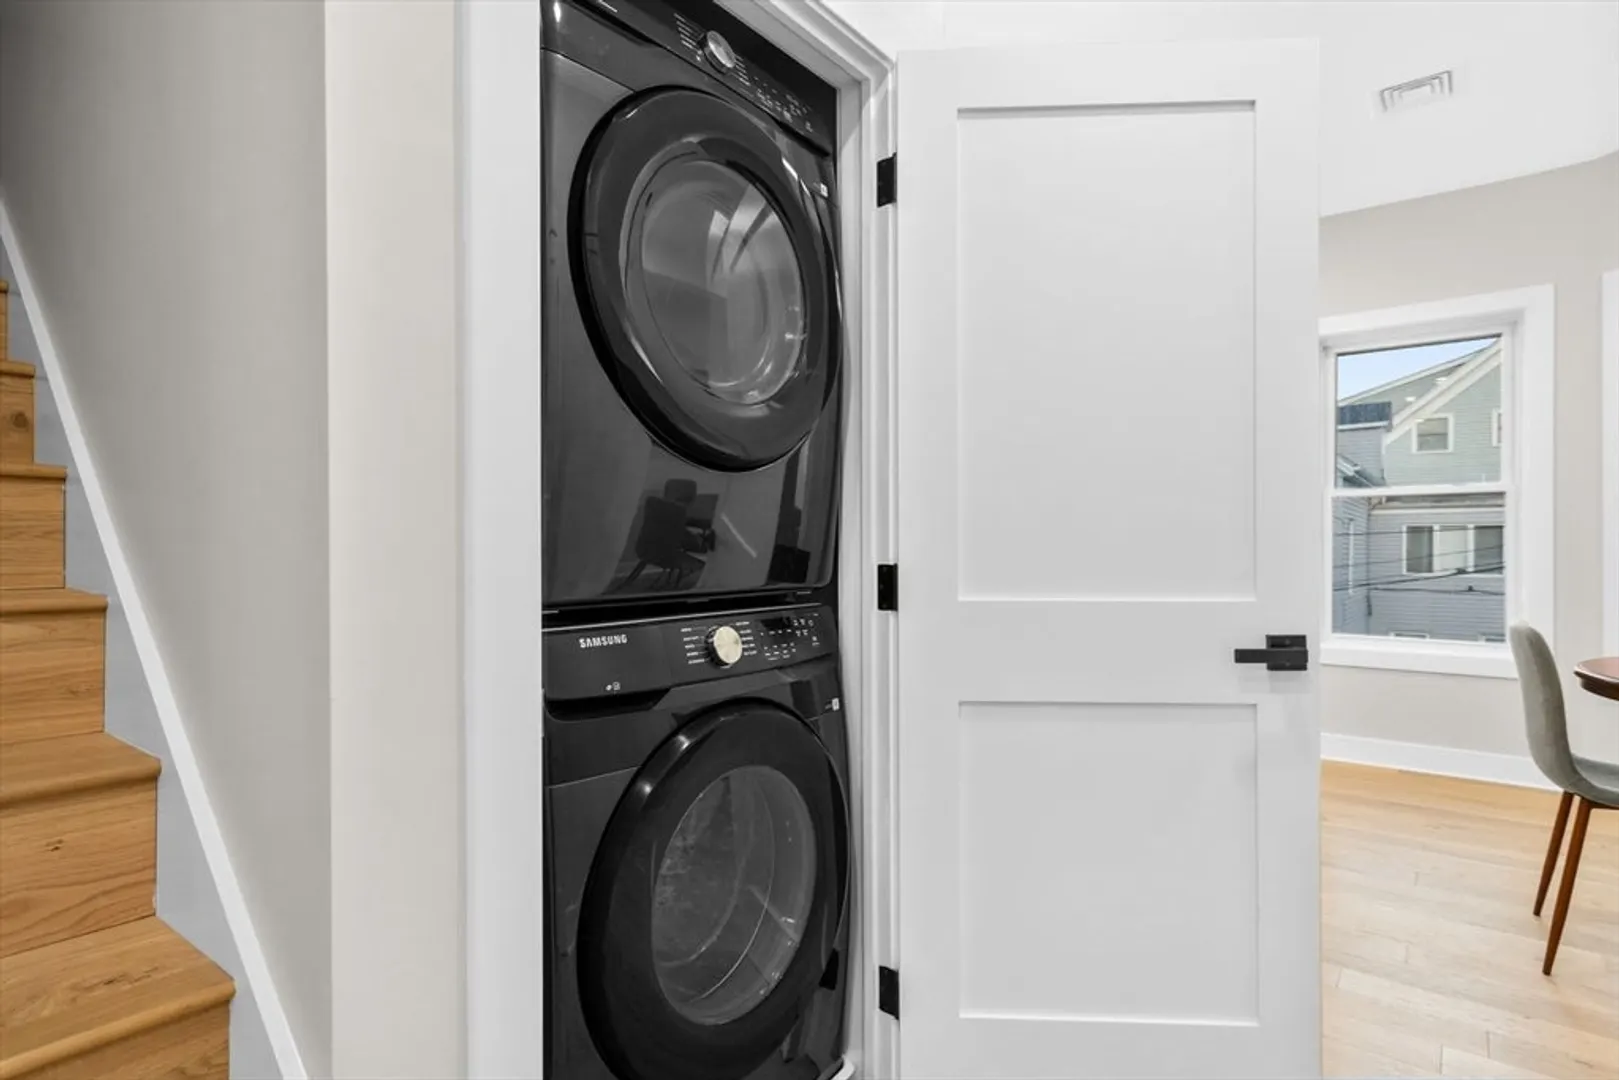
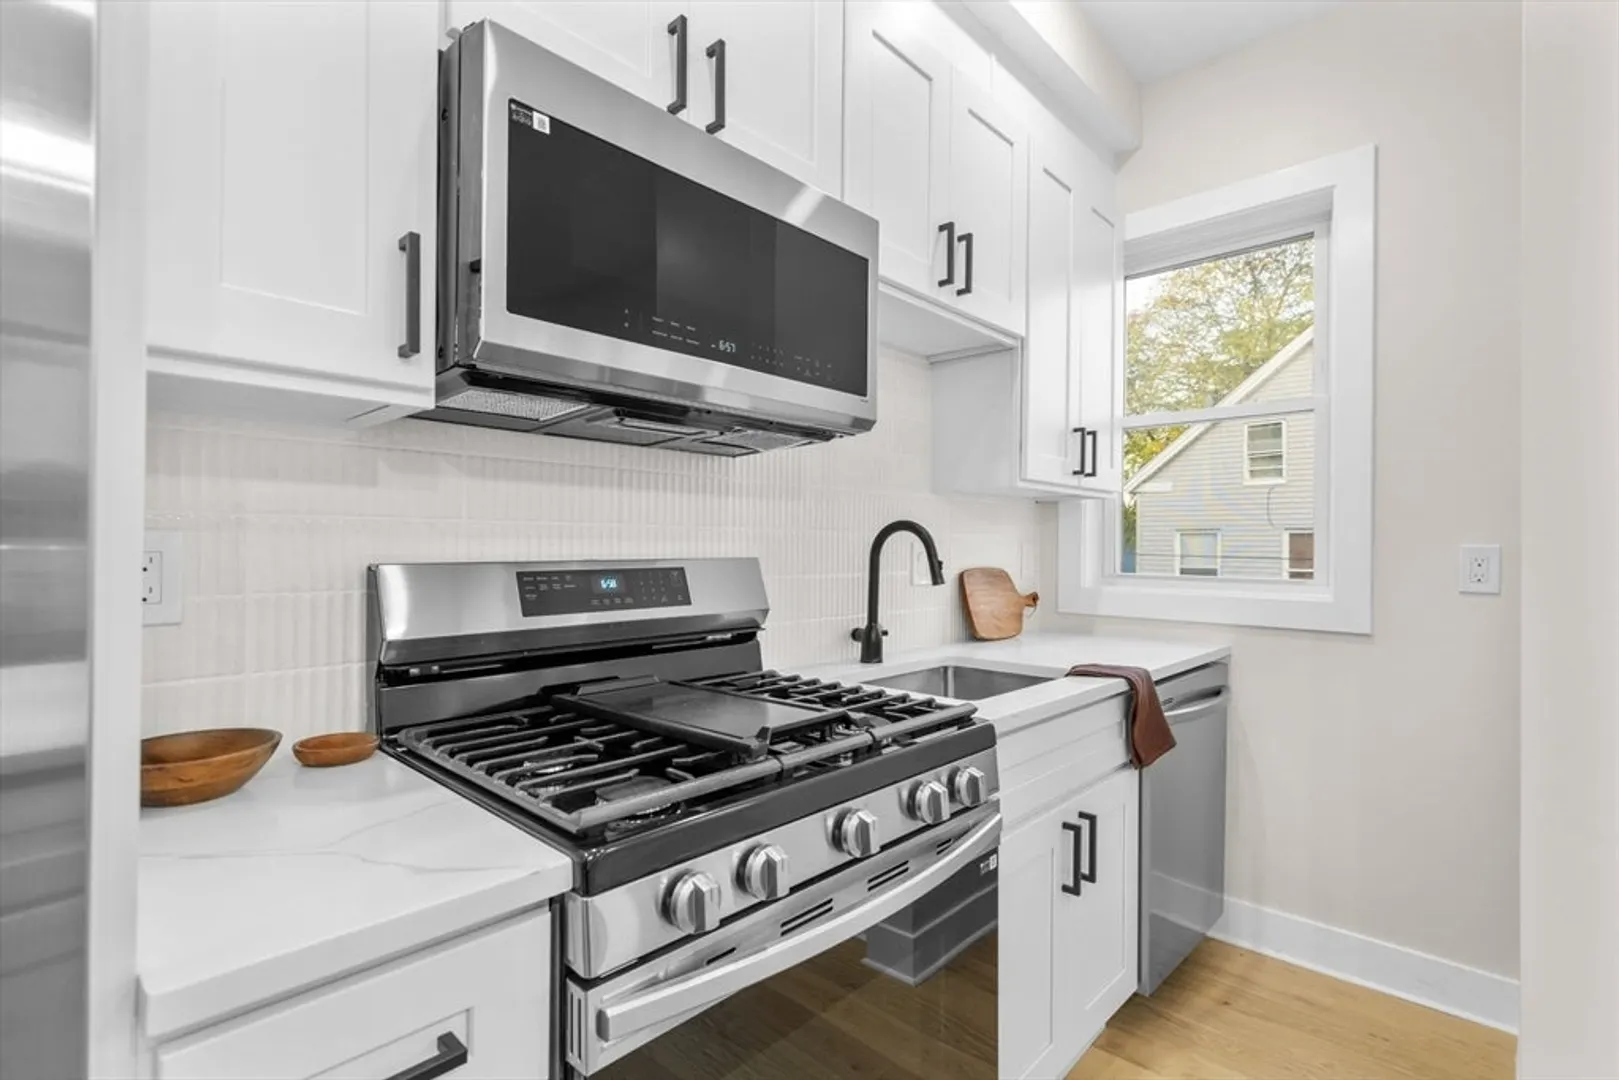
- Appliances: Range, Oven, Dishwasher, Disposal, Trash Compactor, Microwave, Refrigerator, Freezer, Washer, Dryer
- Construction: Frame
- Flooring: Wood
- SqFt Source: Measured
- View: City
- Year Built Source: Public Records
- Basement: Y
- Exterior Features: Deck - Roof, City View(s), Sprinkler System
- Roof: Rubber
- Total Number of Units: 4
- Year Built Details: Actual, Under Construction
- Zoning: 3f-2000
-
Amenities
- Community Features: Public Transportation, Park, Walk/Jog Trails, Bike Path, T-Station
- Waterfront Features: Harbor
-
Utilities
- Sewer: Public Sewer
- Water Source: Public
-
Fees / Taxes
- HOA Fee Includes: Insurance
Similar Listings


Sold
30 Photos
Sold
16 Photos
Sold
52 Photos
Sold

10 Photos
Content © 2026 MLS Property Information Network, Inc. The information in this listing was gathered from third party resources including the seller and public records.
Listing information provided courtesy of Elevated Realty, LLC.
MLS Property Information Network, Inc. and its subscribers disclaim any and all representations or warranties as to the accuracy of this information.
