
Rented!
$3,995/mo
3
Beds
2/1
Baths
1,850
Living Area
-
Property Description
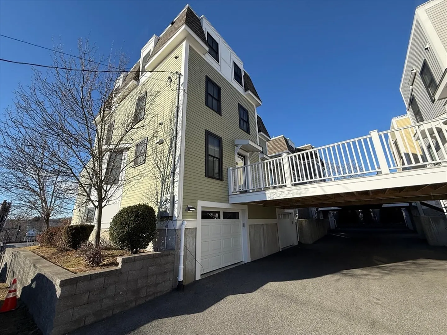
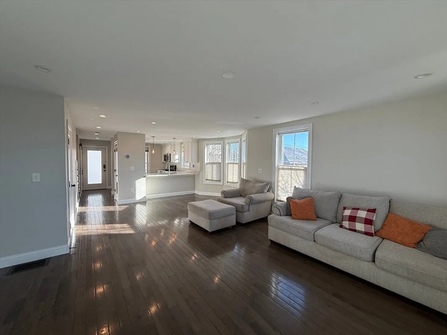
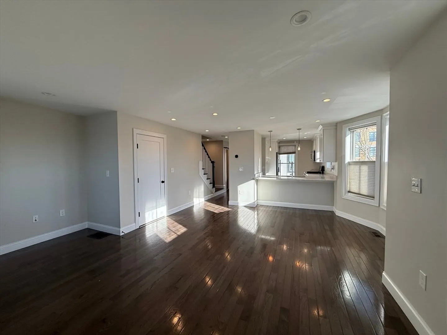
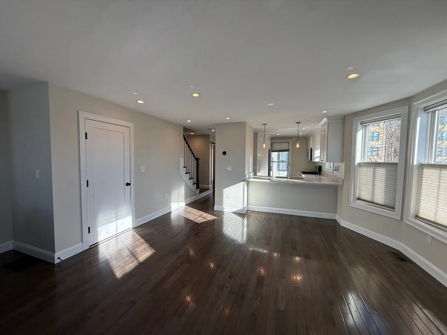
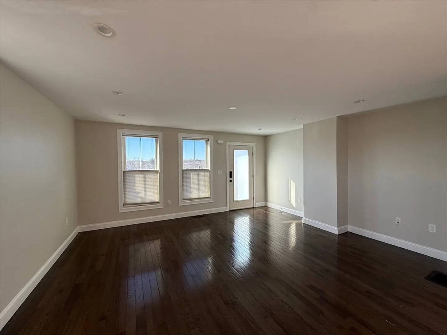
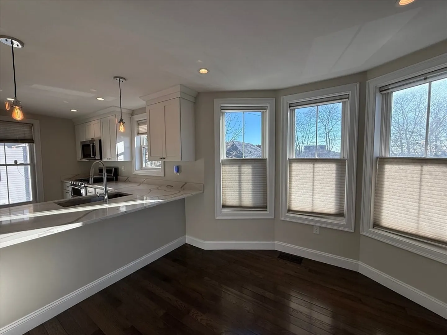
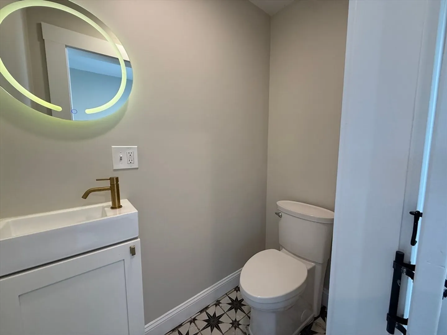
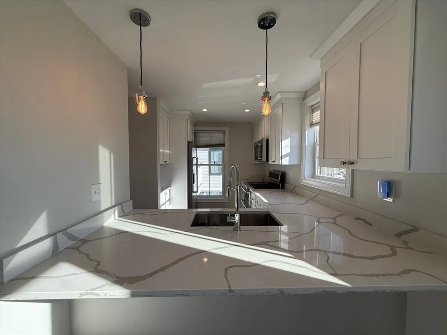
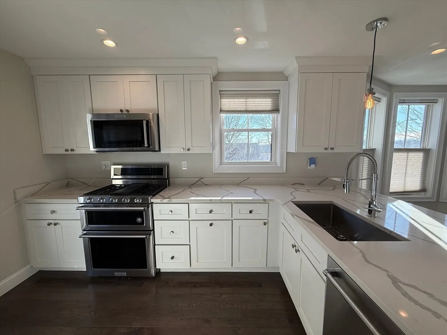
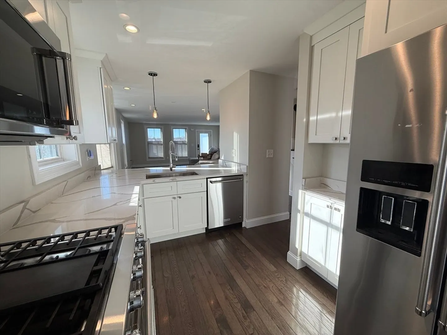
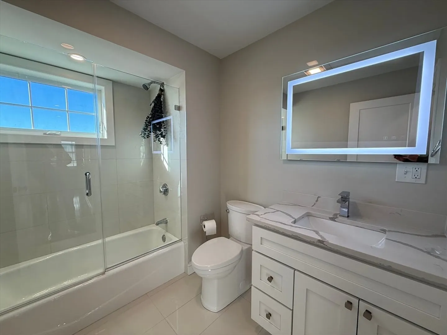
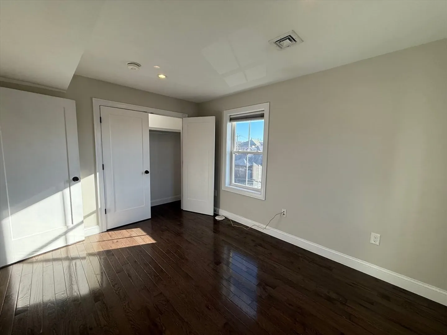
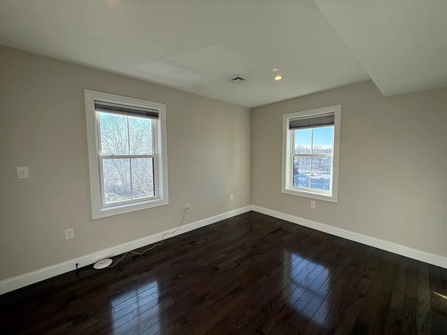
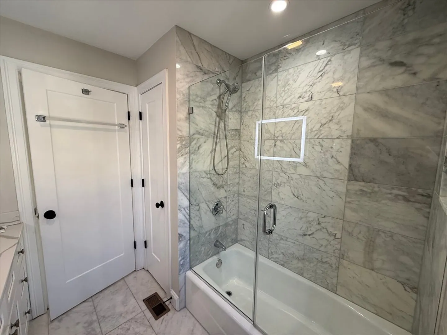
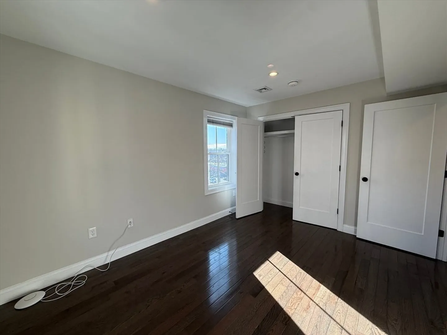
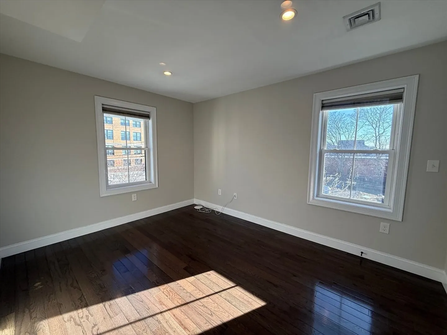
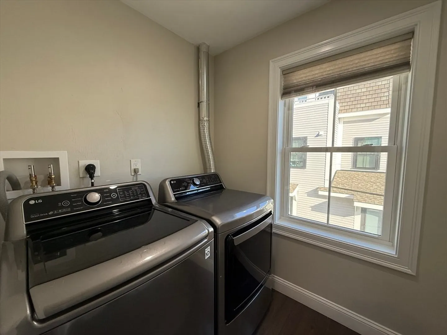
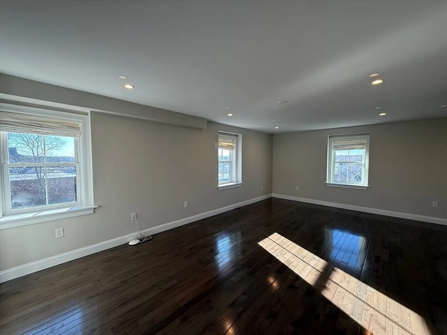
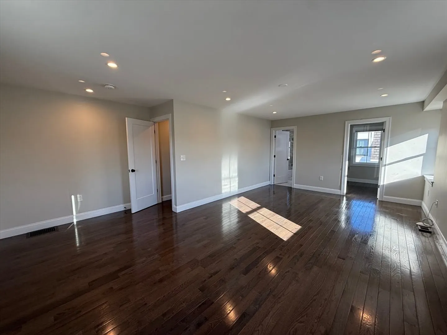
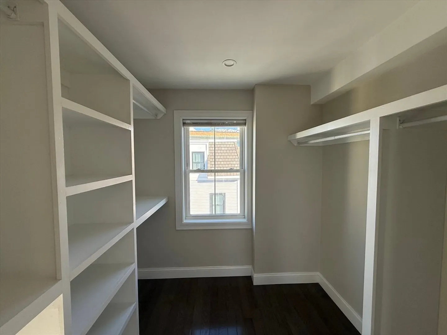
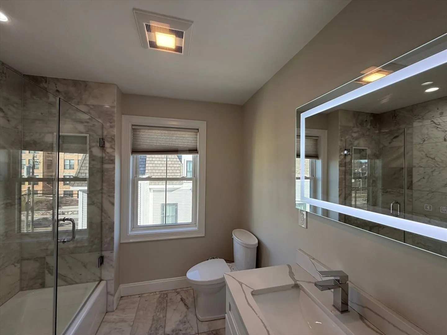
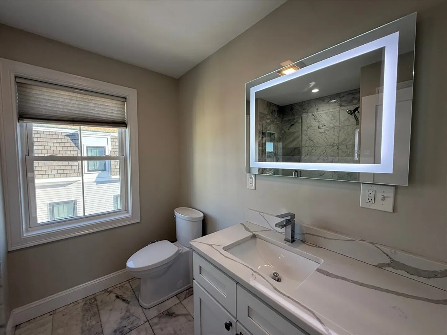
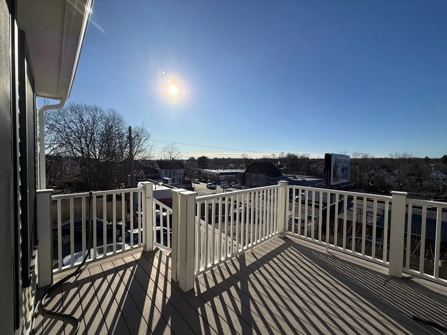
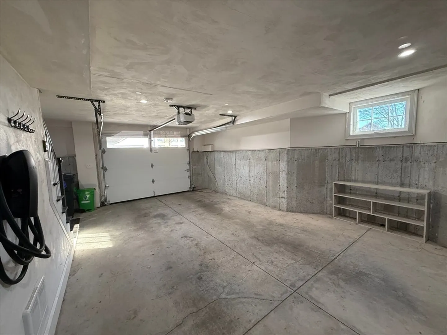
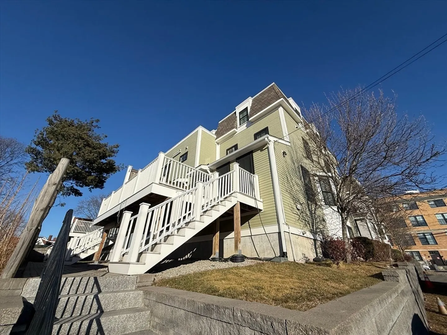
Welcome home to 62 Harvard Ave. A spacious 3-bed, 2.5-bath end unit condo offering 3 levels of living, showcased through 1,850 sqft of modern living in this luxurious, boutique community. This sun-filled residence features an open layout, central air, in-unit laundry, and a sleek kitchen with stainless appliances, stone countertops, and endless cabinet space. Enjoy a private 1st floor deck, two deeded garage parking spaces, and ample space throughout for both peak living and entertaining experiences. The location truly elevates the offering with easy access to major routes, public transportation, and downtown Boston, making daily commuting simple. Find Longwood Medical Area, universities, and major employment hubs are within easy reach. Nearby parks, shops, dining, and neighborhood amenities highlighting an unbeatable everyday convenience. A rare rental sanctuary pairing high end quality with the comfort, efficiency, and low-maintenance lifestyle of newer construction. Pets negotiable.
-
Highlights
- Area: Hyde Park
- Parking Spots: 2
- Property Type: Condominium
- Unit Number: 62
- Status: Closed
- Heating: Natural Gas
- Property Class: Residential Lease
- Total Rooms: 5
- Year Built: 2018
-
Additional Details
- Appliances: Range, Dishwasher, Disposal, Microwave, Refrigerator, Freezer, Washer, Dryer
- Interior Features: Internet Available - Unknown
- SqFt Source: Owner
- Year Built Source: Public Records
- Exterior Features: Deck - Composite, Rain Gutters
- Pets Allowed: Yes w/ Restrictions
- Year Built Details: Actual
-
Amenities
- Community Features: Public Transportation, Shopping, Pool, Tennis Court(s), Park, Walk/Jog Trails, Golf, Medical Facility, Bike Path, Conservation Area, Highway Access, House of Worship, Private School, Public School, T-Station, University
- Covered Parking Spaces: 2
-
Fees / Taxes
- Rental Fee Includes: Trash Collection, Snow Removal, Gardener, Parking
Similar Listings
Sold

10 Photos
Sold
26 Photos
Sold
28 Photos
Sold
28 Photos
Content © 2026 MLS Property Information Network, Inc. The information in this listing was gathered from third party resources including the seller and public records.
Listing information provided courtesy of Fiv Realty Co.
MLS Property Information Network, Inc. and its subscribers disclaim any and all representations or warranties as to the accuracy of this information.
