
Sold!
$500,000
2
Beds
1
Bath
948
Living Area
-
Property Description
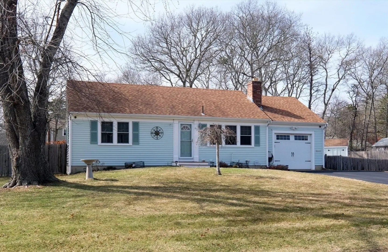
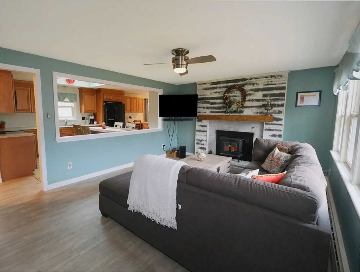
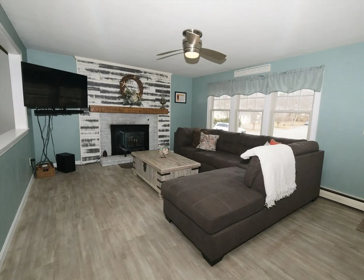
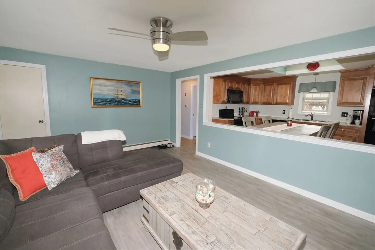
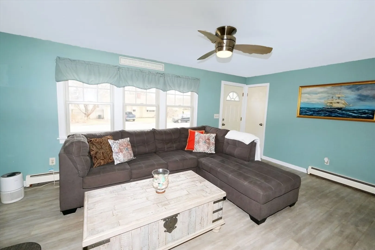
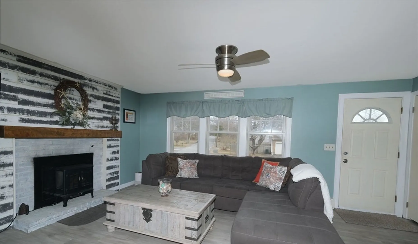
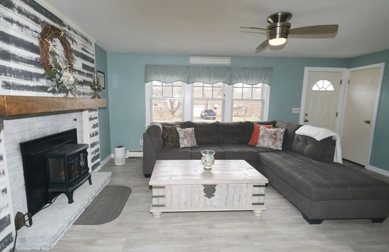
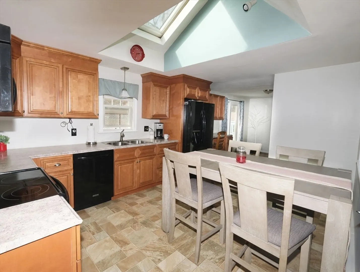
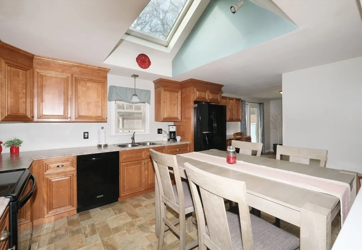
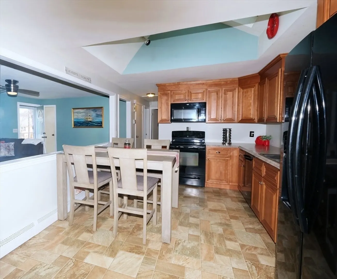
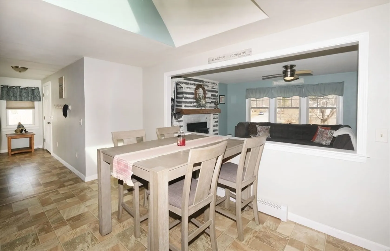
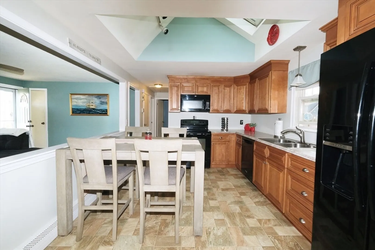
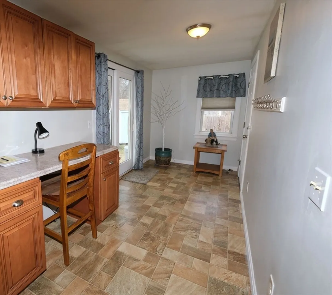
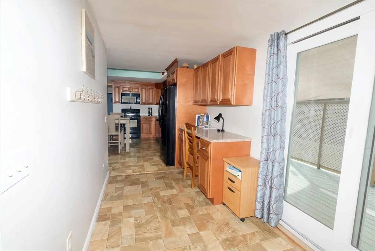
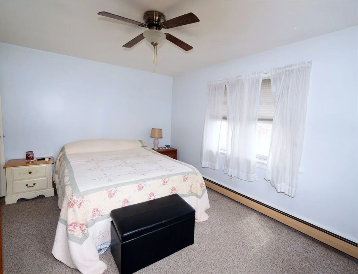
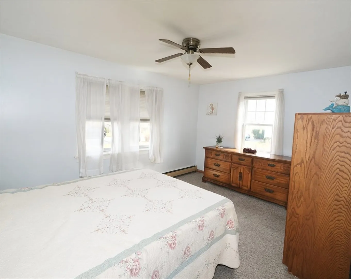
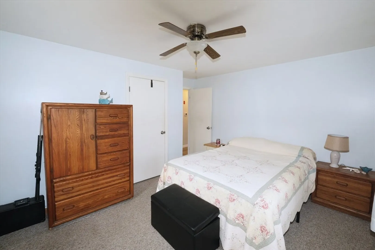
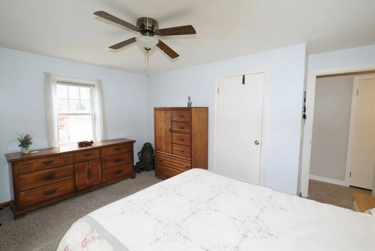
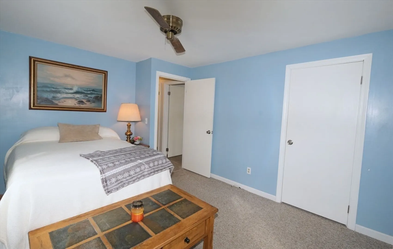
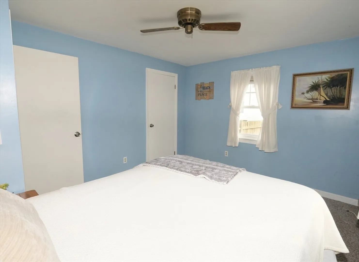
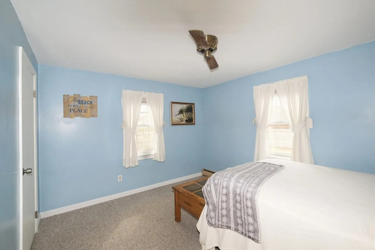
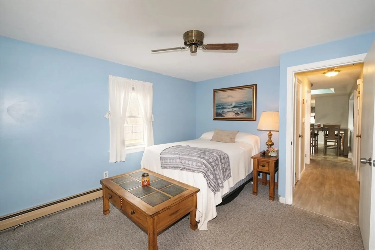
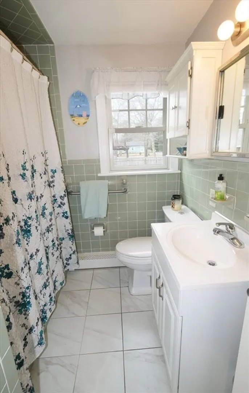
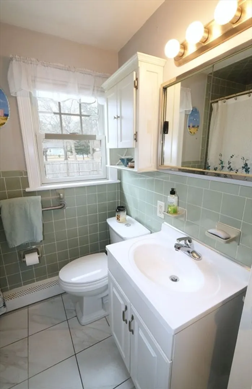
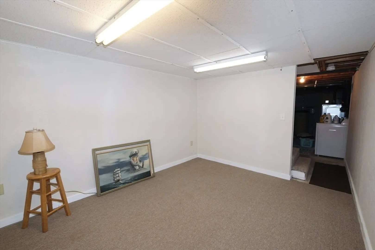
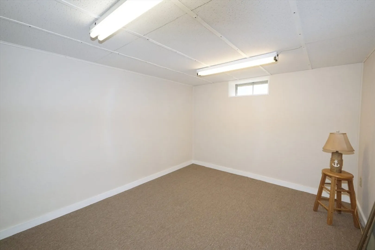
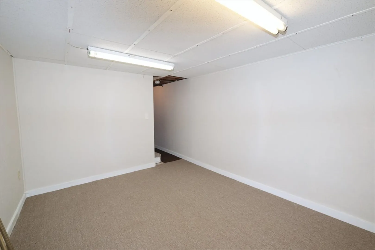
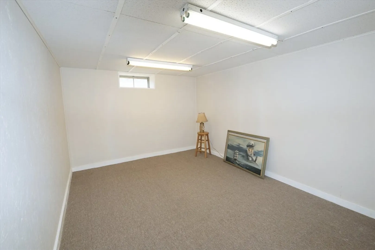
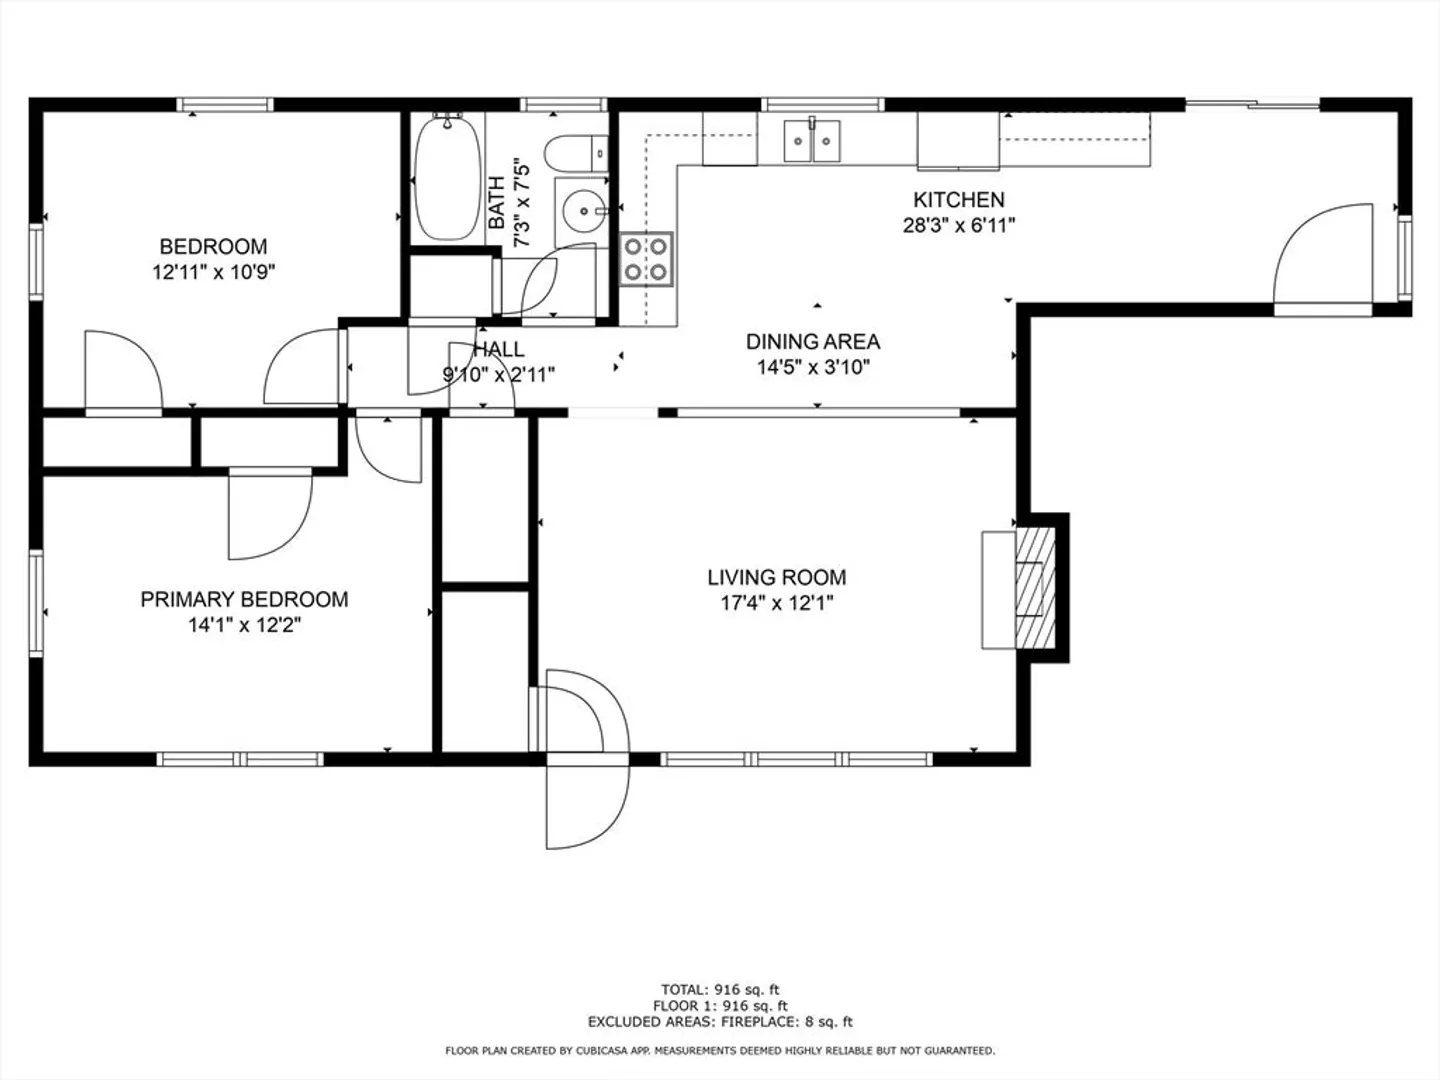
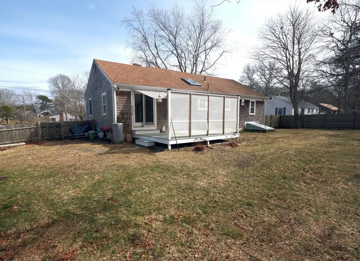
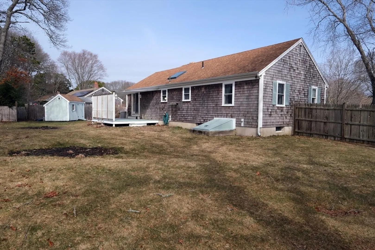
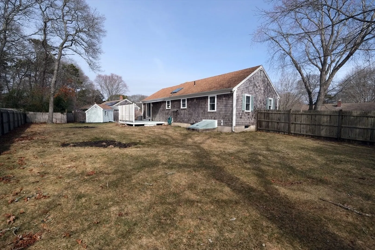
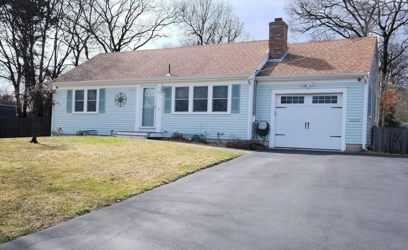
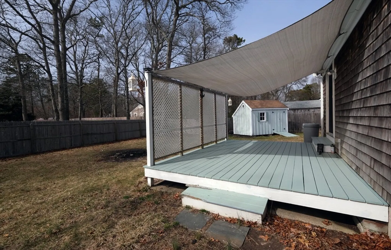
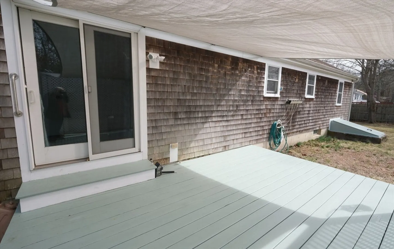
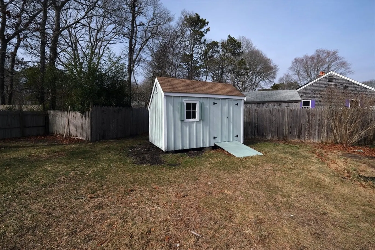
Located in the heart of Hyannis, but tucked away on a convenient side street is this cozy 2-bedroom 1-bath Ranch. Light and bright living room with fireplace easily flows into the eat in kitchen. The slider opens out to the back deck to the flat fenced in back yard. Perfect for that after the beach handout area, plenty of room for a fire pit and outdoor games. Bedrooms are good size. There is a finished basement room for extra space for home office or game room. Generator hookup. Great location within proximity to shopping, restaurants, area beaches and all that Hyannis has to offer. Double walled oil tank. Excluding TV, TV mount, fridge and electric fireplace insert. Passing Title V for a 3 bedroom system
-
Highlights
- Area: Hyannis
- Parking Spots: 4
- Property Type: Single Family Residence
- Total Rooms: 4
- Status: Closed
- Heating: Baseboard, Oil
- Property Class: Residential
- Style: Ranch
- Year Built: 1978
-
Additional Details
- Appliances: Water Heater, Electric Water Heater
- Exclusions: Tv, Tv Mount, Fridge And Electric Fireplace Insert.
- Fireplaces: 1
- Foundation: Concrete Perimeter
- Roof: Shingle
- Year Built Details: Actual
- Zoning: 1
- Basement: Full, Interior Entry, Bulkhead
- Exterior Features: Deck - Wood
- Flooring: Vinyl, Carpet
- Lot Features: Level
- SqFt Source: Public Record
- Year Built Source: Public Records
-
Amenities
- Community Features: Shopping, House of Worship, Marina
- Parking Features: Attached, Off Street
-
Utilities
- Sewer: Private Sewer
- Water Source: Public
-
Fees / Taxes
- Assessed Value: $383,200
- Taxes: $3,552
- Tax Year: 2025
Similar Listings


Sold
38 Photos
Sold
25 Photos
Sold
38 Photos
Sold
36 Photos
Content © 2026 MLS Property Information Network, Inc. The information in this listing was gathered from third party resources including the seller and public records.
Listing information provided courtesy of The Tate Team.
MLS Property Information Network, Inc. and its subscribers disclaim any and all representations or warranties as to the accuracy of this information.
