
Sold!
$360,000
2
Beds
1
Bath
1,123
Living Area
-
Property Description
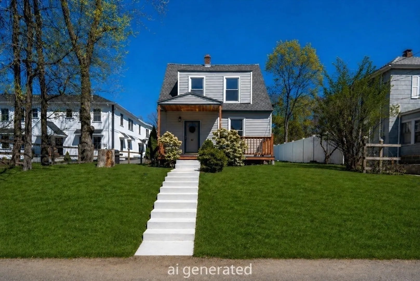
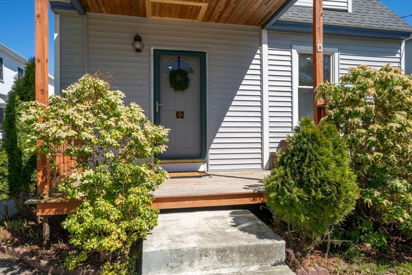
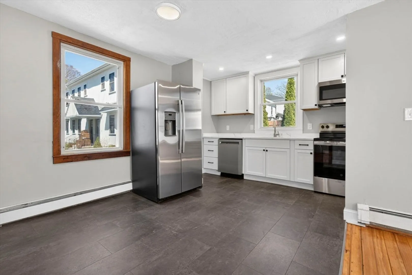
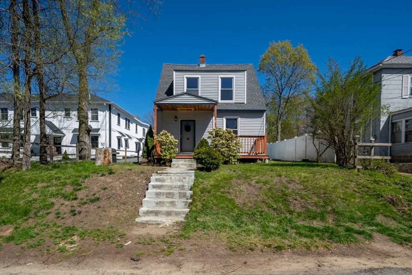
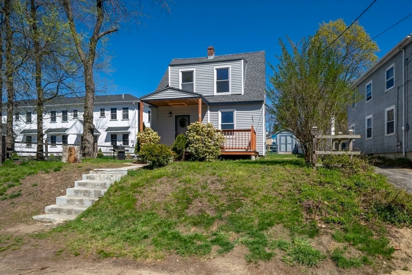
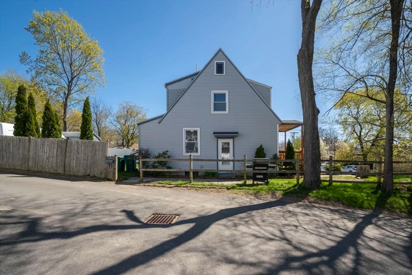
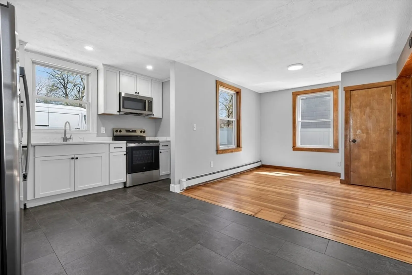
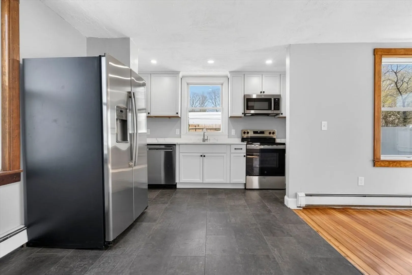
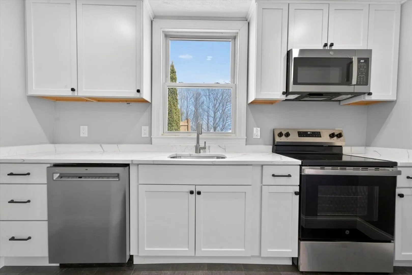
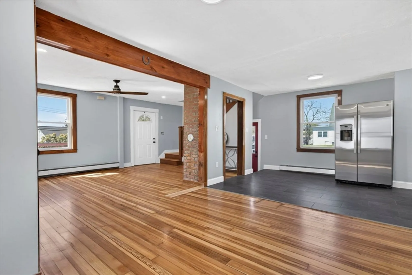
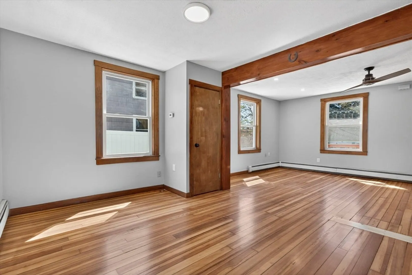
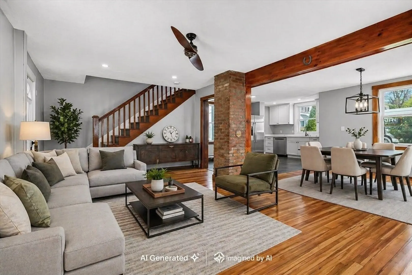
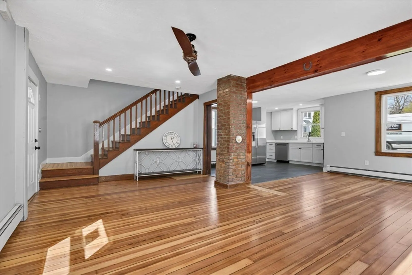
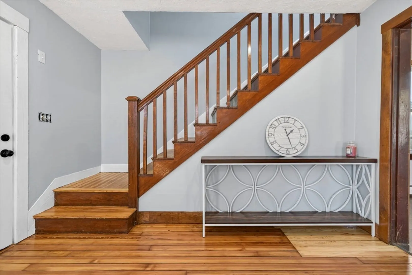
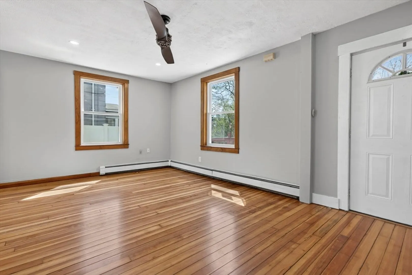
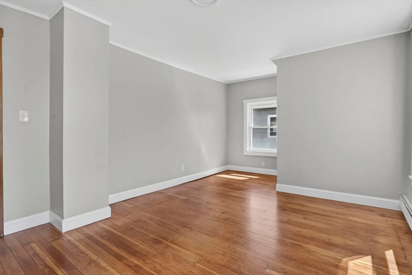
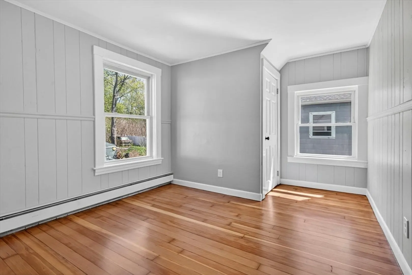
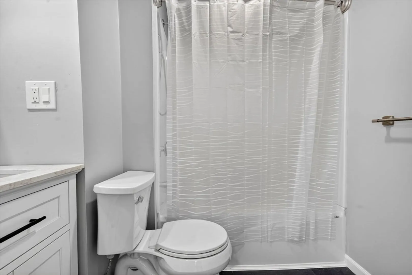
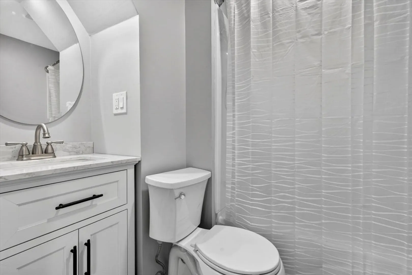
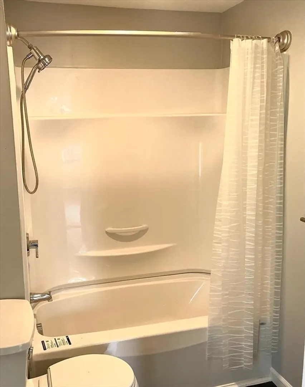
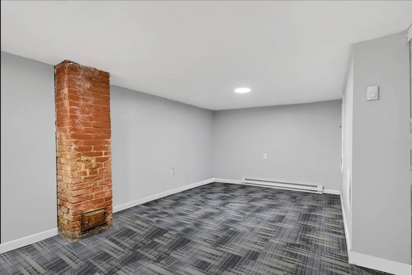
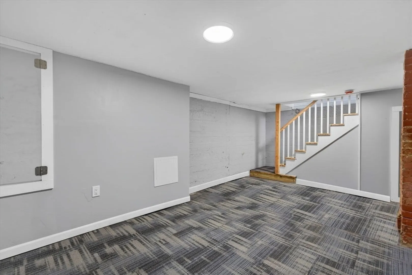
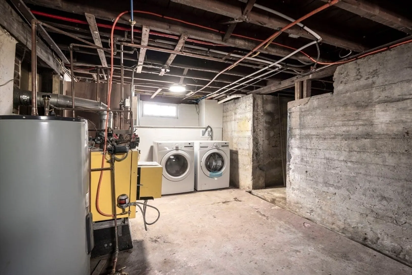
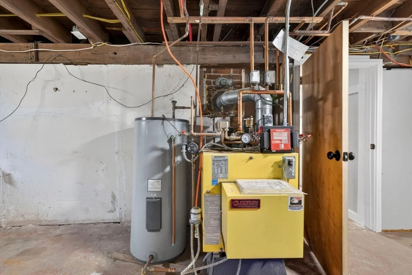
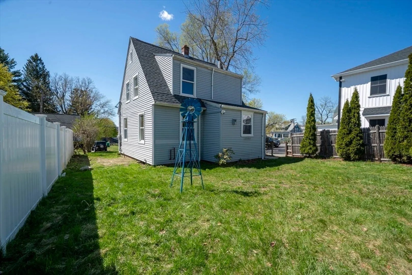
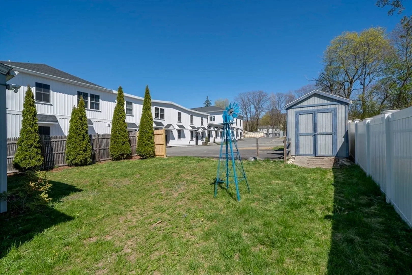
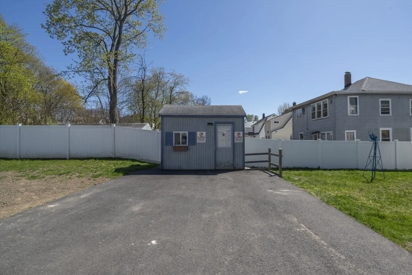
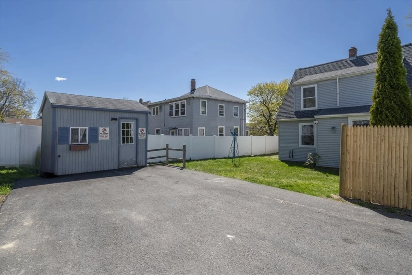
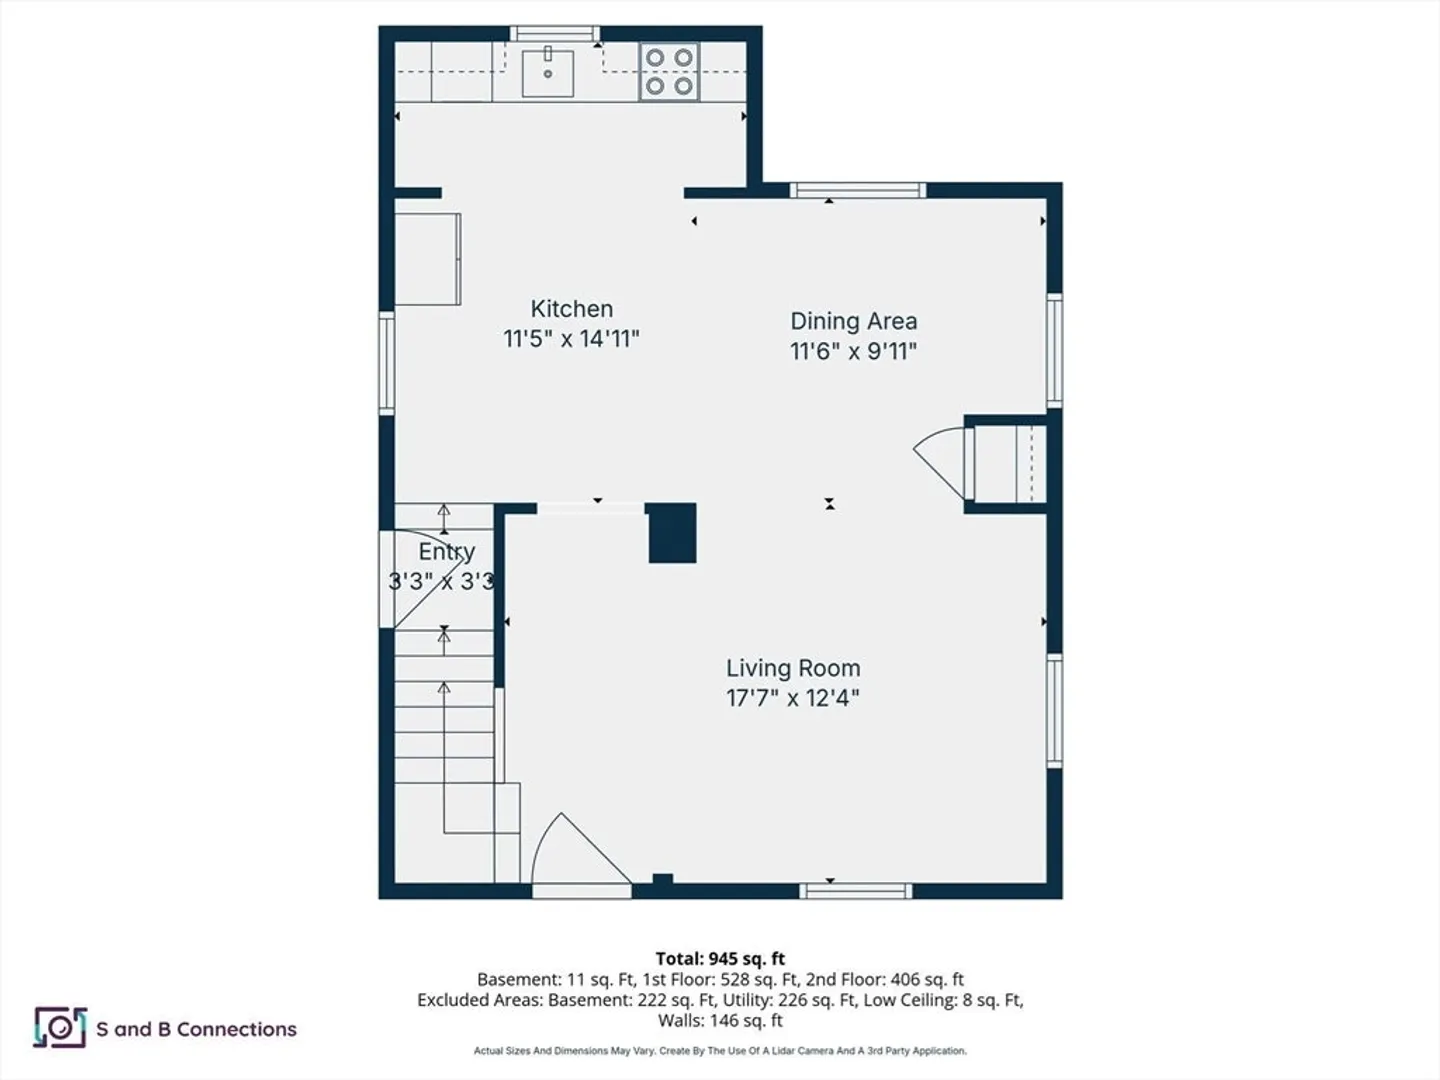
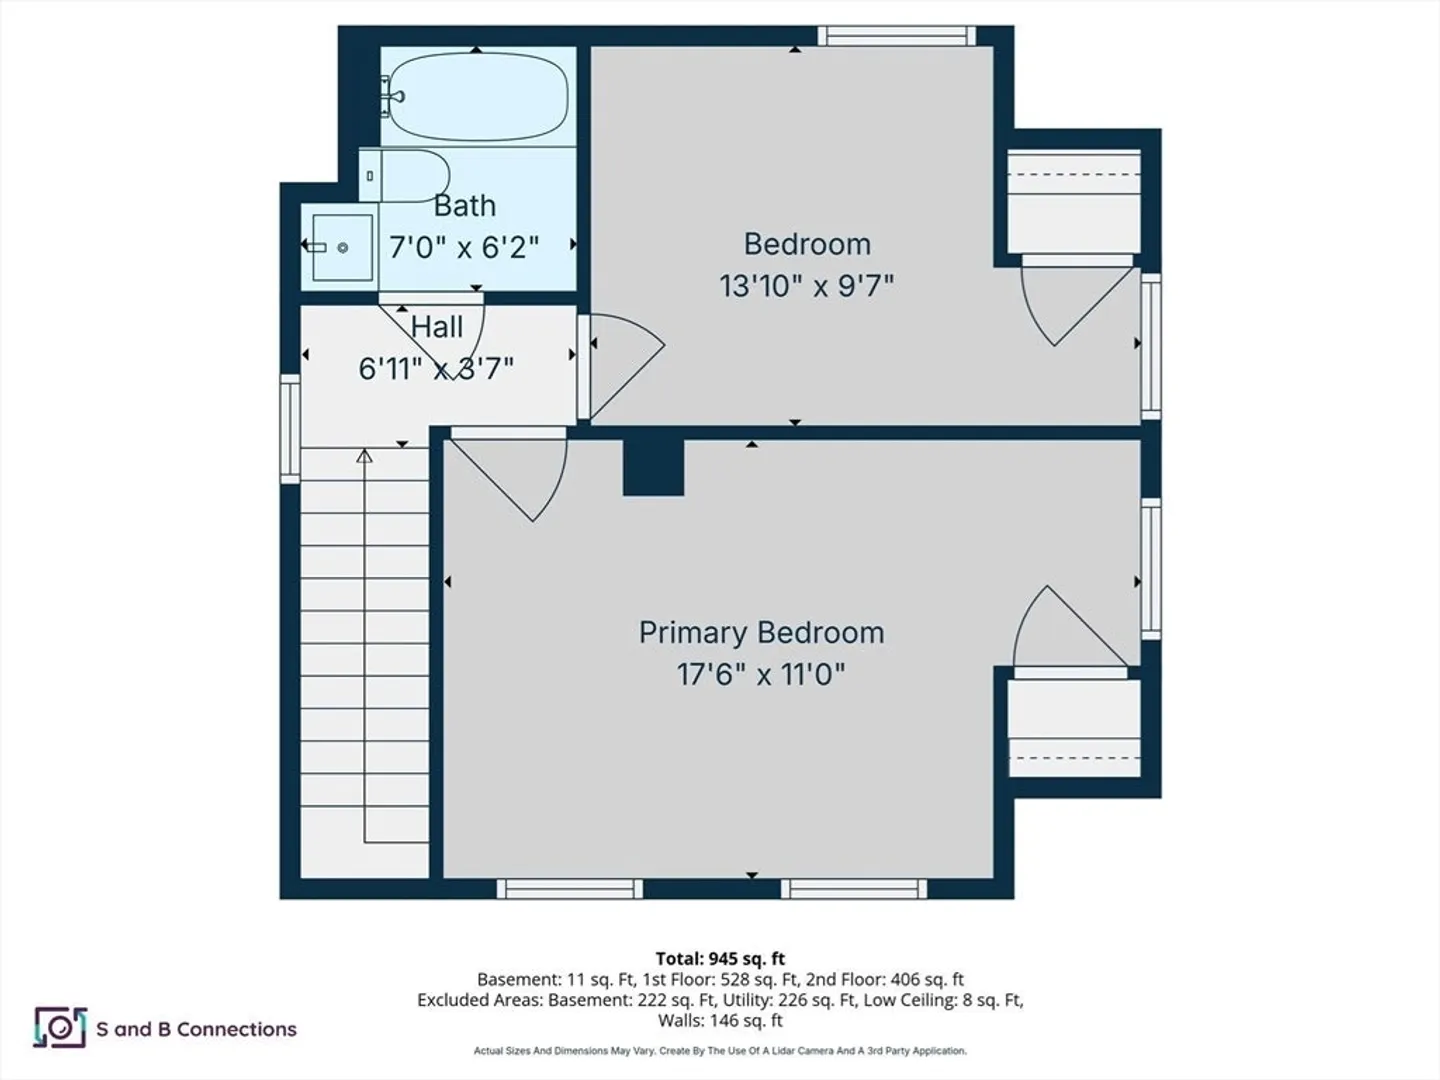
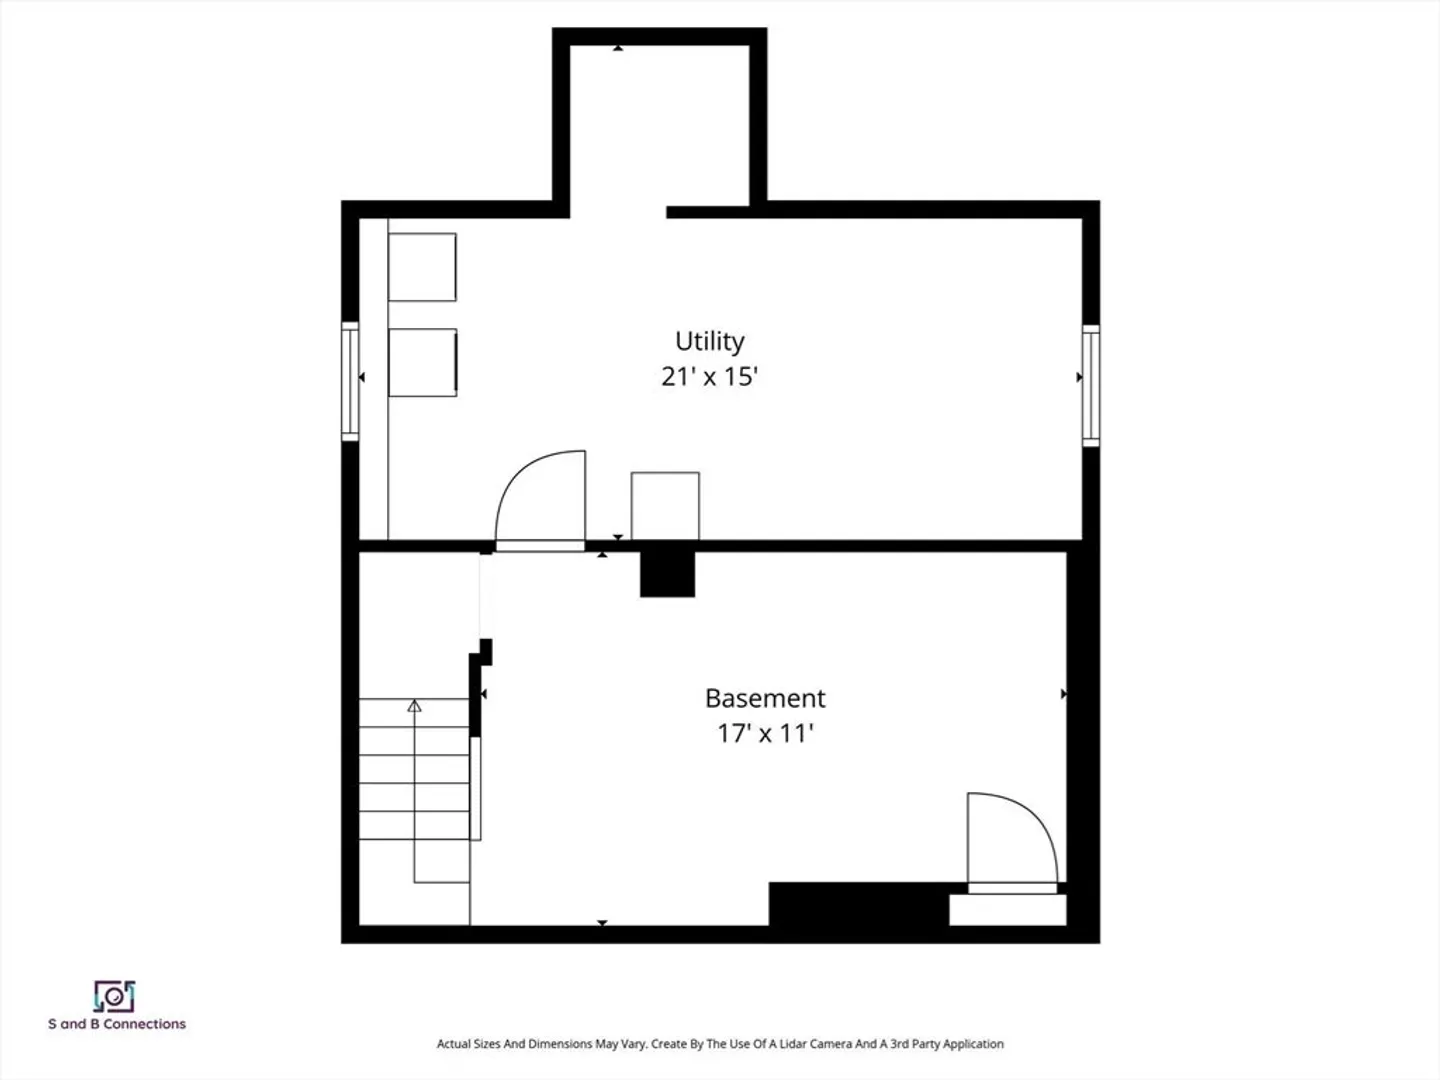
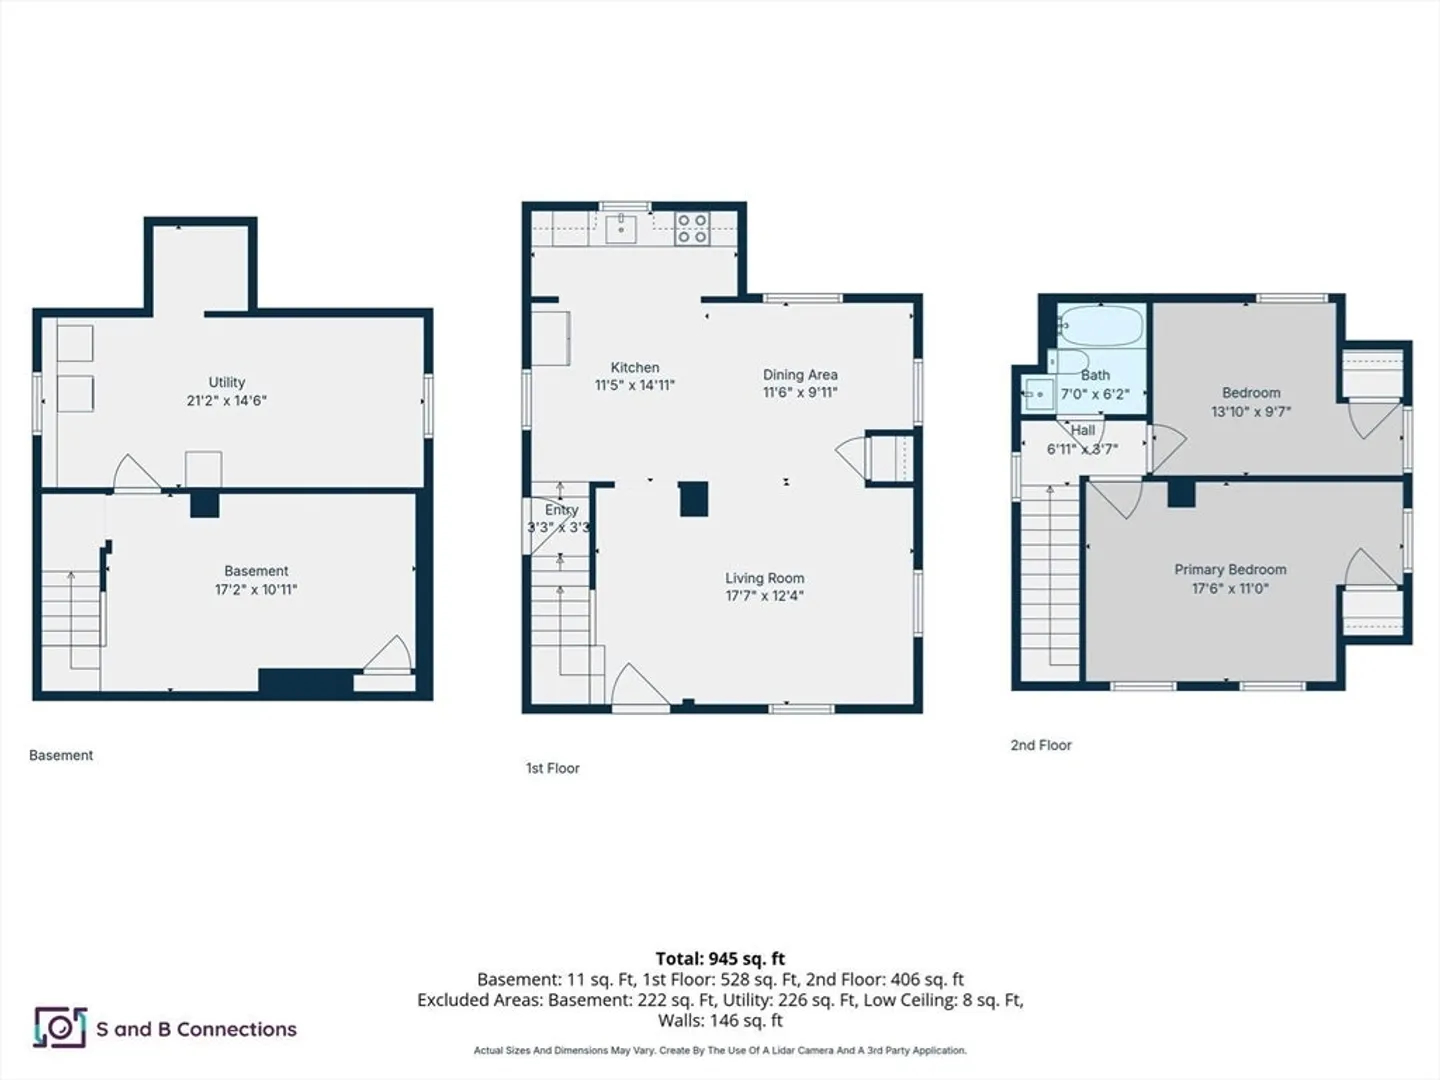
MOTIVATED SELLER!! BRING OFFERS! Skip the condo fees! Fully renovated single-family home featuring fully permitted updates including new plumbing and electrical (200 Amp service), newer windows, young roof, and new vinyl siding. 2 Car Deeded off street parking! Bright, open-concept first floor with spacious living area and abundant natural light. Updated kitchen features white shaker cabinets, Quartz countertops, stainless steel GE Appliances appliances, and new flooring, plus refinished hardwood floors throughout. Second floor offers 2 bedrooms and a fully renovated bath. Partially finished basement provides flexible bonus space and includes brand new LG washer and dryer units. Private, partially fenced backyard with storage shed. Conveniently located near Parkhill Park, walking trails, shopping, and more. Buyer and buyers agent are responsible to verify room sizes.
-
Highlights
- Heating: Baseboard, Oil
- Property Class: Residential
- Style: Other (See Remarks)
- Year Built: 1900
- Parking Spots: 2
- Property Type: Single Family Residence
- Total Rooms: 6
- Status: Closed
-
Additional Details
- Appliances: Range, Dishwasher, Microwave, Refrigerator, Washer, Dryer
- Construction: Frame
- Flooring: Wood, Vinyl, Flooring - Wall to Wall Carpet
- Interior Features: Bonus Room
- Roof: Shingle
- Year Built Details: Actual
- Zoning: Rb
- Basement: Partial
- Exterior Features: Porch, Storage
- Foundation: Concrete Perimeter, Stone
- Road Frontage Type: Public
- SqFt Source: Public Record
- Year Built Source: Public Records
-
Amenities
- Community Features: Shopping
- Parking Features: Paved Drive, Off Street, Deeded, Paved
-
Utilities
- Electric: 200+ Amp Service
- Water Source: Public
- Sewer: Public Sewer
-
Fees / Taxes
- Assessed Value: $286,600
- Taxes: $3,872
- Tax Year: 2025
Similar Listings
Sold
42 Photos
Sold
17 Photos
Sold
17 Photos
Sold
40 Photos
Content © 2026 MLS Property Information Network, Inc. The information in this listing was gathered from third party resources including the seller and public records.
Listing information provided courtesy of Realty ONE Group Nest.
MLS Property Information Network, Inc. and its subscribers disclaim any and all representations or warranties as to the accuracy of this information.
