
Sold!

$559,900
1
Bed
1
Bath
862
Living Area
-
Property Description
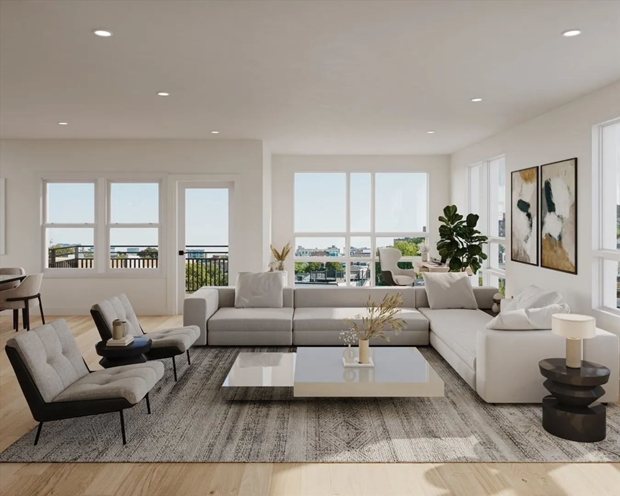
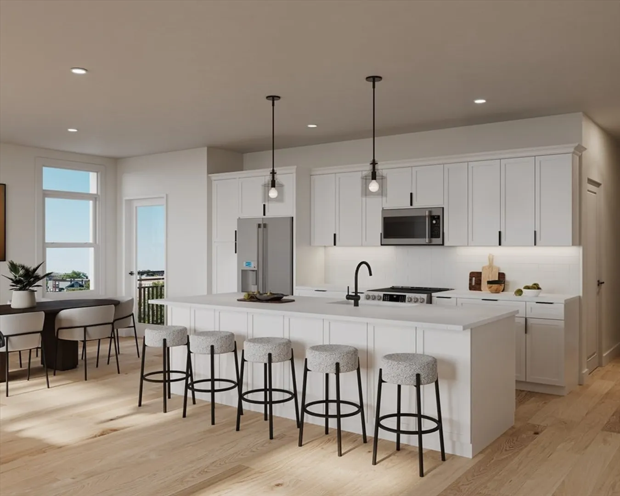
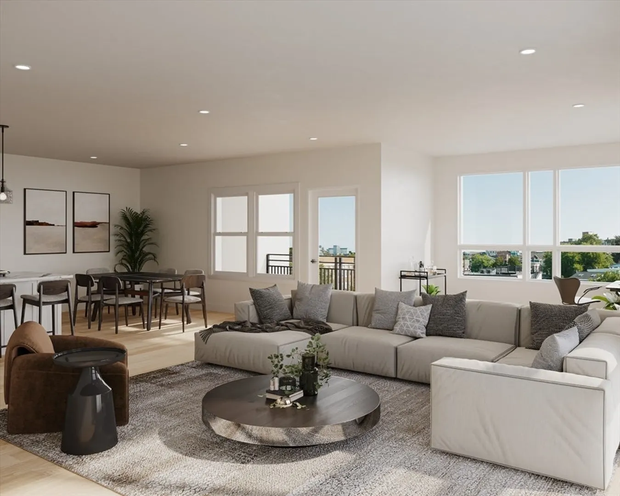
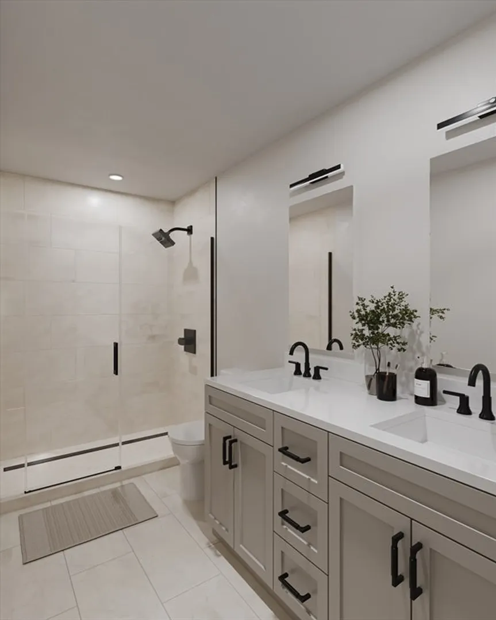
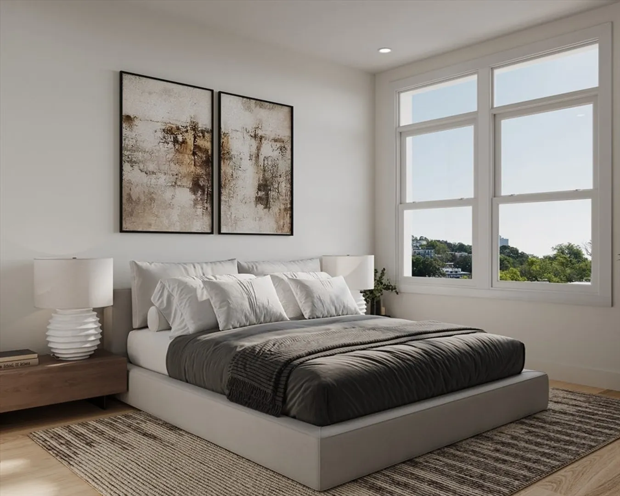
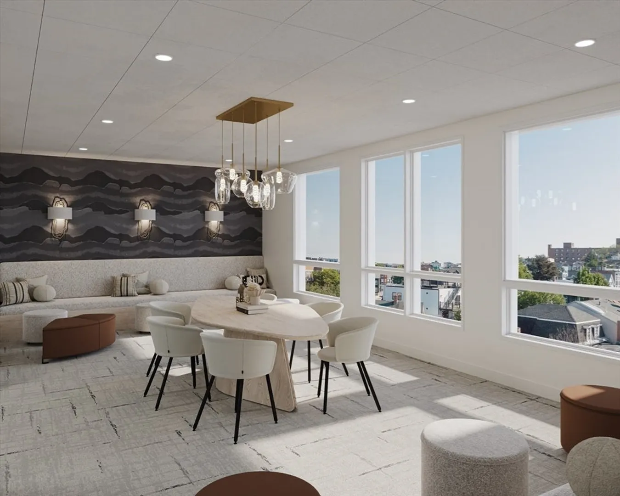
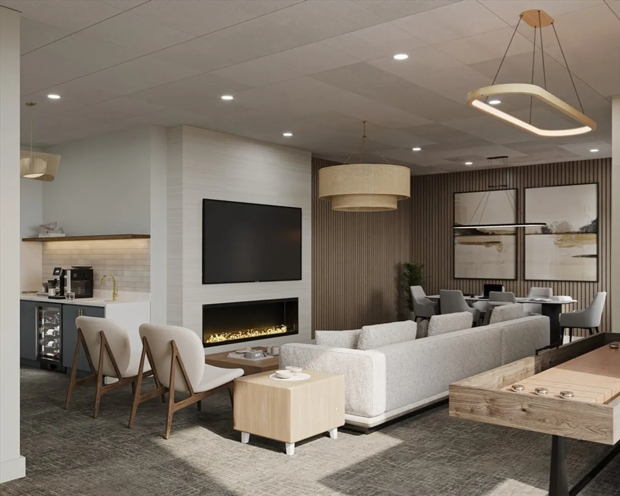
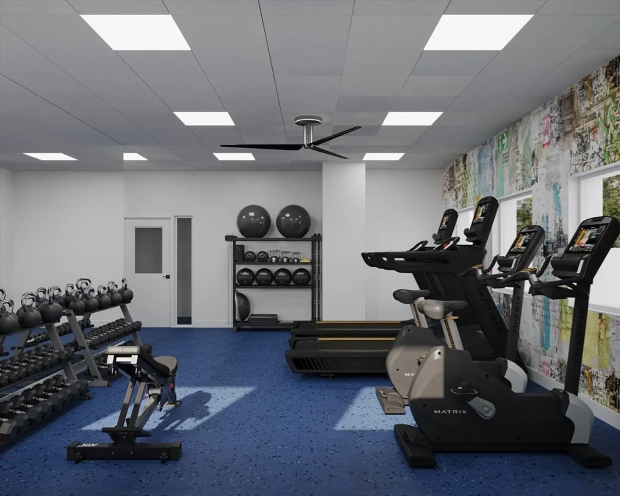
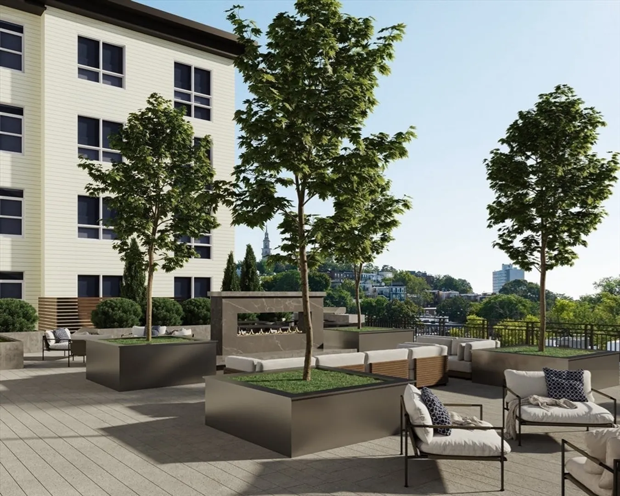
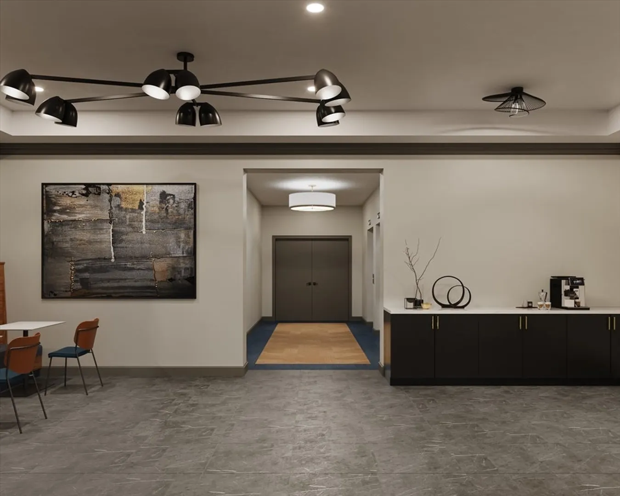
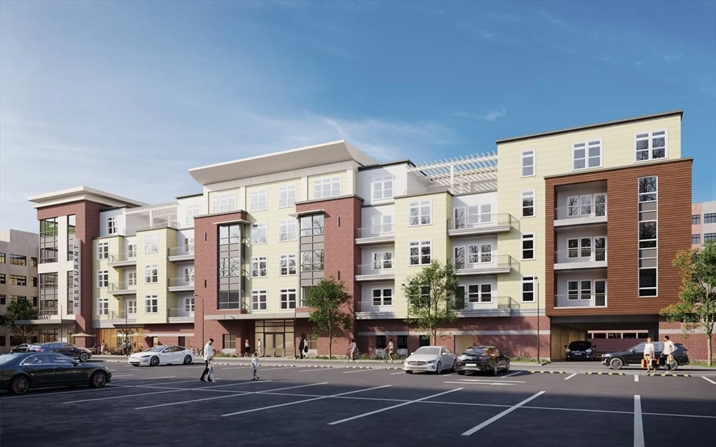
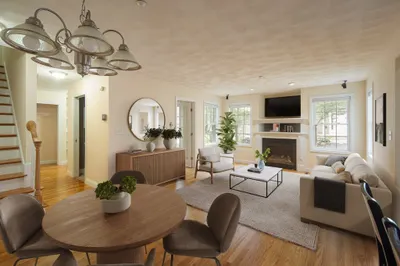
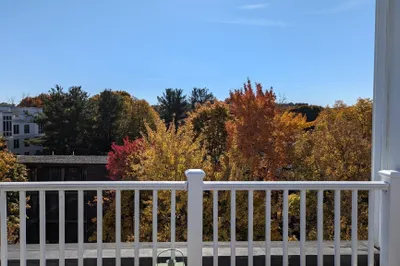
Introducing Residence 206 at Wrenly Residences--a sophisticated living space with timeless elegance. From the moment you arrive to this meticulously crafted residence, the warm embrace of individual style & high-quality finishes greets you. The residence blends classic charm with modern convenience, boasting a designer kitchen, sunlit interior, & thoughtful touches throughout. Relax and unwind in the spacious bedroom or immerse yourself in luxury with gourmet kitchen appliances, spa-like bathrooms, state-of-the-art smart home technology, and a private balcony. Experience the beauty of New England while enjoying a morning stroll along Crystal Lake or Lake Quannapowitt. Savor the vibrant shops and restaurants of downtown Wakefield. Dive into the heart of Wakefield and beyond, with walkable shopping, dining, and easy access to Boston's iconic venues. Live the life you've always dreamed of at Wrenly Residences--where every detail is designed for refined living.
-
Highlights
- Building Name: Wrenly Residences
- Heating: Central, Individual, Unit Control, Air Source Heat Pumps (ASHP)
- Parking Spots: 1
- Property Type: Condominium
- Total Rooms: 3
- Year Built: 2024
- Cooling: Central Air, Individual, Unit Control
- HOA Fee: $454
- Property Class: Residential
- Stories: 1
- Unit Number: 206
- Status: Closed
-
Additional Details
- Appliances: Range, Dishwasher, Disposal, Microwave, Refrigerator, Freezer, Washer, Dryer, Plumbed For Ice Maker
- Construction: Frame
- Interior Features: High Speed Internet, Elevator
- Roof: Rubber
- Total Number of Units: 58
- Year Built Source: Builder
- Basement: N
- Flooring: Tile, Engineered Hardwood
- Pets Allowed: Yes
- SqFt Source: Unit Floor Plan
- Year Built Details: Approximate
- Zoning: 0000
-
Amenities
- Community Features: Public Transportation, Shopping, Park, Walk/Jog Trails, Bike Path, Conservation Area, Highway Access, House of Worship, Public School, T-Station
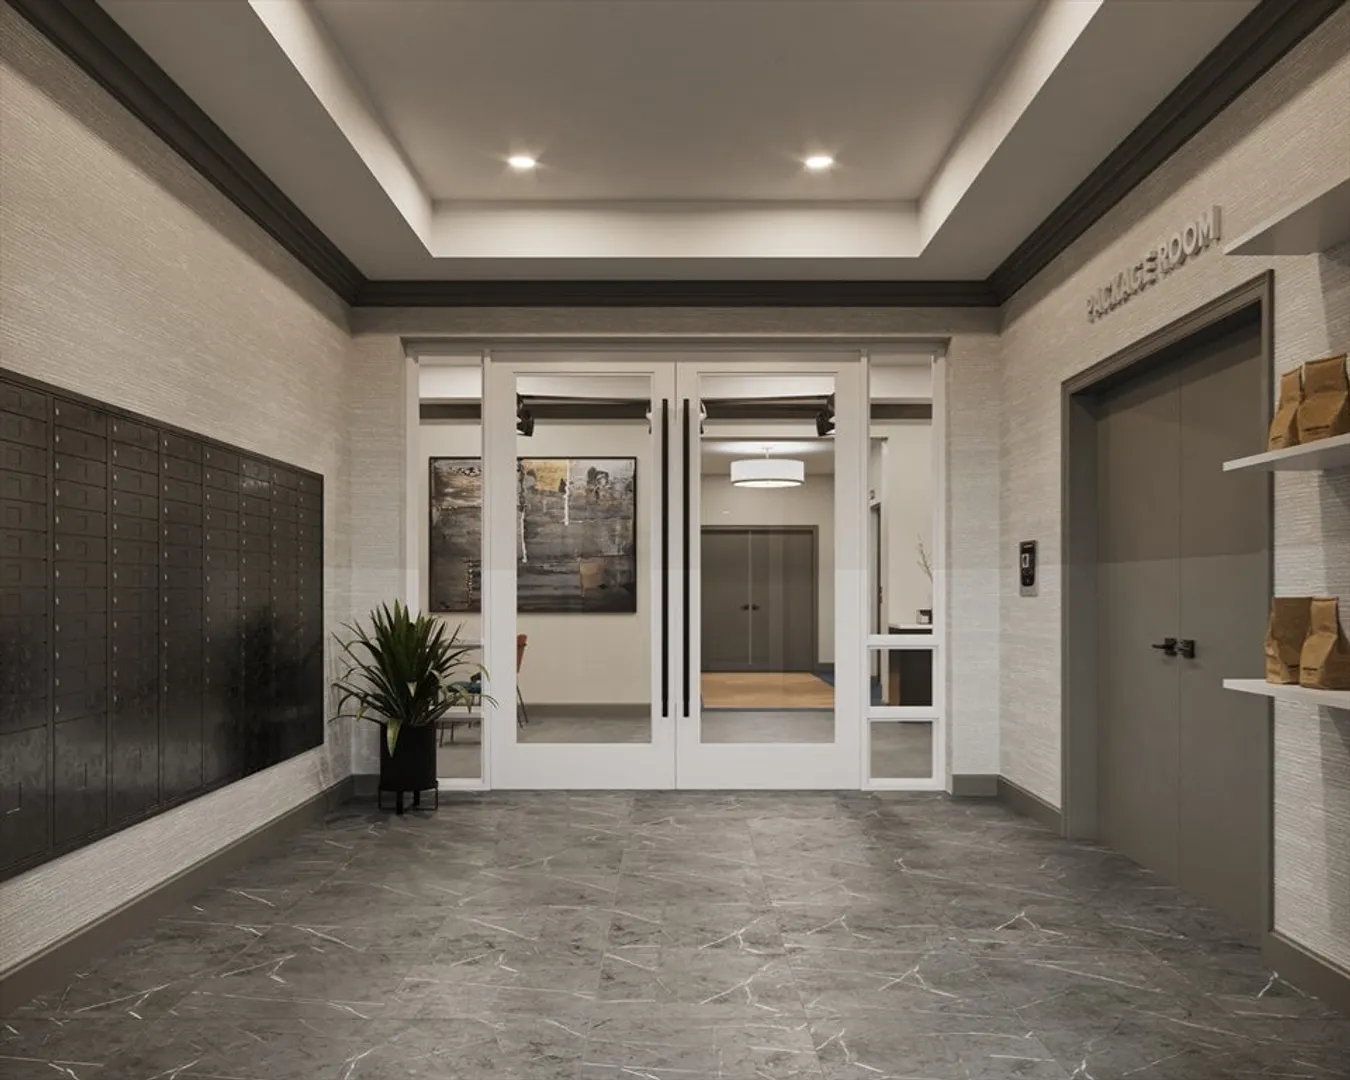
- Security Features: Intercom
- Parking Features: Under, Off Street, Available for Purchase, Exclusive Parking
-
Utilities
- Electric: 110 Volts
- Water Source: Public
- Sewer: Public Sewer
-
Fees / Taxes
- HOA Fee Frequency: Monthly
- Home Warranty: 1
- Taxes: $429
- HOA Fee Includes: Water, Sewer, Insurance, Security, Maintenance Structure, Maintenance Grounds, Snow Removal, Trash, Reserve Funds
- Tax Year: 2024
Similar Listings
Sold
28 Photos
Sold
42 Photos
Sold
39 Photos
Sold
24 Photos
Content © 2026 MLS Property Information Network, Inc. The information in this listing was gathered from third party resources including the seller and public records.
Listing information provided courtesy of Charlesgate Realty Group, llc.
MLS Property Information Network, Inc. and its subscribers disclaim any and all representations or warranties as to the accuracy of this information.
