
Sold!
$2,150,000
3
Beds
3
Baths
2,770
Living Area
-
Property Description
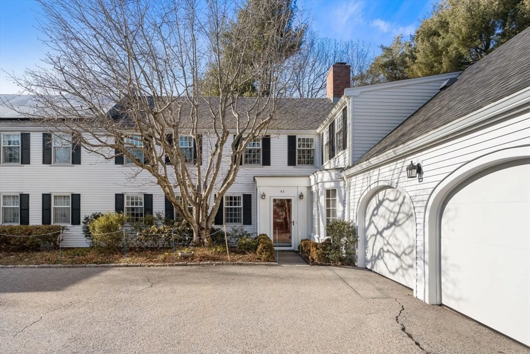
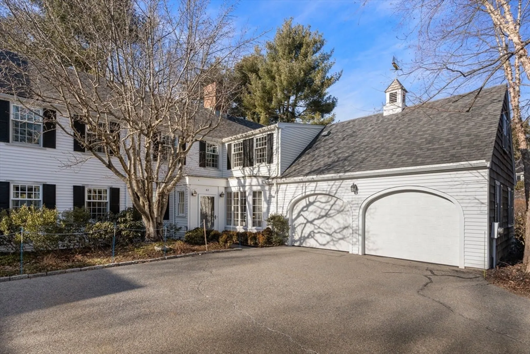
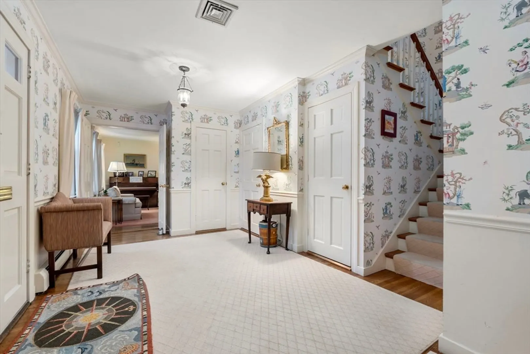
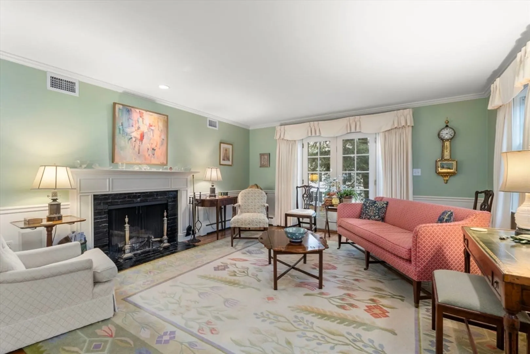
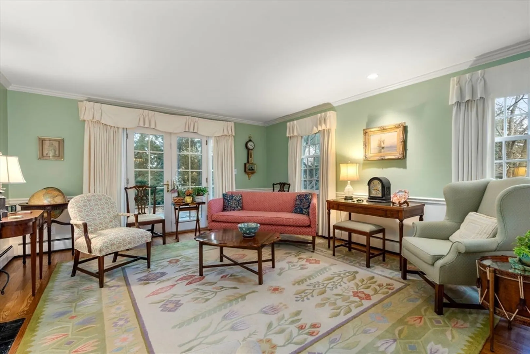
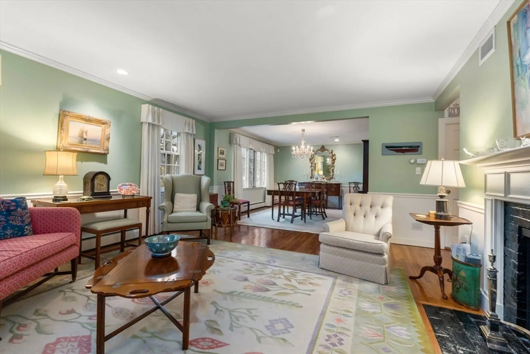
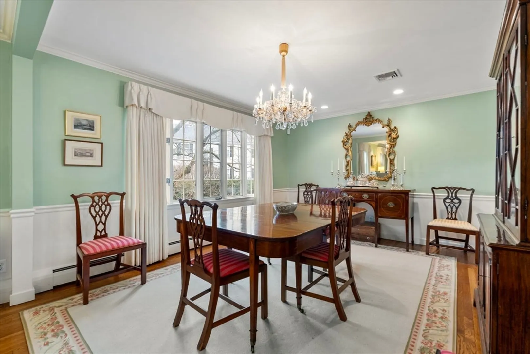
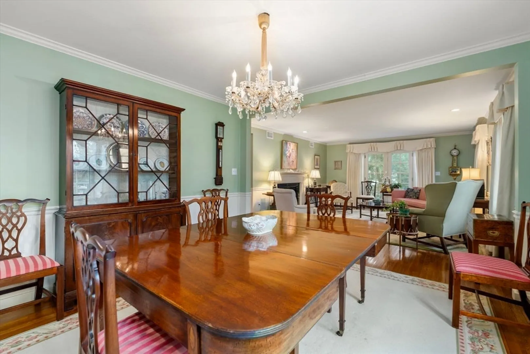
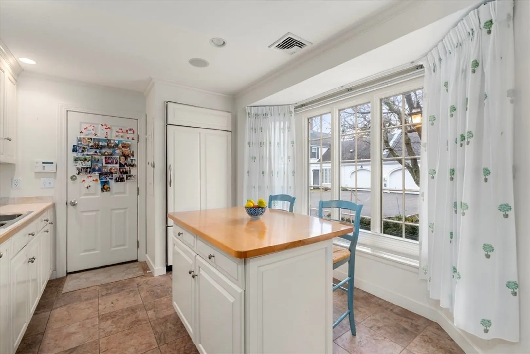
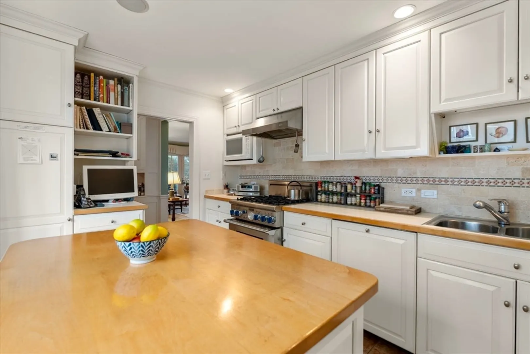
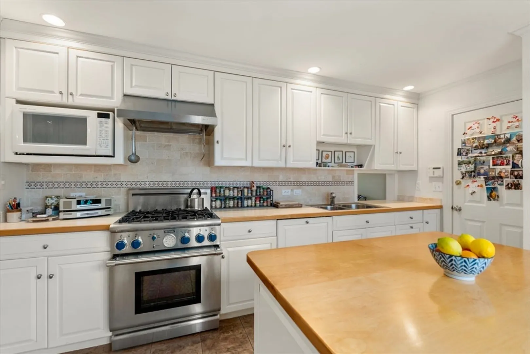
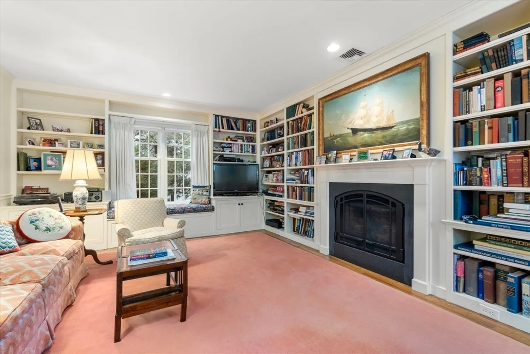
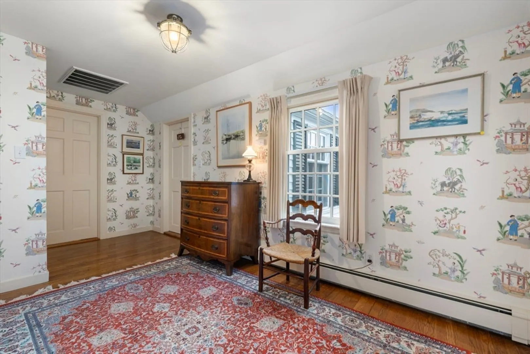
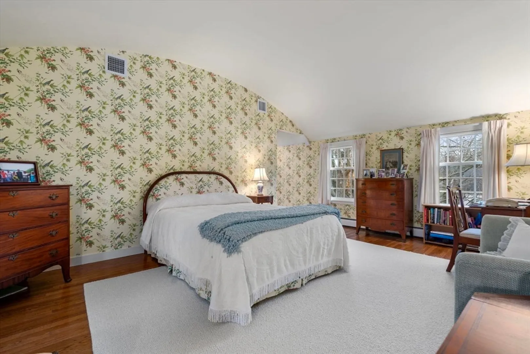
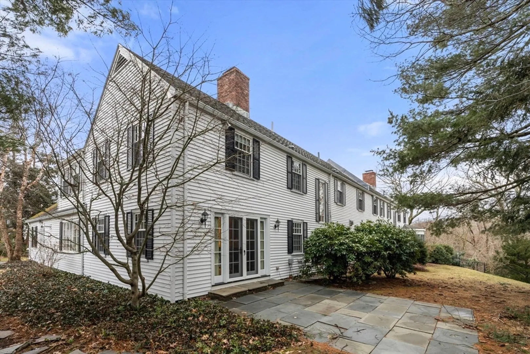
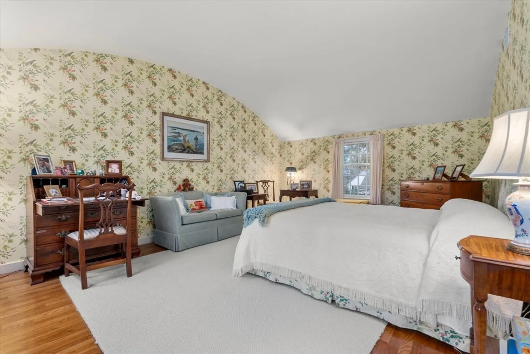
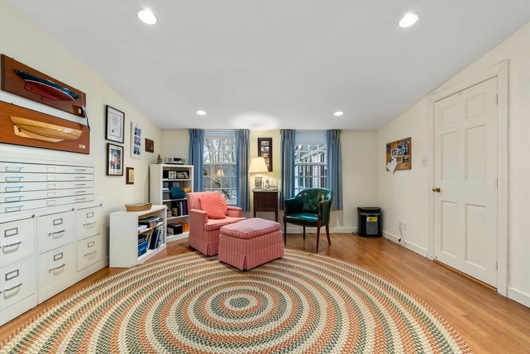
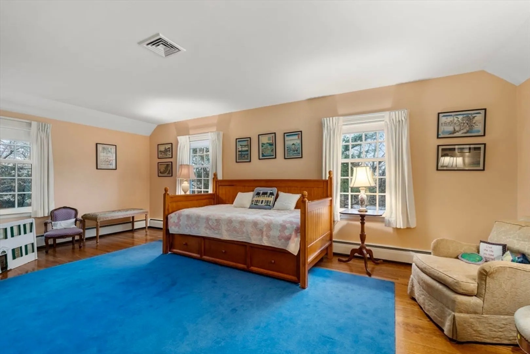
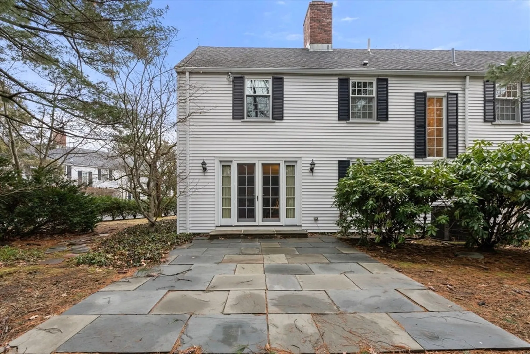
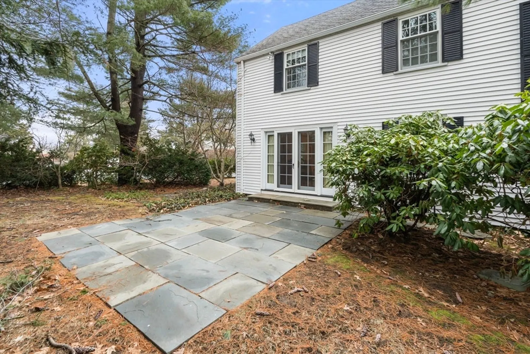
Presenting this exquisite townhouse at Fairgreen Place where classic design and elegance permeate every corner. With an over sized floor plan, this 3-bed, 3-bath, and 2-car garage layout are rarely available. Upon entry, a grand foyer welcomes you into a spacious living room with a fireplace and an adjacent dining room, ideal for hosting guests. The kitchen, boasting a center island and radiant heat floors, provides direct access to the garage for added convenience. On the first floor, a cozy den features a gas fireplace and built-ins. Upstairs, the primary bedroom showcases a beautiful arched ceiling, a walk-in closet, and an ensuite bathroom with radiant heated floors. Additionally, two more family bedrooms and ample storage space complete this exceptional property. Near Chestnut Hill's best shops and restaurants this one is not to be missed!
-
Highlights
- Cooling: Central Air
- HOA Fee: $2,195
- Property Class: Residential
- Total Rooms: 7
- Year Built: 1975
- Heating: Baseboard, Radiant
- Parking Spots: 2
- Property Type: Condominium
- Unit Number: 62
- Status: Closed
-
Additional Details
- Basement: Y
- Fireplaces: 2
- Total Number of Units: 14
- Year Built Source: Public Records
- Construction: Frame
- Roof: Shingle
- Year Built Details: Actual
- Zoning: res
-
Amenities
- Community Features: Public Transportation, House of Worship, Private School, Public School
- Parking Features: Attached
- Covered Parking Spaces: 2
-
Utilities
- Electric: 100 Amp Service
- Water Source: Public
- Sewer: Public Sewer
-
Fees / Taxes
- Assessed Value: $1,937,100
- Compensation Based On: Gross/Full Sale Price
- HOA Fee Frequency: Quarterly
- Tax Year: 2024
- Buyer Agent Compensation: 2.5%
- Facilitator Compensation: 1%
- HOA Fee Includes: Insurance, Road Maintenance, Maintenance Grounds, Snow Removal
- Taxes: $18,925
Similar Listings
Sold
42 Photos
Sold
75 Photos
Sold
42 Photos
Sold
35 Photos
Content © 2026 MLS Property Information Network, Inc. The information in this listing was gathered from third party resources including the seller and public records.
Listing information provided courtesy of Coldwell Banker Realty - Westwood.
MLS Property Information Network, Inc. and its subscribers disclaim any and all representations or warranties as to the accuracy of this information.
