
Sold!
$495,000
4
Beds
2
Baths
1,451
Living Area
-
Property Description
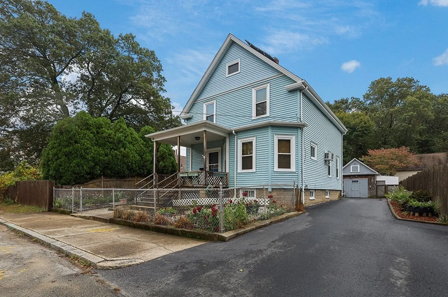
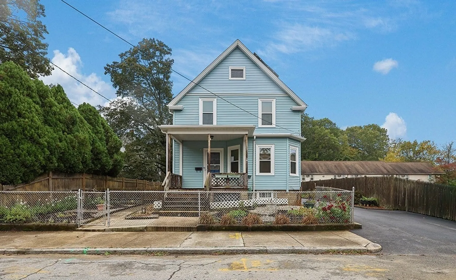
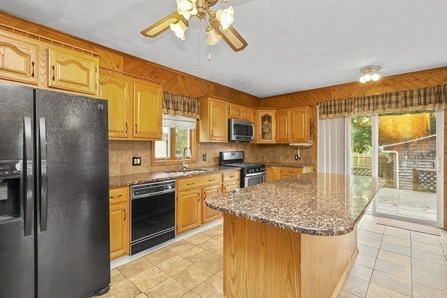
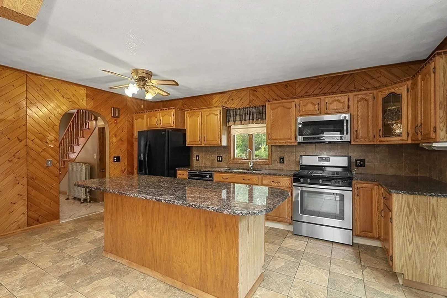
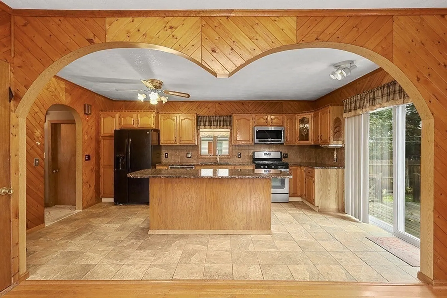
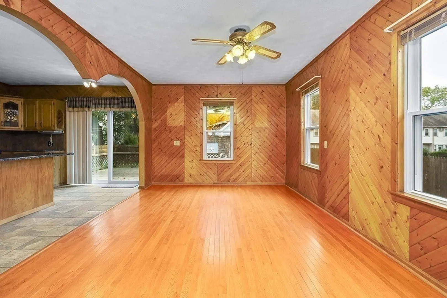
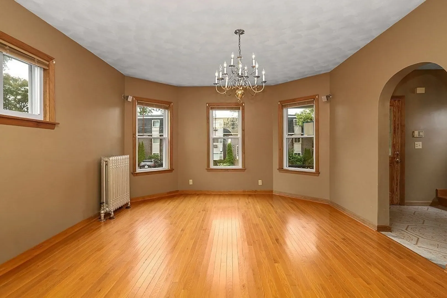
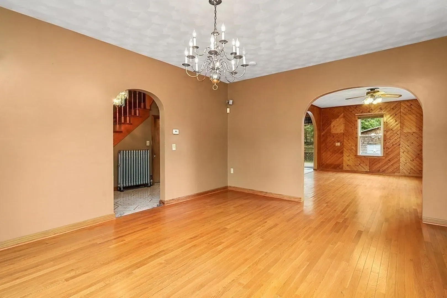
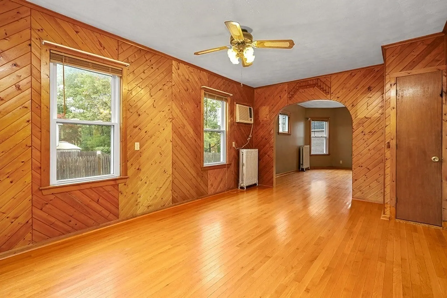
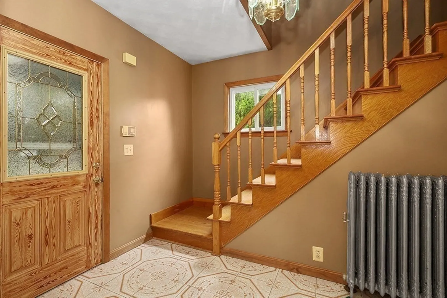
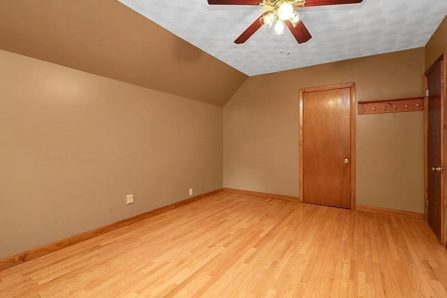
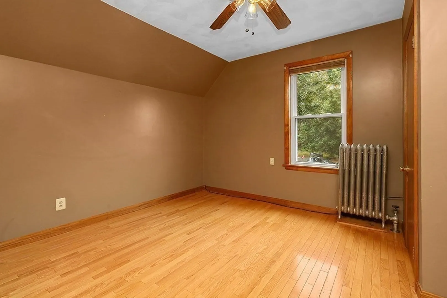
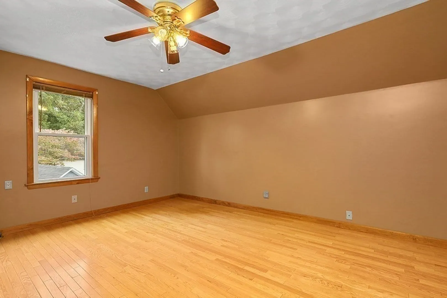
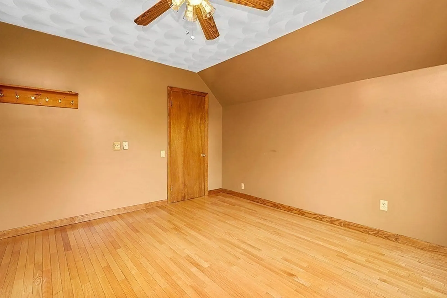
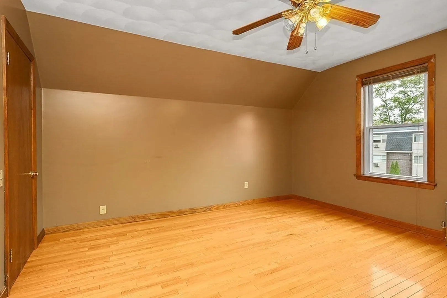
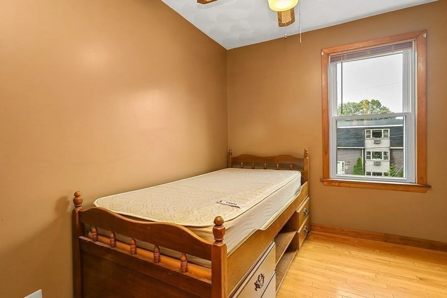
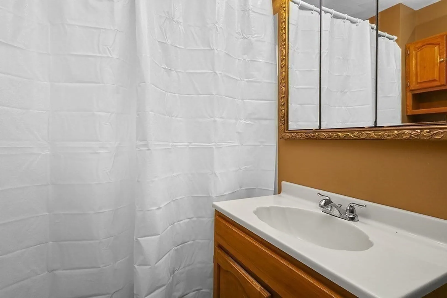
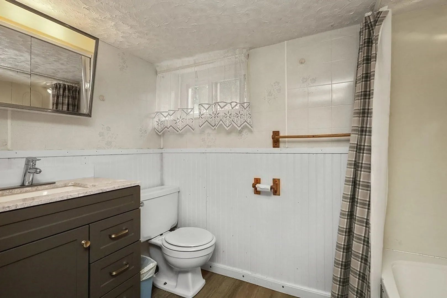
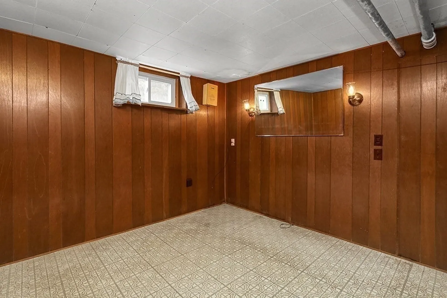
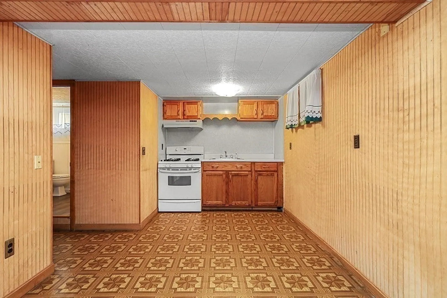
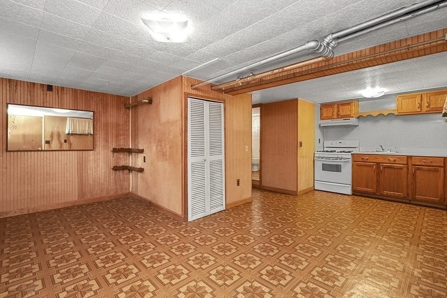
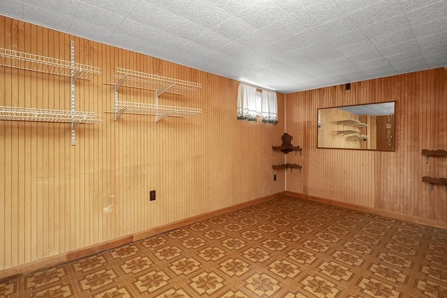
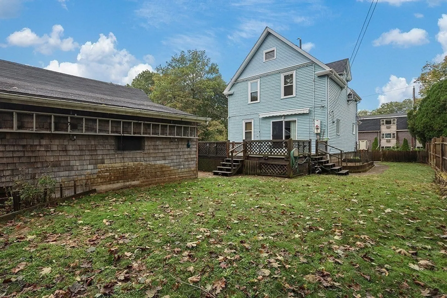
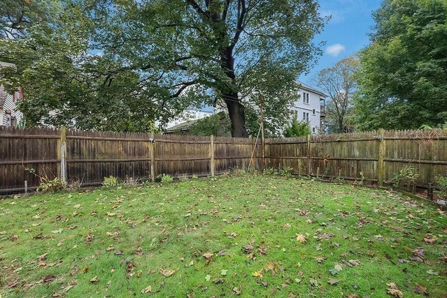
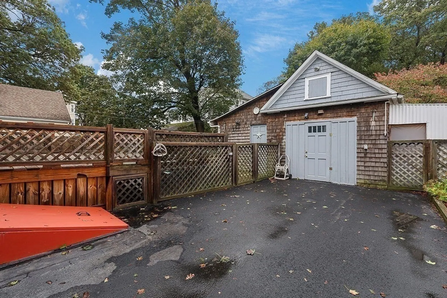
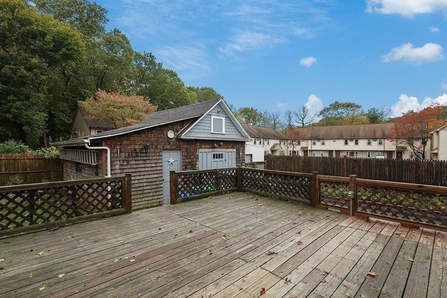
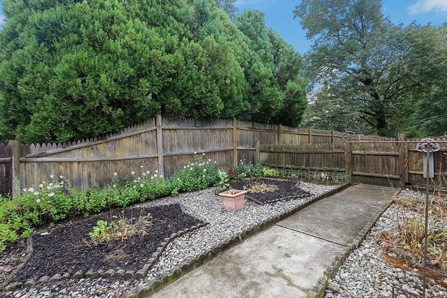
This four bedroom Conventional home is ready for it's next chapter. With many updates, such as a brand new roof, new windows with a lifetime guarantee, and a recent conversion from oil heat, to natural gas. The main floor features an open floor plan, with hardwood flooring throughout the dining, and living rooms. The modern kitchen features, stone countertops, tile flooring, and large center island. The gas range, and microwave are also newer. The second level features three large bedrooms, with hardwood flooring, there is also a fourth bedroom, smaller in size, but perfect for a young child. The basement is finished with a full bath, and second kitchen.The slider opens up to a deck, overlooking the backyard, with many perennial plantings. The single car garage, with attached shed, was used for storage,and work area. The backyard is fenced in, and features a sprinkler system, powered by well water
-
Highlights
- Cooling: Wall Unit(s)
- Parking Spots: 3
- Property Type: Single Family Residence
- Total Rooms: 7
- Status: Closed
- Heating: Steam, Natural Gas
- Property Class: Residential
- Style: Other (See Remarks)
- Year Built: 1912
-
Additional Details
- Appliances: Gas Water Heater, Range, Dishwasher, Microwave, Refrigerator, Washer, Dryer
- Construction: Frame
- Flooring: Tile, Hardwood
- Road Frontage Type: Public
- SqFt Source: Public Record
- Year Built Source: Public Records
- Basement: Full, Finished
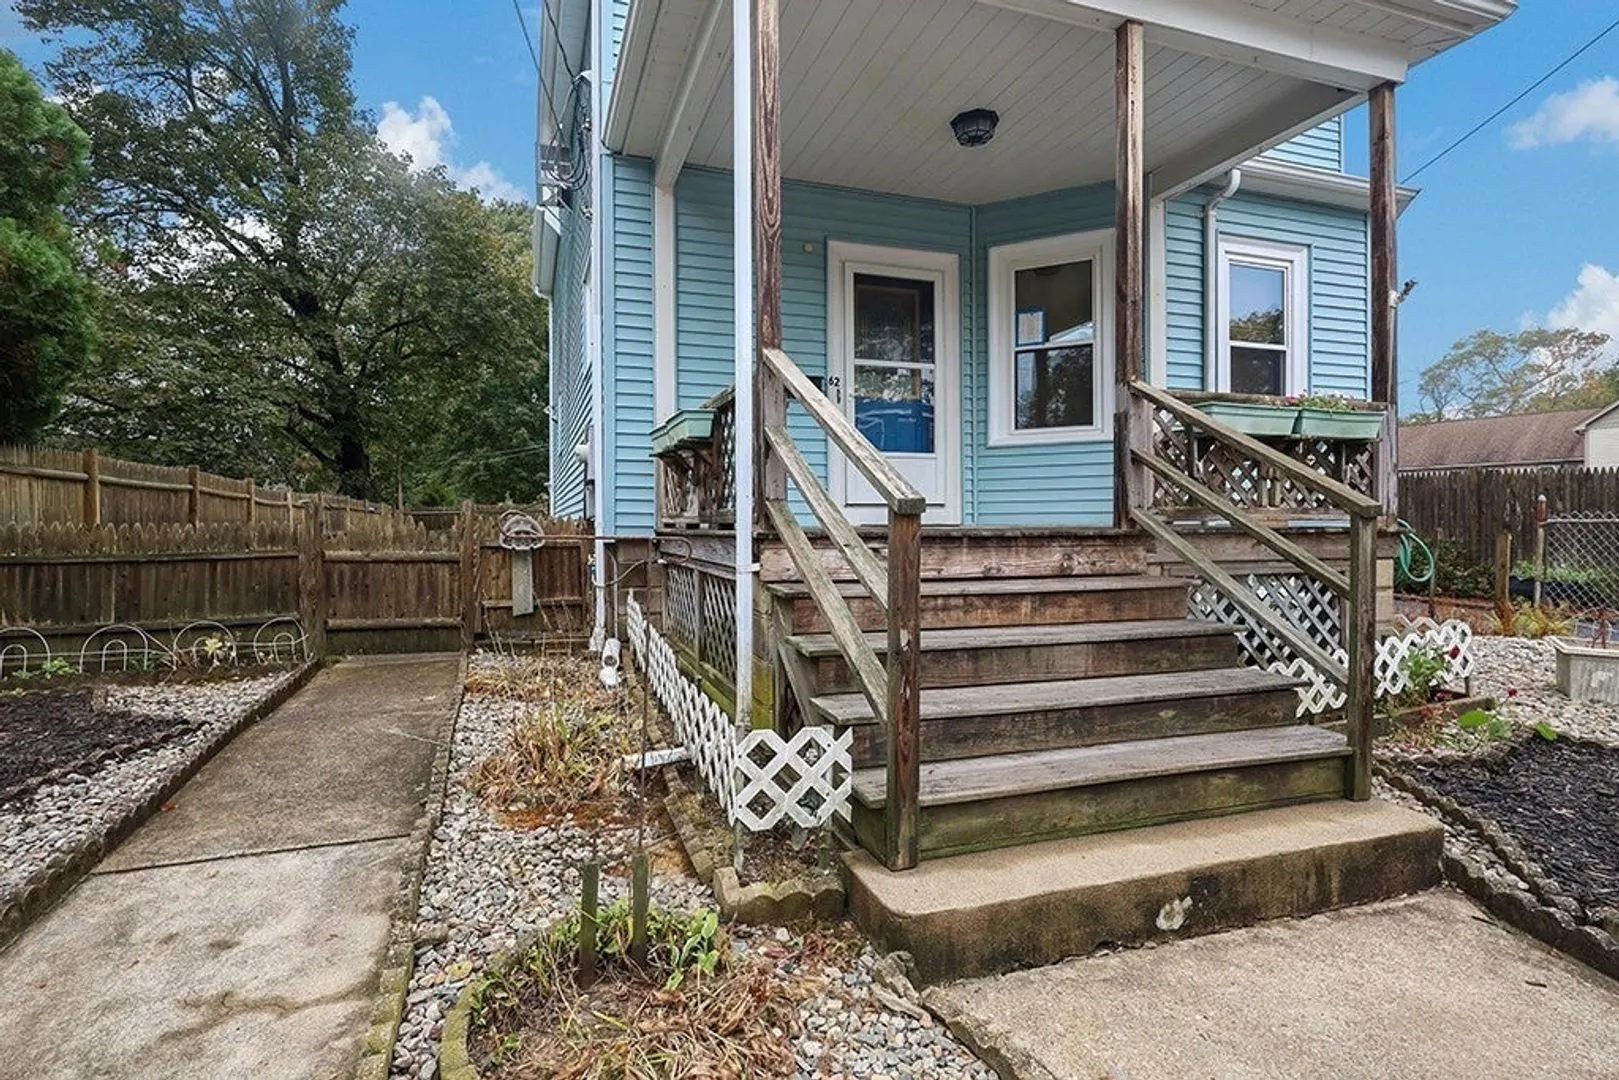
- Exterior Features: Porch, Deck, Deck - Wood, Rain Gutters, Sprinkler System, Fenced Yard
- Foundation: Block
- Roof: Shingle
- Year Built Details: Actual
- Zoning: R1
-
Amenities
- Community Features: Walk/Jog Trails, Conservation Area, Public School
- Parking Features: Detached, Paved Drive, Off Street
- Covered Parking Spaces: 1
-
Utilities
- Sewer: Public Sewer
- Water Source: Public
-
Fees / Taxes
- Assessed Value: $361,500
- Taxes: $4,537
- Tax Year: 2025
Similar Listings
Sold
37 Photos
Sold
27 Photos
Sold
39 Photos
Sold
38 Photos
Content © 2026 MLS Property Information Network, Inc. The information in this listing was gathered from third party resources including the seller and public records.
Listing information provided courtesy of Thumbprint Realty, LLC.
MLS Property Information Network, Inc. and its subscribers disclaim any and all representations or warranties as to the accuracy of this information.
