
Sold!
$535,000
2
Beds
2
Baths
1,131
Living Area
-
Property Description
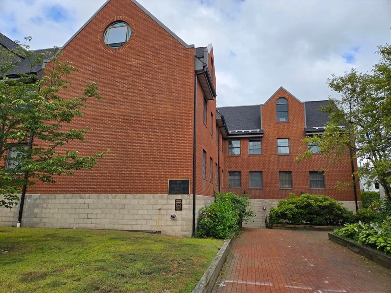
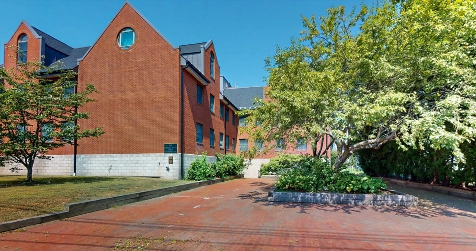
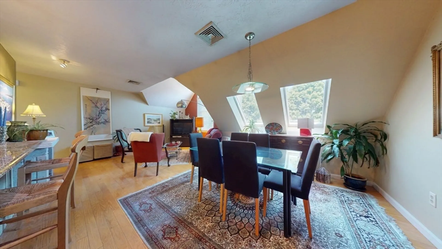
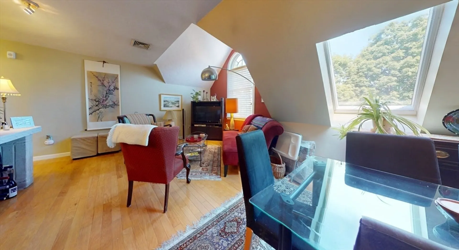
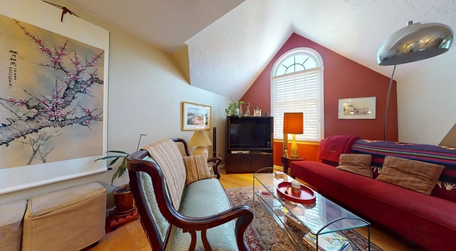
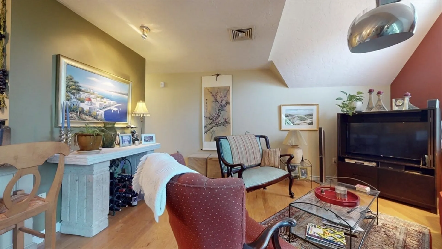
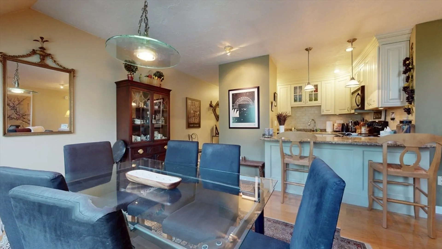
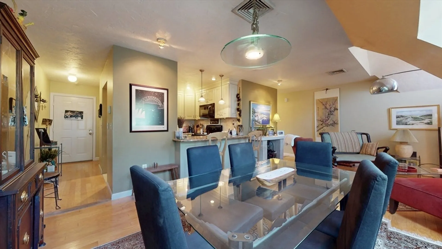
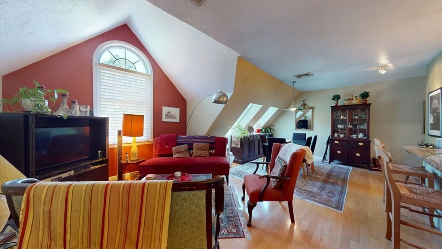
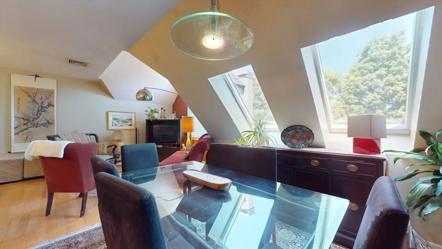
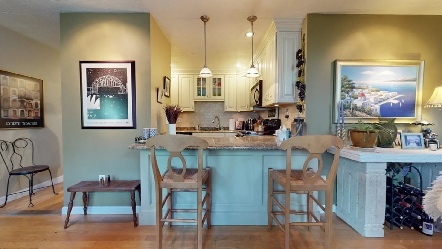
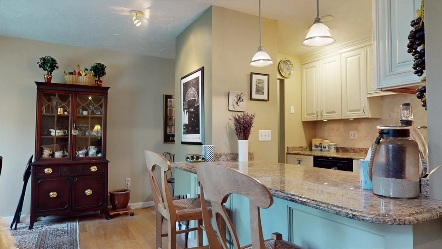
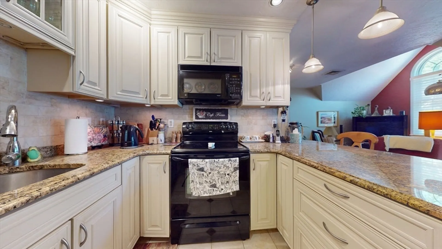
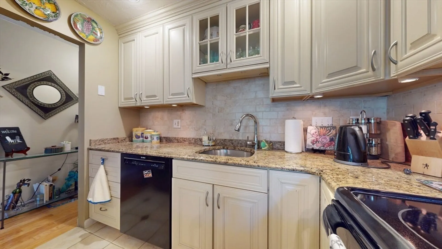
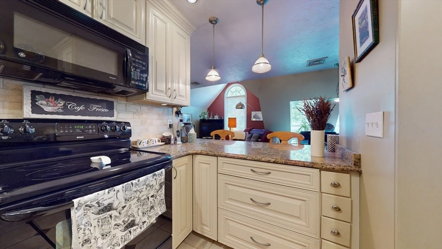
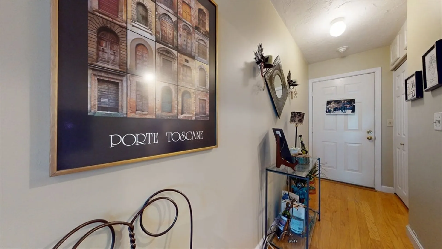
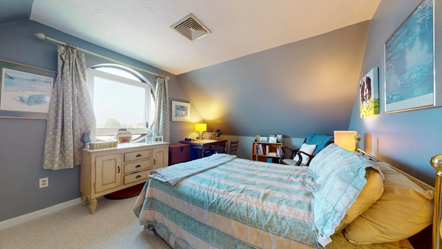
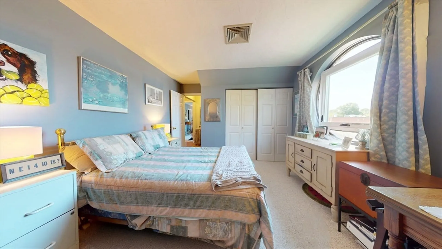
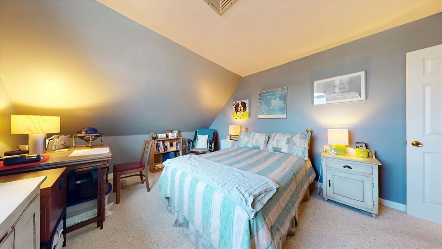
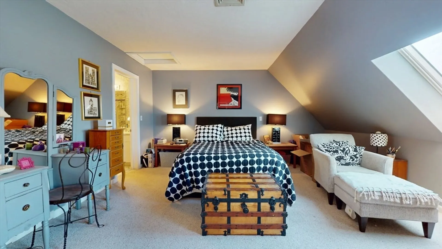
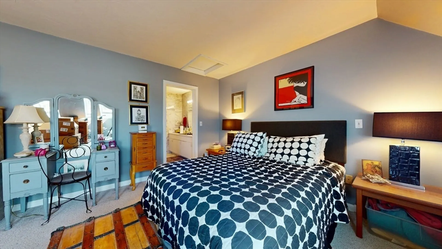
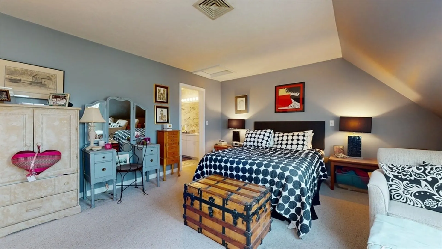
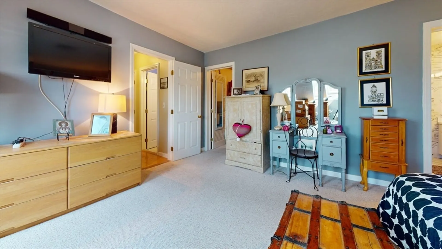
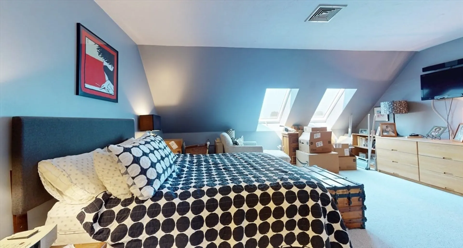
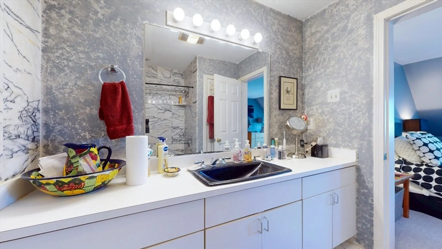
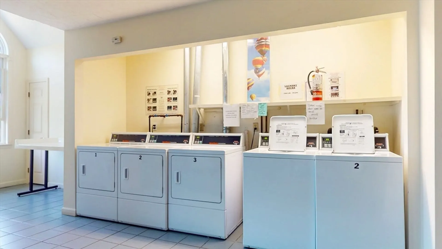
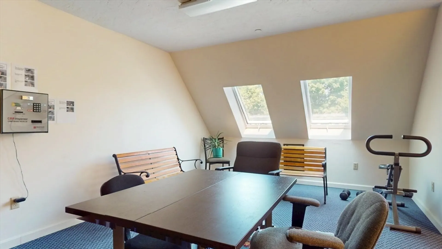
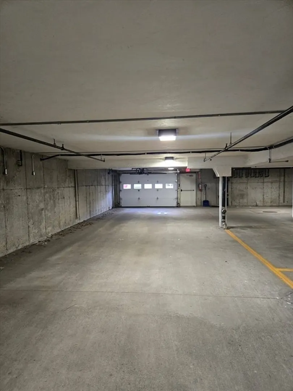
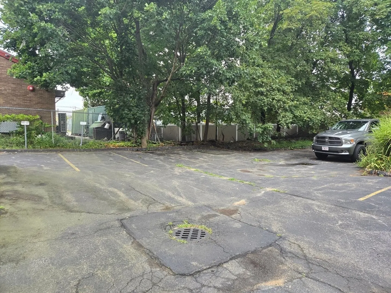
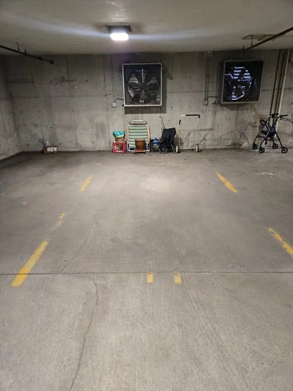
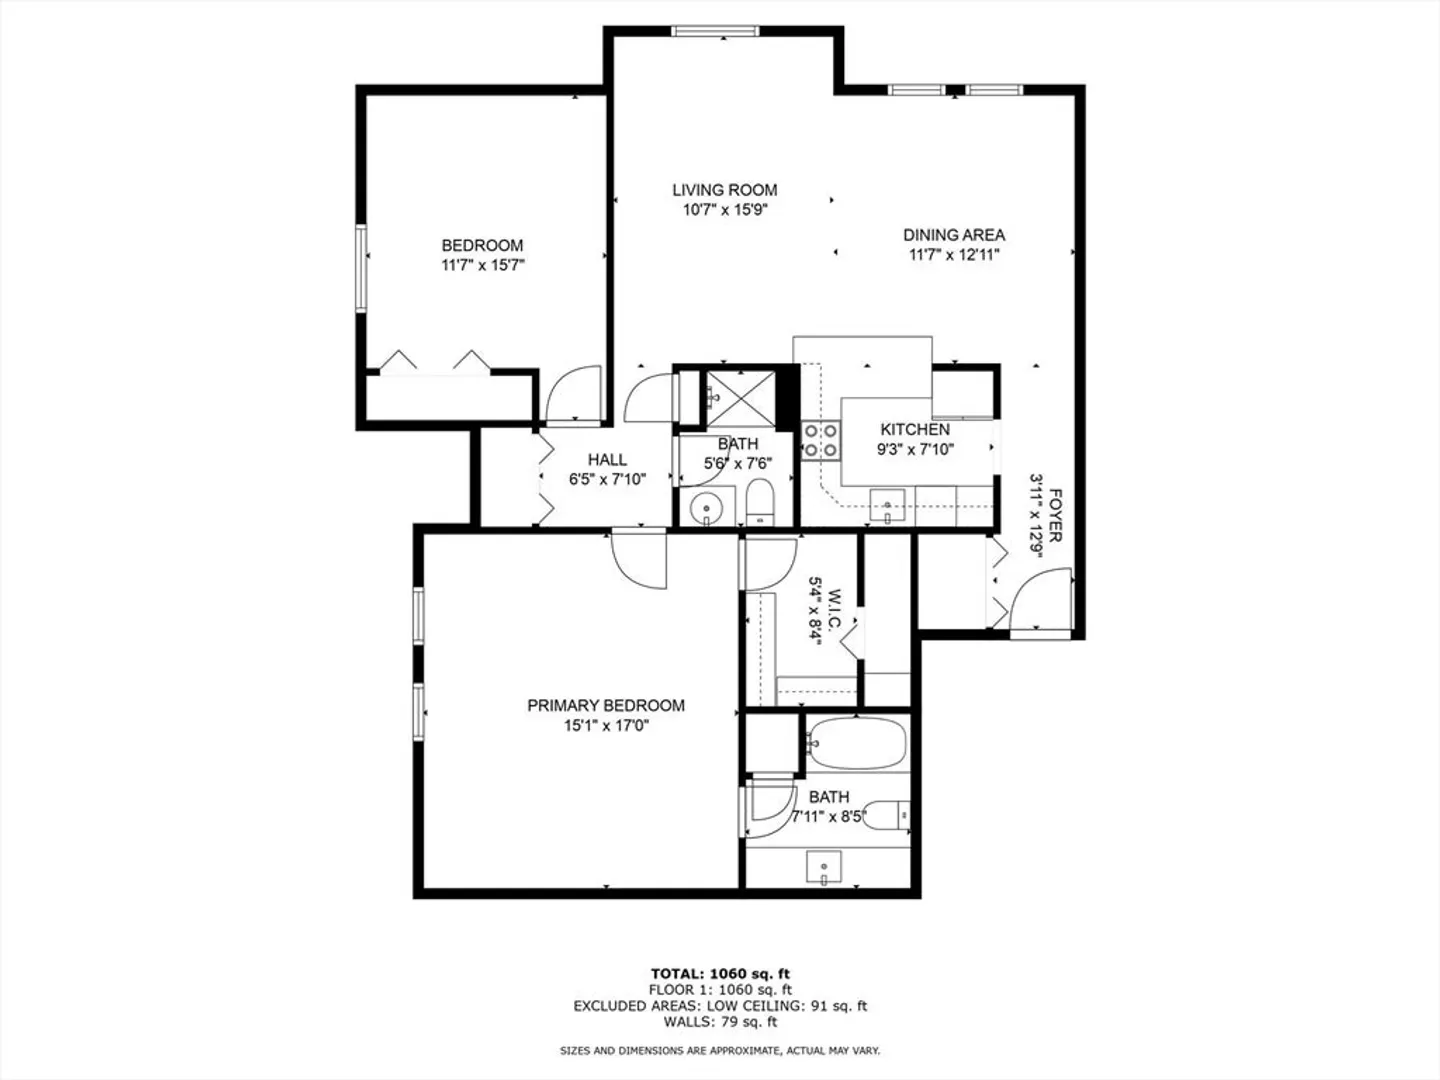
Rare opportunity to get into the Admiral Dewey building. Located in the heart of Natick Center, walking distance to shops, restaurants and Commuter rail. Short drive to Wellesley center. Top floor unit with many upgrades. Building has new roof and Elevator, heated garage space and deeded exterior parking space. Laundry and storage just steps from unit. This top floor builders unit gets lots of light. Largest unit in building. Newer windows, skylights 2024, upgraded kitchen and large main suite. A must see.
-
Highlights
- Building Name: Admiral Dewey
- Heating: Central, Natural Gas
- Parking Spots: 2
- Property Type: Condominium
- Total Rooms: 4
- Year Built: 1989
- Cooling: Central Air
- HOA Fee: $653
- Property Class: Residential
- Stories: 3
- Unit Number: 305
- Status: Closed
-
Additional Details
- Appliances: Range, Dishwasher, Disposal, Refrigerator
- Construction: Brick
- Interior Features: Central Vacuum, Finish - Cement Plaster, Internet Available - Unknown, Elevator
- Roof: Asphalt/Composition Shingles
- Total Number of Units: 21
- Year Built Source: Public Records
- Basement: N
- Flooring: Wood, Tile
- Pets Allowed: Yes
- SqFt Source: Public Record
- Year Built Details: Actual
- Zoning: Res
-
Amenities
- Community Features: Public Transportation, Shopping, Walk/Jog Trails, House of Worship, Public School, T-Station
- Parking Features: Under, Garage Door Opener, Heated Garage, Deeded, Assigned, Off Street, Paved
- Covered Parking Spaces: 1
- Security Features: Intercom
-
Utilities
- Electric: 110 Volts, Circuit Breakers
- Water Source: Public
- Sewer: Public Sewer
-
Fees / Taxes
- Assessed Value: $475,900
- HOA Fee Includes: Water, Sewer, Insurance, Maintenance Structure, Maintenance Grounds, Snow Removal, Reserve Funds
- Taxes: $5,692
- HOA Fee Frequency: Monthly
- Tax Year: 2025
Similar Listings
Sold
29 Photos
Sold
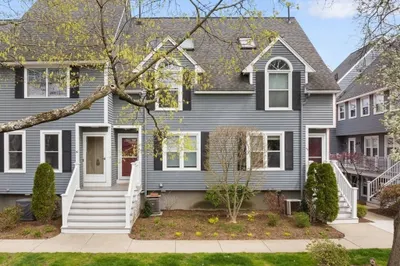
32 Photos
Sold
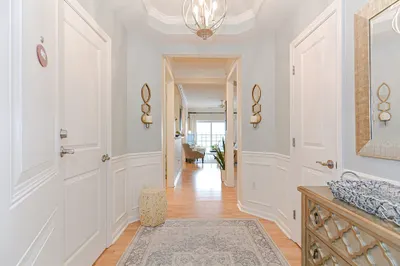
29 Photos
Sold
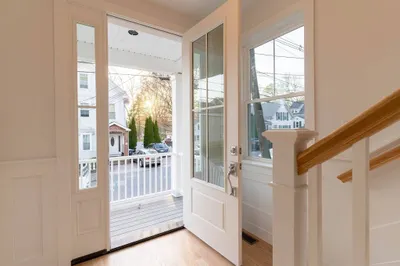
16 Photos
Content © 2026 MLS Property Information Network, Inc. The information in this listing was gathered from third party resources including the seller and public records.
Listing information provided courtesy of Compass.
MLS Property Information Network, Inc. and its subscribers disclaim any and all representations or warranties as to the accuracy of this information.
