
Sold!
$375,000
1
Bed
1
Bath
681
Living Area
-
Property Description
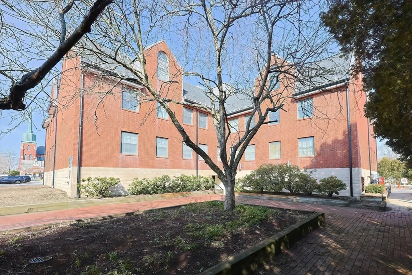
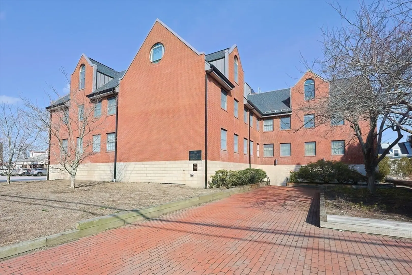
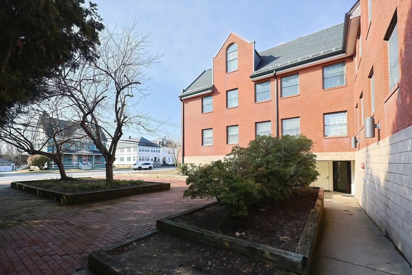
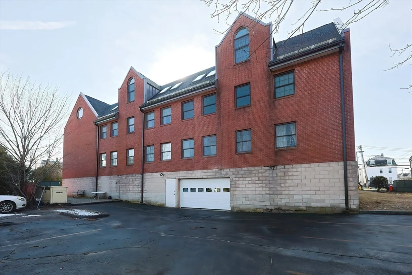
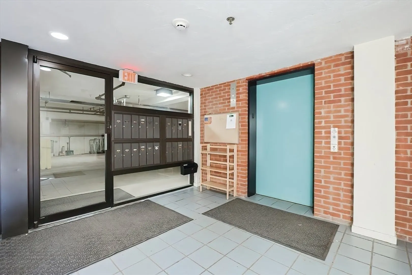
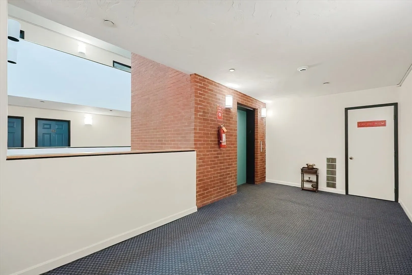
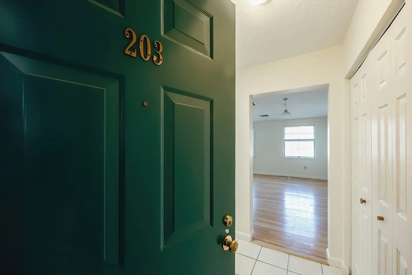
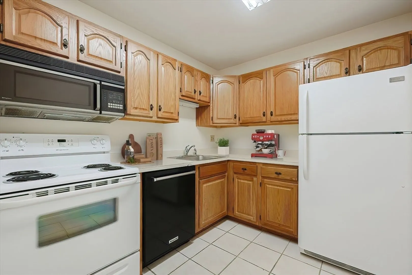
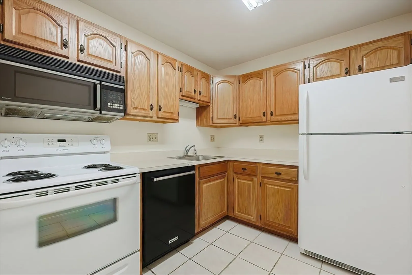
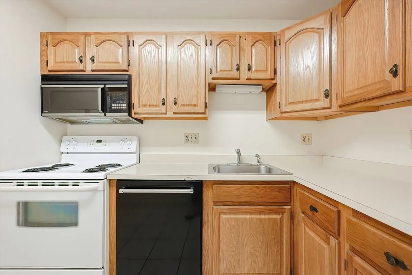
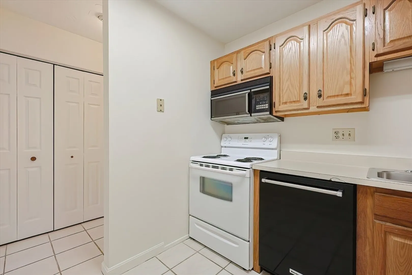
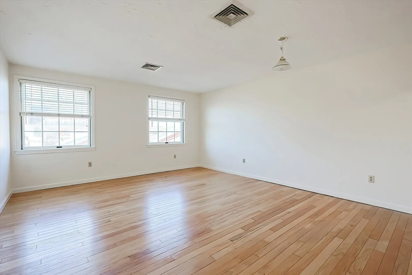
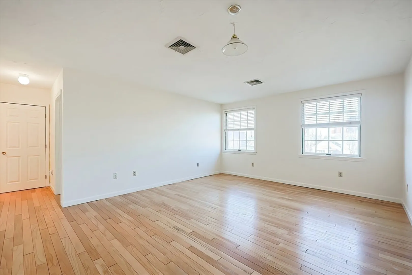
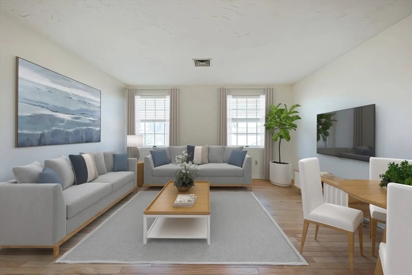
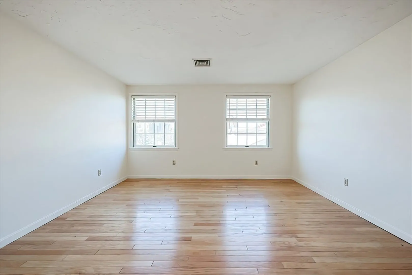
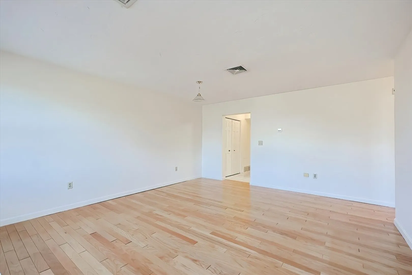
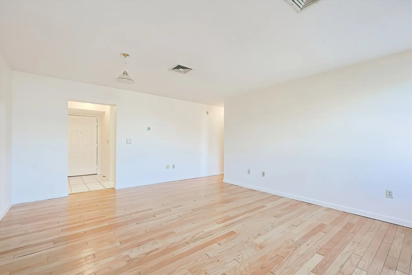
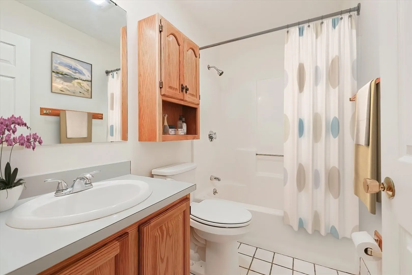
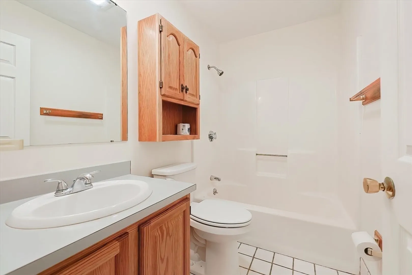
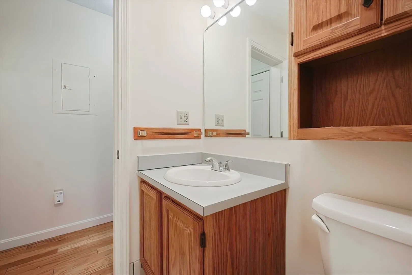
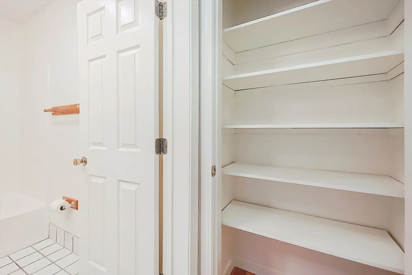
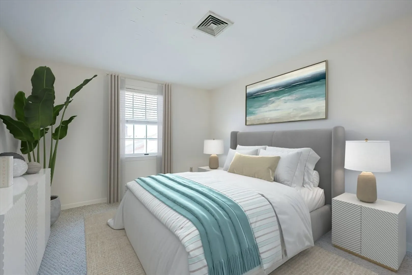
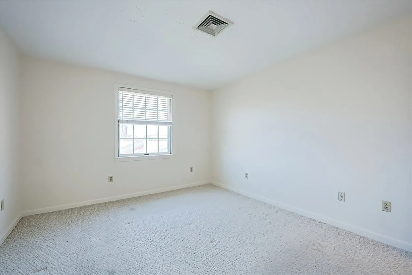
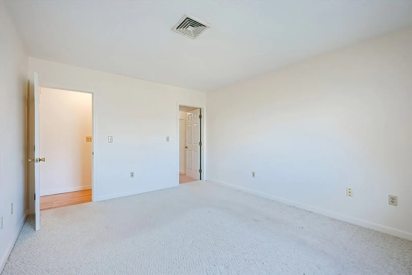
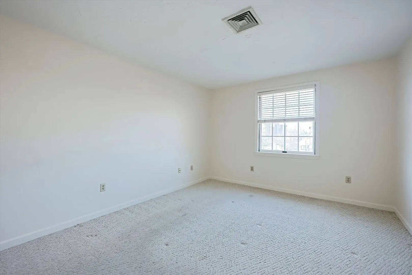
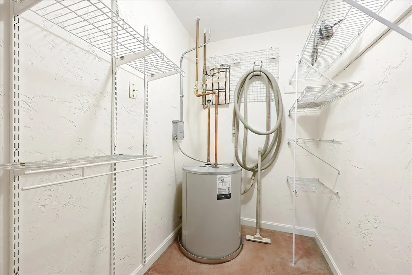
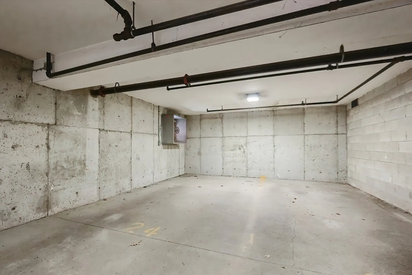
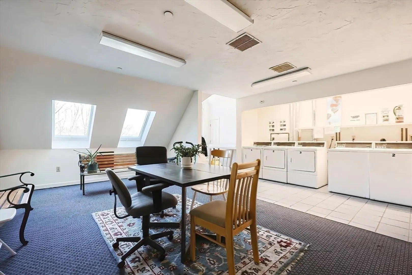
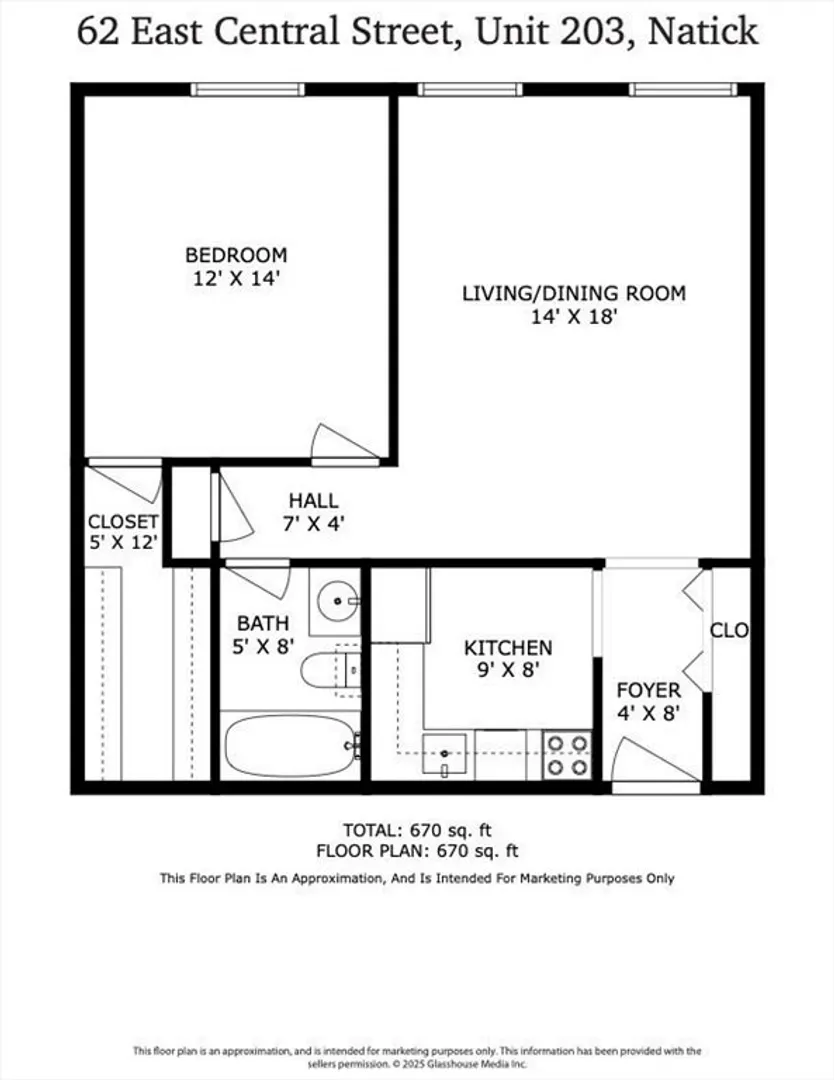
Amazing location in the heart of downtown Natick!! This well maintained 1 bedroom, 1 bath condo has been freshly painted and has a sizable, bright living/dining area with hardwood floors. a kitchen with tile floors, a full bath with tub & shower and a spacious bedroom with a large walk-in closet. Updates include newer water heater, newer furnace and AC condenser. There's a deeded parking space in the garage and outside parking as well. Steps to Natick’s vibrant center including arts, cultural and community events, the Farmer's Market, the Natick Center commuter rail, the Natick Center for the Arts, library, restaurants and shops. A great value in Natick Center! Use 4 Dewey St, Natick to access visitor parking.
-
Highlights
- Cooling: Central Air
- HOA Fee: $393
- Property Class: Residential
- Stories: 1
- Unit Number: 203
- Status: Closed
- Heating: Forced Air, Natural Gas
- Parking Spots: 2
- Property Type: Condominium
- Total Rooms: 3
- Year Built: 1989
-
Additional Details
- Appliances: Range, Dishwasher, Disposal, Microwave, Refrigerator
- Flooring: Tile, Carpet, Hardwood
- Pets Allowed: Yes w/ Restrictions
- Total Number of Units: 21
- Year Built Source: Public Records
- Basement: Y
- Interior Features: Central Vacuum
- SqFt Source: Public Record
- Year Built Details: Approximate
- Zoning: Resg
-
Amenities
- Community Features: Public Transportation, Shopping, Tennis Court(s), Park, Walk/Jog Trails, Stable(s), Golf, Medical Facility, Bike Path, Conservation Area, Highway Access, House of Worship, Private School, Public School, T-Station
- Parking Features: Attached, Under, Garage Door Opener, Off Street
- Waterfront Features: Lake/Pond, Beach Ownership(Public)
- Covered Parking Spaces: 1
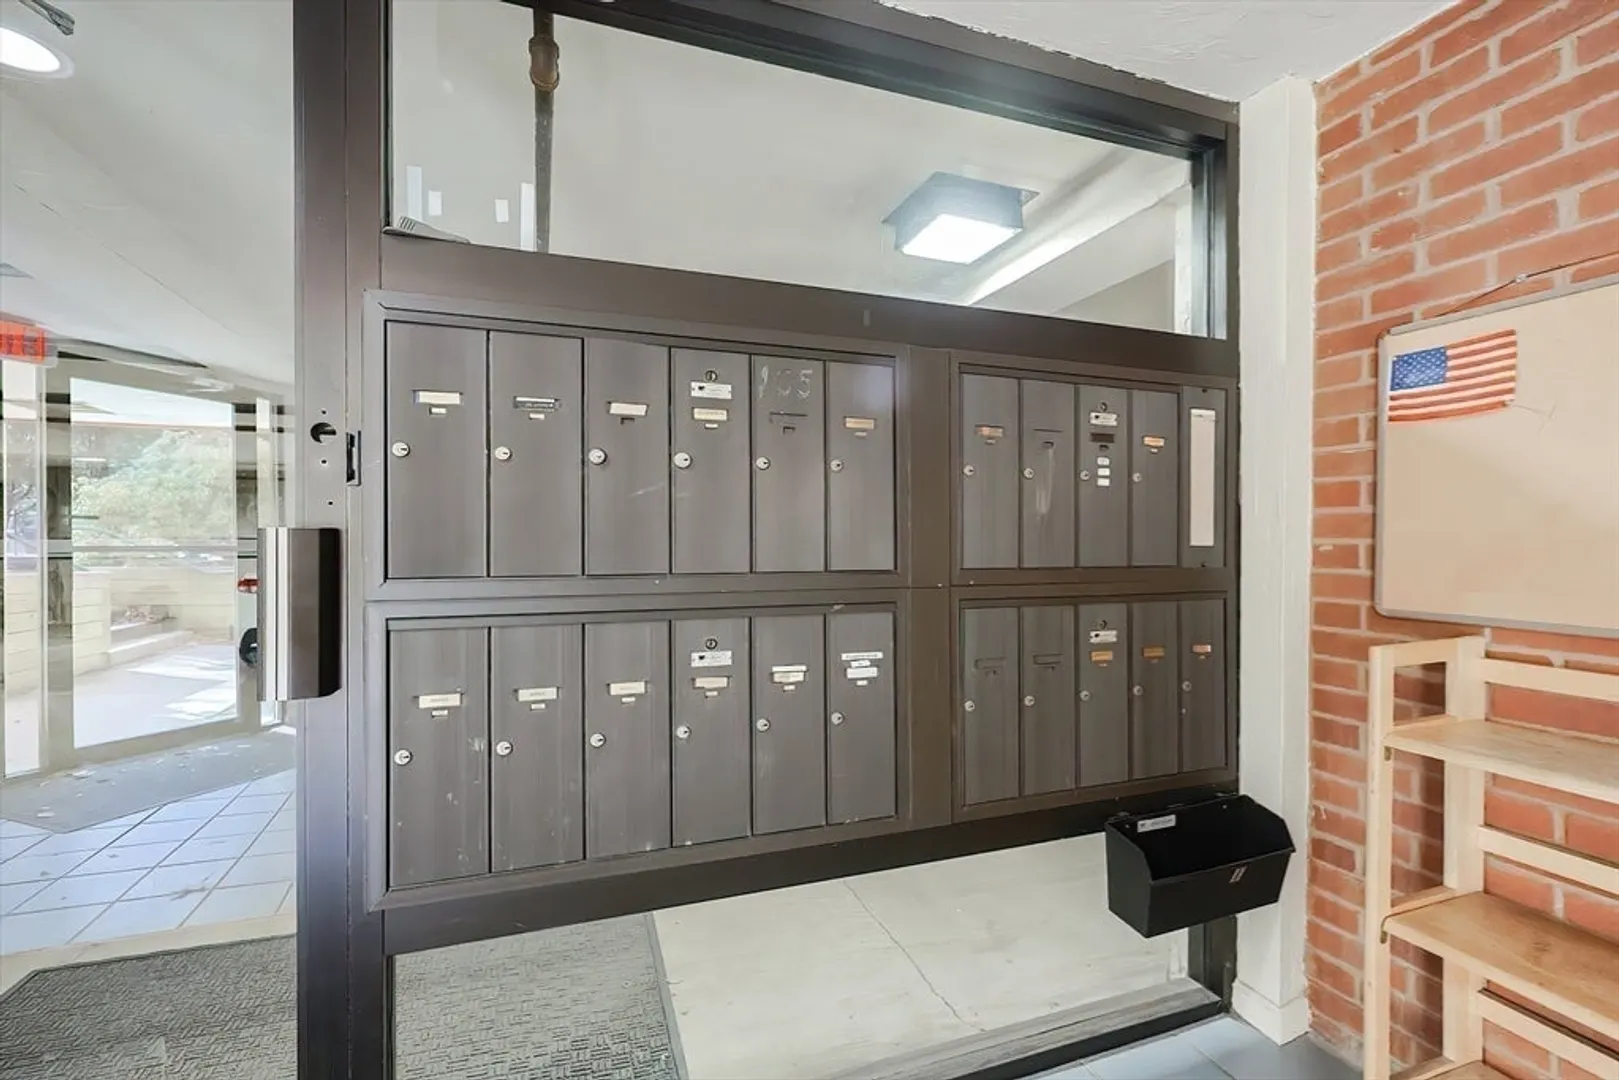
- Security Features: Intercom
-
Utilities
- Electric: Circuit Breakers
- Water Source: Public
- Sewer: Public Sewer
-
Fees / Taxes
- Assessed Value: $306,800
- HOA Fee Includes: Water, Sewer, Insurance, Maintenance Structure, Maintenance Grounds, Snow Removal, Trash
- Taxes: $3,669
- HOA Fee Frequency: Monthly
- Tax Year: 2025
Similar Listings
Sold
16 Photos
Sold
15 Photos
Sold
11 Photos
Sold
19 Photos
Content © 2026 MLS Property Information Network, Inc. The information in this listing was gathered from third party resources including the seller and public records.
Listing information provided courtesy of Compass.
MLS Property Information Network, Inc. and its subscribers disclaim any and all representations or warranties as to the accuracy of this information.
