
Sold!
$600,000
3
Beds
2/1
Baths
1,632
Living Area
-
Property Description
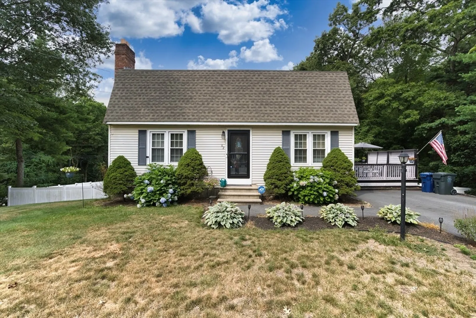
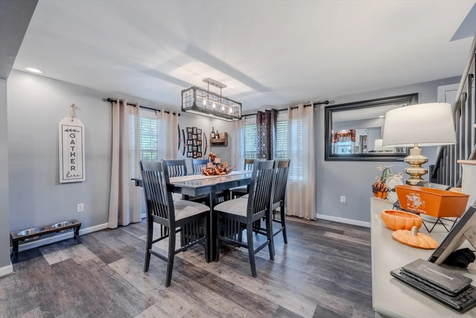
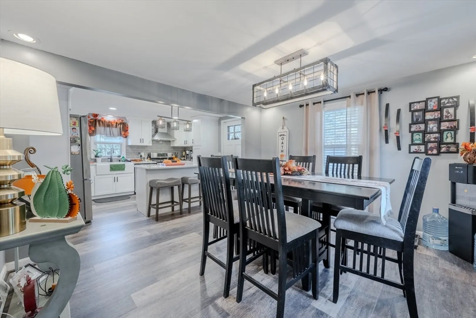
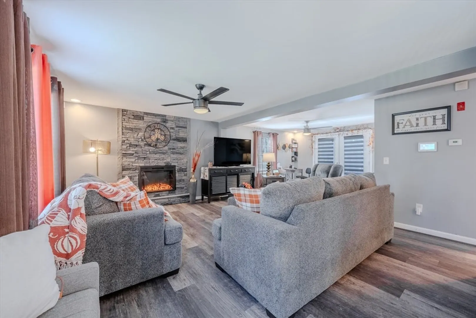
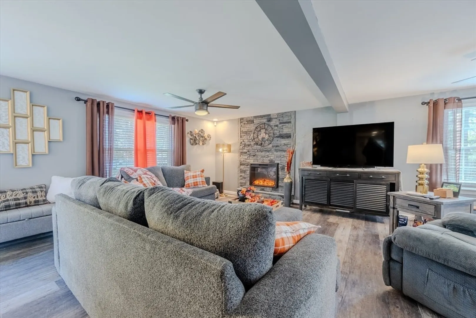
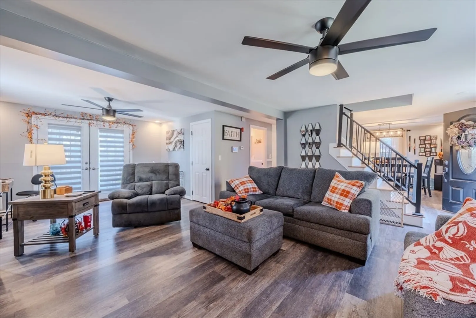
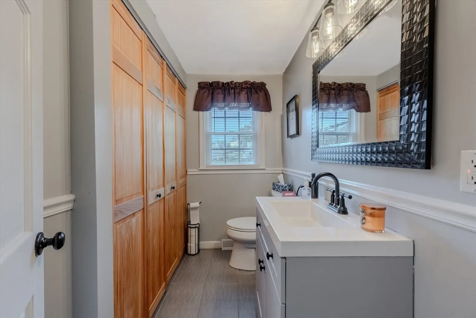
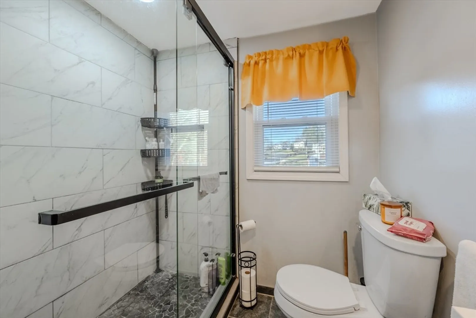
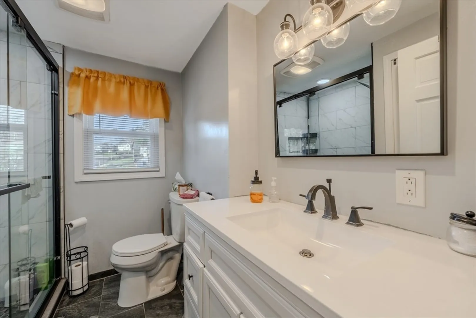
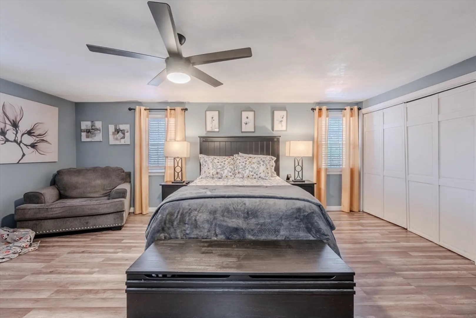
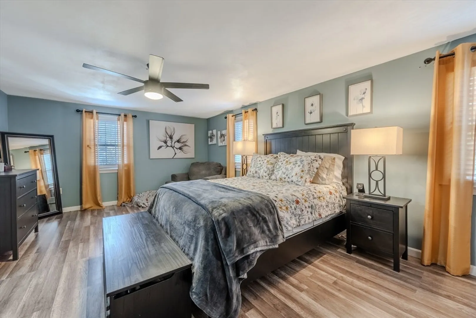
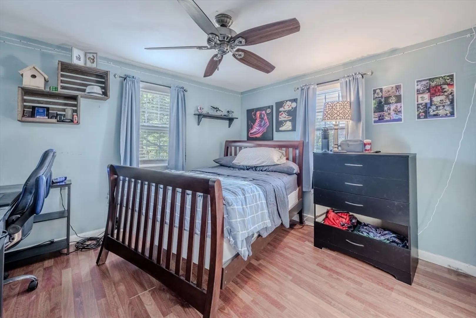
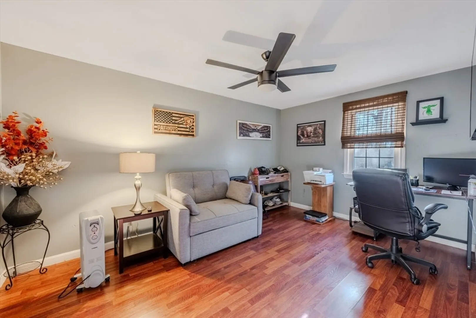
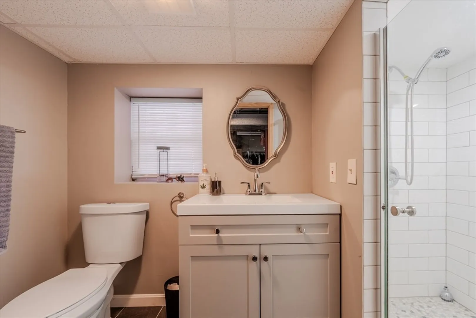
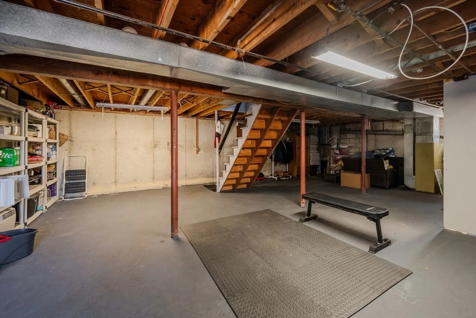
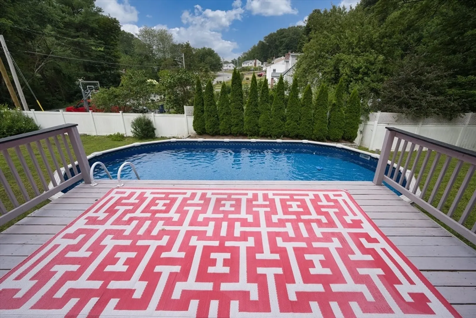
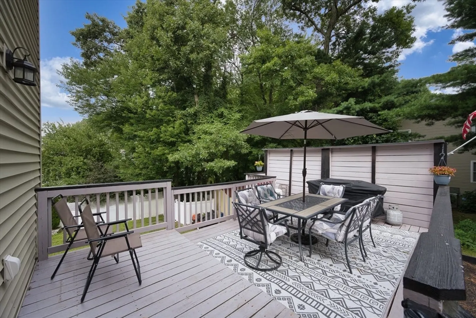
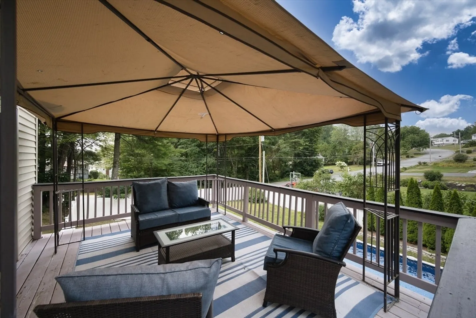
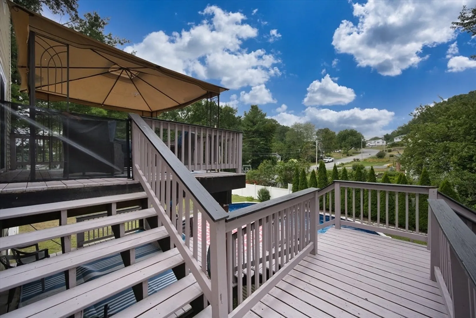
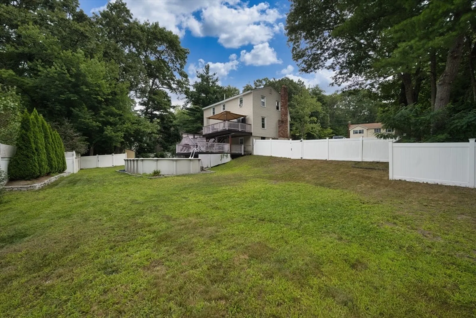
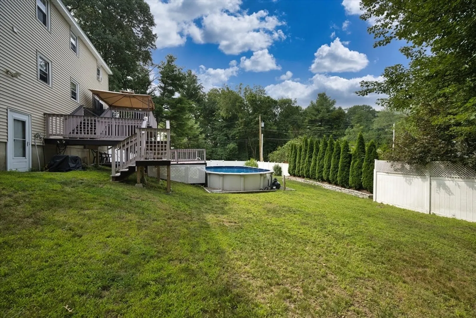
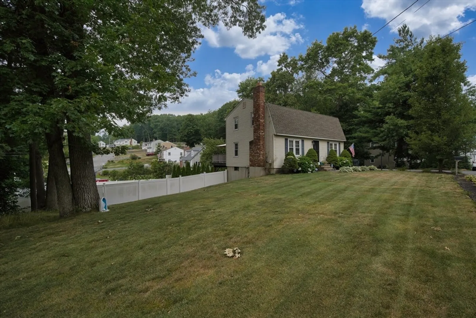
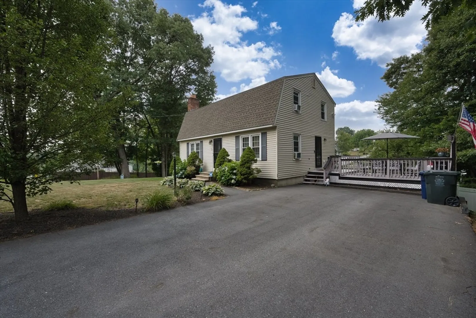
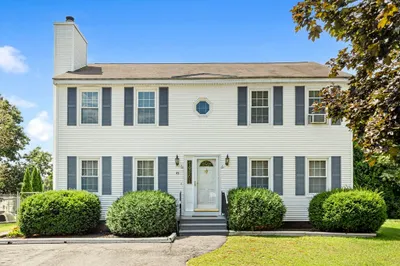
Nestled on a quiet dead-end road in Dracut, this inviting corner-lot home offers direct access to beautiful state forest trails for walking, hiking, and biking. Featuring 3 bedrooms, 2 full baths, and a convenient half bath, the layout is designed for both comfort and everyday functionality. The spacious double-tiered deck overlooks an above-ground pool, creating the perfect setting for outdoor entertaining. A lower-level basement provides excellent potential for future expansion or additional living space. Enjoy peaceful neighborhood living with nature right at your doorstep.
-
Highlights
- Cooling: Window Unit(s)
- Parking Spots: 4
- Property Type: Single Family Residence
- Year Built: 1965
- Heating: Forced Air, Natural Gas
- Property Class: Residential
- Total Rooms: 7
- Status: Closed
-
Additional Details
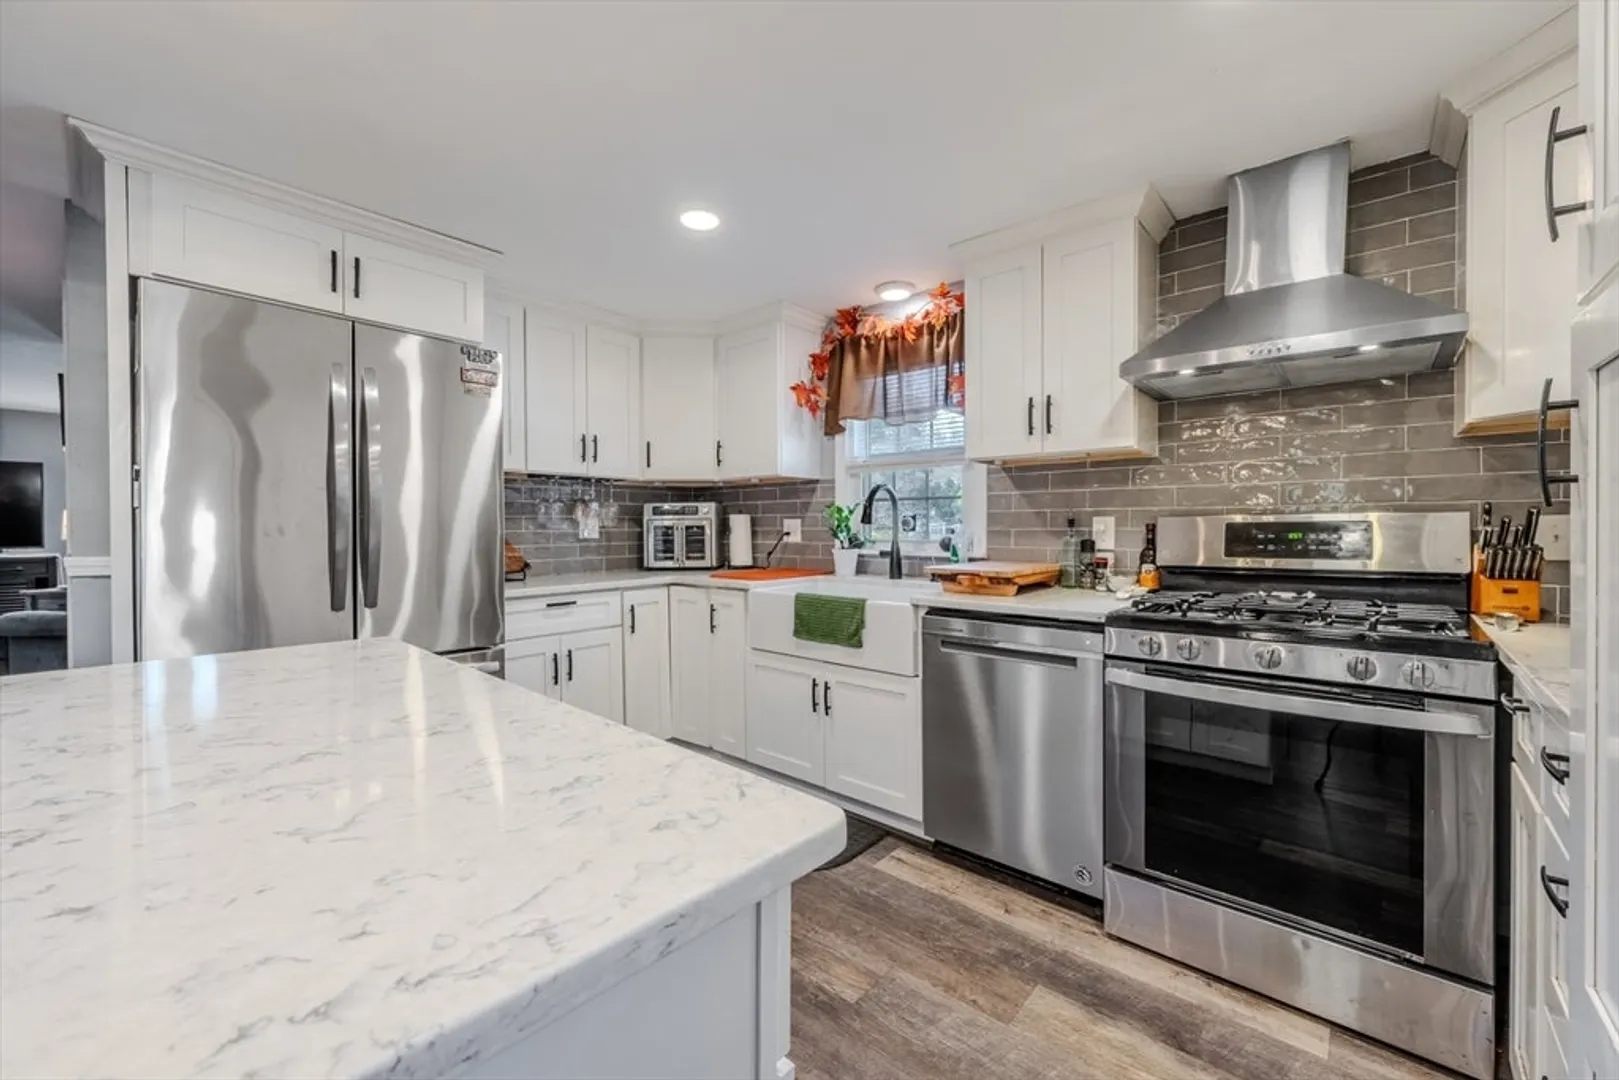
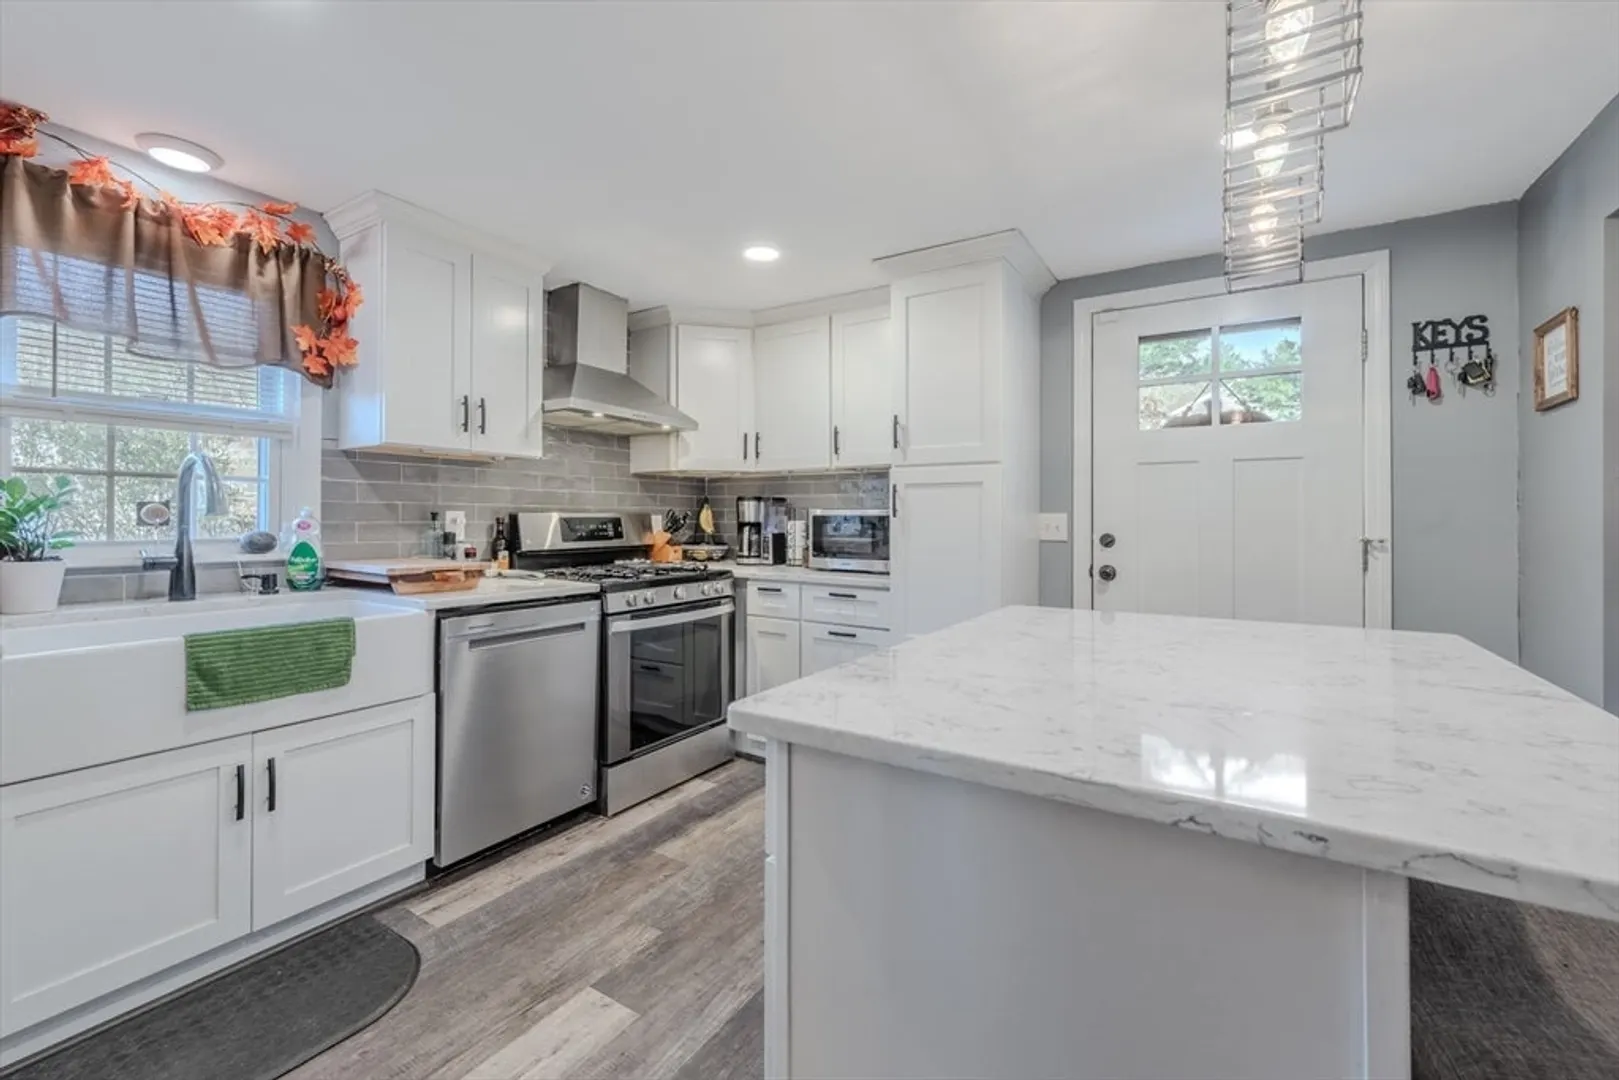
- Appliances: Gas Water Heater, Range, Dishwasher, Microwave, Refrigerator, Washer, Dryer
- Construction: Frame
- Fireplaces: 1
- Foundation: Concrete Perimeter
- Lot Features: Corner Lot
- Roof: Shingle
- Year Built Details: Actual
- Zoning: R1
- Basement: Full, Partially Finished, Walk-Out Access, Interior Entry, Concrete, Unfinished
- Exterior Features: Deck, Deck - Wood, Pool - Above Ground, Storage, Screens, Fenced Yard
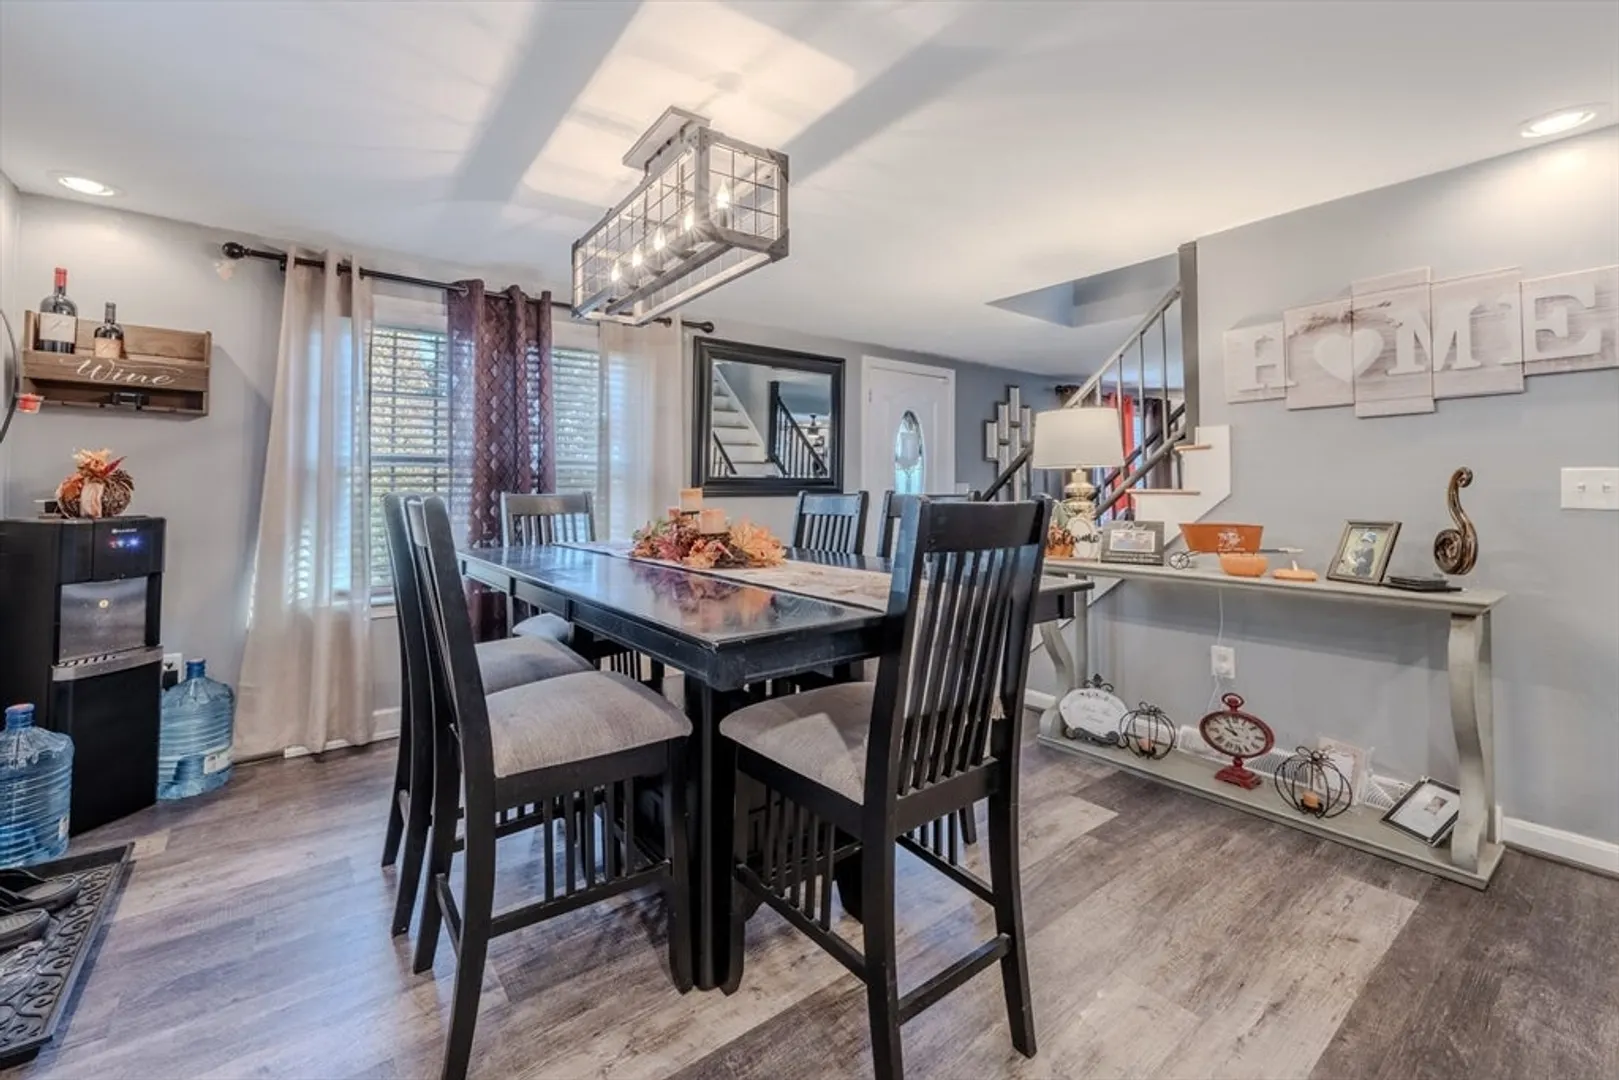
- Flooring: Tile, Vinyl / VCT
- Foundation Area: 816
- Road Frontage Type: Public, Dead End
- SqFt Source: Public Record
- Year Built Source: Public Records
-
Amenities
- Community Features: Public Transportation, Shopping, Tennis Court(s), Park, Walk/Jog Trails, Medical Facility, Laundromat, Bike Path, Conservation Area, House of Worship, Public School
- Pool Features: Above Ground
- Parking Features: Paved Drive, Off Street, Paved
-
Utilities
- Electric: Generator, Circuit Breakers, 100 Amp Service, Generator Connection
- Water Source: Private
- Sewer: Public Sewer
-
Fees / Taxes
- Assessed Value: $502,900
- Taxes: $5,089
- Tax Year: 2025
Similar Listings

Sold
42 Photos
Sold
39 Photos
Sold
36 Photos
Sold
41 Photos
Content © 2026 MLS Property Information Network, Inc. The information in this listing was gathered from third party resources including the seller and public records.
Listing information provided courtesy of Keller Williams Realty.
MLS Property Information Network, Inc. and its subscribers disclaim any and all representations or warranties as to the accuracy of this information.
